

1 Audrey Court Clarington, Ontario L1E 2B3

$849,000
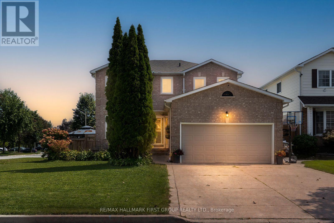
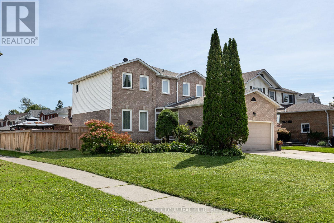
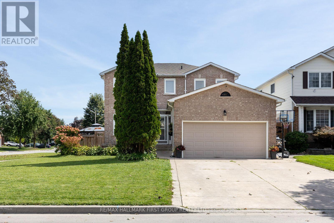
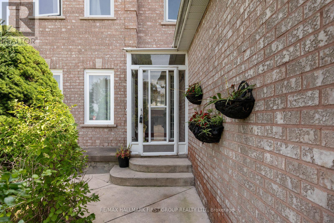
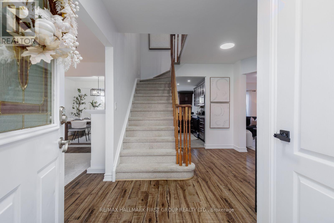
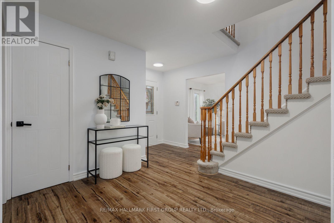
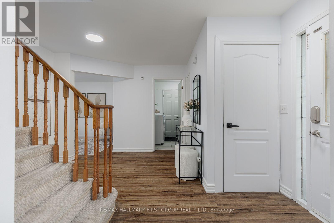
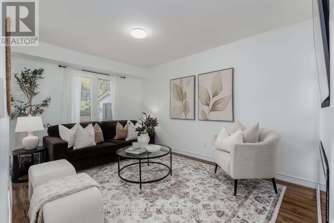
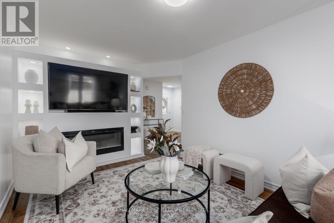
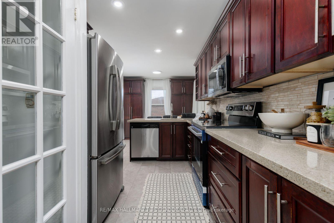
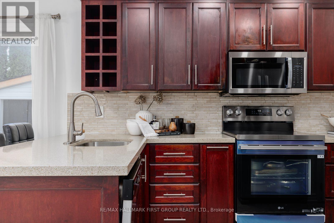
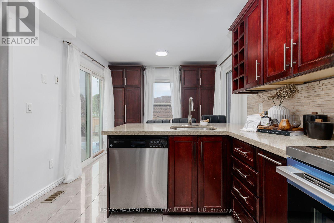
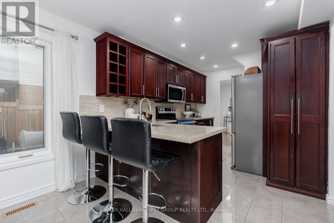
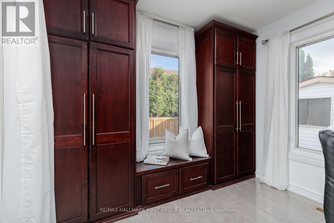
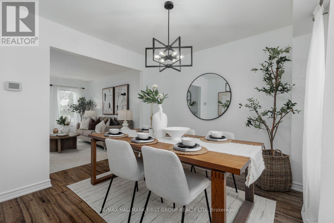
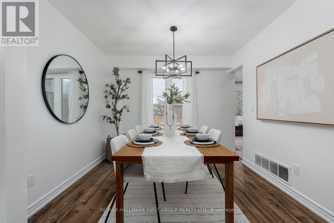
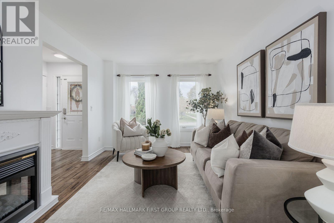
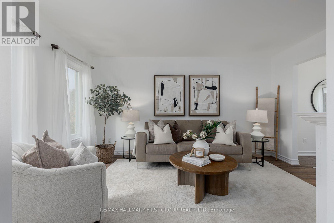
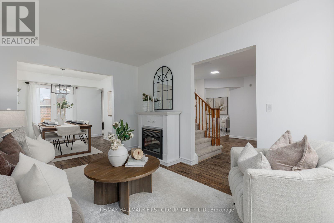
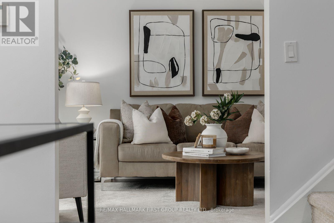
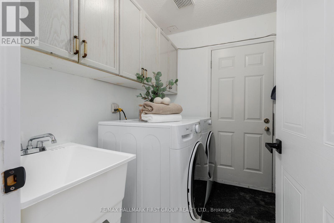
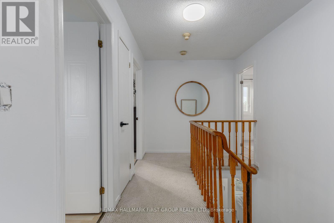
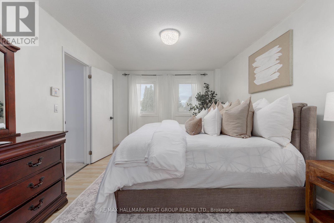
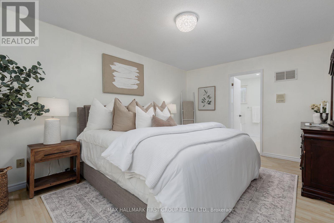
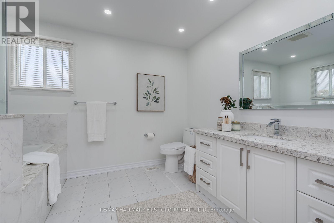
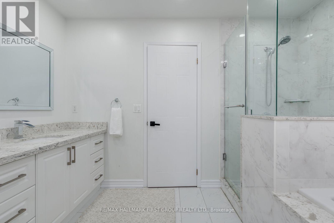
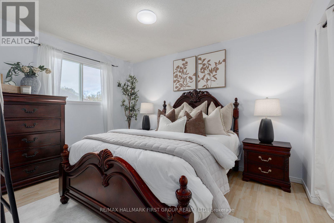
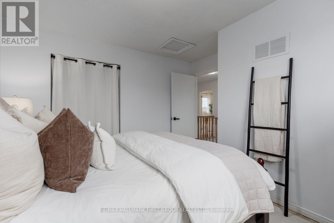
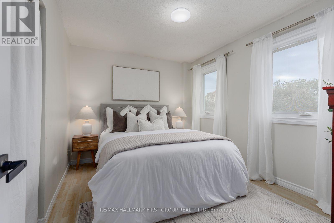
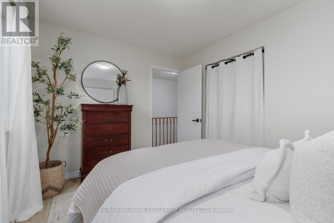
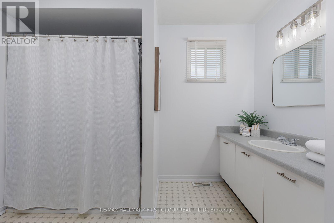
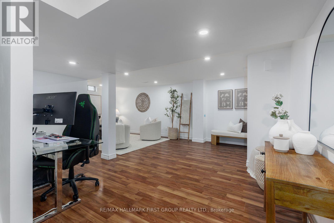
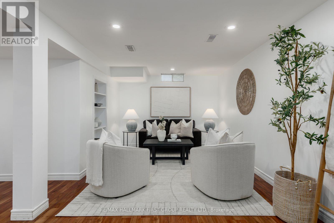
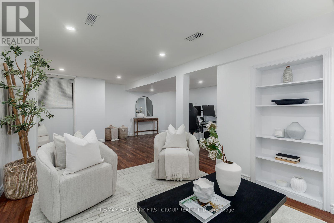
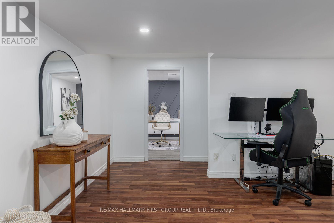
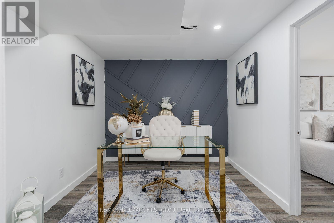
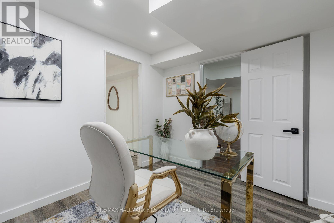
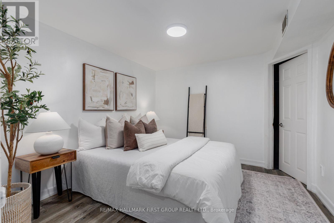
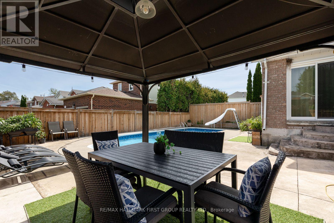
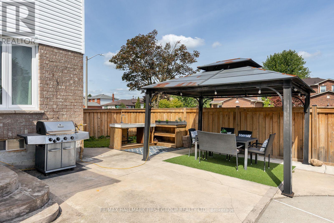
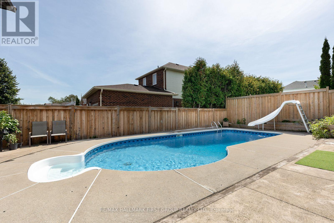
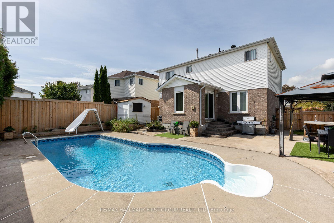
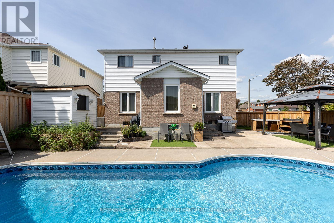
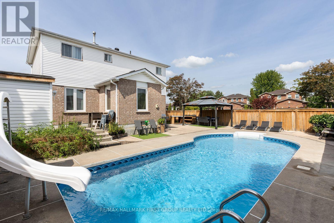
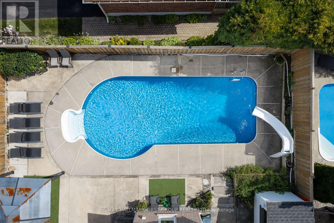
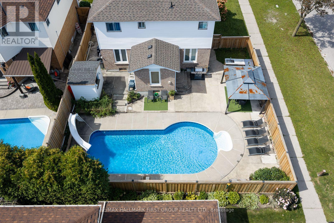
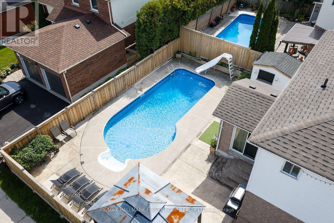
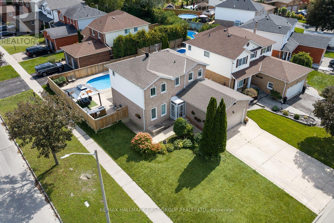
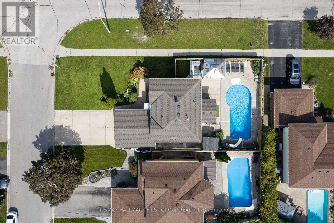
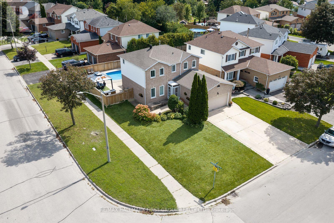
Welcome to this beautifully appointed family home, where bright, spacious interiors meet an exceptional backyard retreat. Outside, the property truly shines, showcasing a spacious front yard with a garden, an enclosed front porch, and a fully fenced backyard featuring a landscaped inground pool and pool shed - your own private oasis for summer entertaining and relaxation. An attached 2-car garage and 4-car driveway provide ample parking. The heart of the home is the bright, well-appointed kitchen, featuring granite countertops, a convenient breakfast bar, tile flooring, and double pantries providing excellent storage. A walkout provides seamless access to the beautifully landscaped backyard, creating an effortless connection between indoor and outdoor living. The main floor also offers a formal dining room, spacious living and family rooms, and two electric fireplaces, including an updated family room with a built-in fireplace and app-controlled pot lights. The main floor laundry room offers additional convenience with garage access. Updated laminate flooring throughout the main living areas adds a modern, cohesive feel. Upstairs, the generous primary suite offers a walk-in closet and luxurious 5-piece ensuite, complemented by two additional bedrooms and a 4-piece bathroom. The lower level is approximately 90% finished, offering additional living space, a bedroom, and a bathroom rough-in - an excellent opportunity to create the perfect recreation area, guest suite, or home office. With thoughtful updates including laminate flooring (2021), an updated main floor bathroom, and an enhanced family room, this home offers the perfect blend of comfort, style, and functionality. Situated in a quiet, family-friendly neighbourhood, this home is conveniently located within walking distance to schools, parks, walking trails, restaurants, and amenities, and provides easy access to Highways 401, 418 and 407. (id:61476)
Open House
This property has open houses!
2:00 pm
Ends at:4:00 pm
2:00 pm
Ends at:4:00 pm
Property Details
| MLS® Number | E14080946 |
| Property Type | Single Family |
| Community Name | Courtice |
| Amenities Near By | Park, Place Of Worship, Schools |
| Community Features | Community Centre |
| Equipment Type | Water Heater - Gas, Water Heater |
| Features | Cul-de-sac |
| Parking Space Total | 6 |
| Pool Type | Inground Pool |
| Rental Equipment Type | Water Heater - Gas, Water Heater |
| Structure | Patio(s), Porch, Shed |
Building
| Bathroom Total | 3 |
| Bedrooms Above Ground | 3 |
| Bedrooms Below Ground | 1 |
| Bedrooms Total | 4 |
| Amenities | Fireplace(s) |
| Appliances | Garage Door Opener Remote(s), Central Vacuum, Dishwasher, Dryer, Stove, Washer, Refrigerator |
| Basement Development | Finished |
| Basement Type | N/a (finished) |
| Construction Style Attachment | Detached |
| Cooling Type | Central Air Conditioning |
| Exterior Finish | Aluminum Siding, Brick |
| Fire Protection | Smoke Detectors |
| Fireplace Present | Yes |
| Fireplace Total | 2 |
| Flooring Type | Laminate |
| Foundation Type | Concrete |
| Half Bath Total | 1 |
| Heating Fuel | Natural Gas |
| Heating Type | Forced Air |
| Stories Total | 2 |
| Size Interior | 1,500 - 2,000 Sqft |
| Type | House |
| Utility Water | Municipal Water |
Parking
| Attached Garage | |
| Garage |
Land
| Acreage | No |
| Fence Type | Fenced Yard |
| Land Amenities | Park, Place Of Worship, Schools |
| Sewer | Sanitary Sewer |
| Size Depth | 108 Ft ,3 In |
| Size Frontage | 51 Ft |
| Size Irregular | 51 X 108.3 Ft |
| Size Total Text | 51 X 108.3 Ft |
Rooms
| Level | Type | Length | Width | Dimensions |
|---|---|---|---|---|
| Second Level | Primary Bedroom | 4.93 m | 3.34 m | 4.93 m x 3.34 m |
| Second Level | Bedroom 2 | 3.68 m | 2.91 m | 3.68 m x 2.91 m |
| Second Level | Bedroom 3 | 3.68 m | 3.72 m | 3.68 m x 3.72 m |
| Basement | Office | 3.1 m | 2.7 m | 3.1 m x 2.7 m |
| Basement | Recreational, Games Room | 5.12 m | 4.91 m | 5.12 m x 4.91 m |
| Basement | Games Room | 3.4 m | 3.1 m | 3.4 m x 3.1 m |
| Main Level | Kitchen | 5.96 m | 2.9 m | 5.96 m x 2.9 m |
| Main Level | Family Room | 4.3 m | 3.05 m | 4.3 m x 3.05 m |
| Main Level | Living Room | 4.46 m | 3.2 m | 4.46 m x 3.2 m |
| Main Level | Dining Room | 3.06 m | 3.03 m | 3.06 m x 3.03 m |
Contact Us
Contact us for more information

The trademarks REALTOR®, REALTORS®, and the REALTOR® logo are controlled by The Canadian Real Estate Association (CREA) and identify real estate professionals who are members of CREA. The trademarks MLS®, Multiple Listing Service® and the associated logos are owned by The Canadian Real Estate Association (CREA) and identify the quality of services provided by real estate professionals who are members of CREA. The trademark DDF® is owned by The Canadian Real Estate Association (CREA) and identifies CREA's Data Distribution Facility (DDF®)
October 15 2026 03:30:45
Toronto Regional Real Estate Board