

1 Brook Road N Cobourg, Ontario K9A 4G4

$699,000
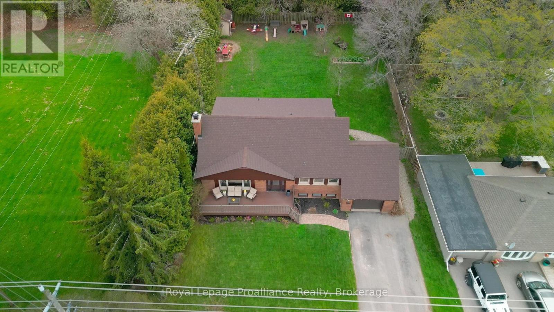
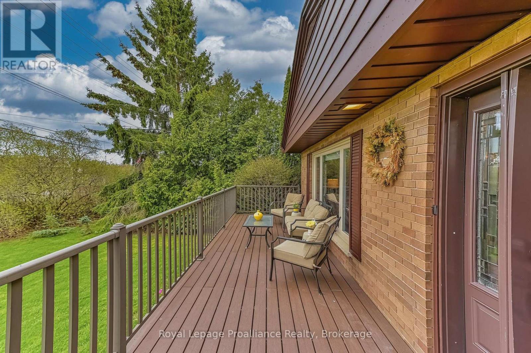
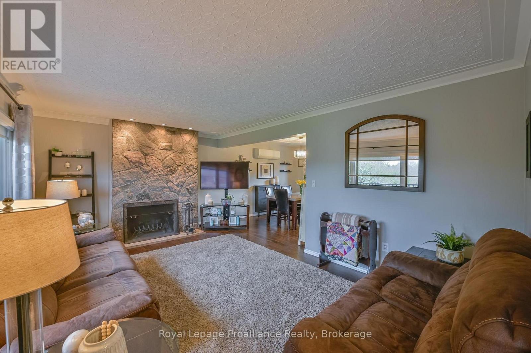
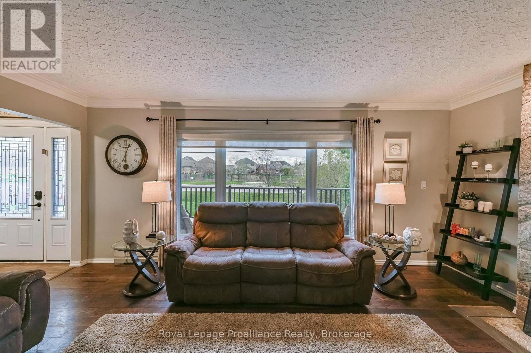
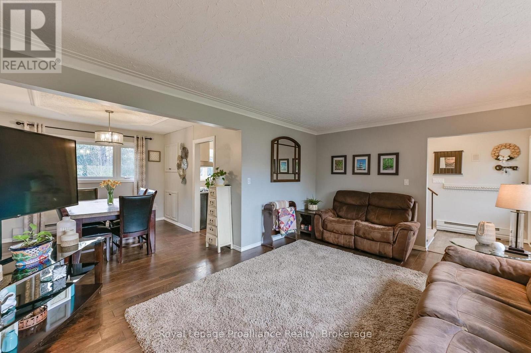
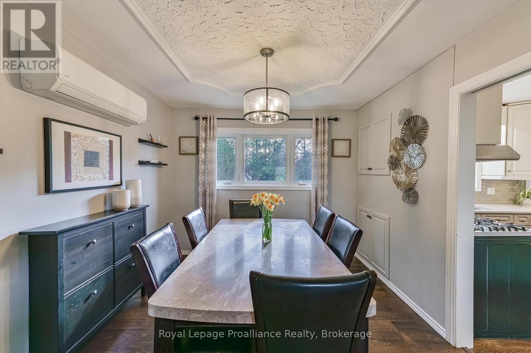

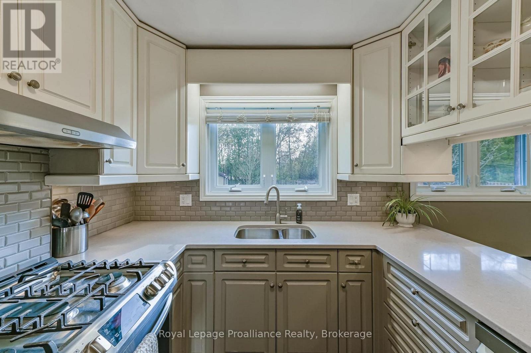
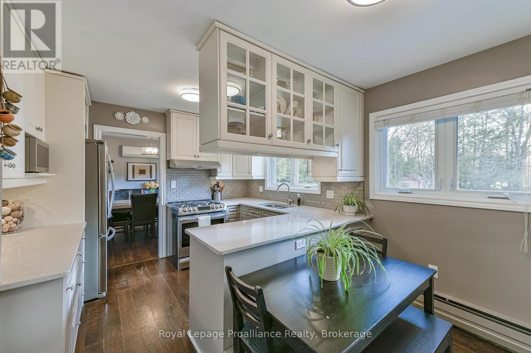
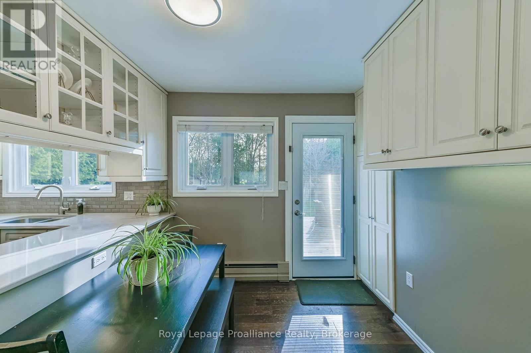
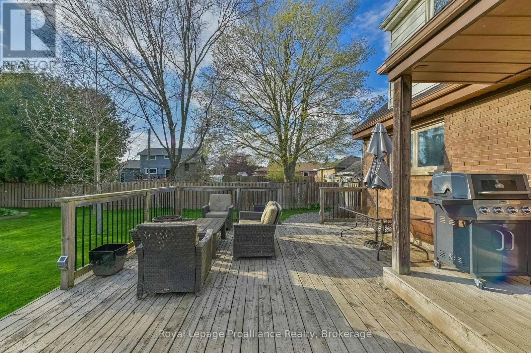
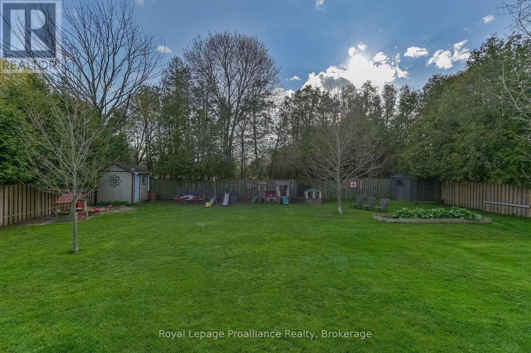
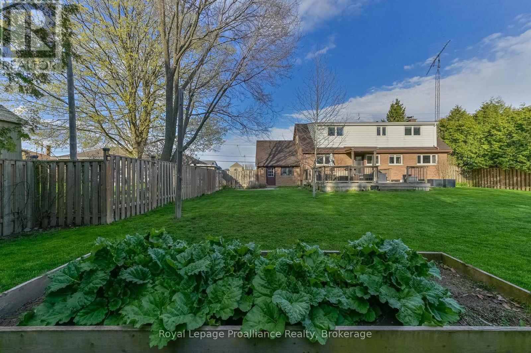
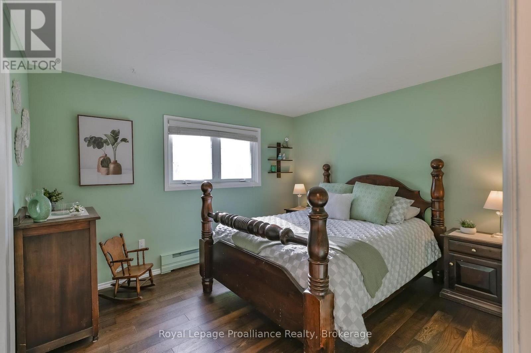
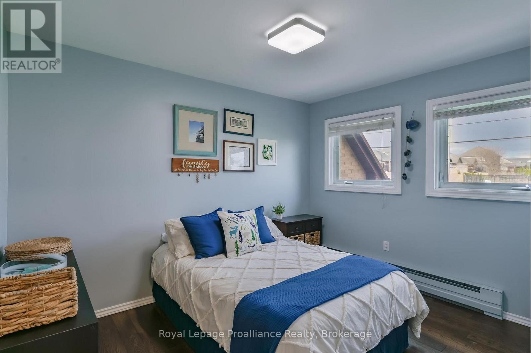
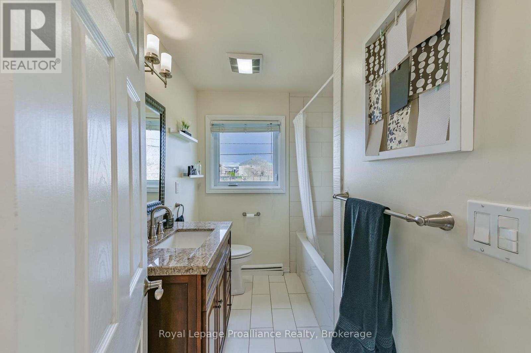
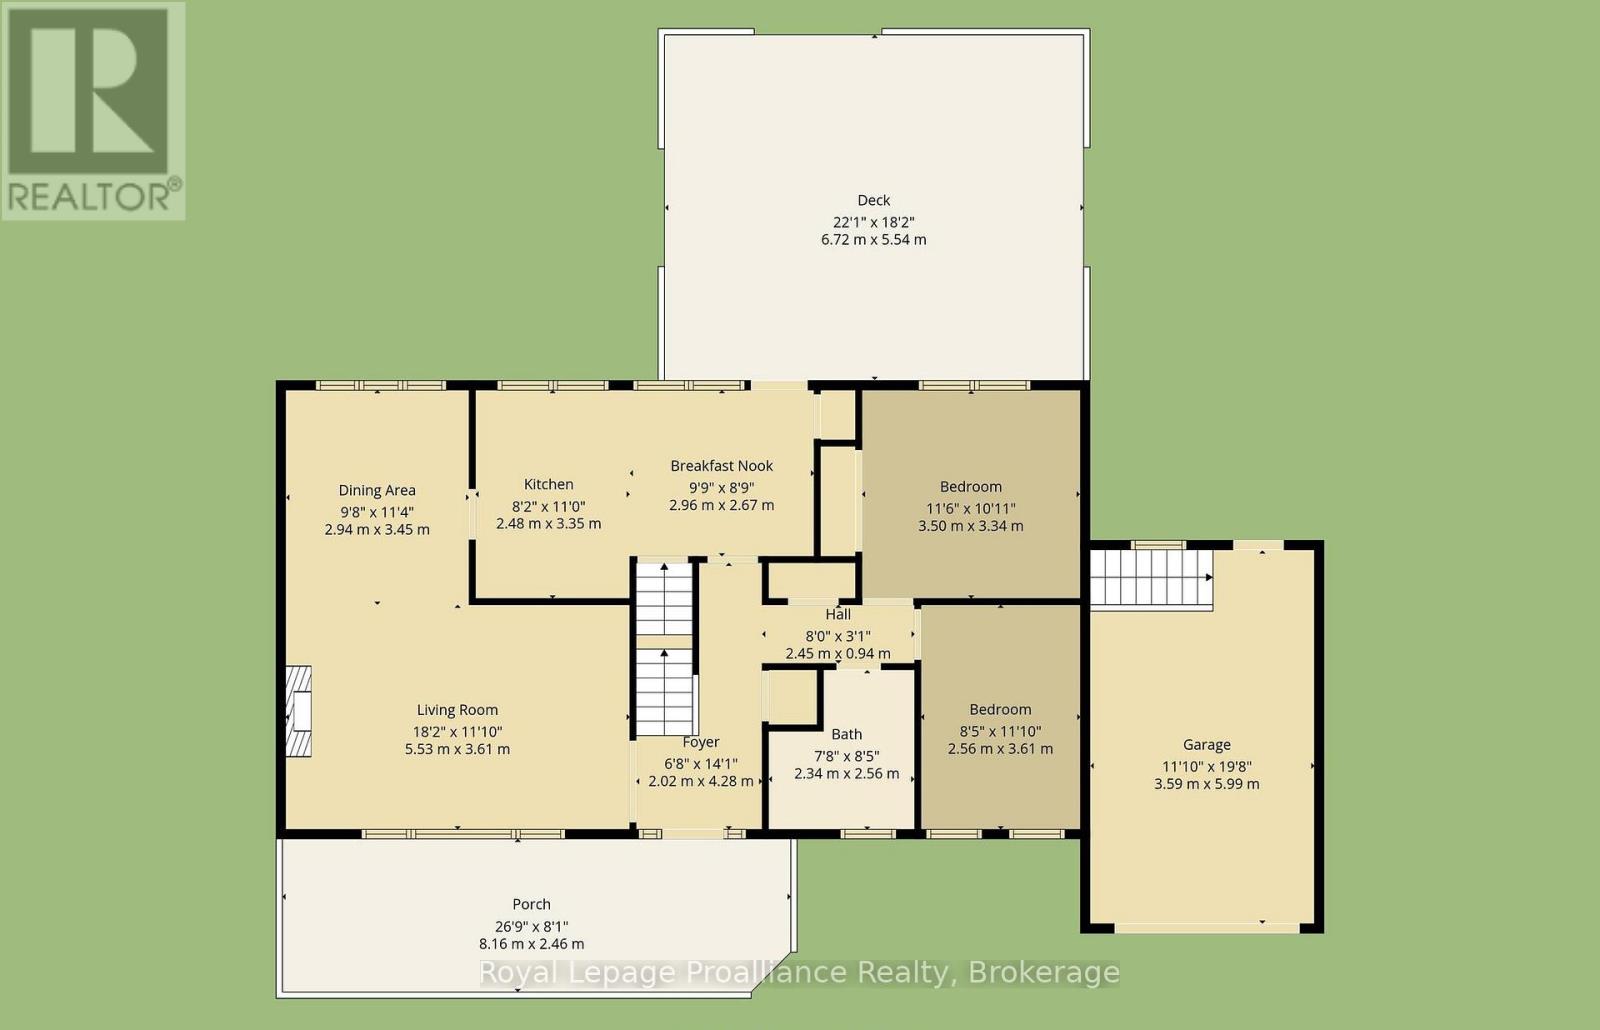
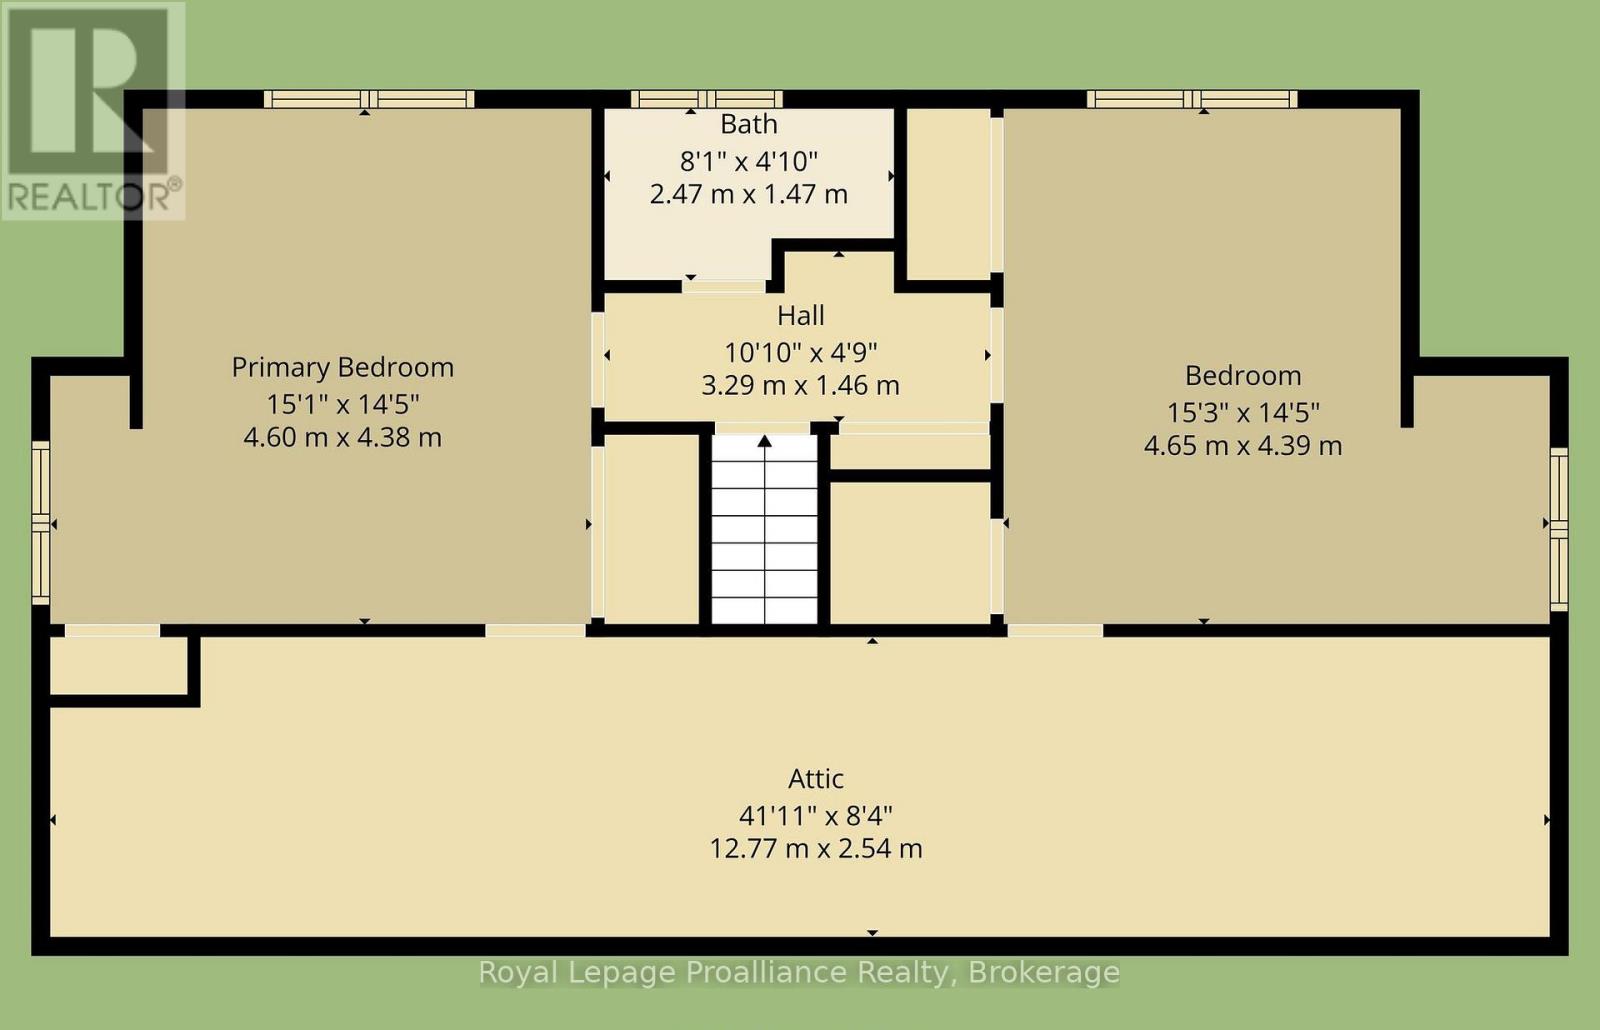
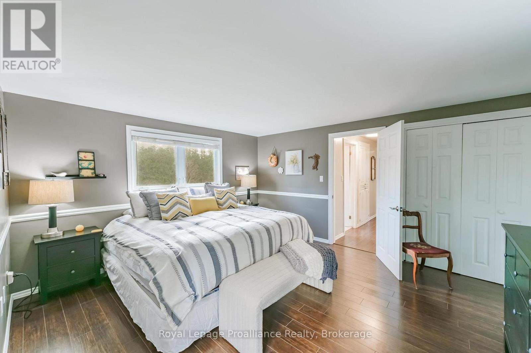
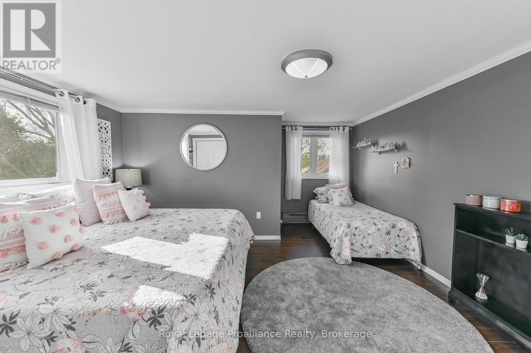
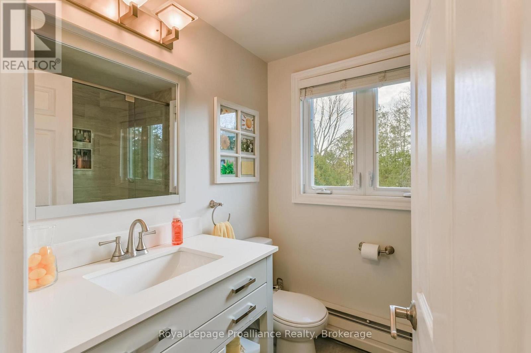
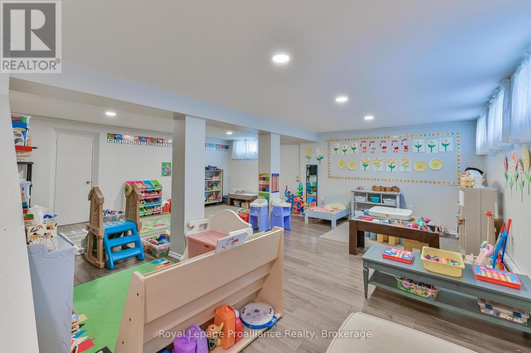
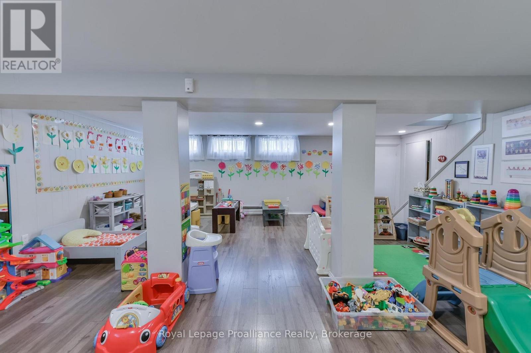
Picture coming home after a quiet dusk walk along the soft shoreline of Cobourg Beach, kicking off your shoes, and sinking into a sun-soaked, four-bedroom retreat built to wash away the day. Natural light streams across warm hardwood floors, illuminating a seamless floor plan tailored for casual weekends and lively gatherings alike. Unwind with a cool drink at the stone counter of your gourmet kitchen, then step outside onto an expansive 18' x 22' back deck - the ultimate setting for late-summer dinners and evening chatter overlooking a lush, private garden. Designed for total flexibility, the main floor features two quiet bedrooms and a spa-like bath, perfect for effortless single-level living. Upstairs, a dedicated guest or kids' floor provides its own peaceful domain, along with an oversized 42-foot attic space ready for extra storage or creative use. Downstairs, the finished basement sets the stage for cozy film nights, while downtown's historic shops and dining are just minutes from your front door. Fully turnkey and brimming with warmth, this home offers more than just square footage-it is your entry point to an easygoing, elegant lakeside routine. (id:61476)
Property Details
| MLS® Number | X13708540 |
| Property Type | Single Family |
| Neigbourhood | Coverdale |
| Community Name | Cobourg |
| Amenities Near By | Beach, Schools |
| Community Features | Community Centre |
| Equipment Type | Water Heater |
| Features | Level Lot, Wooded Area, Dry, Level |
| Parking Space Total | 7 |
| Rental Equipment Type | Water Heater |
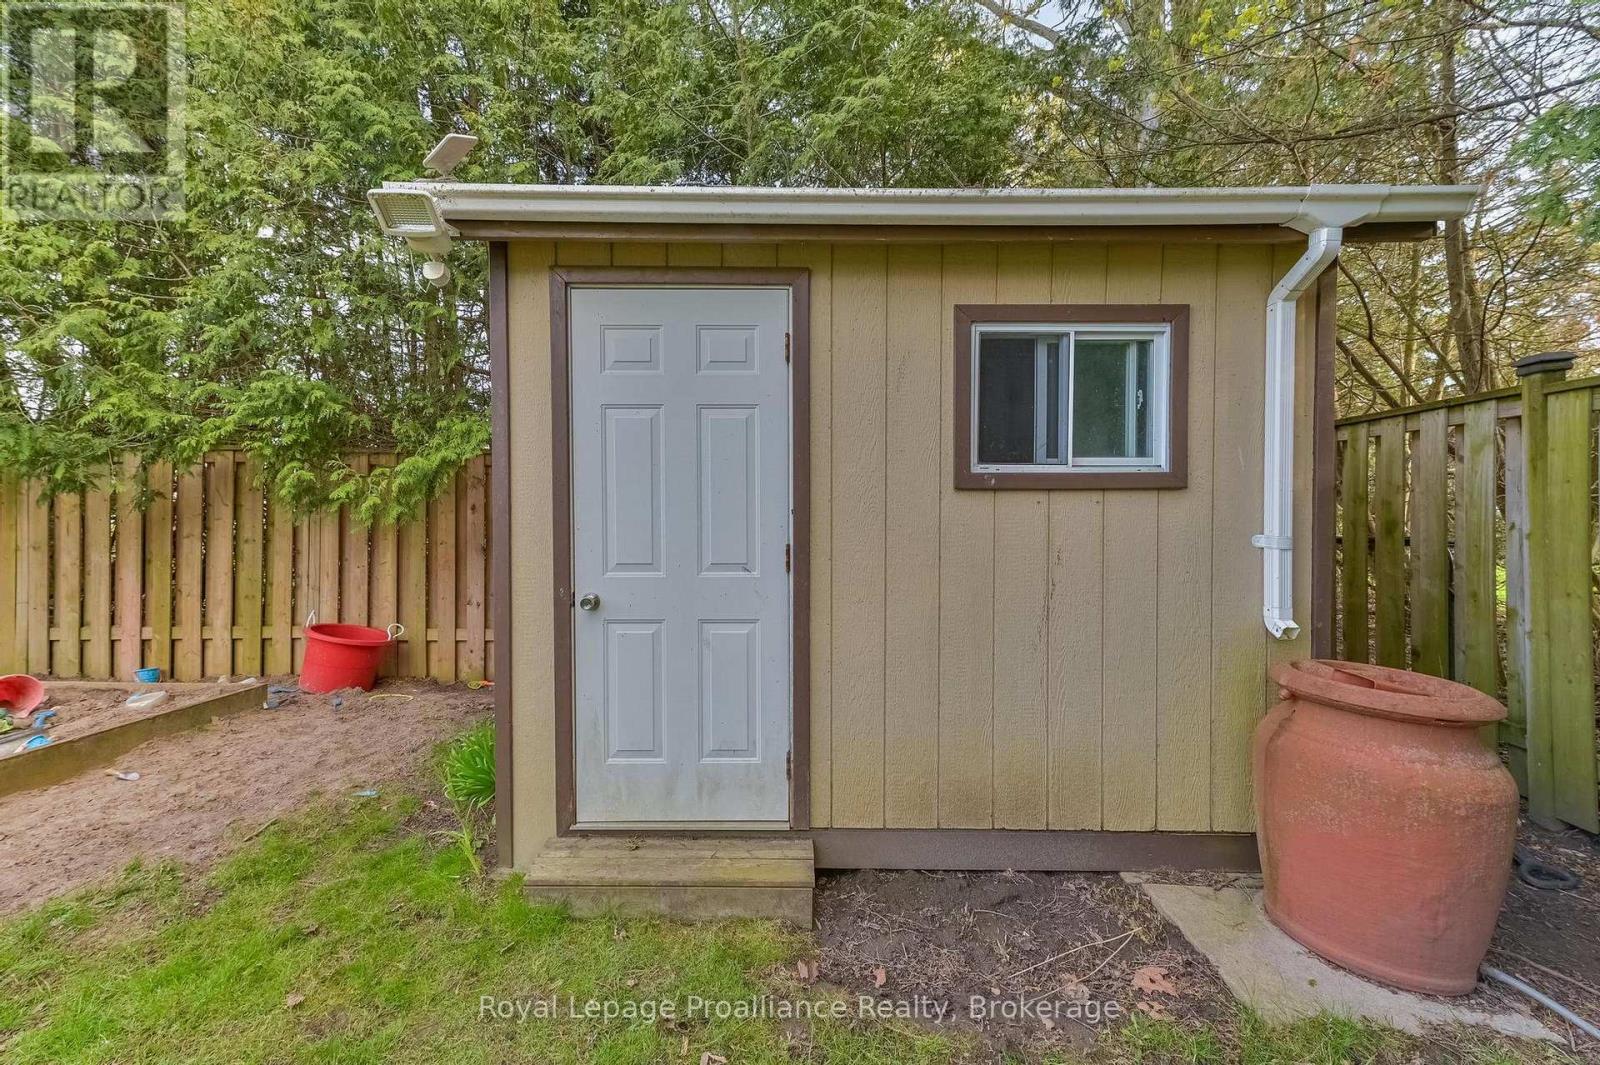
| Structure | Deck, Shed |
Building
| Bathroom Total | 2 |
| Bedrooms Above Ground | 4 |
| Bedrooms Total | 4 |
| Amenities | Fireplace(s) |
| Appliances | Garage Door Opener Remote(s), Dishwasher, Dryer, Garage Door Opener, Gas Stove(s), Washer, Window Coverings, Refrigerator |
| Basement Development | Finished |
| Basement Type | Full (finished) |
| Construction Style Attachment | Detached |
| Exterior Finish | Brick |
| Fireplace Present | Yes |
| Fireplace Total | 1 |
| Flooring Type | Hardwood |
| Foundation Type | Concrete |
| Heating Fuel | Natural Gas |
| Heating Type | Radiant Heat |
| Stories Total | 2 |
| Size Interior | 1,500 - 2,000 Ft2 |
| Type | House |
| Utility Water | Municipal Water |
Parking
| Attached Garage | |
| Garage |
Land
| Acreage | No |
| Fence Type | Fenced Yard |
| Land Amenities | Beach, Schools |
| Sewer | Sanitary Sewer |
| Size Depth | 181 Ft |
| Size Frontage | 75 Ft |
| Size Irregular | 75 X 181 Ft |
| Size Total Text | 75 X 181 Ft |
Rooms
| Level | Type | Length | Width | Dimensions |
|---|---|---|---|---|
| Second Level | Bathroom | 2.47 m | 1.47 m | 2.47 m x 1.47 m |
| Second Level | Bedroom | 4.6 m | 4.38 m | 4.6 m x 4.38 m |
| Second Level | Bedroom | 4.65 m | 4.39 m | 4.65 m x 4.39 m |
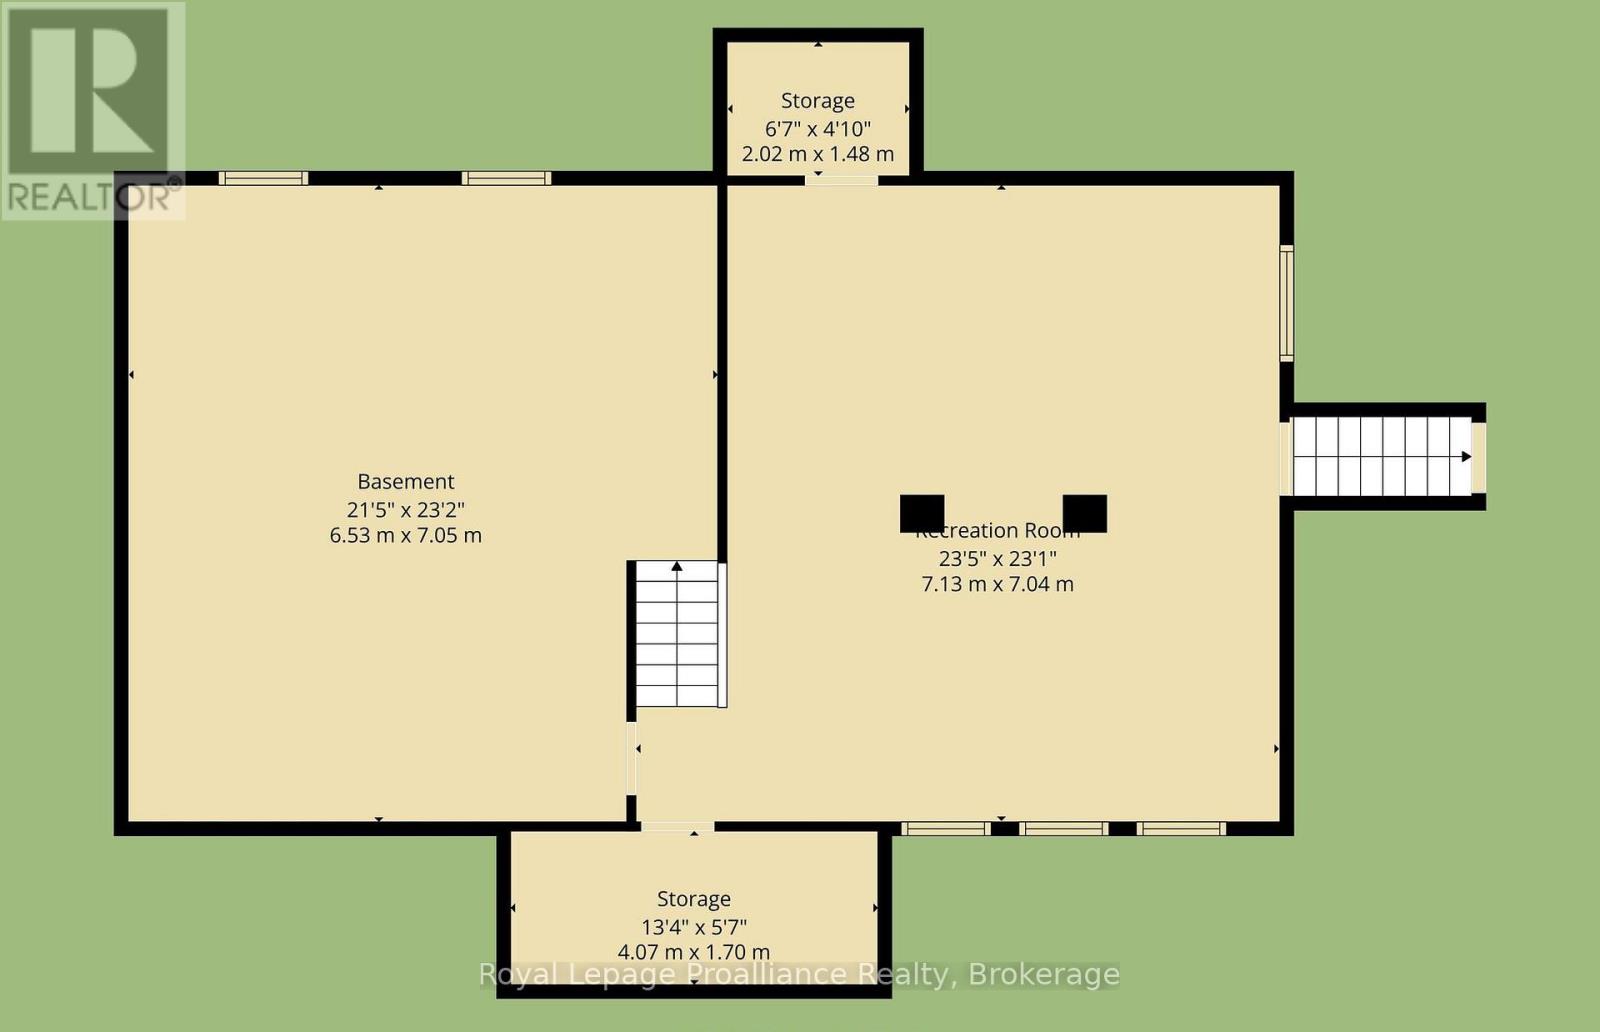
| Basement | Recreational, Games Room | 7.13 m | 7.04 m | 7.13 m x 7.04 m |
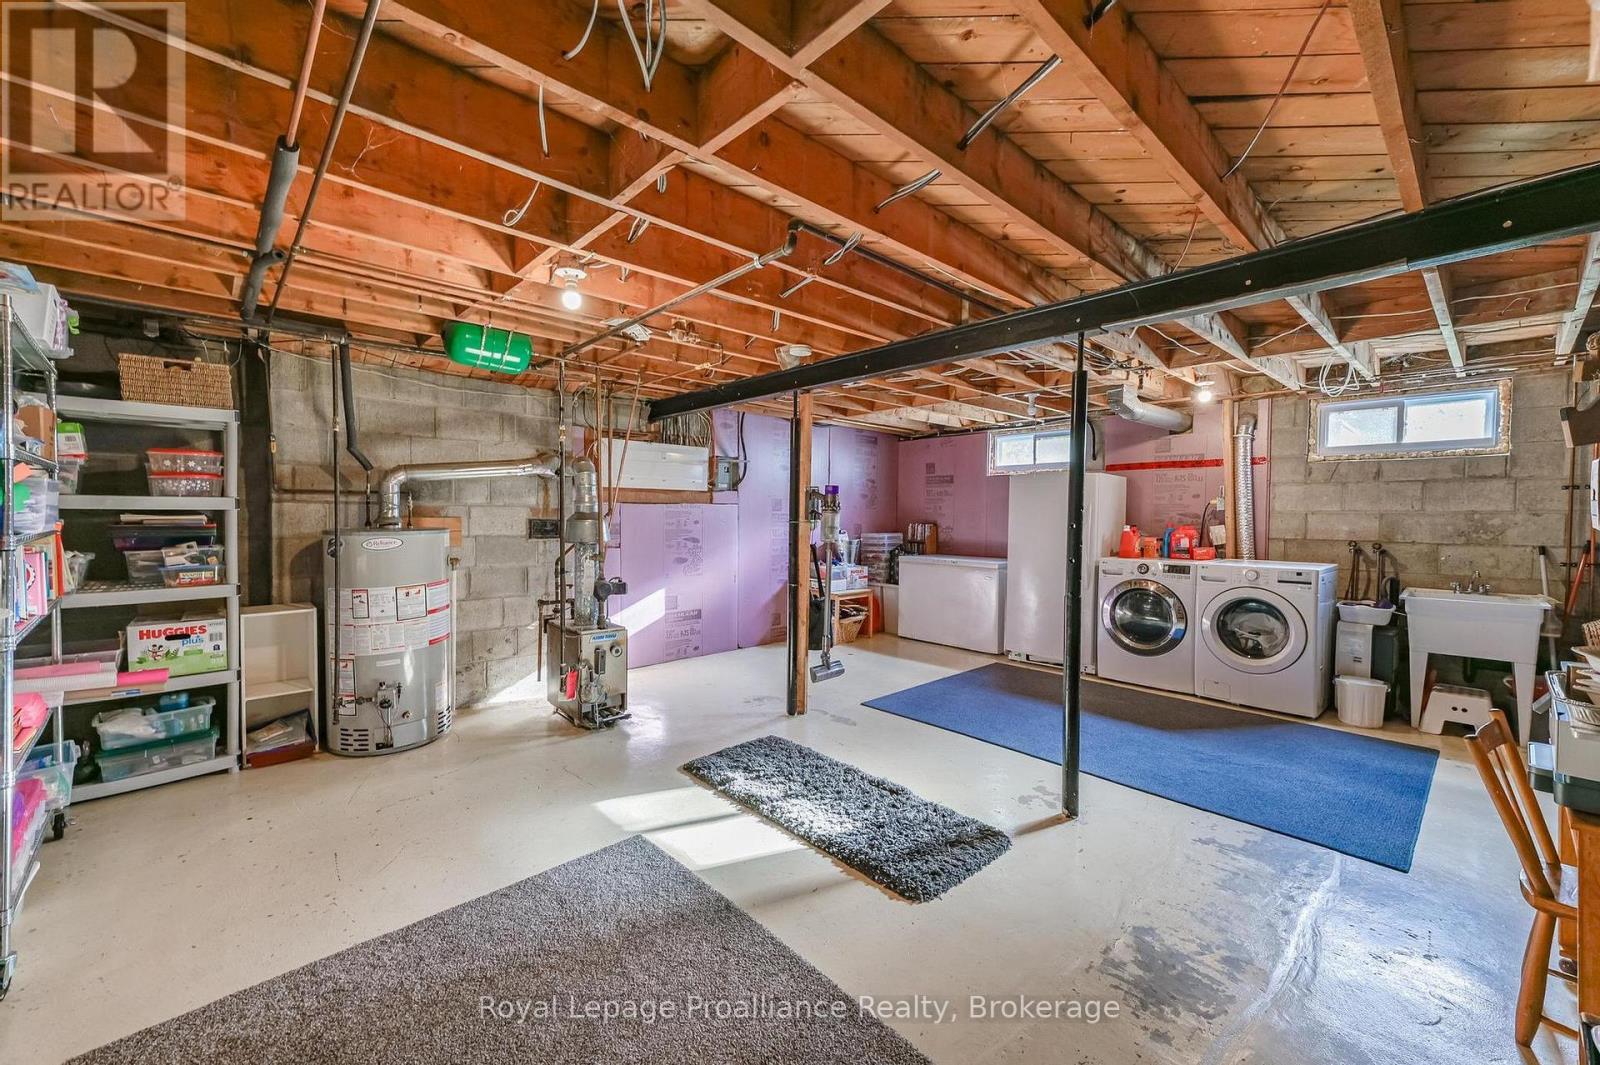
| Basement | Utility Room | 7.05 m | 6.53 m | 7.05 m x 6.53 m |
| Ground Level | Kitchen | 3.35 m | 2.48 m | 3.35 m x 2.48 m |
| Ground Level | Bathroom | 2.56 m | 2.34 m | 2.56 m x 2.34 m |
| Ground Level | Eating Area | 2.96 m | 2.67 m | 2.96 m x 2.67 m |
| Ground Level | Dining Room | 3.45 m | 2.94 m | 3.45 m x 2.94 m |
| Ground Level | Living Room | 5.53 m | 3.61 m | 5.53 m x 3.61 m |
| Ground Level | Bedroom | 3.5 m | 3.34 m | 3.5 m x 3.34 m |
| Ground Level | Bedroom | 3.61 m | 2.56 m | 3.61 m x 2.56 m |
Utilities
| Cable | Installed |
| Electricity | Installed |
| Sewer | Installed |
Contact Us
Contact us for more information

The trademarks REALTOR®, REALTORS®, and the REALTOR® logo are controlled by The Canadian Real Estate Association (CREA) and identify real estate professionals who are members of CREA. The trademarks MLS®, Multiple Listing Service® and the associated logos are owned by The Canadian Real Estate Association (CREA) and identify the quality of services provided by real estate professionals who are members of CREA. The trademark DDF® is owned by The Canadian Real Estate Association (CREA) and identifies CREA's Data Distribution Facility (DDF®)
August 24 2026 11:19:48
Central Lakes Association of REALTORS®
Royal LePage Proalliance Realty