

1 Glencedar Crescent Whitby, Ontario L1R 1X2

$1,199,900
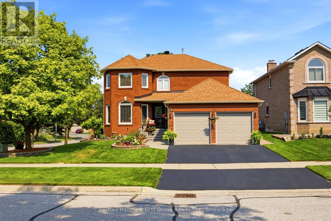
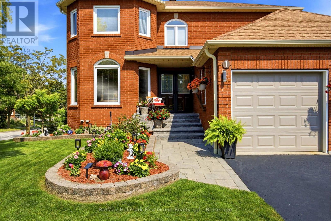
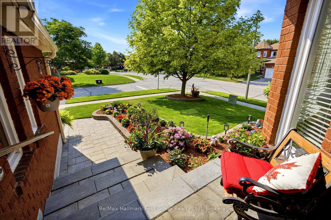
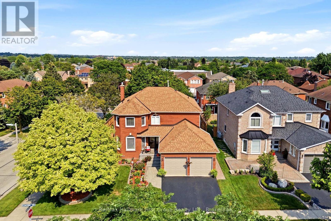
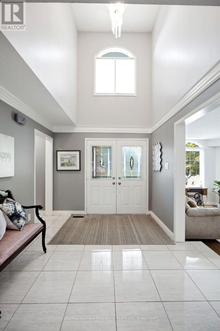
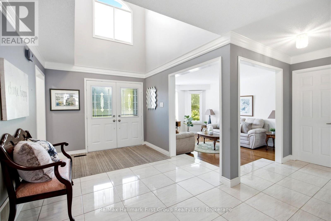
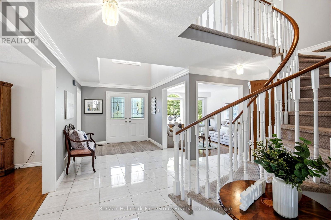
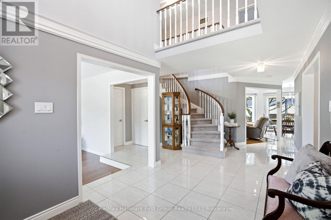
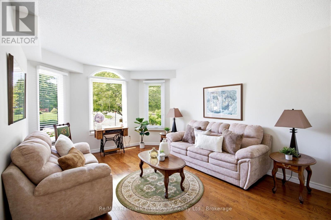
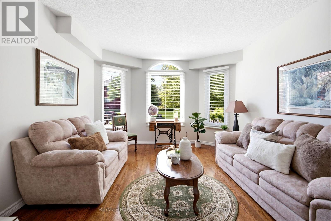
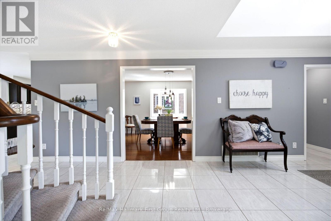
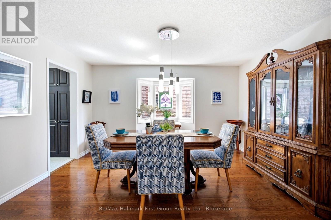
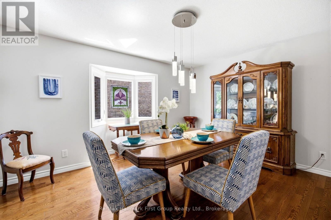
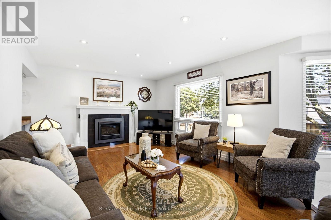
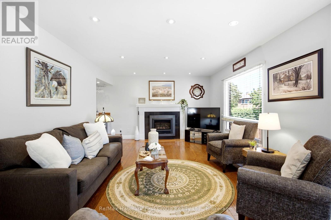
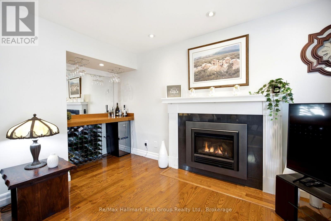
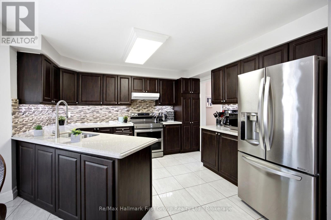
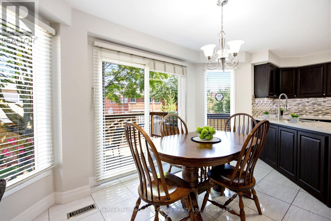
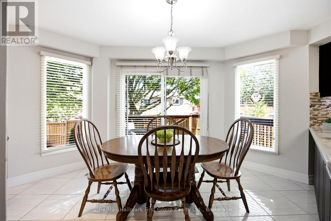
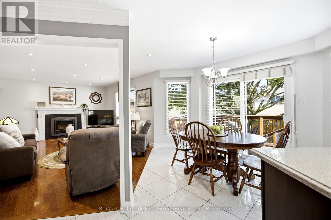
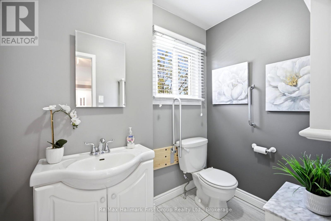
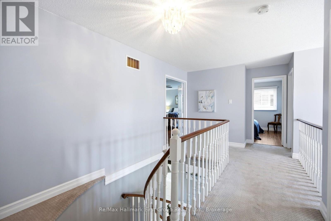
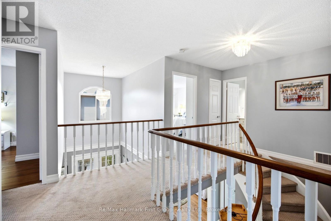
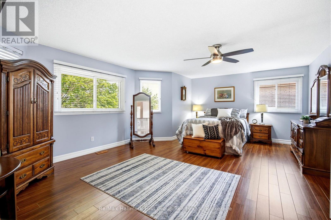
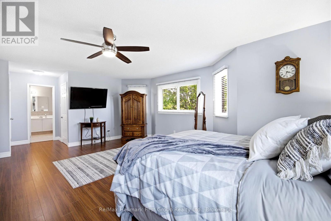
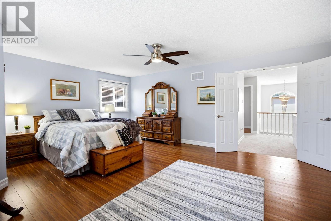
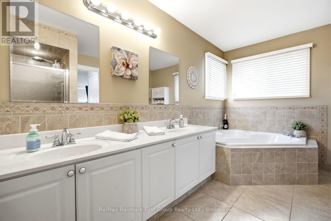
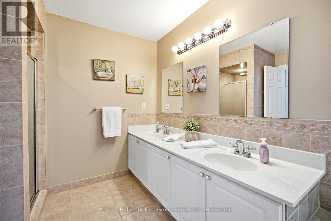
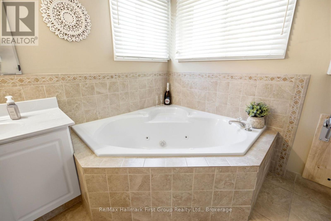
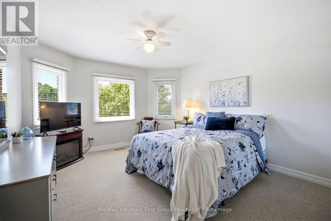
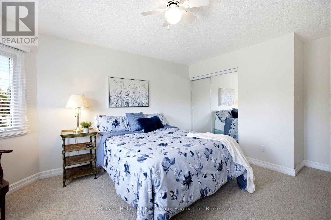
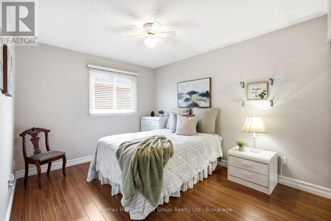
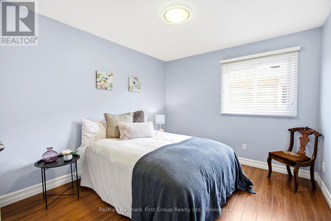
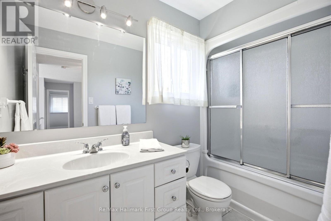
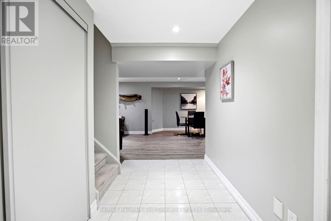
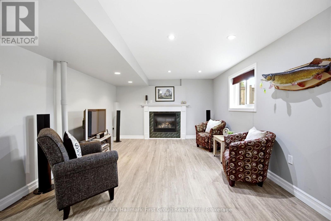
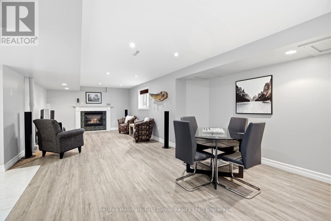
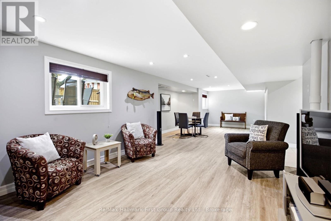
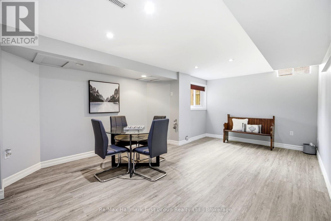
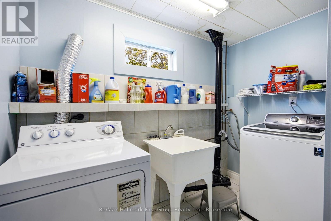
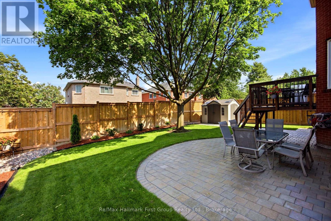
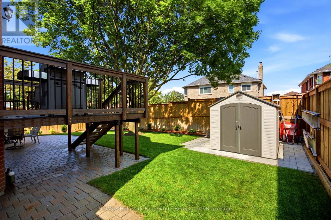
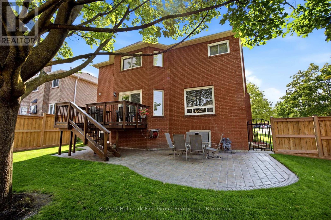
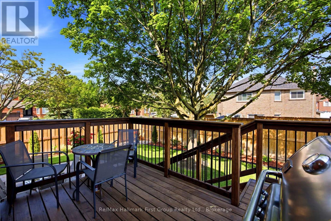
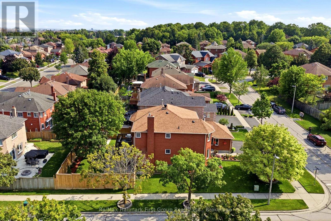
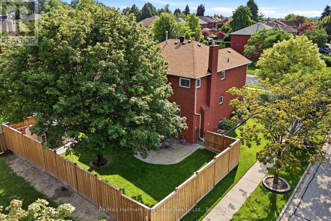
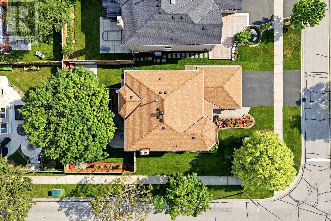
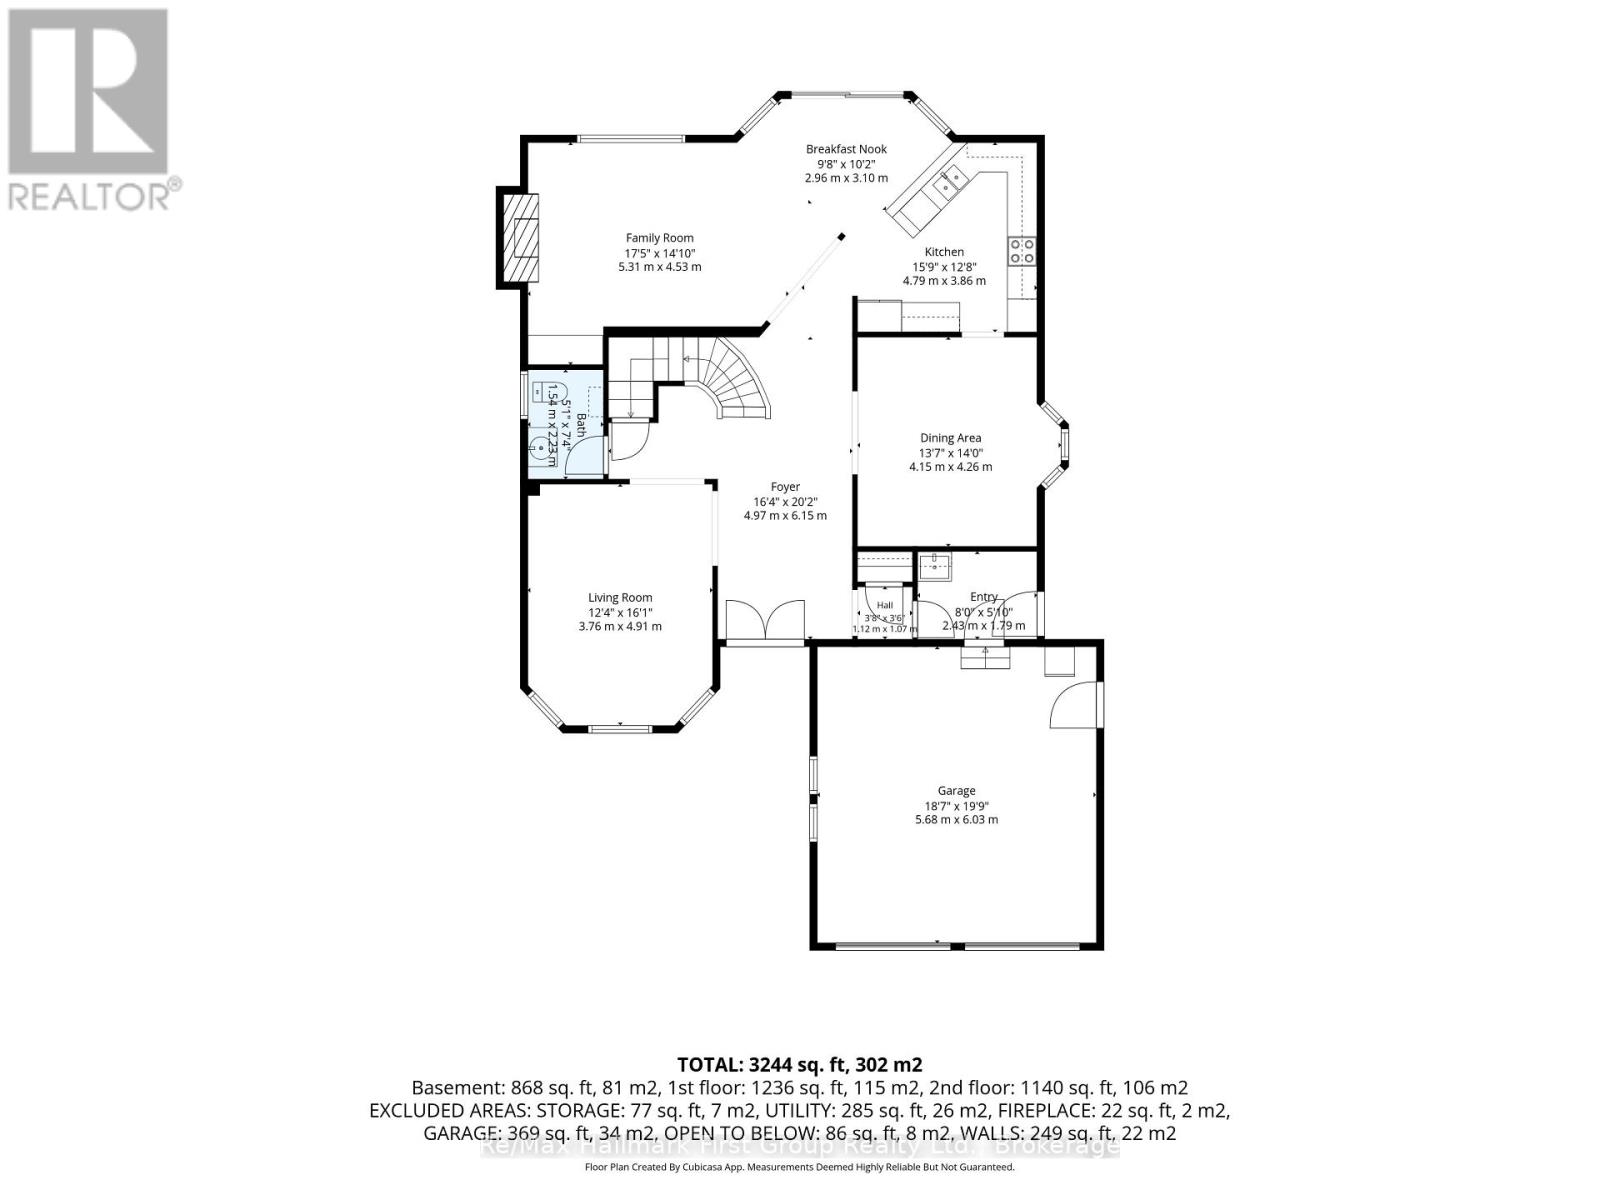
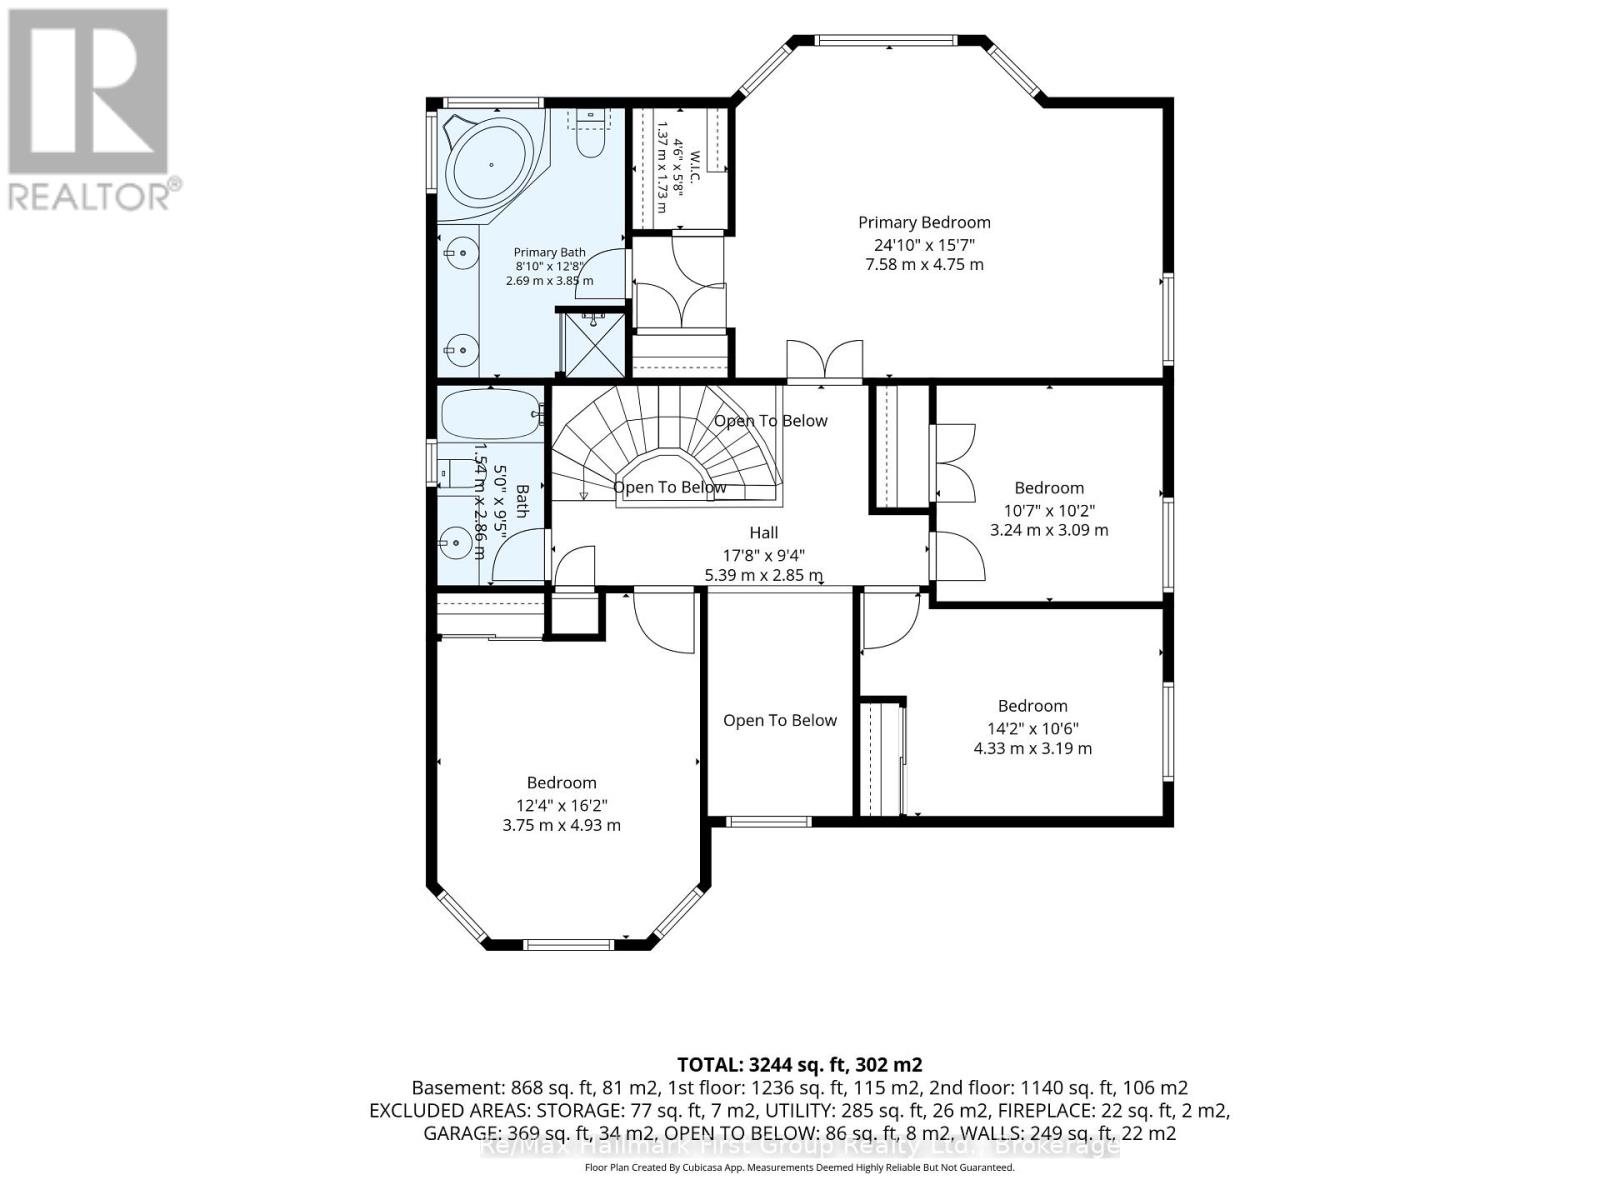
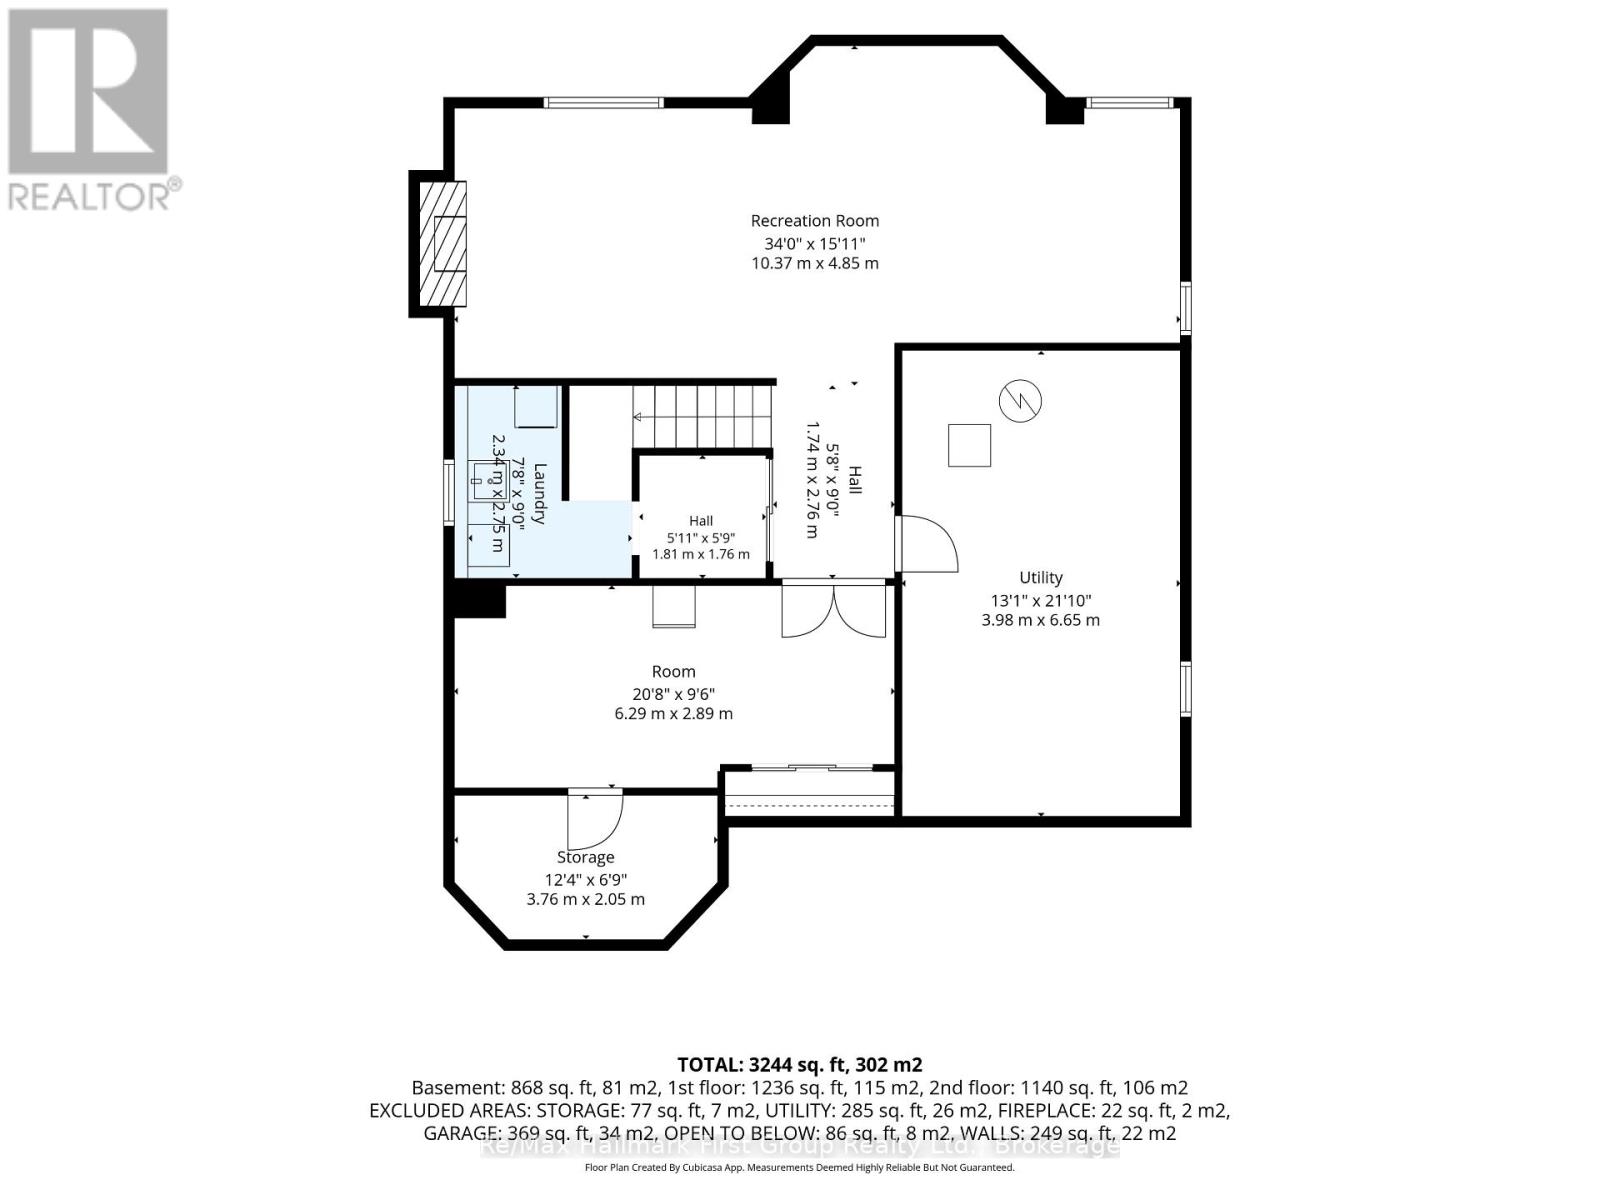
Beautifully updated all-brick 2-storey home in a highly sought-after family neighbourhood! Finished from top to bottom, this spacious home offers an impressive vaulted 2-storey foyer and a functional open-concept main floor with hardwood flooring throughout principal rooms. Renovated kitchen features quartz countertops, porcelain flooring, ceramic backsplash, stainless steel appliances, and a bright breakfast area with walkout to a party-sized deck, patio, and fully fenced backyard. Cozy family room with hardwood floors and gas fireplace overlooks the kitchen, while the separate formal dining room with bay window and sunken living room provide excellent entertaining space. Renovated main floor powder room, mudroom, and interior garage access add everyday convenience. The elegant spiral staircase leads to a spacious primary suite with walk-in closet and 5-piece ensuite featuring a whirlpool tub, separate shower, and double vanity. Three additional generous bedrooms share an updated 4-piece bath. Professionally finished basement includes a bright recreation room with oversized windows, gas fireplace and laminate flooring, a versatile flex room or 5th bedroom with pot lights, large laundry room with sink, drying racks and ironing area, plus a workshop with built-in shelving and workbench. Beautifully landscaped with interlocking stone walkways, patio, mature gardens, and in-ground sprinkler system. Close to top-rated schools, parks, shopping, transit and all amenities. Move-in ready and perfect for growing families! (id:61476)
Property Details
| MLS® Number | E13576380 |
| Property Type | Single Family |
| Community Name | Pringle Creek |
| Amenities Near By | Park, Schools, Public Transit |
| Equipment Type | Water Heater - Gas, Water Heater |
| Features | Level Lot, Sloping, Dry, Level |
| Parking Space Total | 4 |
| Rental Equipment Type | Water Heater - Gas, Water Heater |
| Structure | Deck, Patio(s), Porch, Shed |
| View Type | City View |
Building
| Bathroom Total | 3 |
| Bedrooms Above Ground | 4 |
| Bedrooms Below Ground | 1 |
| Bedrooms Total | 5 |
| Age | 31 To 50 Years |
| Amenities | Fireplace(s) |
| Appliances | Garage Door Opener Remote(s), Water Meter, Blinds, Central Vacuum, Dishwasher, Dryer, Garage Door Opener, Stove, Washer, Whirlpool, Wine Fridge, Refrigerator |
| Basement Development | Finished |
| Basement Type | Full (finished) |
| Construction Style Attachment | Detached |
| Cooling Type | Central Air Conditioning |
| Exterior Finish | Brick |
| Fireplace Present | Yes |
| Fireplace Total | 2 |
| Flooring Type | Hardwood, Laminate, Ceramic, Porcelain Tile, Carpeted |
| Foundation Type | Poured Concrete |
| Half Bath Total | 1 |
| Heating Fuel | Natural Gas |
| Heating Type | Forced Air |
| Stories Total | 2 |
| Size Interior | 2,500 - 3,000 Ft2 |
| Type | House |
| Utility Water | Municipal Water |
Parking
| Attached Garage | |
| Garage |
Land
| Acreage | No |
| Fence Type | Fenced Yard |
| Land Amenities | Park, Schools, Public Transit |
| Landscape Features | Lawn Sprinkler, Landscaped |
| Sewer | Sanitary Sewer |
| Size Depth | 110 Ft |
| Size Frontage | 59 Ft ,1 In |
| Size Irregular | 59.1 X 110 Ft ; 42.69x110.01x59.11x93.59 |
| Size Total Text | 59.1 X 110 Ft ; 42.69x110.01x59.11x93.59 |
| Zoning Description | Residential |
Rooms
| Level | Type | Length | Width | Dimensions |
|---|---|---|---|---|
| Second Level | Primary Bedroom | 7.58 m | 4.75 m | 7.58 m x 4.75 m |
| Second Level | Bedroom 2 | 3.09 m | 3.24 m | 3.09 m x 3.24 m |
| Second Level | Bedroom 3 | 4.33 m | 3.19 m | 4.33 m x 3.19 m |
| Second Level | Bedroom 4 | 4.93 m | 3.75 m | 4.93 m x 3.75 m |
| Basement | Recreational, Games Room | 6.29 m | 2.89 m | 6.29 m x 2.89 m |
| Basement | Laundry Room | 2.34 m | 2.75 m | 2.34 m x 2.75 m |
| Basement | Workshop | 6.65 m | 3.98 m | 6.65 m x 3.98 m |
| Basement | Bedroom 5 | 6.29 m | 2.89 m | 6.29 m x 2.89 m |
| Ground Level | Living Room | 4.91 m | 3.76 m | 4.91 m x 3.76 m |
| Ground Level | Dining Room | 4.15 m | 4.26 m | 4.15 m x 4.26 m |
| Ground Level | Kitchen | 3.86 m | 4.79 m | 3.86 m x 4.79 m |
| Ground Level | Eating Area | 3.1 m | 2.96 m | 3.1 m x 2.96 m |
| Ground Level | Family Room | 5.31 m | 4.53 m | 5.31 m x 4.53 m |
Contact Us
Contact us for more information

The trademarks REALTOR®, REALTORS®, and the REALTOR® logo are controlled by The Canadian Real Estate Association (CREA) and identify real estate professionals who are members of CREA. The trademarks MLS®, Multiple Listing Service® and the associated logos are owned by The Canadian Real Estate Association (CREA) and identify the quality of services provided by real estate professionals who are members of CREA. The trademark DDF® is owned by The Canadian Real Estate Association (CREA) and identifies CREA's Data Distribution Facility (DDF®)
July 17 2026 03:29:18
Central Lakes Association of REALTORS®
RE/MAX Hallmark First Group Realty Ltd.