

1 Inglewood Place Whitby, Ontario L1N 8Z7


$849,999
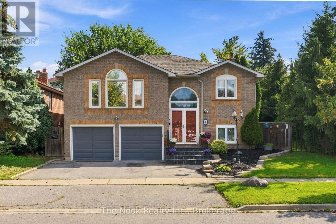
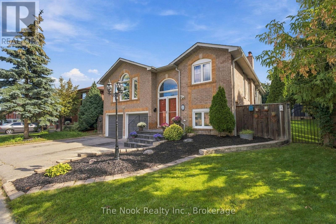
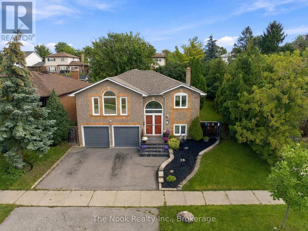
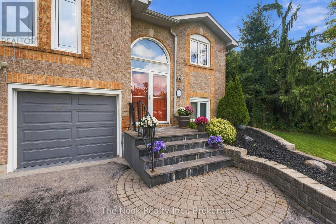
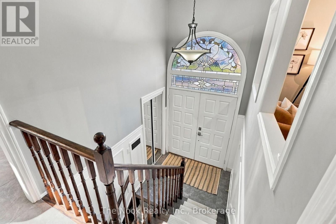
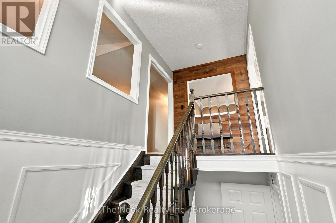
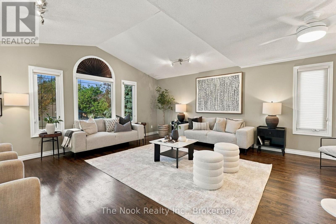
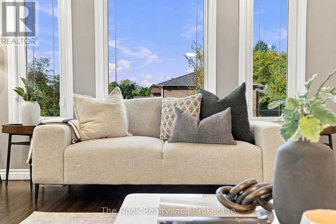
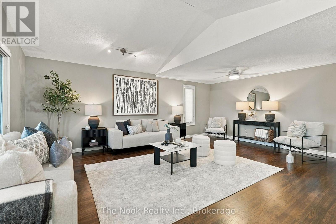
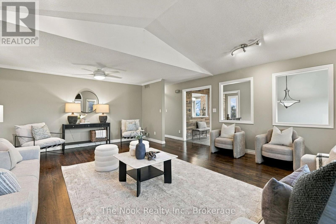
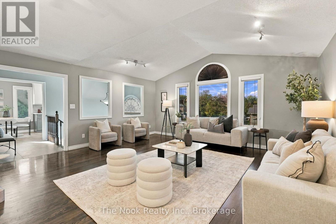
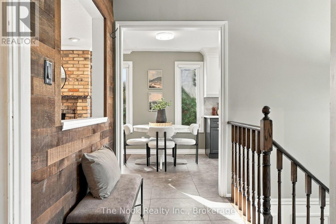
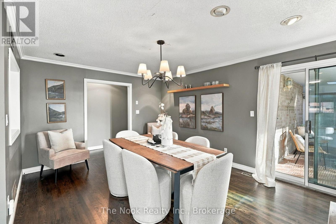
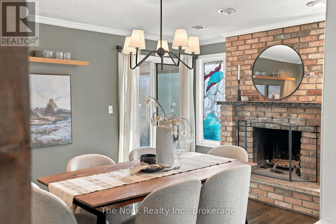
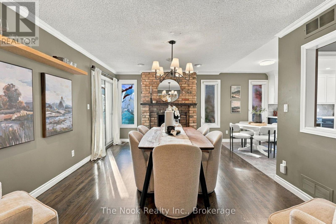
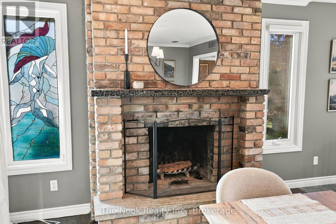
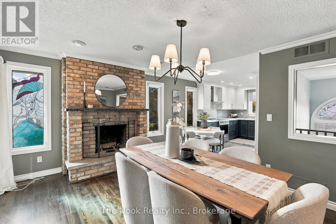
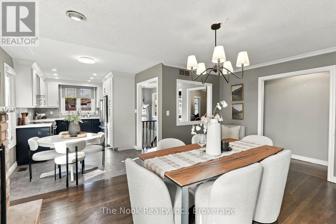
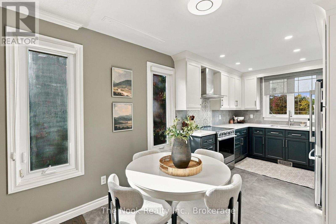
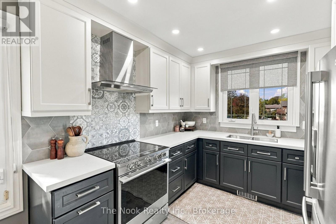
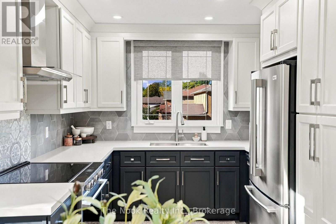
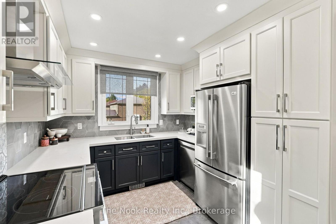
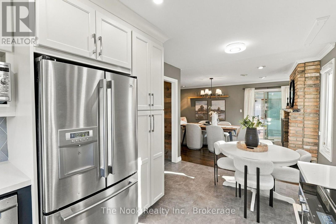
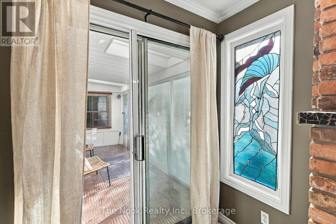
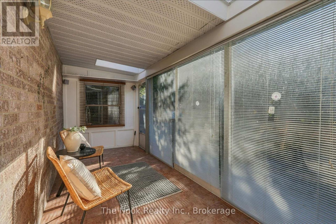
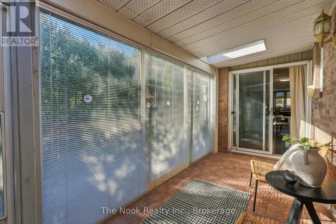
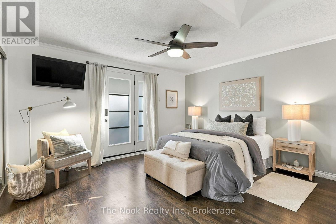
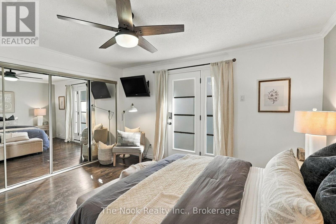
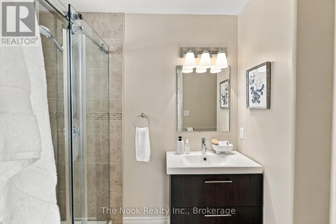
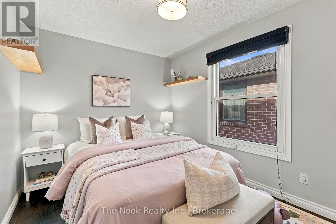
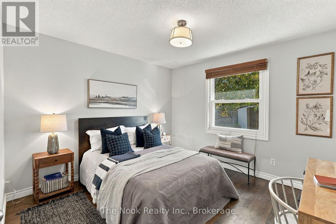
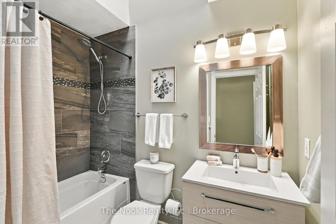
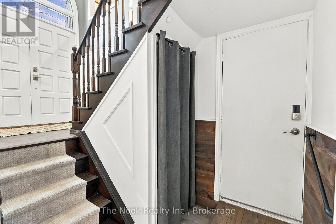
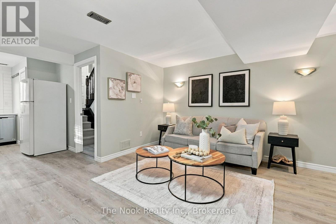
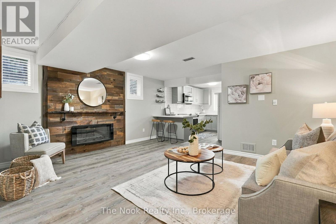
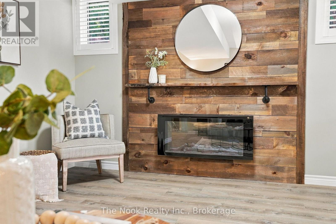
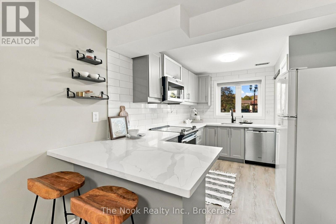
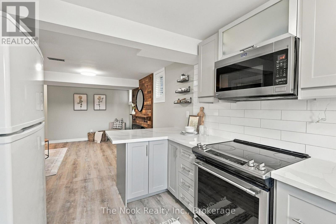
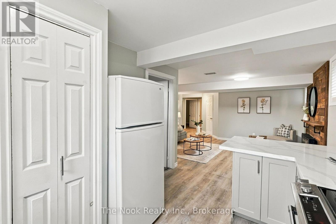
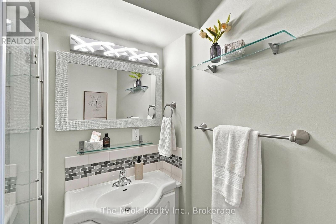
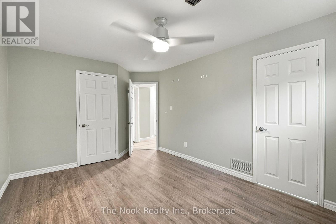
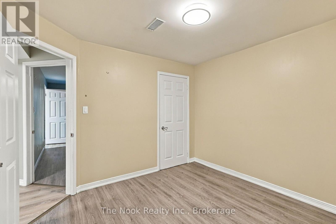
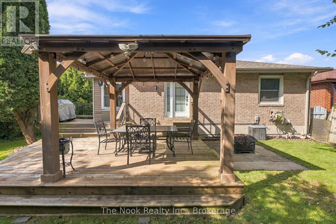
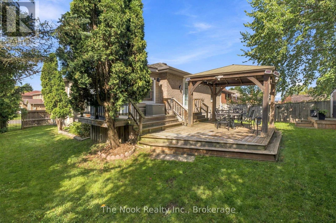
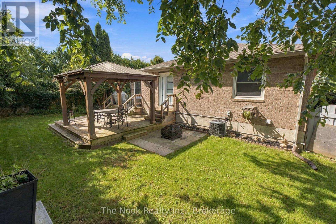
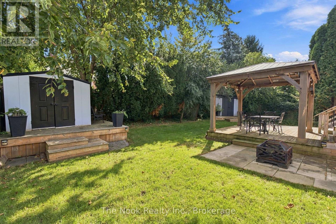
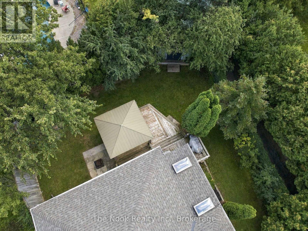
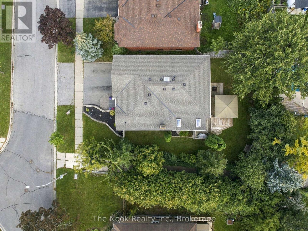
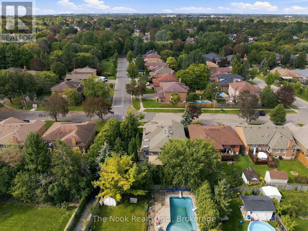
Space, Versatility & Endless Possibilities at 1 Inglewood Place, Whitby! Discover the perfect blend of comfort, functionality, and opportunity in this inviting 3+2 bedroom, 3-bathroom home! Offering a flexible layout with two kitchens and a finished lower level, this property is ideal for growing families, multi-generational living, or buyers looking for potential income opportunities. The bright and welcoming main floor features a spacious living room, a dining area with a cozy fireplace and walkout to the sunroom, and an updated eat-in kitchen perfect for everyday living. Three generously sized bedrooms complete the main level, including a primary bedroom with a 3-piece ensuite and walkout to the back deck. The possibilities continue in the finished lower level, featuring a second kitchen, family room, bathroom, and two additional bedrooms. Whether you're looking for extra space for extended family, a comfortable setup for guests, or the potential for supplementary income, this home offers plenty of flexibility to suit your needs. Step outside and unwind in the beautiful, tree-lined backyard, where mature trees create a peaceful setting with added privacy. Enjoy your morning coffee on the deck or entertain family and friends in your own private outdoor retreat, complete with a lawn sprinkler system to help keep the yard looking its best. Conveniently located close to schools, public transit, major highways, and everyday amenities, this home offers the space you need and the location you'll love. (id:61476)
Open House
This property has open houses!
1:00 pm
Ends at:3:00 pm
Property Details
| MLS® Number | E14123428 |
| Property Type | Single Family |
| Community Name | Blue Grass Meadows |
| Equipment Type | Water Heater |
| Parking Space Total | 6 |
| Rental Equipment Type | Water Heater |
Building
| Bathroom Total | 3 |
| Bedrooms Above Ground | 3 |
| Bedrooms Below Ground | 2 |
| Bedrooms Total | 5 |
| Appliances | Dishwasher, Dryer, Stove, Washer, Water Softener, Window Coverings, Refrigerator |
| Architectural Style | Raised Bungalow |
| Basement Development | Finished |
| Basement Features | Apartment In Basement |
| Basement Type | N/a (finished), N/a |
| Construction Style Attachment | Detached |
| Cooling Type | Central Air Conditioning |
| Exterior Finish | Brick |
| Fireplace Present | Yes |
| Foundation Type | Unknown |
| Heating Fuel | Natural Gas |
| Heating Type | Forced Air |
| Stories Total | 1 |
| Size Interior | 1,500 - 2,000 Sqft |
| Type | House |
| Utility Water | Municipal Water |
Parking
| Attached Garage | |
| Garage |
Land
| Acreage | No |
| Sewer | Sanitary Sewer |
| Size Depth | 106 Ft ,1 In |
| Size Frontage | 56 Ft |
| Size Irregular | 56 X 106.1 Ft |
| Size Total Text | 56 X 106.1 Ft |
Rooms
| Level | Type | Length | Width | Dimensions |
|---|---|---|---|---|
| Lower Level | Bedroom 5 | 3.19 m | 3.4 m | 3.19 m x 3.4 m |
| Lower Level | Utility Room | 5.29 m | 3.56 m | 5.29 m x 3.56 m |
| Lower Level | Family Room | 4.77 m | 3.99 m | 4.77 m x 3.99 m |
| Lower Level | Kitchen | 2.84 m | 4.07 m | 2.84 m x 4.07 m |
| Lower Level | Bedroom 4 | 5.01 m | 3.38 m | 5.01 m x 3.38 m |
| Main Level | Living Room | 5.27 m | 6.38 m | 5.27 m x 6.38 m |
| Main Level | Dining Room | 4.76 m | 3.6 m | 4.76 m x 3.6 m |
| Main Level | Kitchen | 2.84 m | 2.76 m | 2.84 m x 2.76 m |
| Main Level | Eating Area | 2.84 m | 1.7 m | 2.84 m x 1.7 m |
| Main Level | Primary Bedroom | 4.25 m | 3.73 m | 4.25 m x 3.73 m |
| Main Level | Bedroom 2 | 3.26 m | 3.74 m | 3.26 m x 3.74 m |
| Main Level | Bedroom 3 | 2.6 m | 3.55 m | 2.6 m x 3.55 m |
Contact Us
Contact us for more information

The trademarks REALTOR®, REALTORS®, and the REALTOR® logo are controlled by The Canadian Real Estate Association (CREA) and identify real estate professionals who are members of CREA. The trademarks MLS®, Multiple Listing Service® and the associated logos are owned by The Canadian Real Estate Association (CREA) and identify the quality of services provided by real estate professionals who are members of CREA. The trademark DDF® is owned by The Canadian Real Estate Association (CREA) and identifies CREA's Data Distribution Facility (DDF®)
October 28 2026 04:29:17
Central Lakes Association of REALTORS®