

1 Mayfield Crescent Whitby, Ontario L1N 8P3
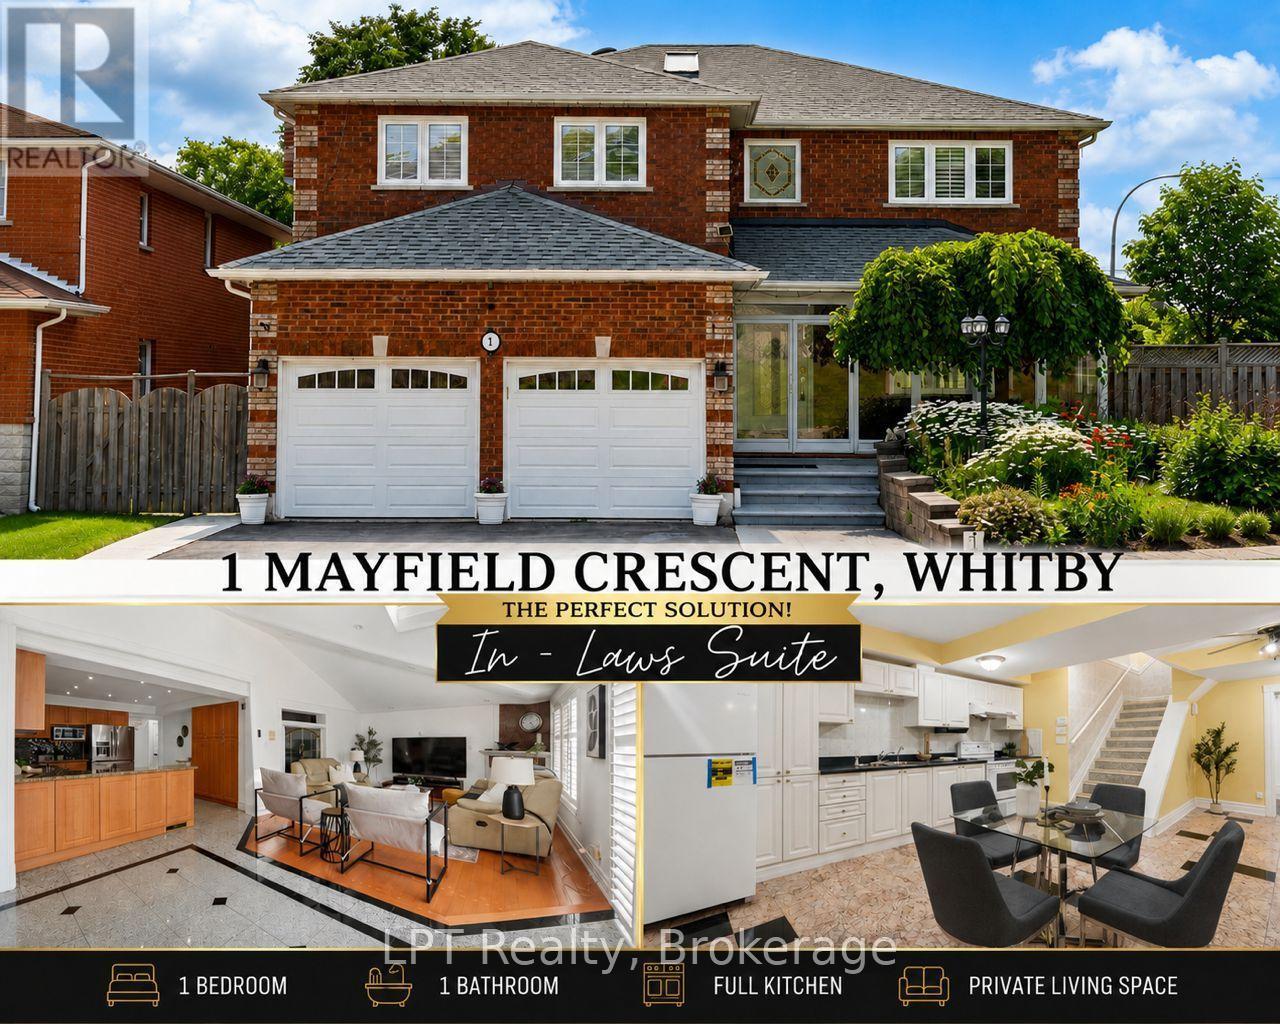

$999,999
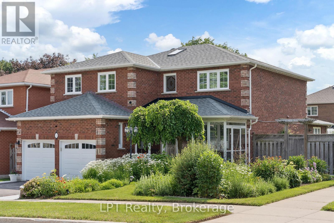
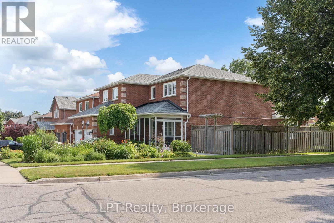
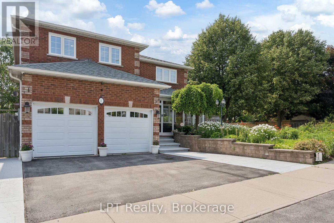
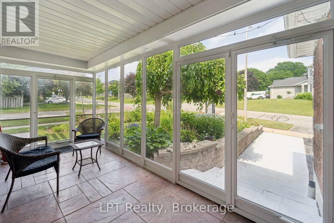
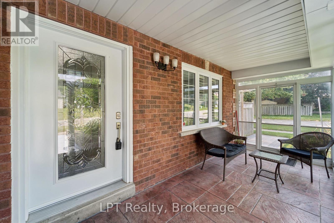
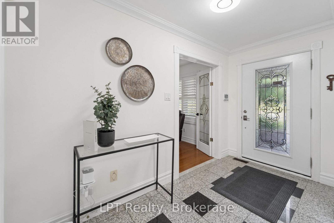
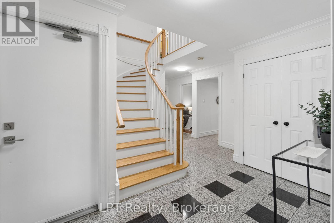
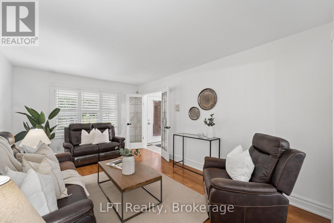
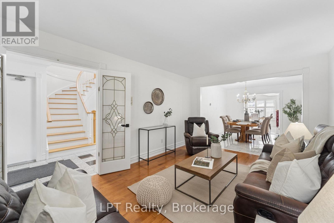
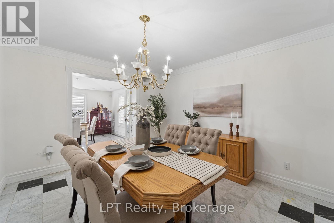
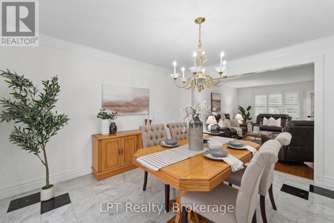
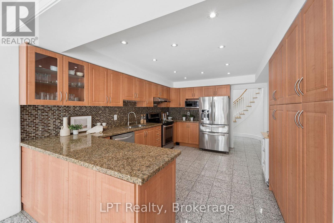
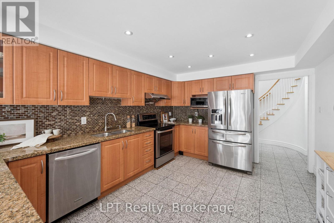
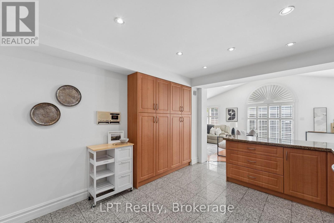
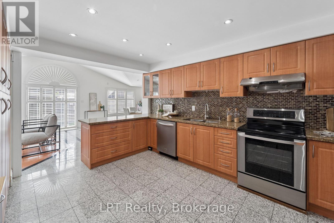
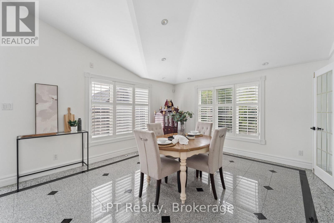
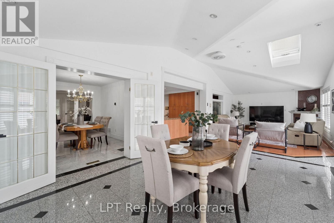
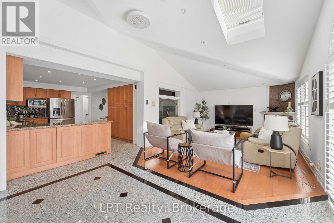
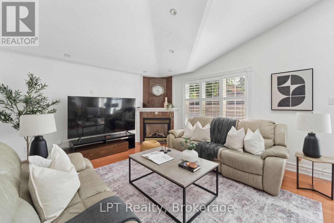
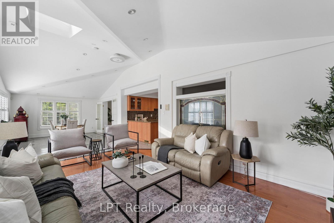
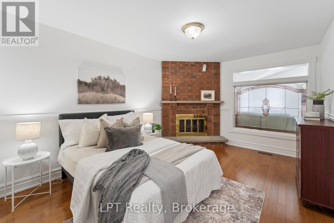
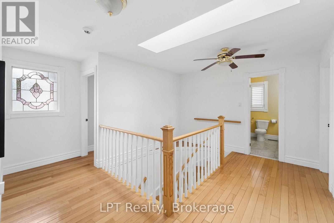
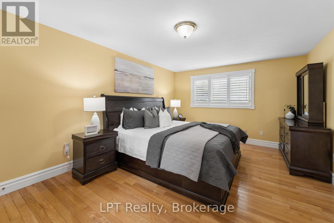
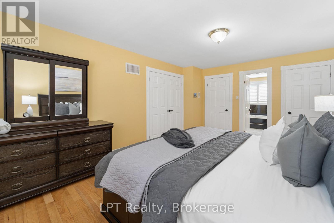
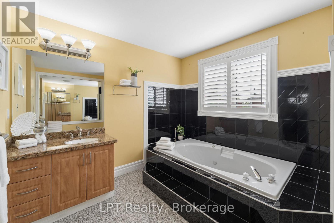
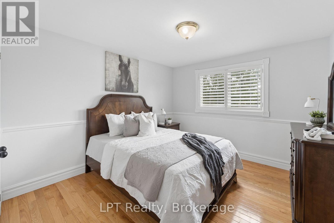
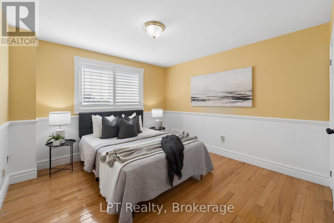
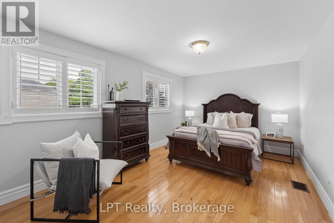
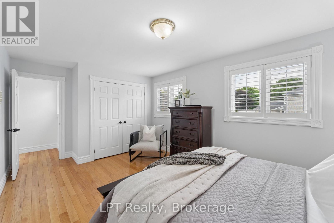
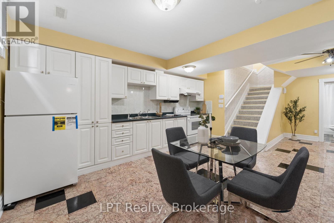
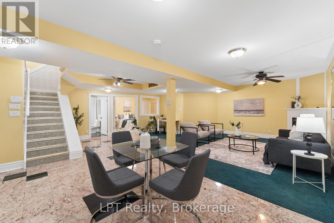
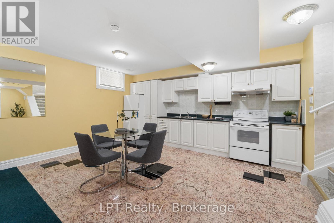
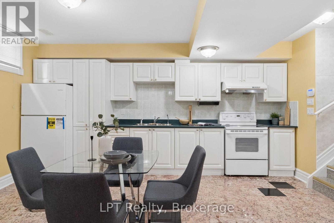
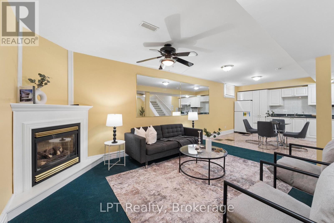
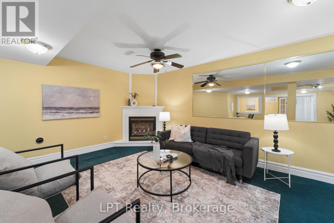
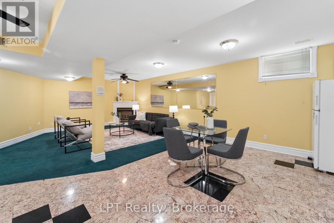
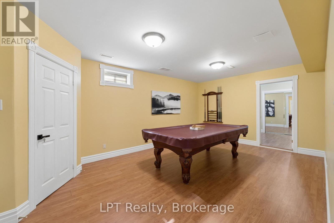
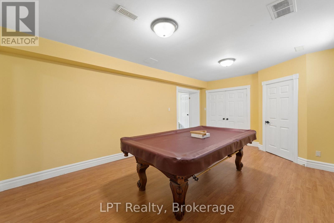
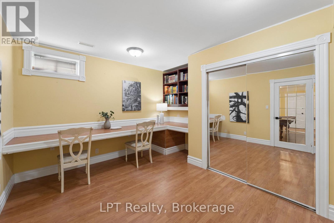
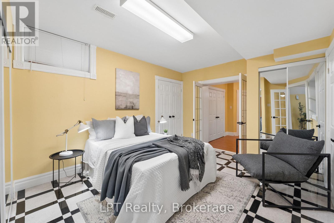
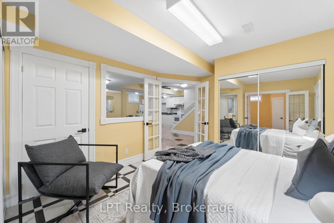
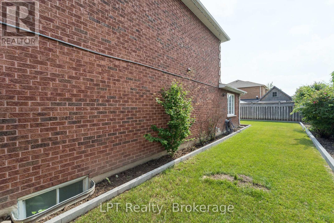
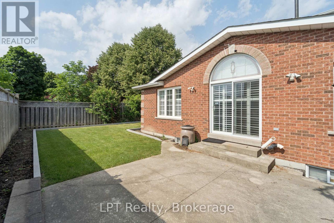
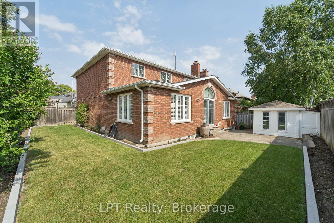
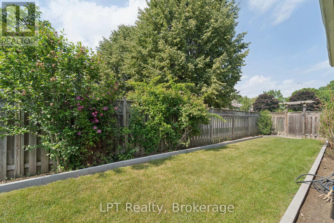
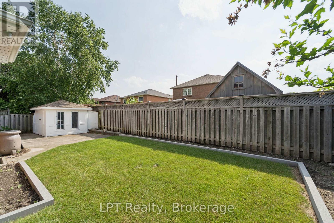
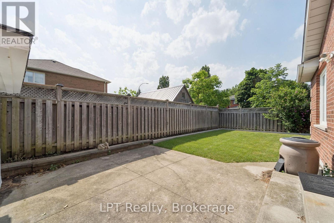
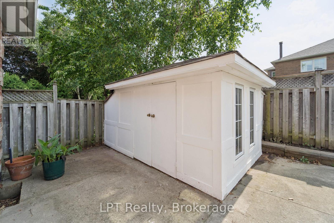
Welcome to 1 Mayfield Crescent - an impeccably cared-for 5+1 bedroom, 4-bathroom corner-lot home in one of Whitby's most desirable family neighbourhoods. With 2,898 sq. ft. above grade plus 1,606 sq. ft. of finished basement space, this property offers exceptional room for growing families, multi-generational living, and effortless entertaining. The main floor features a beautifully remodelled kitchen (2014) with granite countertops, marble flooring, upgraded cabinetry, and a pantry, opening to a warm family room with hardwood flooring (2014) and a gas fireplace. A main-floor bedroom or office adds flexibility, while the convenient laundry room includes a separate side entrance - offering easy potential to convert the lower level into a private in-law suite. The charming screened-in front porch, with east-facing morning light and an additional north-facing entry, provides a peaceful retreat for coffee or evening relaxation. The fully finished basement enhances the home's versatility with a complete second kitchen, ideal for extended family or additional living space. Combined with the side entrance, the layout is well-suited for an in-law suite conversion. Meticulously maintained and upgraded: wood shutters (2013), roof (2017), LED pot lights (2021), furnace (2022), heat pump (2024), leased tankless hot water heater (2024), and refreshed landscaping (2025). A double-car garage with interior access adds everyday convenience. Located close to top-rated schools, parks, shopping, restaurants, and major amenities, this exceptional home offers the perfect blend of space, comfort, and location. Refer to the feature sheet for the full list of upgrades - the enhancements are extensive. (id:61476)
Property Details
| MLS® Number | E13597710 |
| Property Type | Single Family |
| Community Name | Pringle Creek |
| Equipment Type | Water Heater, Water Heater - Tankless |
| Parking Space Total | 4 |
| Rental Equipment Type | Water Heater, Water Heater - Tankless |
| Structure | Porch |
Building
| Bathroom Total | 4 |
| Bedrooms Above Ground | 5 |
| Bedrooms Below Ground | 1 |
| Bedrooms Total | 6 |
| Age | 31 To 50 Years |
| Appliances | Dishwasher, Dryer, Alarm System, Two Stoves, Washer, Two Refrigerators |
| Basement Development | Finished |
| Basement Features | Separate Entrance |
| Basement Type | N/a (finished), N/a |
| Construction Style Attachment | Detached |
| Cooling Type | Central Air Conditioning |
| Exterior Finish | Brick |
| Fireplace Present | Yes |
| Flooring Type | Carpeted, Marble, Laminate, Hardwood |
| Foundation Type | Poured Concrete |
| Half Bath Total | 1 |
| Heating Fuel | Natural Gas |
| Heating Type | Forced Air, Heat Pump |
| Stories Total | 2 |
| Size Interior | 2,500 - 3,000 Ft2 |
| Type | House |
| Utility Water | Municipal Water |
Parking
| Attached Garage | |
| Garage |
Land
| Acreage | No |
| Landscape Features | Landscaped |
| Sewer | Sanitary Sewer |
| Size Depth | 99 Ft ,1 In |
| Size Frontage | 52 Ft ,2 In |
| Size Irregular | 52.2 X 99.1 Ft |
| Size Total Text | 52.2 X 99.1 Ft |
Rooms
| Level | Type | Length | Width | Dimensions |
|---|---|---|---|---|
| Second Level | Primary Bedroom | 5.15 m | 3.67 m | 5.15 m x 3.67 m |
| Second Level | Bedroom 2 | 2.28 m | 3.52 m | 2.28 m x 3.52 m |
| Second Level | Bedroom 3 | 3.52 m | 3.42 m | 3.52 m x 3.42 m |
| Second Level | Bedroom 4 | 5.39 m | 3.24 m | 5.39 m x 3.24 m |
| Basement | Great Room | 8.66 m | 7.48 m | 8.66 m x 7.48 m |
| Basement | Kitchen | 8.66 m | 7.48 m | 8.66 m x 7.48 m |
| Basement | Games Room | 3.77 m | 5.86 m | 3.77 m x 5.86 m |
| Basement | Library | 3.77 m | 3.53 m | 3.77 m x 3.53 m |
| Basement | Bedroom | 3.24 m | 4.46 m | 3.24 m x 4.46 m |
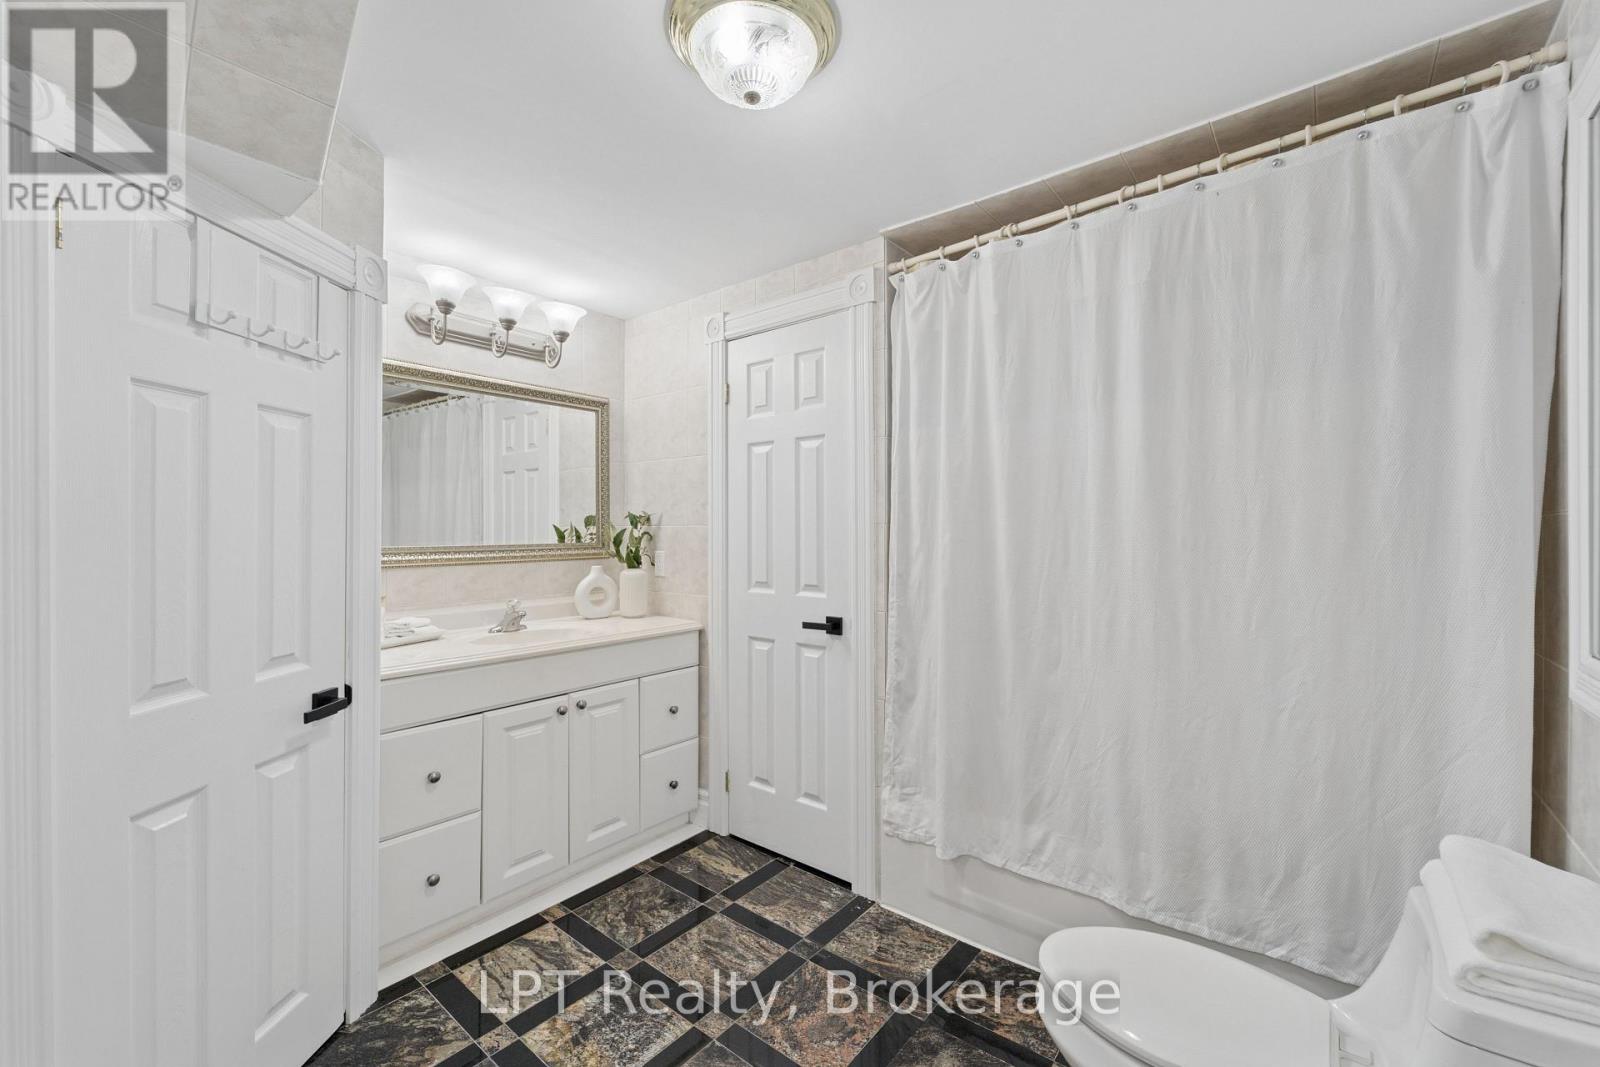
| Basement | Bathroom | 2.5 m | 2.83 m | 2.5 m x 2.83 m |
| Ground Level | Kitchen | 4.88 m | 3.01 m | 4.88 m x 3.01 m |
| Ground Level | Eating Area | 3.88 m | 4.82 m | 3.88 m x 4.82 m |
| Ground Level | Dining Room | 3.79 m | 3.26 m | 3.79 m x 3.26 m |
| Ground Level | Living Room | 4.88 m | 3.26 m | 4.88 m x 3.26 m |
| Ground Level | Bedroom 5 | 3.21 m | 4.28 m | 3.21 m x 4.28 m |
| Ground Level | Family Room | 5.56 m | 3.87 m | 5.56 m x 3.87 m |
Contact Us
Contact us for more information

The trademarks REALTOR®, REALTORS®, and the REALTOR® logo are controlled by The Canadian Real Estate Association (CREA) and identify real estate professionals who are members of CREA. The trademarks MLS®, Multiple Listing Service® and the associated logos are owned by The Canadian Real Estate Association (CREA) and identify the quality of services provided by real estate professionals who are members of CREA. The trademark DDF® is owned by The Canadian Real Estate Association (CREA) and identifies CREA's Data Distribution Facility (DDF®)
July 23 2026 04:00:25
Central Lakes Association of REALTORS®
Lpt Realty