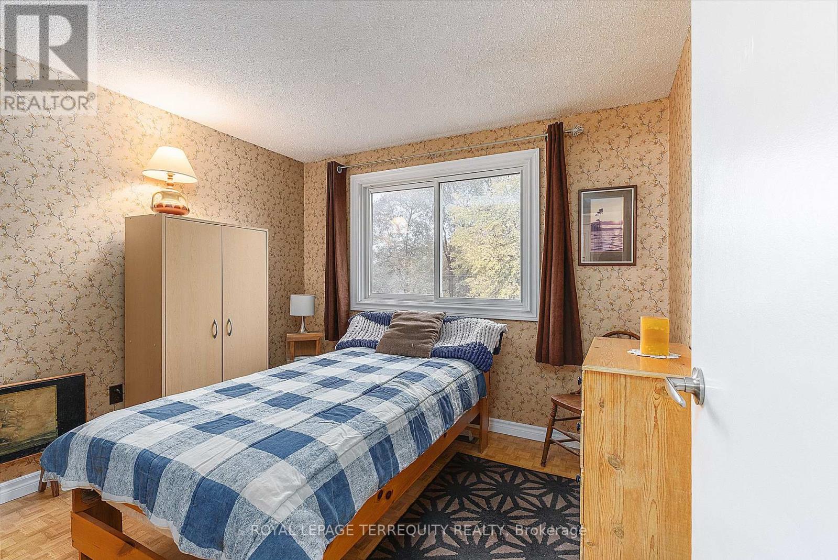
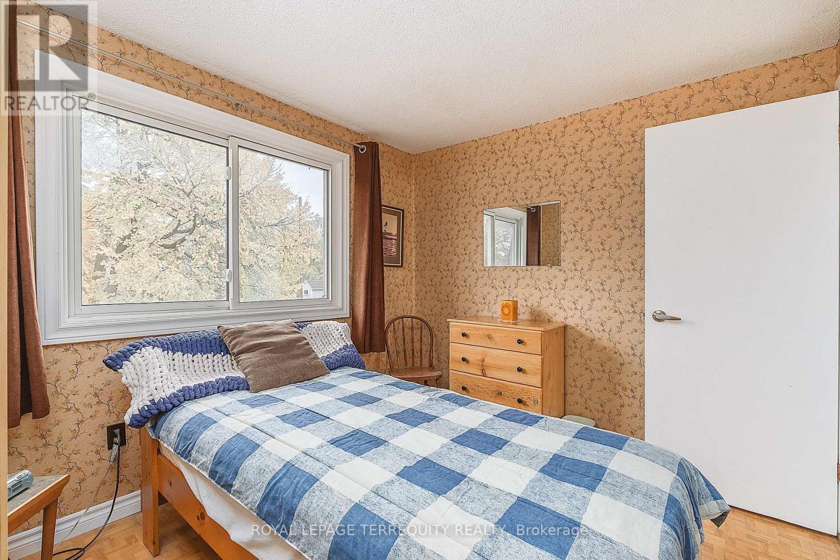
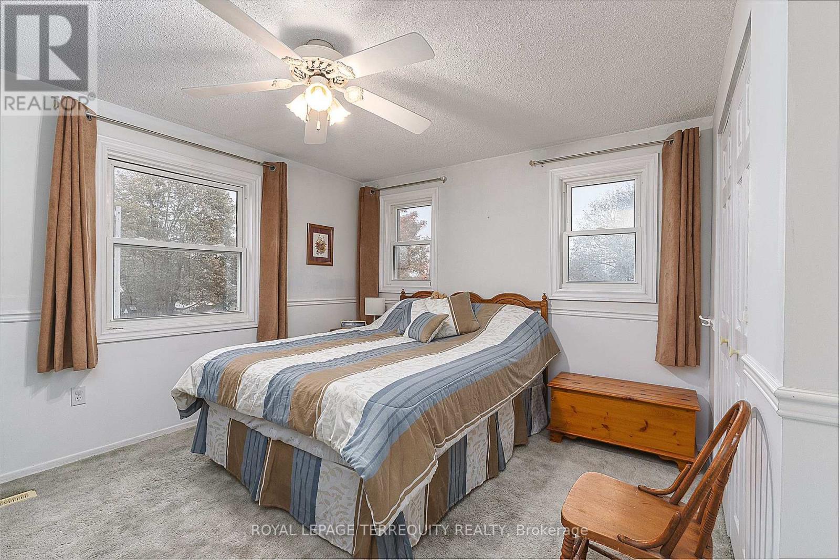
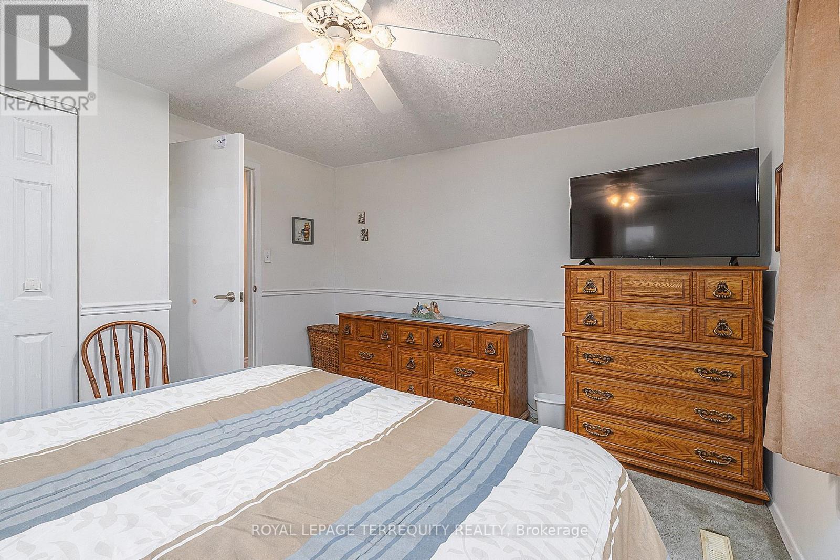
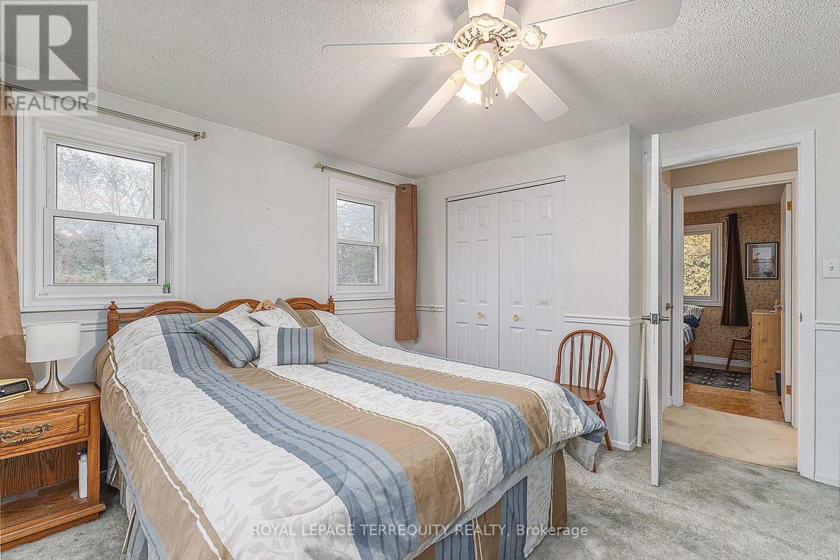
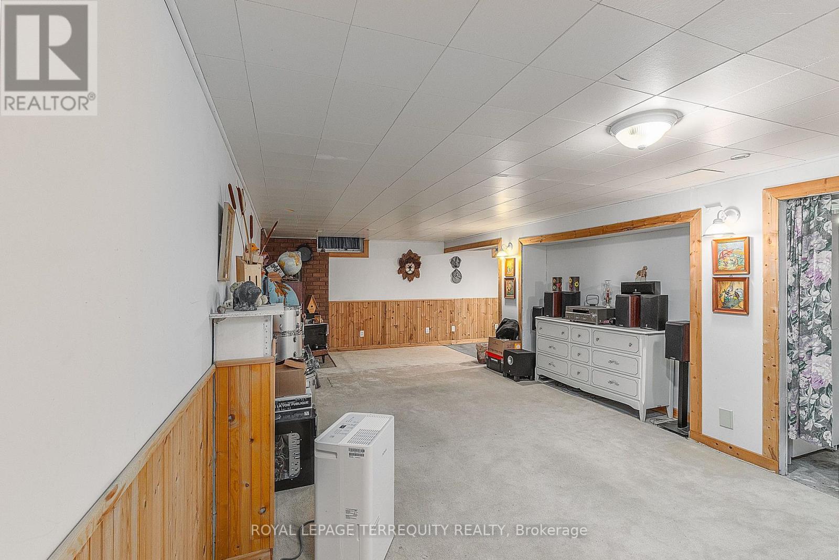
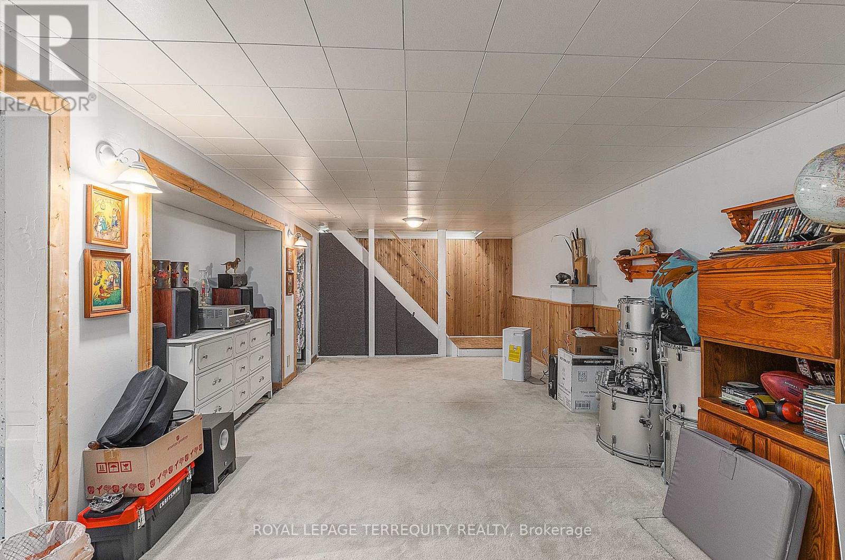
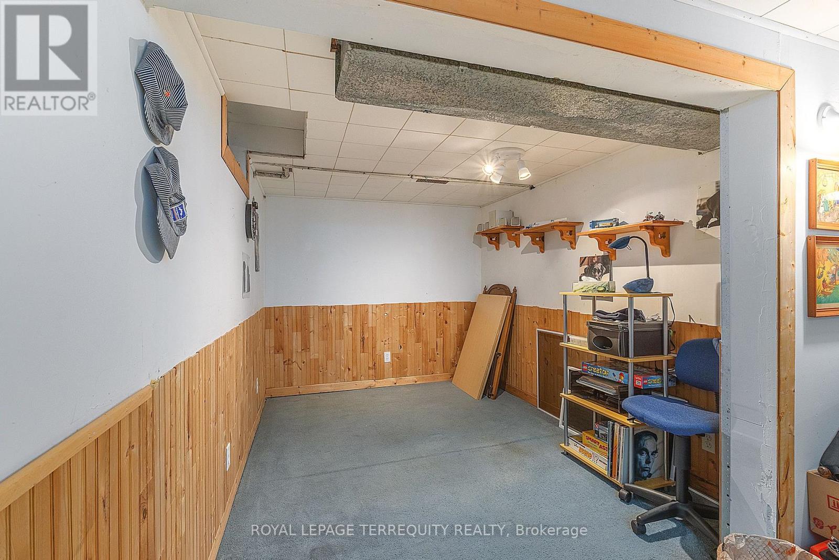
4 Bedroom
2 Bathroom
1,100 - 1,500 sqft
Central Air Conditioning
Forced Air
$838,000
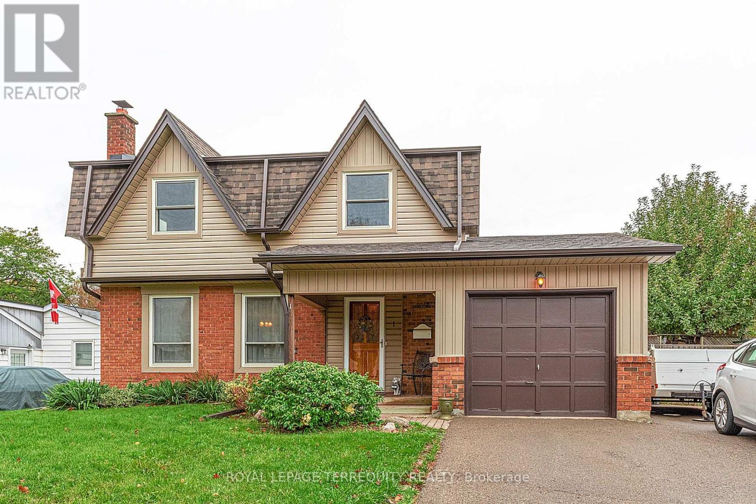
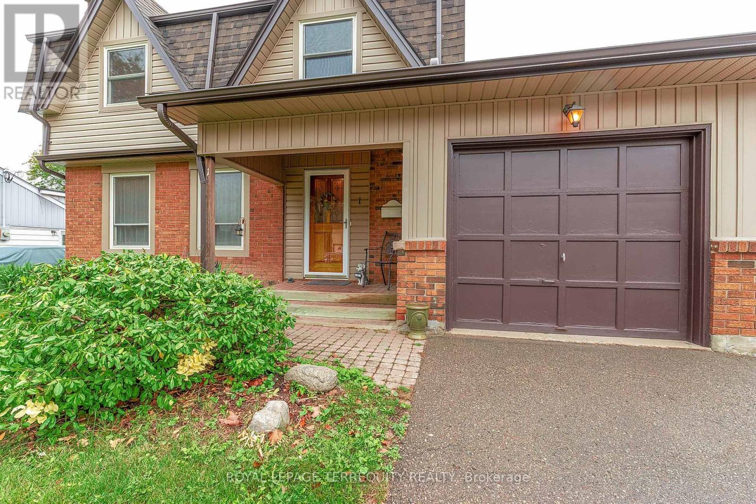
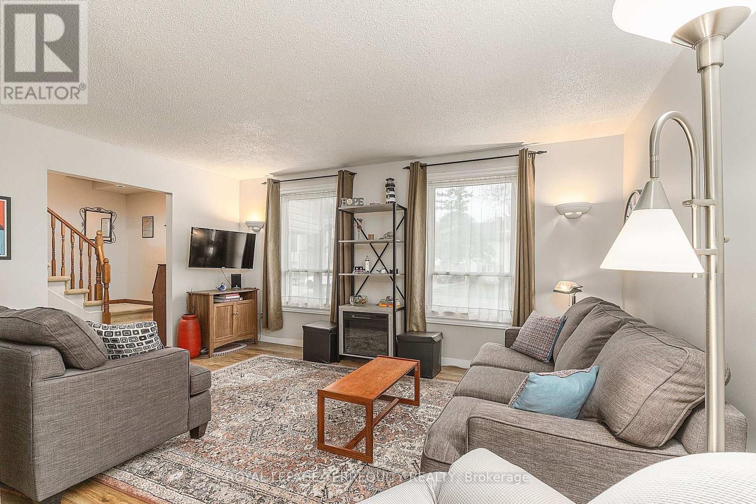
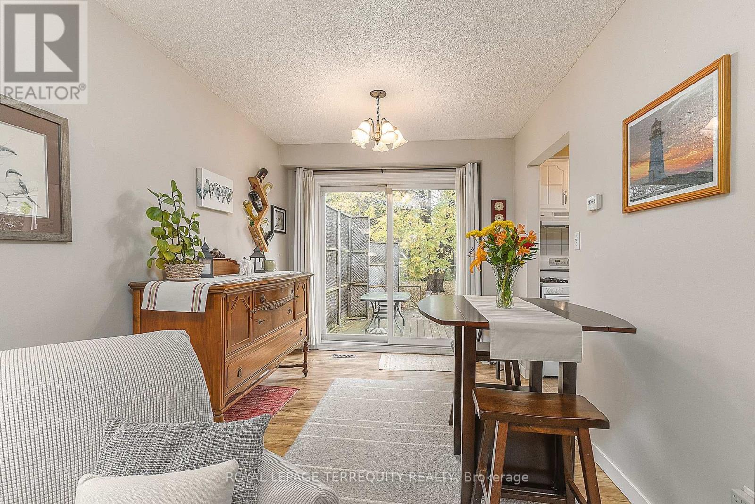
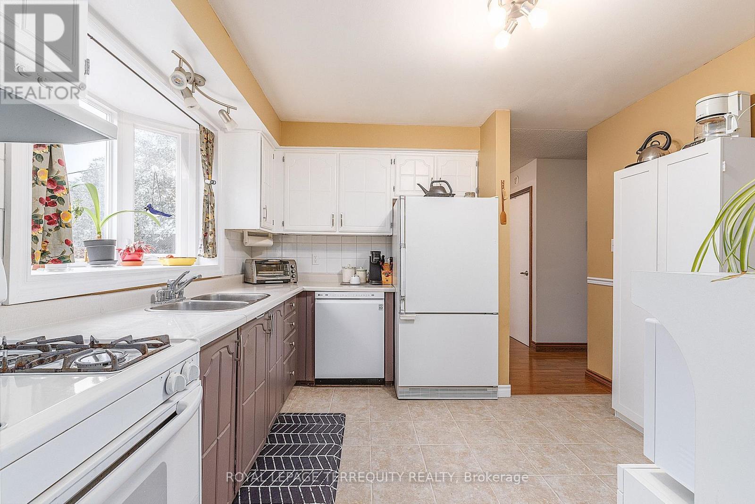
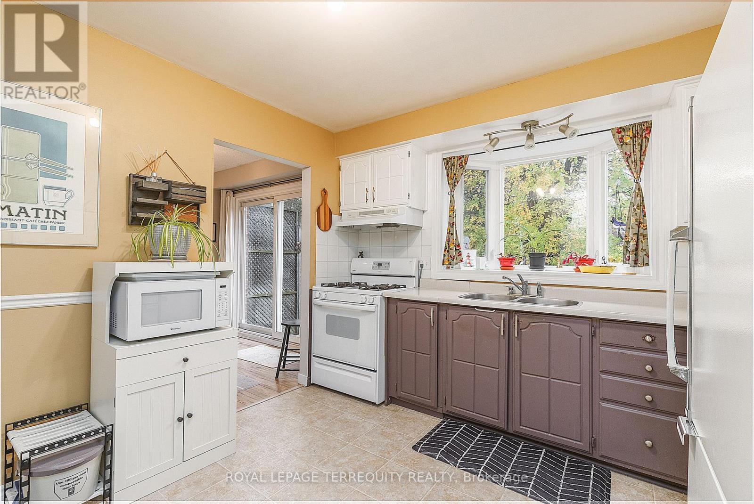
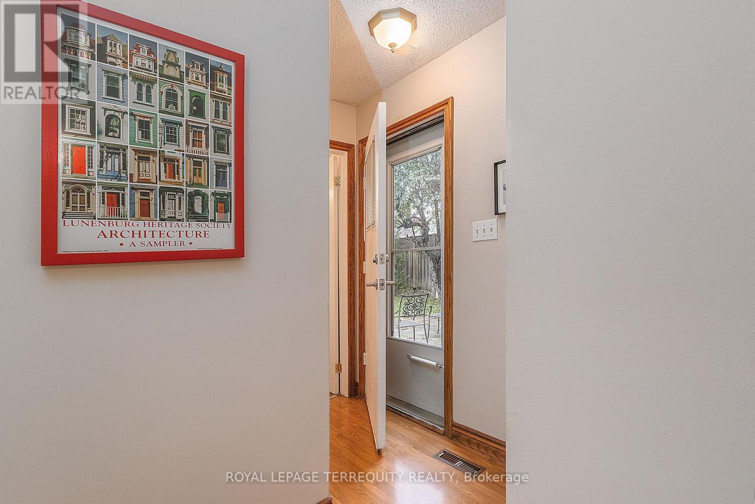
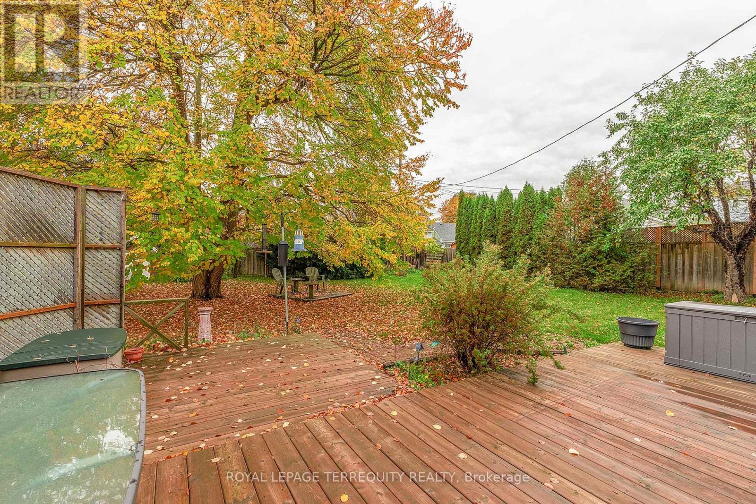
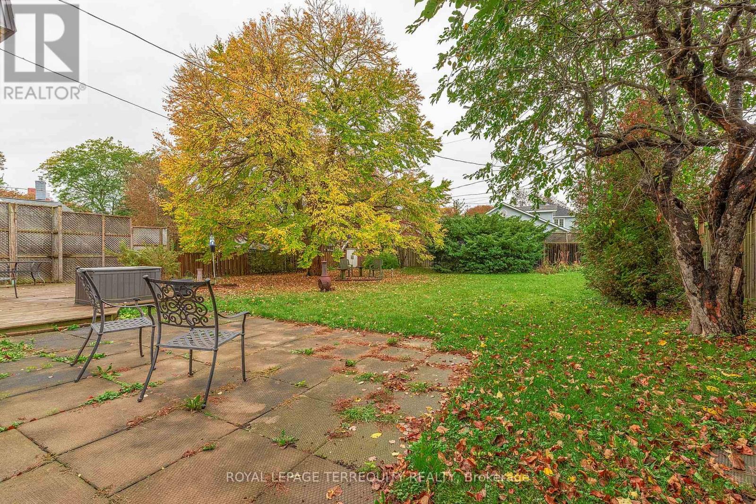
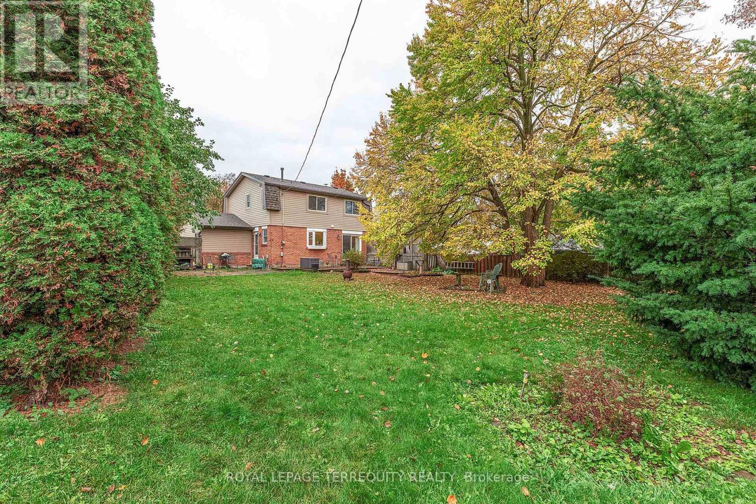
Prime Ajax location for schools, shopping and commuting. This home is set on a quiet crescent with mature trees, charm, and a huge lot 60' x 130'. This well maintained home is great for the whole family with plenty of parking, A bright kitchen, dining area with a rear sliding glass door to the back deck, and a side separate entrance as well, which are all great features. Come take a look for yourself. (id:61476)
Property Details
|
MLS® Number |
E14097110 |
|
Property Type |
Single Family |
|
Neigbourhood |
Memorial Village |
|
Community Name |
South East |
|
Amenities Near By |
Hospital, Place Of Worship, Schools |
|
Community Features |
School Bus |
|
Features |
Cul-de-sac, Irregular Lot Size |
|
Parking Space Total |
4 |
|
Structure |
Deck |
Building
|
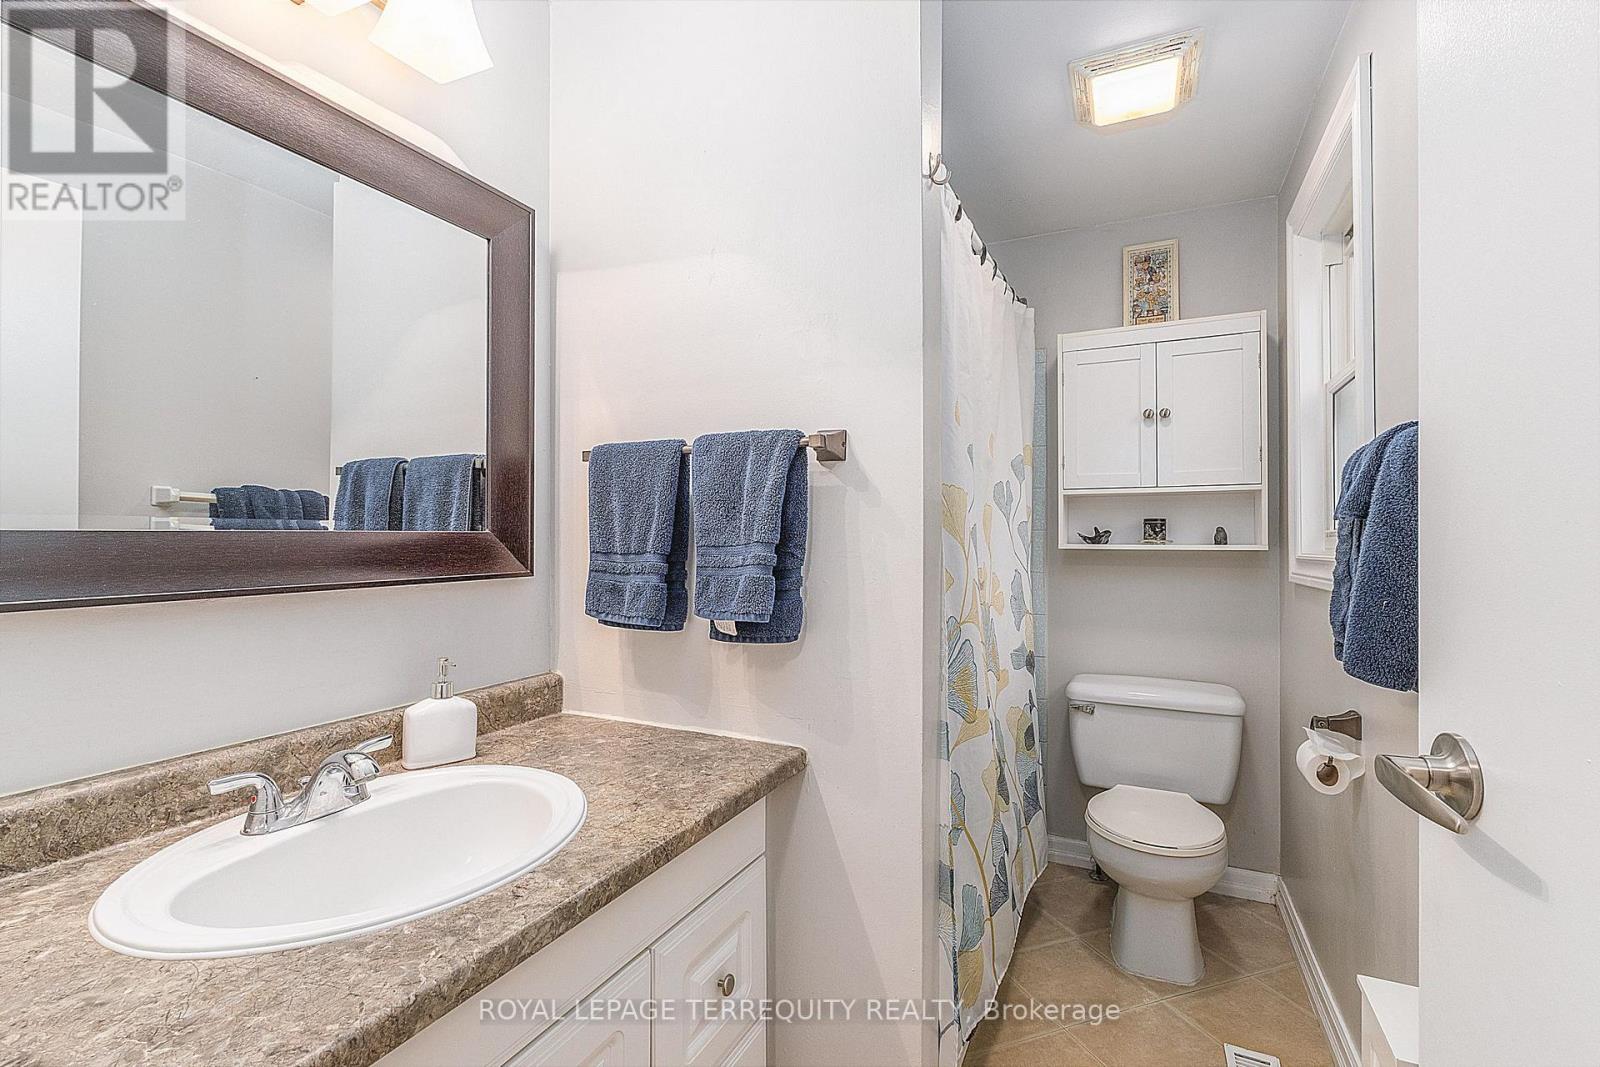
Bathroom Total |
2 |
|
Bedrooms Above Ground |
4 |
|
Bedrooms Total |
4 |
|
Age |
51 To 99 Years |
|
Appliances |
Central Vacuum, Dishwasher, Dryer, Hood Fan, Stove, Washer, Window Coverings, Refrigerator |
|
Basement Development |
Partially Finished |
|
Basement Type |
N/a (partially Finished) |
|
Construction Style Attachment |
Detached |
|
Cooling Type |
Central Air Conditioning |
|
Exterior Finish |
Brick, Vinyl Siding |
|
Foundation Type |
Block |
|
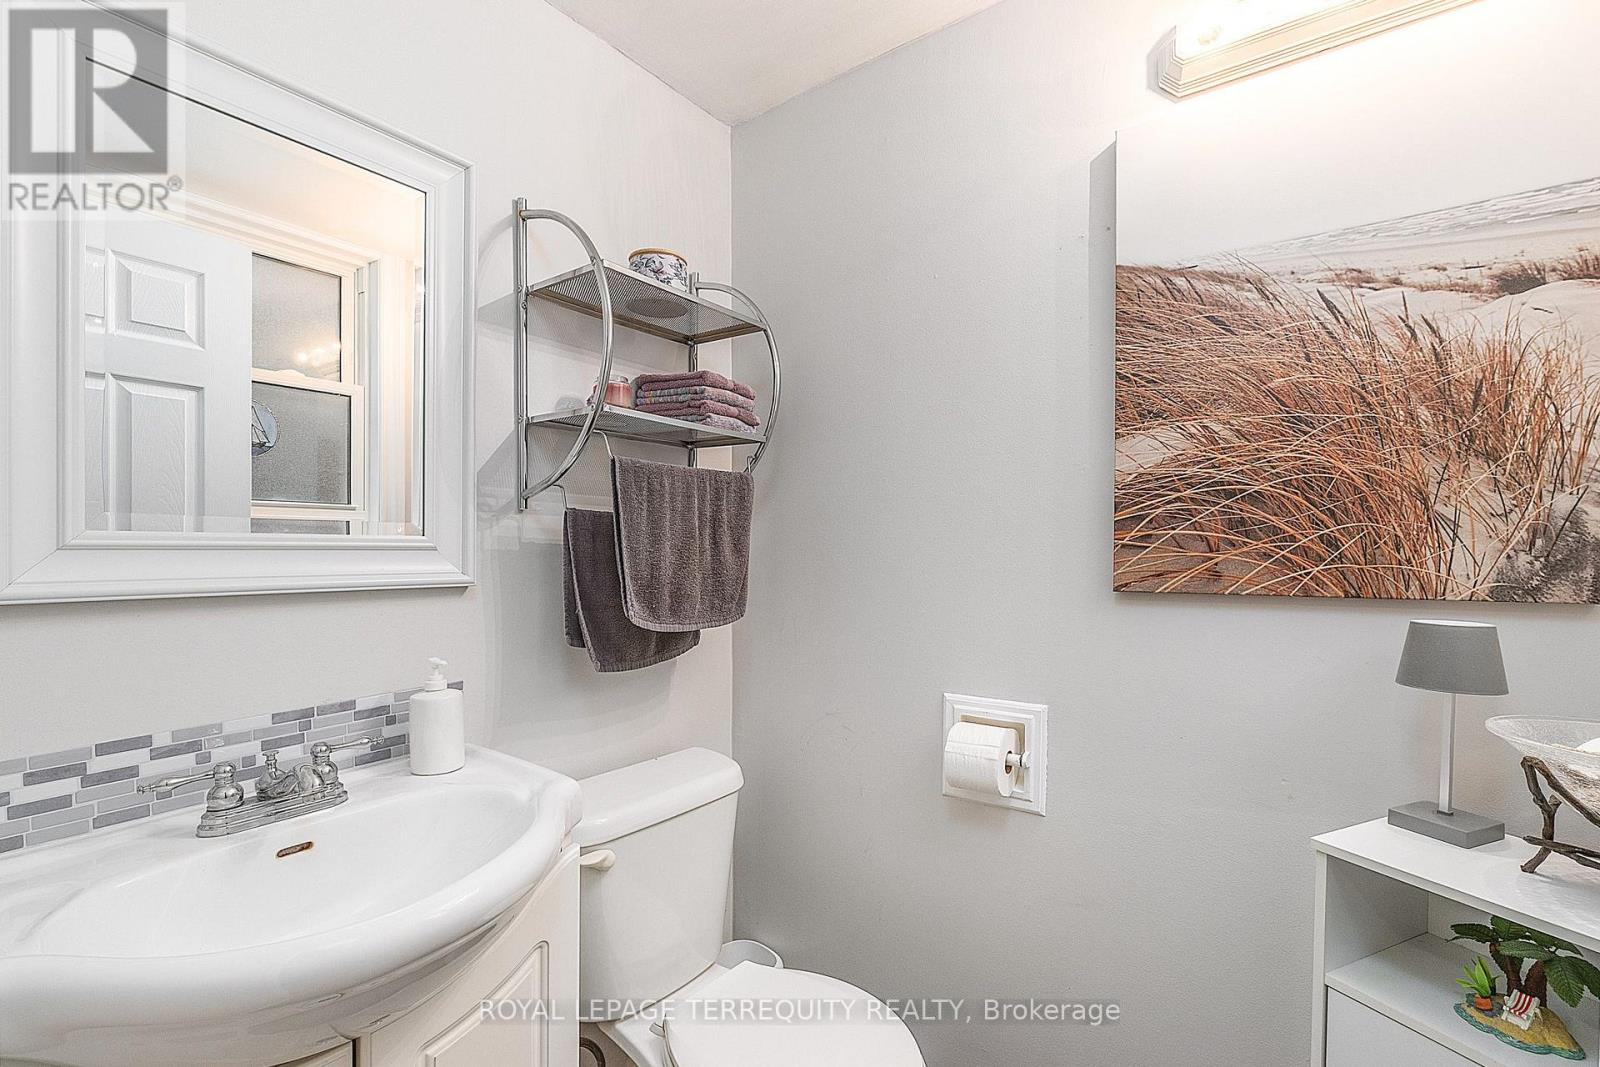
Half Bath Total |
1 |
|
Heating Fuel |
Natural Gas |
|
Heating Type |
Forced Air |
|
Stories Total |
2 |
|
Size Interior |
1,100 - 1,500 Sqft |
|
Type |
House |
|
Utility Water |
Municipal Water |
Parking
Land
|
Acreage |
No |
|
Fence Type |
Fenced Yard |
|
Land Amenities |
Hospital, Place Of Worship, Schools |
|
Sewer |
Sanitary Sewer |
|
Size Depth |
130 Ft ,10 In |
|
Size Frontage |
60 Ft ,1 In |
|
Size Irregular |
60.1 X 130.9 Ft ; 69.51ft X 137.18ft X 60.06ft X 130.87ft |
|
Size Total Text |
60.1 X 130.9 Ft ; 69.51ft X 137.18ft X 60.06ft X 130.87ft |
Rooms
| Level | Type | Length | Width | Dimensions |
|---|
|
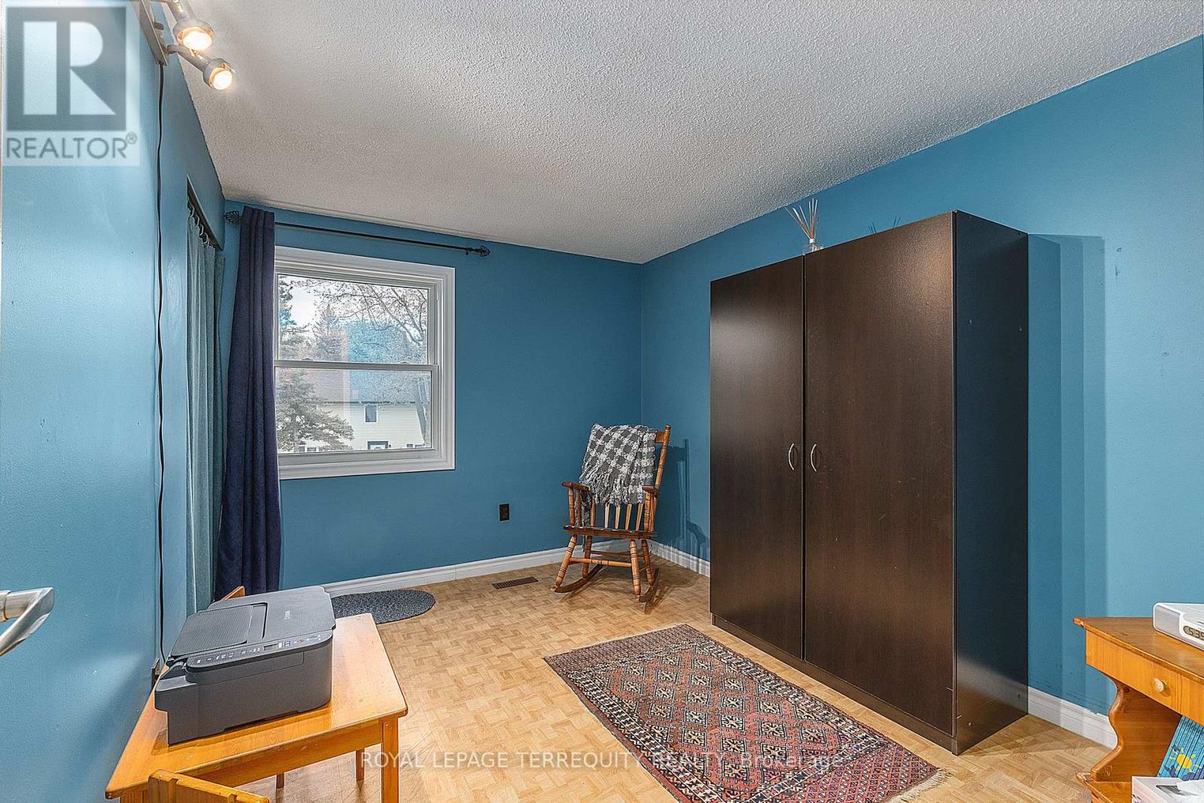
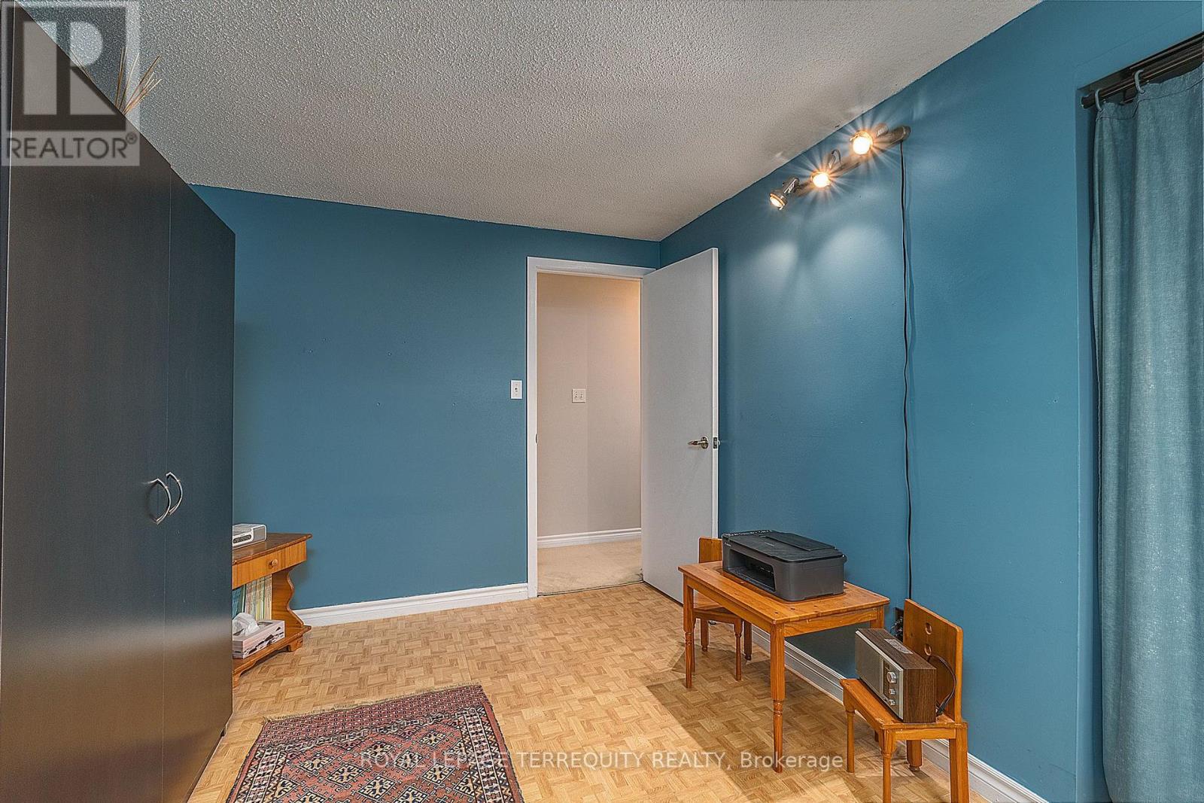
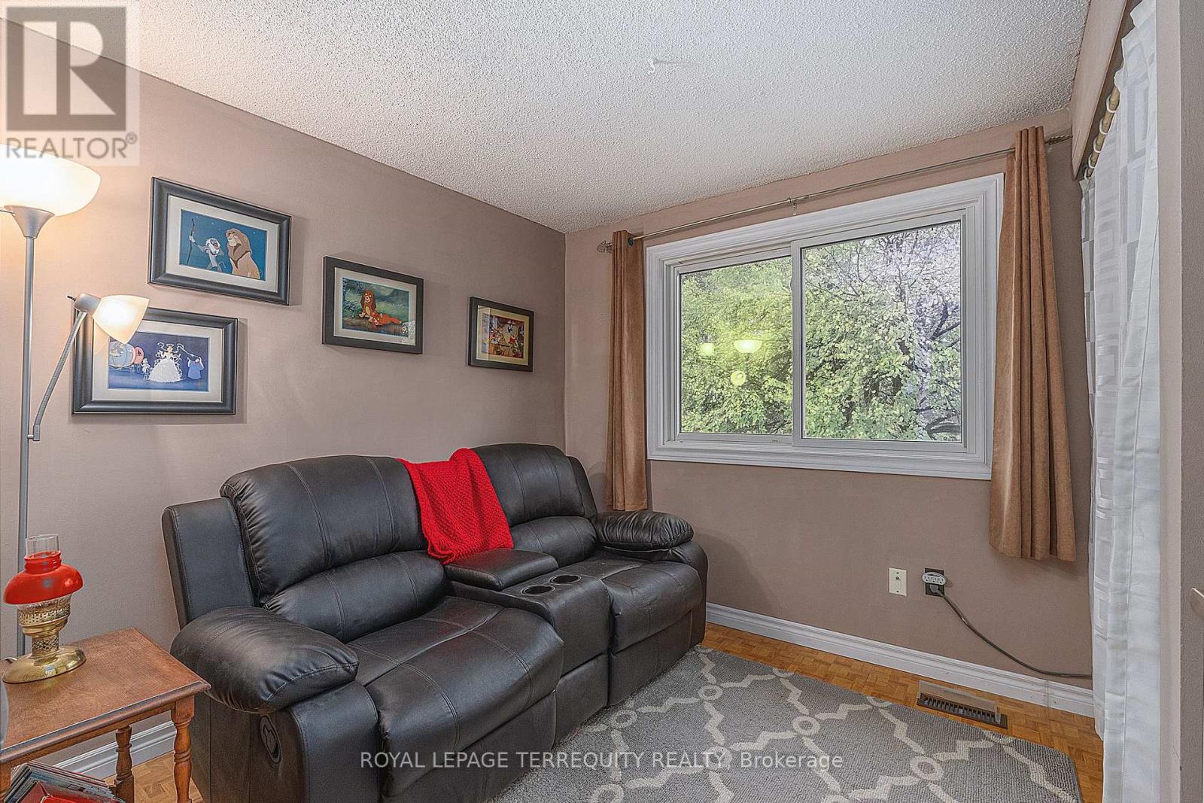
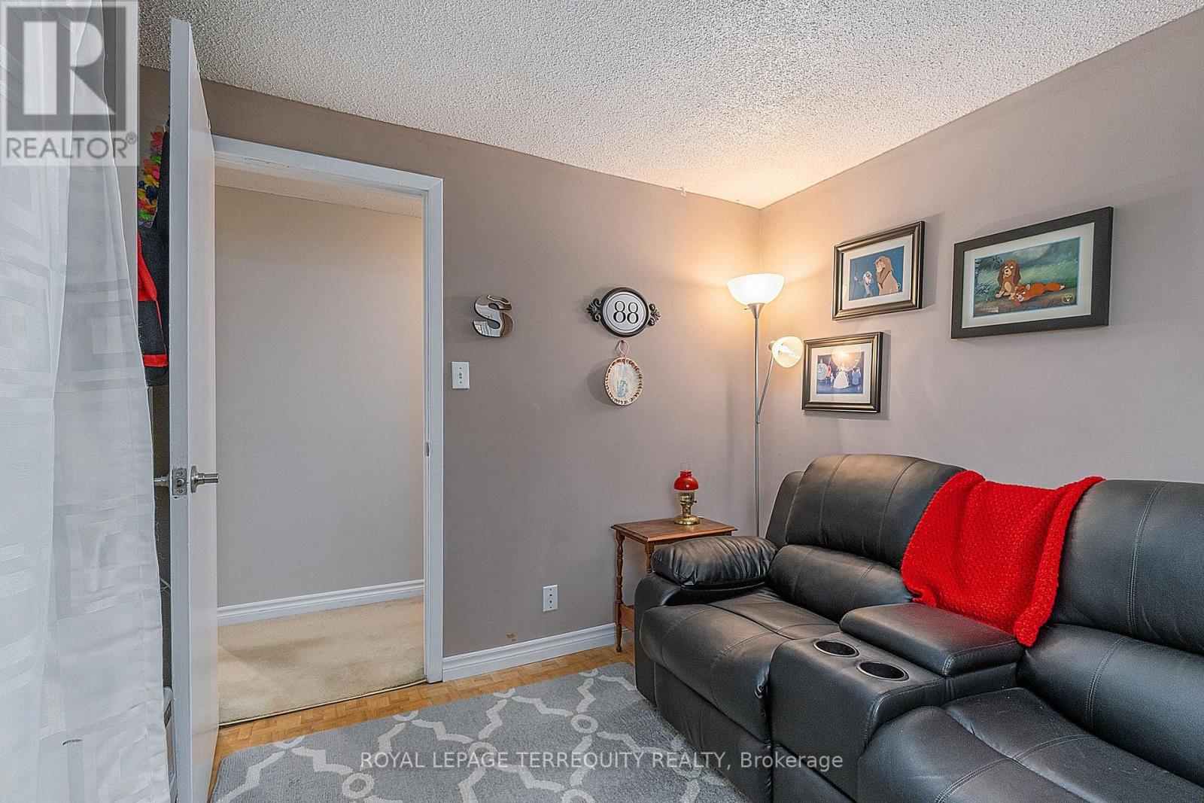
Second Level |
Primary Bedroom |
3.6 m |
4 m |
3.6 m x 4 m |
|
Second Level |
Bedroom 2 |
3.6 m |
2.75 m |
3.6 m x 2.75 m |
|
Second Level |
Bedroom 3 |
3 m |
2.65 m |
3 m x 2.65 m |
|
Second Level |
Bedroom 4 |
2.66 m |
3 m |
2.66 m x 3 m |
|
Basement |
Recreational, Games Room |
7.65 m |
3.45 m |
7.65 m x 3.45 m |
|
Basement |
Office |
2.45 m |
3 m |
2.45 m x 3 m |
|
Basement |
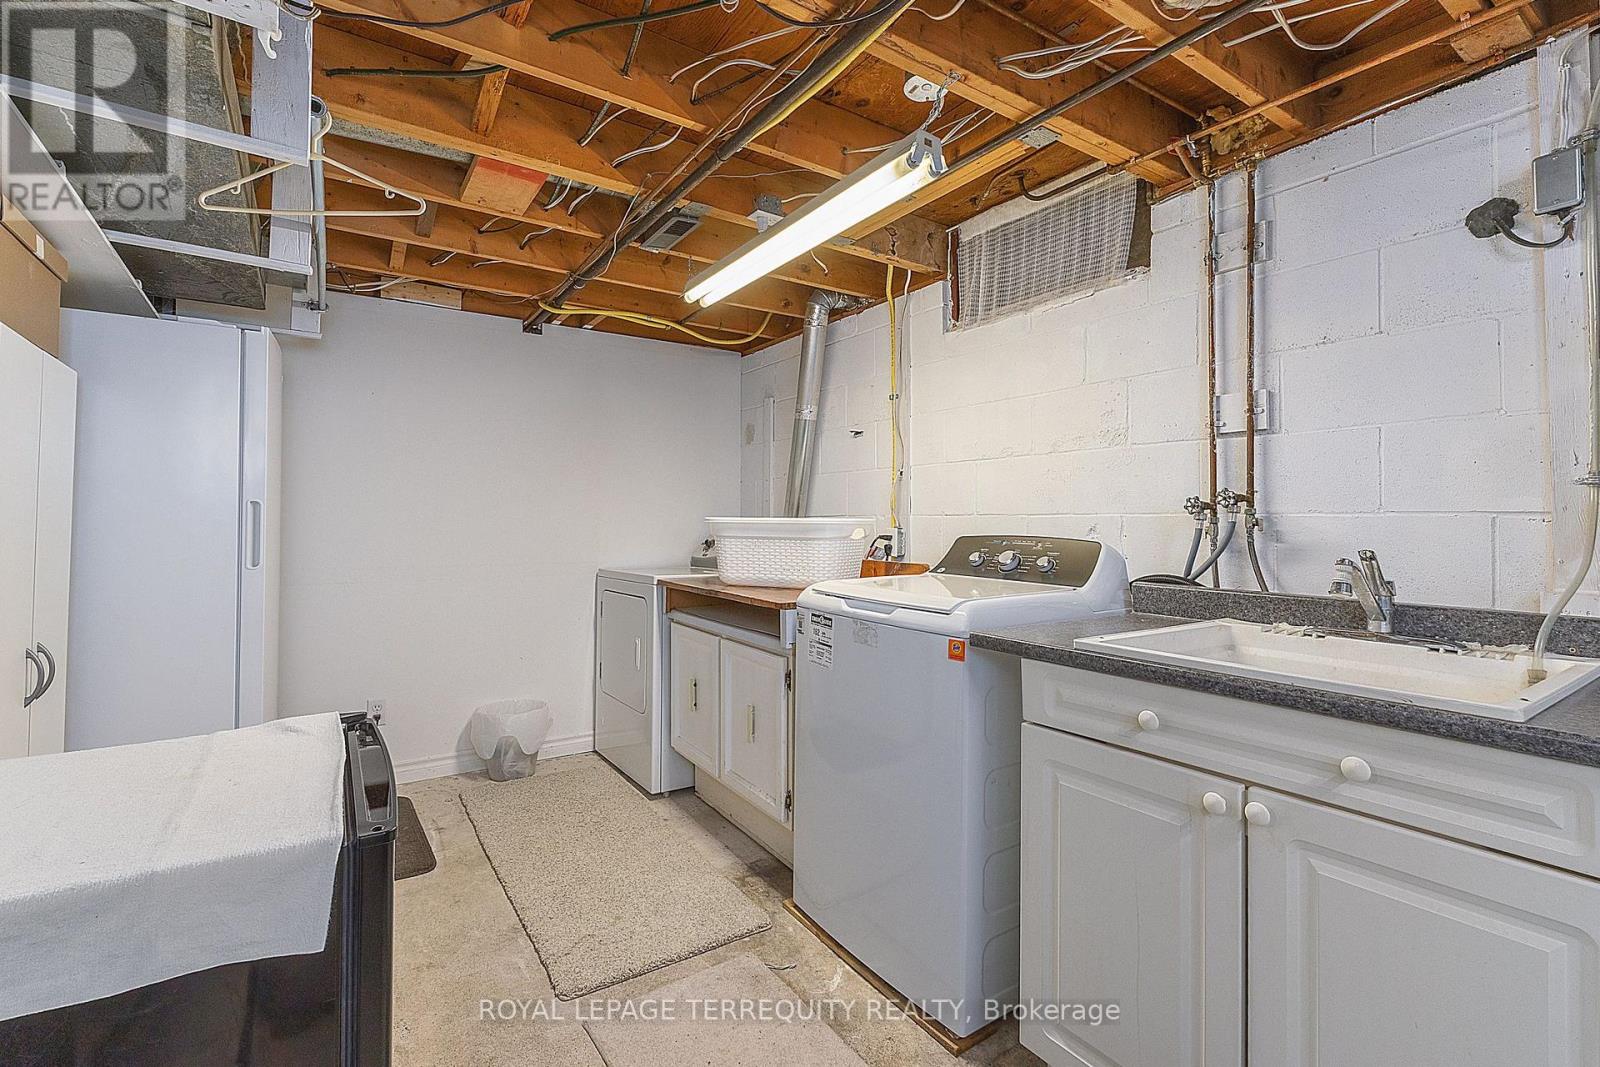
Laundry Room |
5.1 m |
3.45 m |
5.1 m x 3.45 m |
|
Main Level |
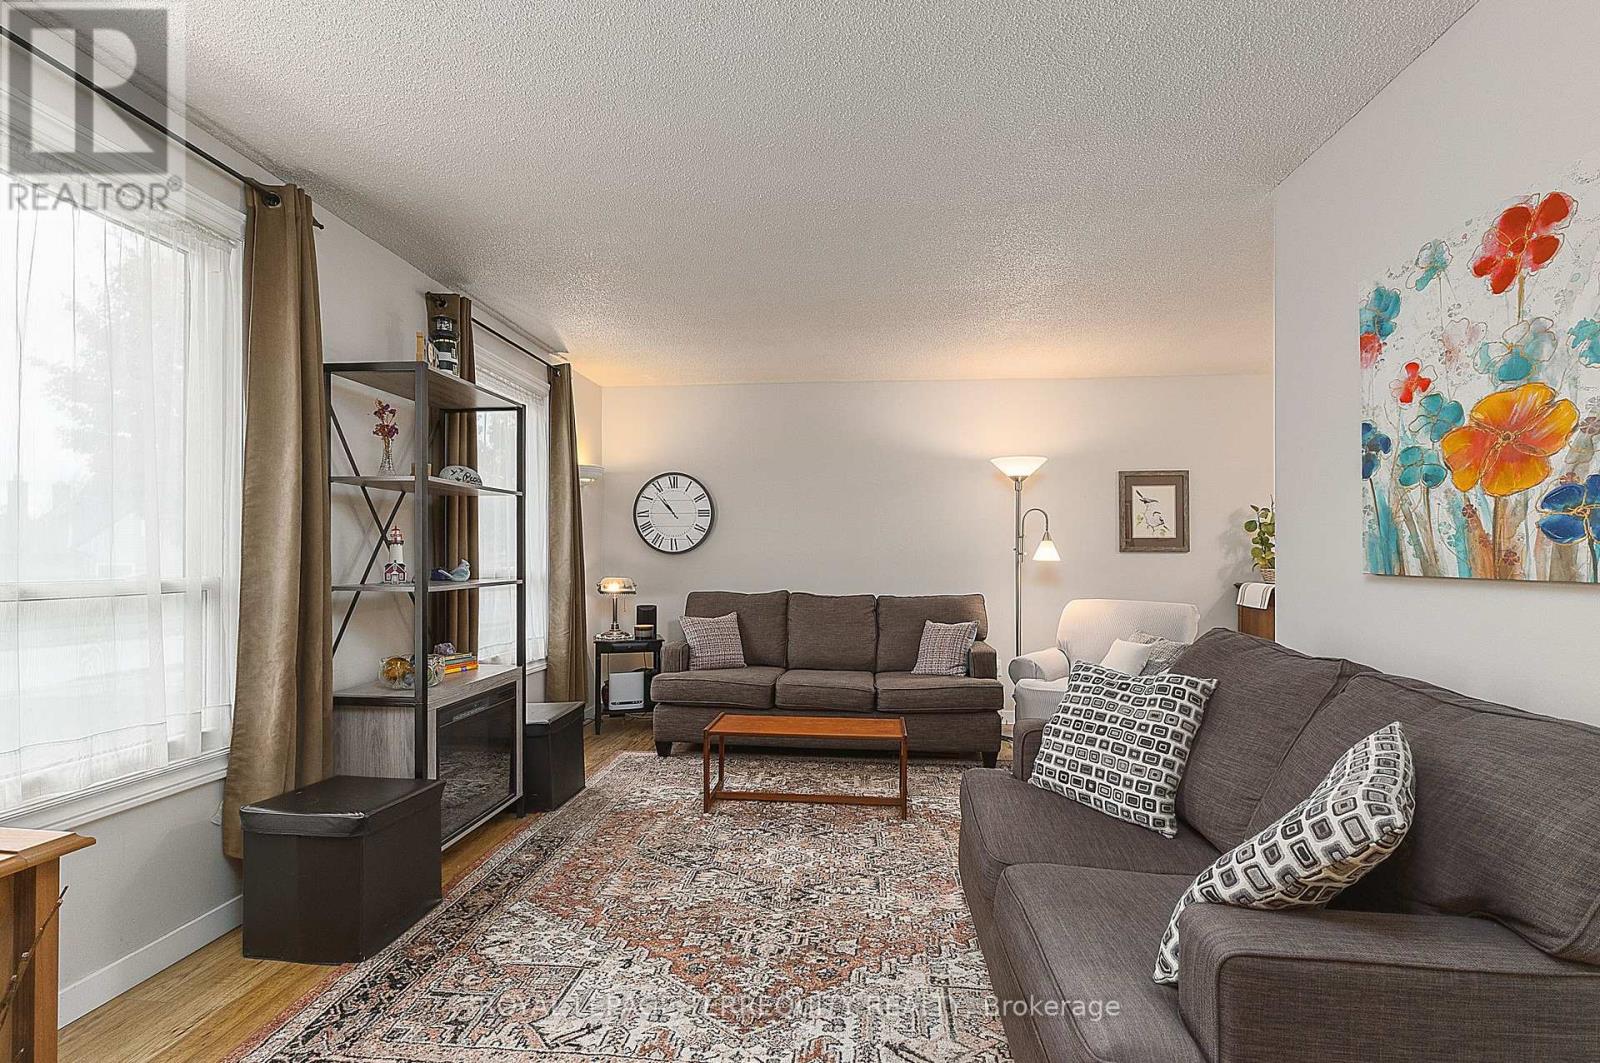
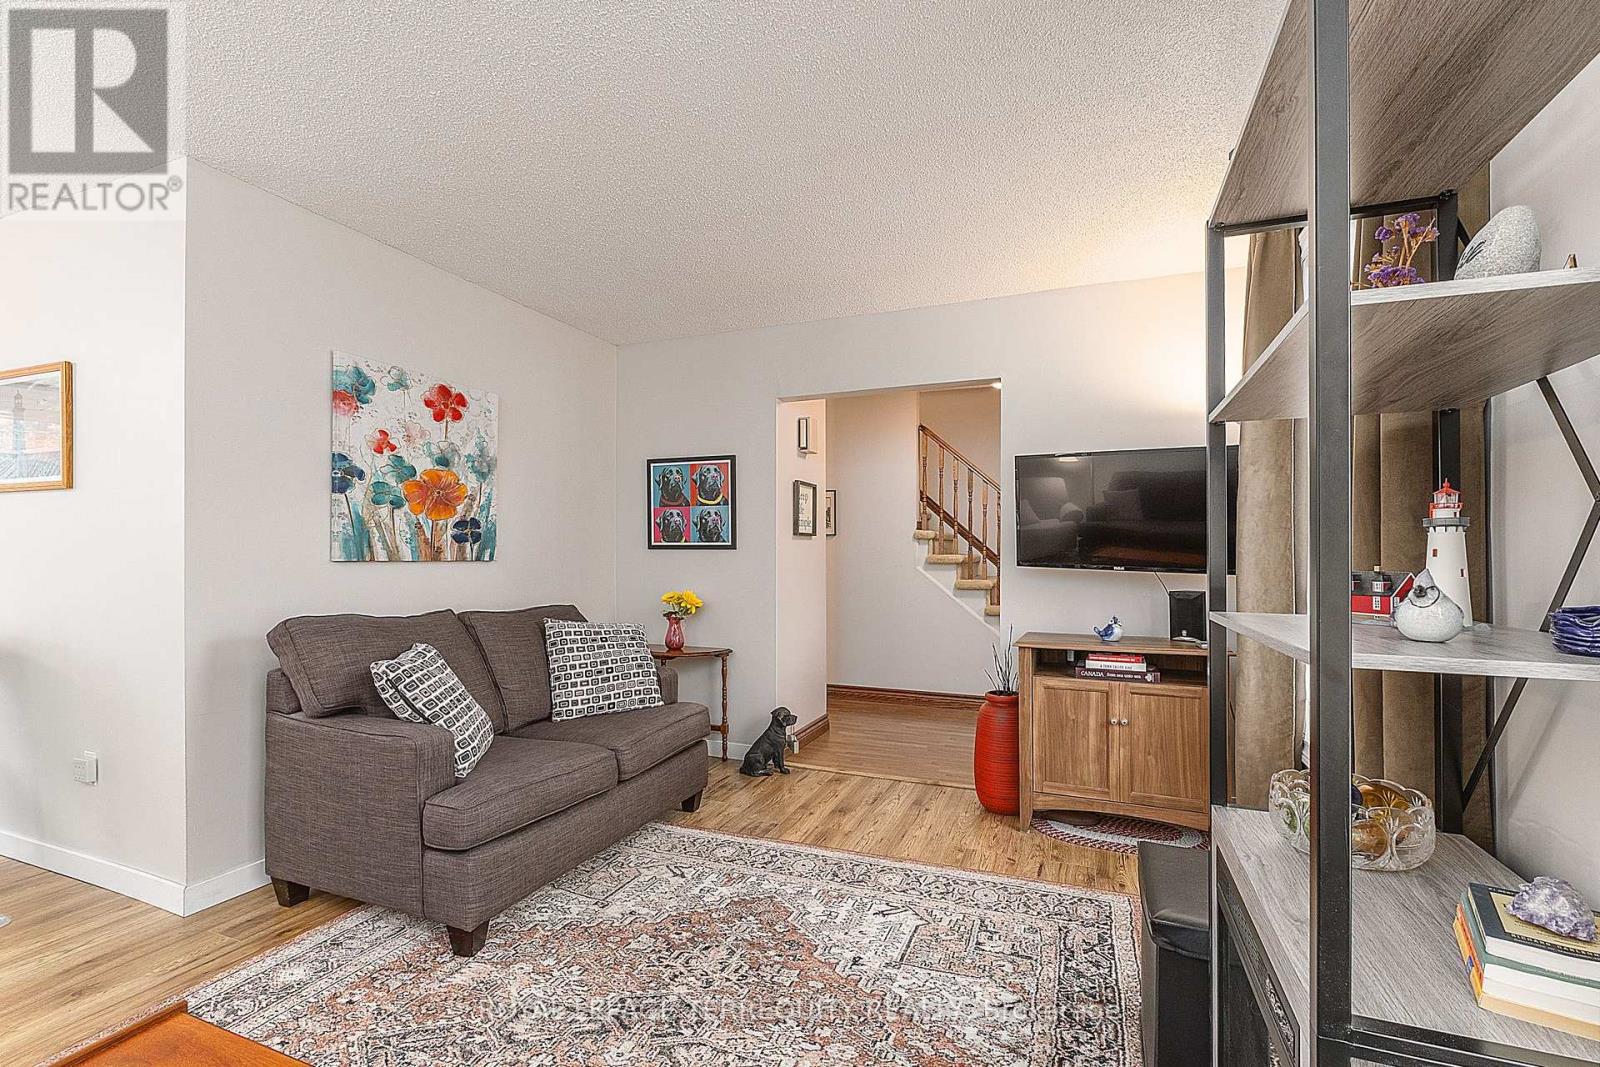
Living Room |
5 m |
3.4 m |
5 m x 3.4 m |
|
Main Level |
Dining Room |
2.65 m |
3.3 m |
2.65 m x 3.3 m |
|
Main Level |
Kitchen |
3.4 m |
3.35 m |
3.4 m x 3.35 m |
Utilities
|
Cable |
Available |
|
Electricity |
Installed |
|
Sewer |
Installed |