

10 Calais Street Whitby, Ontario L1N 5M1

$769,900
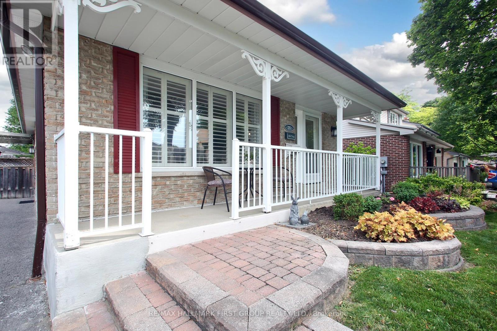
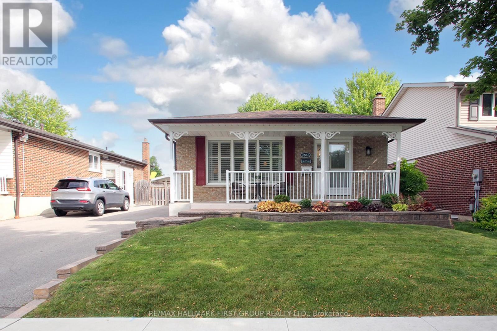
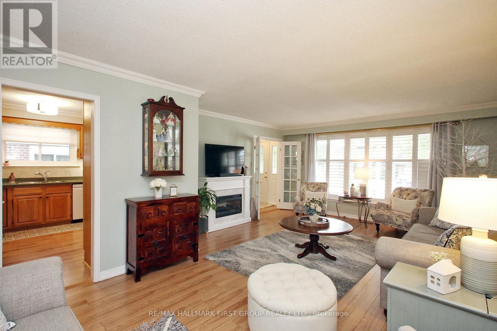
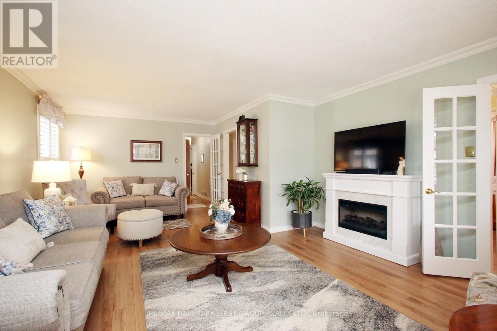
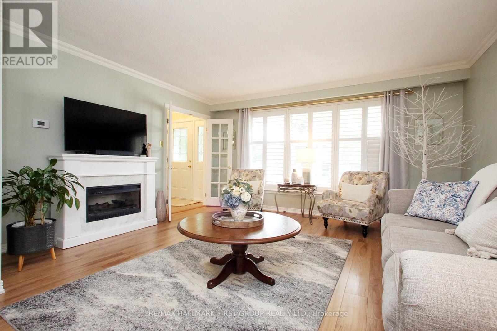
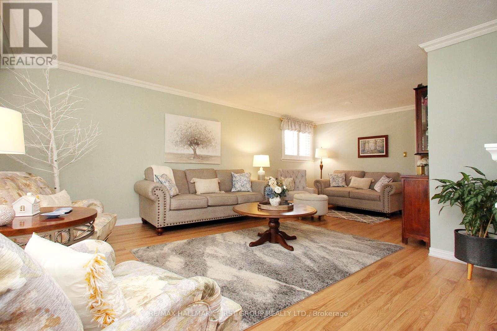
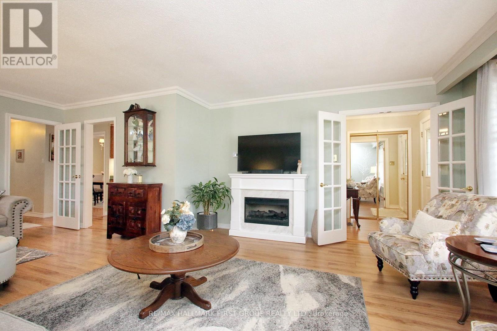
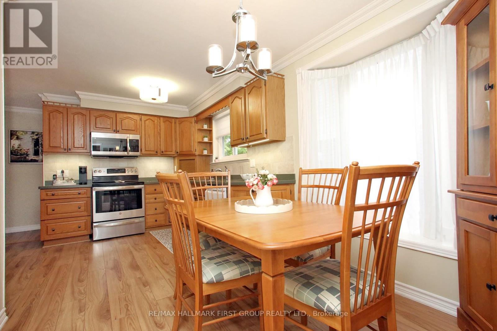
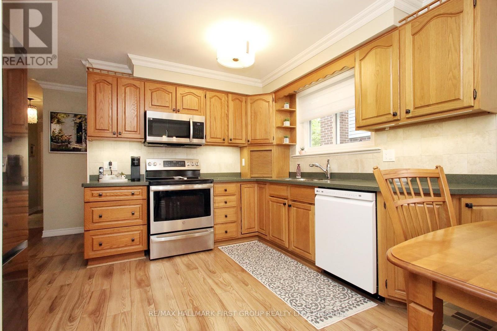
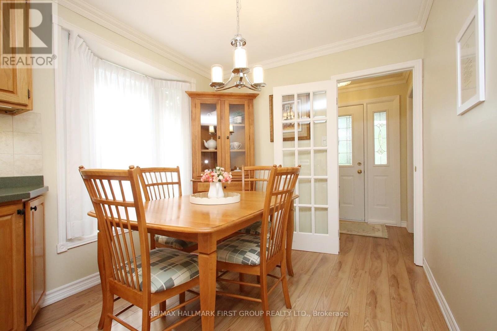
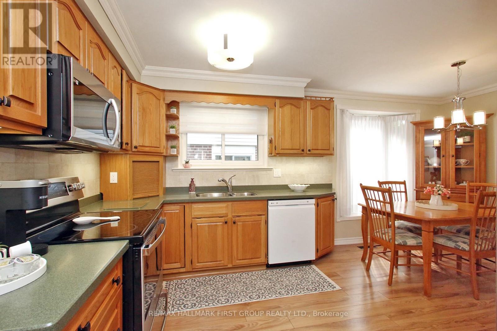
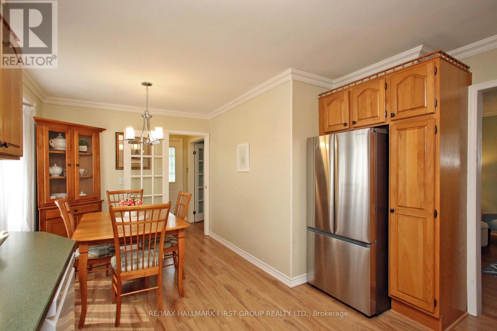
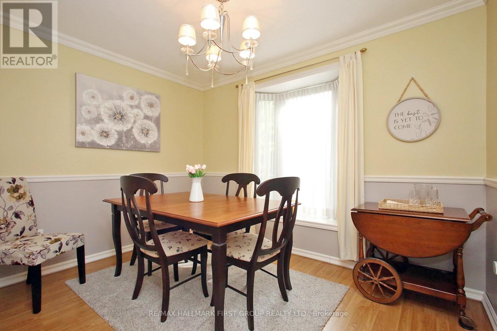
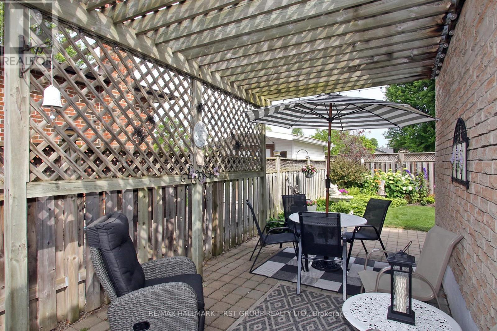
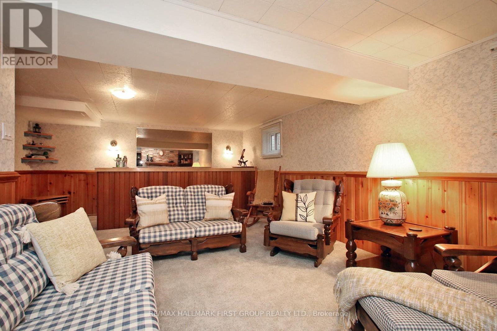
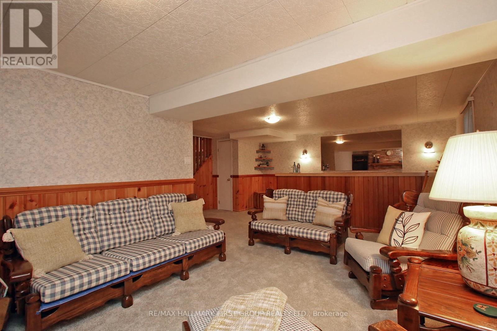
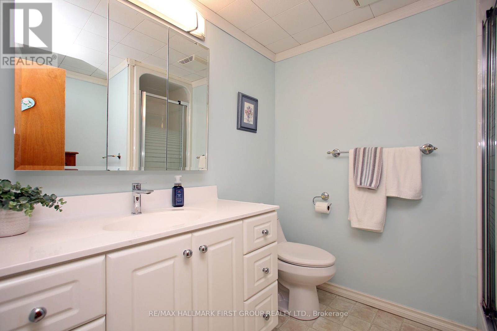
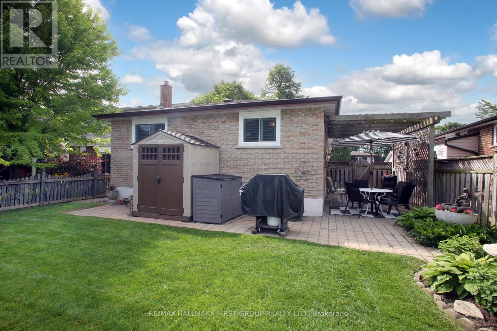
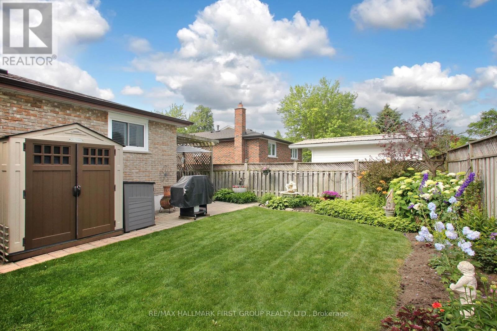
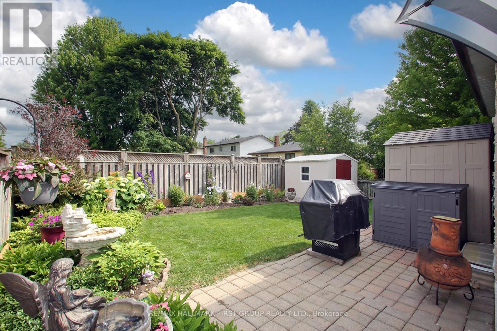
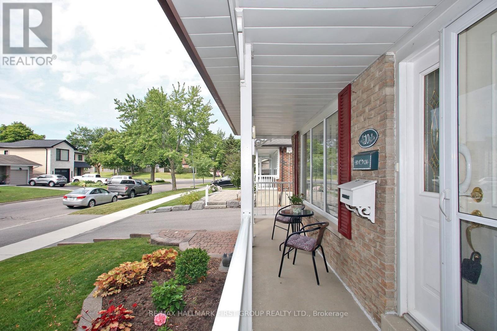
Absolutely charming 3+1 bungalow backing onto quiet park located in mature Whitby neighborhood! Lovingly maintained home that radiates pride of ownership. Features a large open concept kitchen with eat in area and bay window. Very large and bright living room with floor to ceiling windows, French doors and California shutters. Spacious dining room that is combined with living room. Side entrance from driveway that leads to a finished rec room with large bar and gas fireplace, extra bedroom full bath, workshop and plenty of extra space! Kids can walk to their choice of either Catholic or Public school!! This wonderful home is located just steps away from grocery stores, public transit, an impressive public library and farmer's market! Enjoy coffee under mature trees on the covered front porch or in the beautifully landscaped backyard. New roof, furnace and air conditioning. Nothing to do but pack! (id:61476)
Property Details
| MLS® Number | E13532736 |
| Property Type | Single Family |
| Community Name | Lynde Creek |
| Amenities Near By | Park, Public Transit, Schools |
| Features | Gazebo |
| Parking Space Total | 3 |
| Structure | Patio(s), Porch, Shed |
Building
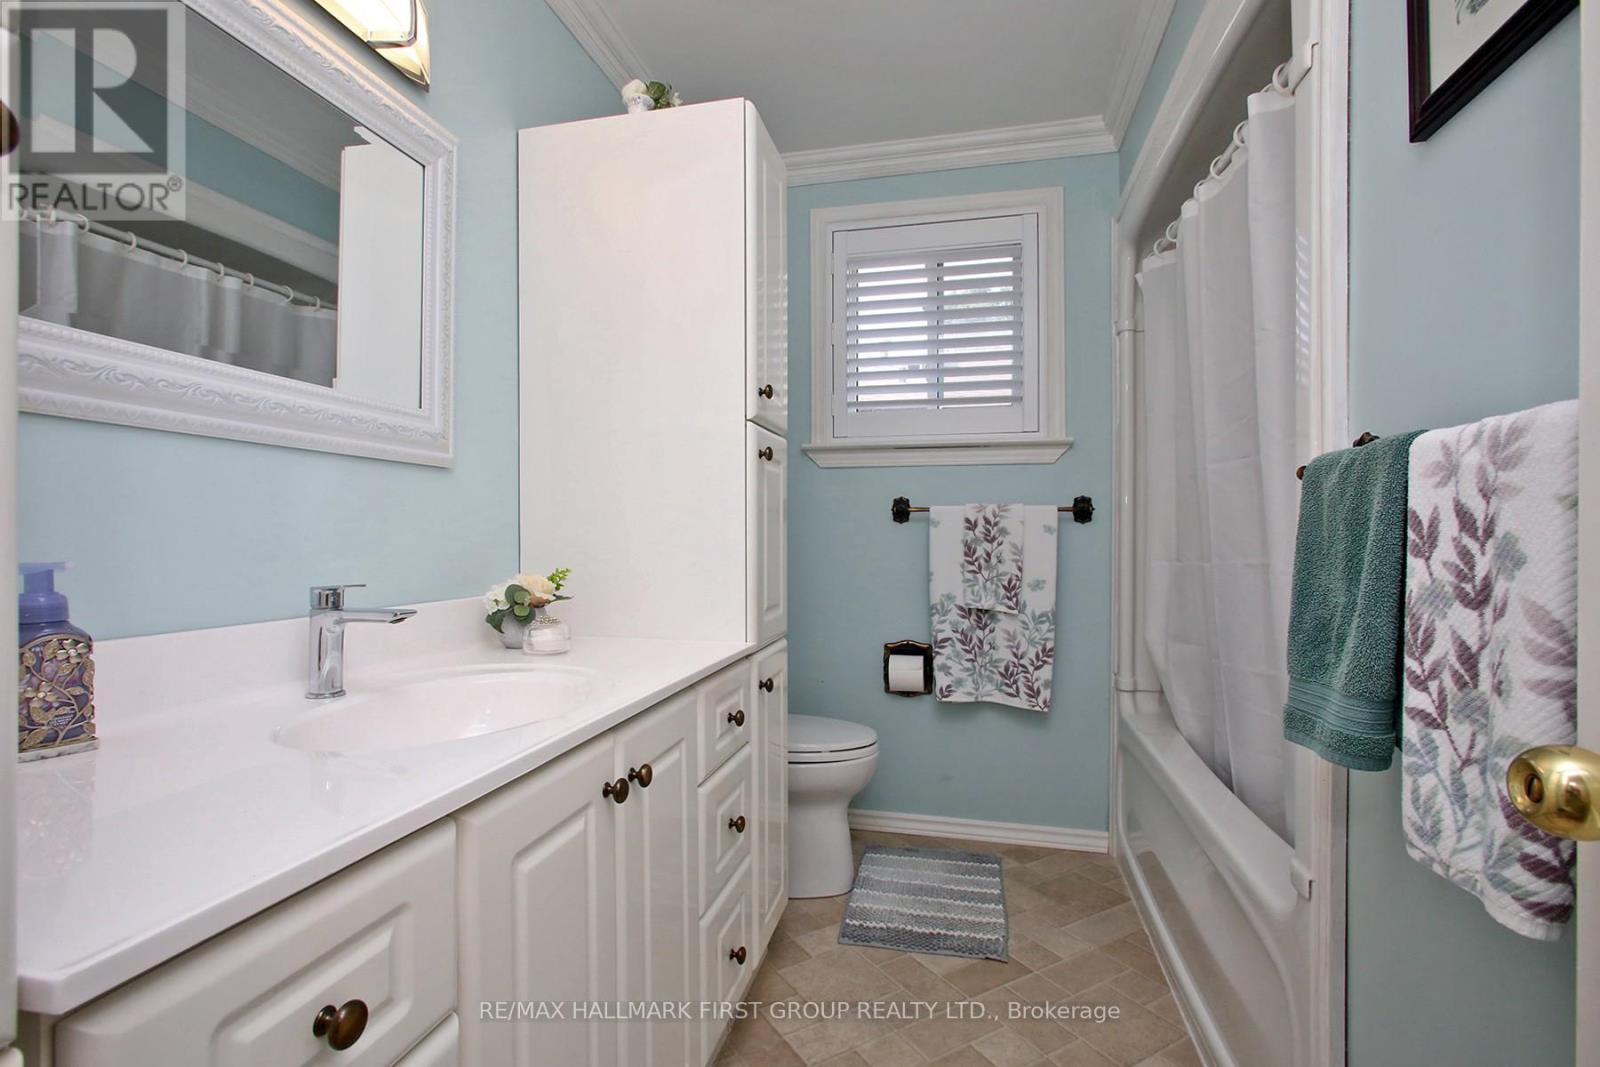
| Bathroom Total | 2 |
| Bedrooms Above Ground | 3 |
| Bedrooms Below Ground | 1 |
| Bedrooms Total | 4 |
| Amenities | Fireplace(s) |
| Appliances | All, Dryer, Freezer, Washer, Window Coverings, Refrigerator |
| Architectural Style | Bungalow |
| Basement Development | Partially Finished |
| Basement Type | N/a (partially Finished) |
| Construction Style Attachment | Detached |
| Cooling Type | Central Air Conditioning |
| Exterior Finish | Brick |
| Fireplace Present | Yes |
| Flooring Type | Laminate, Carpeted, Vinyl |
| Foundation Type | Concrete |
| Heating Fuel | Natural Gas |
| Heating Type | Forced Air |
| Stories Total | 1 |
| Size Interior | 1,100 - 1,500 Ft2 |
| Type | House |
| Utility Water | Municipal Water |
Parking
| No Garage |
Land
| Acreage | No |
| Fence Type | Fenced Yard |
| Land Amenities | Park, Public Transit, Schools |
| Landscape Features | Landscaped |
| Sewer | Sanitary Sewer |
| Size Depth | 100 Ft |
| Size Frontage | 40 Ft |
| Size Irregular | 40 X 100 Ft |
| Size Total Text | 40 X 100 Ft |
Rooms
| Level | Type | Length | Width | Dimensions |
|---|---|---|---|---|
| Lower Level | Workshop | 3.35 m | 3.35 m | 3.35 m x 3.35 m |
| Lower Level | Recreational, Games Room | 6.7 m | 3.96 m | 6.7 m x 3.96 m |
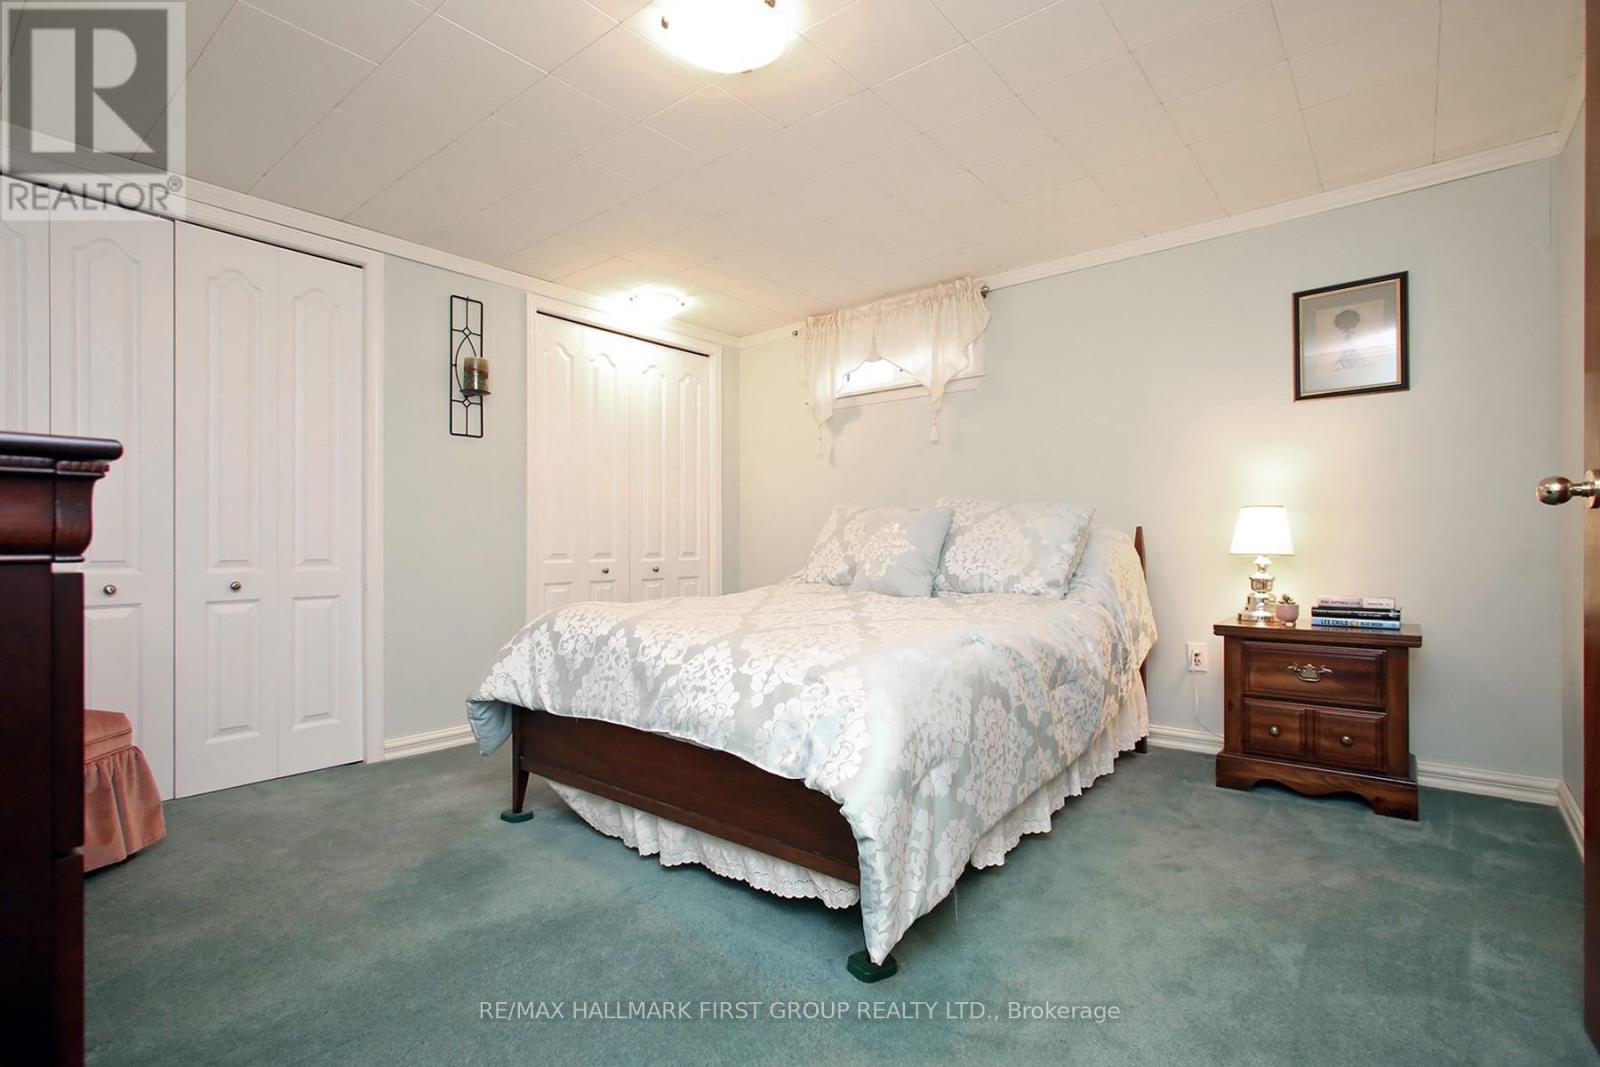
| Lower Level | Bedroom 4 | 3.71 m | 3.65 m | 3.71 m x 3.65 m |
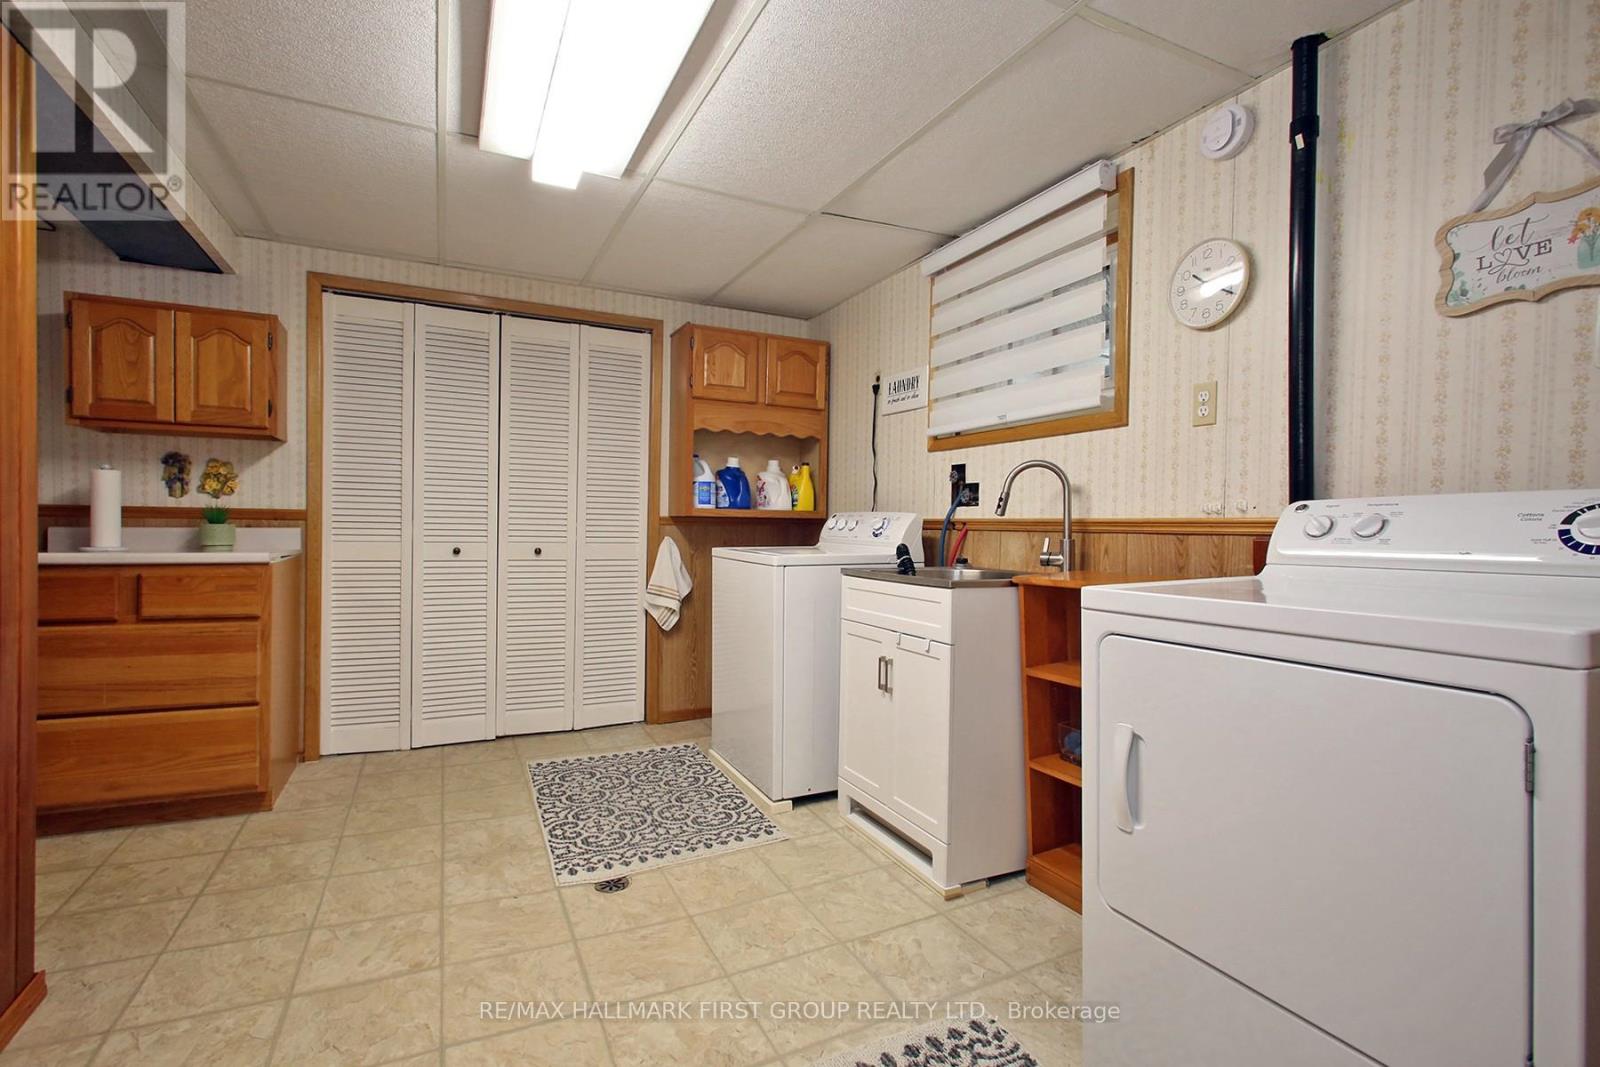
| Lower Level | Laundry Room | 2.74 m | 3.65 m | 2.74 m x 3.65 m |
| Main Level | Kitchen | 3.01 m | 2.13 m | 3.01 m x 2.13 m |
| Main Level | Eating Area | 2.5 m | 2.56 m | 2.5 m x 2.56 m |
| Main Level | Dining Room | 2.77 m | 3.47 m | 2.77 m x 3.47 m |
| Main Level | Living Room | 4.29 m | 3.96 m | 4.29 m x 3.96 m |
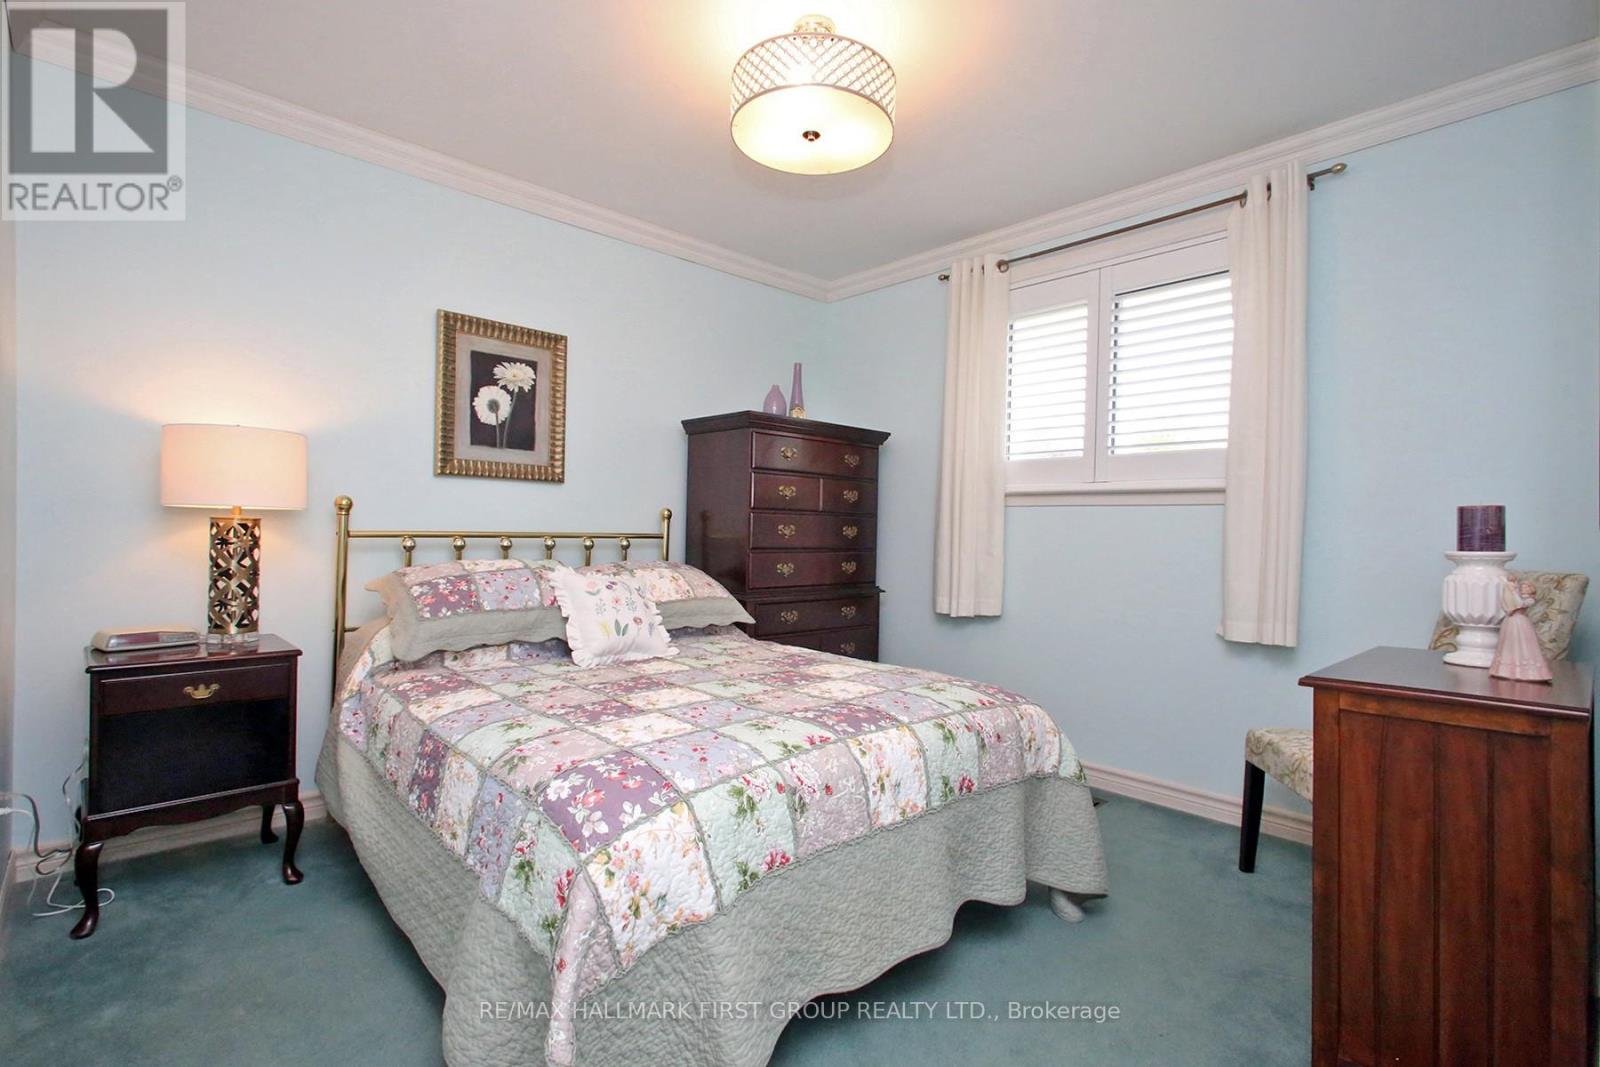
| Main Level | Primary Bedroom | 3.35 m | 4.26 m | 3.35 m x 4.26 m |
| Main Level | Bedroom 2 | 3.68 m | 3.26 m | 3.68 m x 3.26 m |
| Main Level | Bedroom 3 | 3.35 m | 2.56 m | 3.35 m x 2.56 m |
Utilities
| Cable | Installed |
| Electricity | Installed |
| Sewer | Installed |
Contact Us
Contact us for more information

The trademarks REALTOR®, REALTORS®, and the REALTOR® logo are controlled by The Canadian Real Estate Association (CREA) and identify real estate professionals who are members of CREA. The trademarks MLS®, Multiple Listing Service® and the associated logos are owned by The Canadian Real Estate Association (CREA) and identify the quality of services provided by real estate professionals who are members of CREA. The trademark DDF® is owned by The Canadian Real Estate Association (CREA) and identifies CREA's Data Distribution Facility (DDF®)
July 07 2026 04:32:38
Toronto Regional Real Estate Board
RE/MAX Hallmark First Group Realty Ltd.