

10 Dooley Crescent Ajax, Ontario L1T 4J4

$798,000
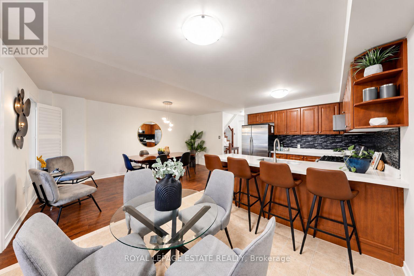
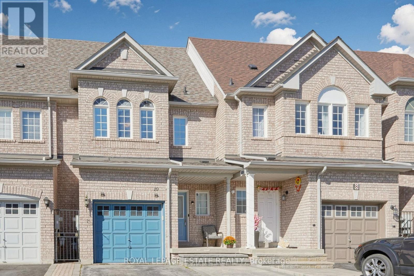
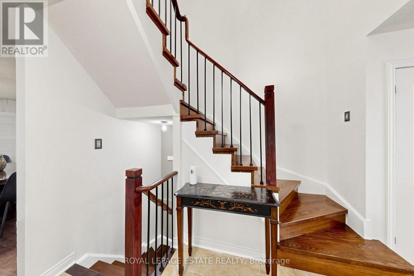
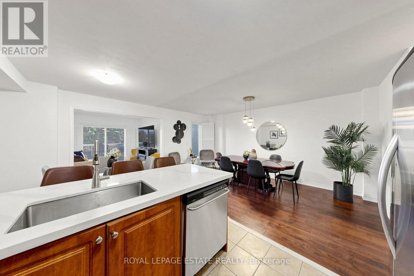
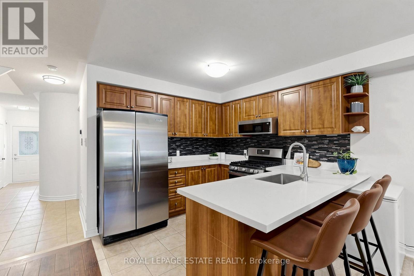
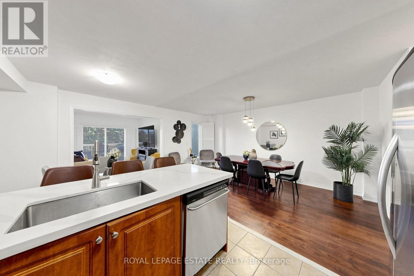
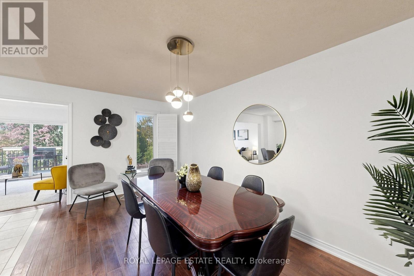
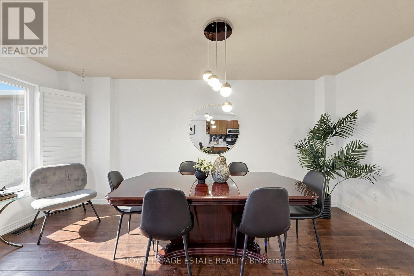
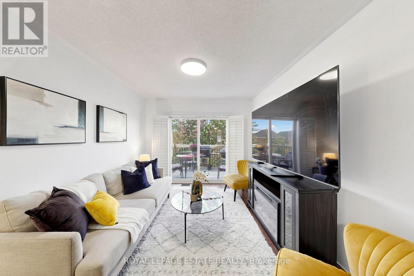
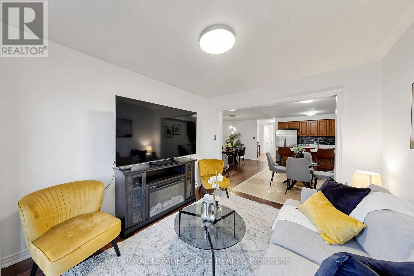
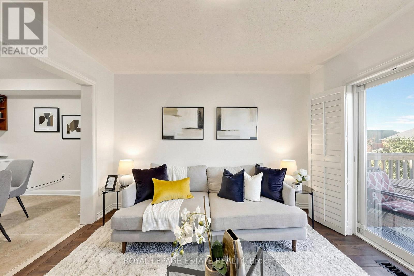
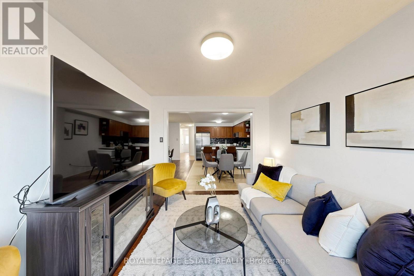
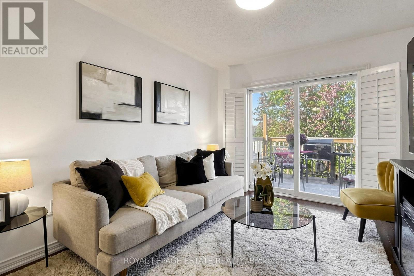
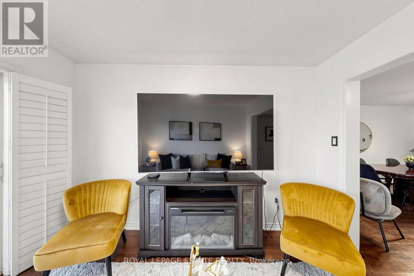
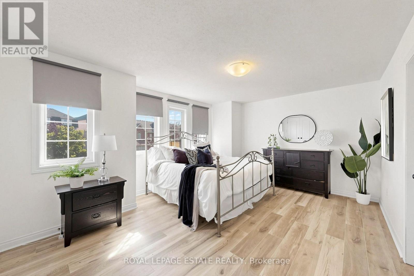
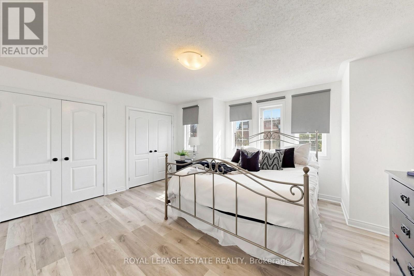
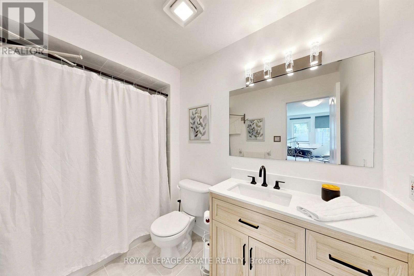
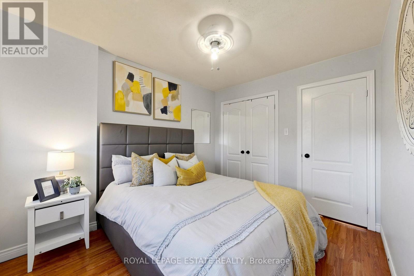
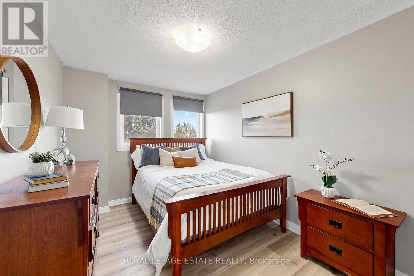
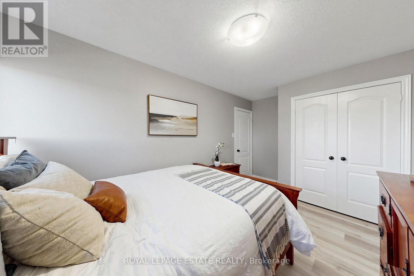
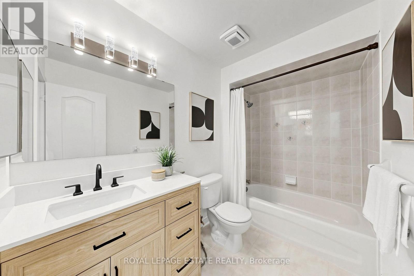
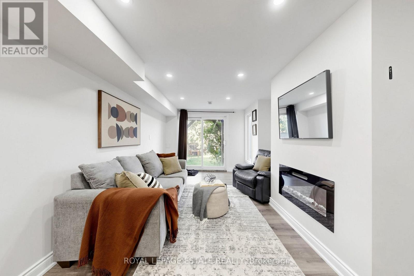
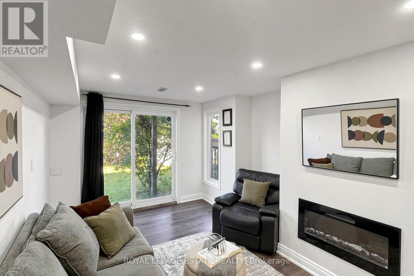
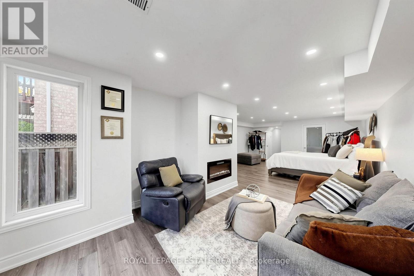
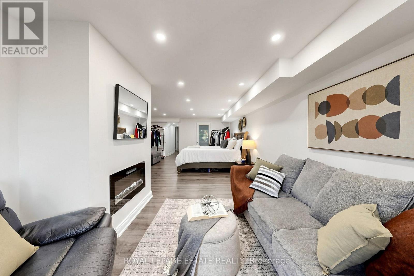
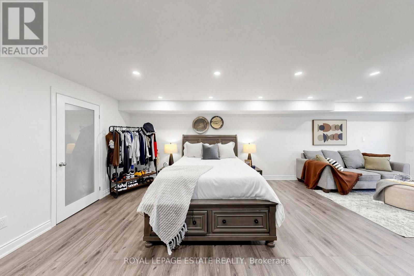
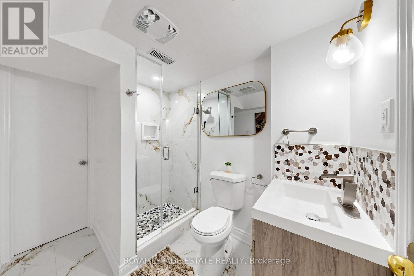
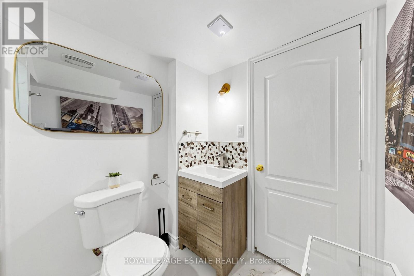
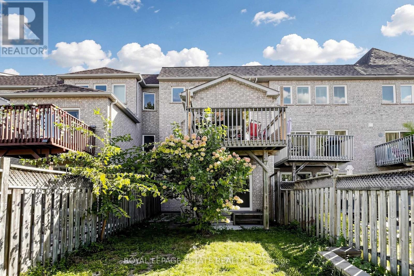
Welcome to this beautifully updated freehold townhome in North West Ajax, where style, space and versatility come together. Thoughtfully updated and designed for modern family living, this home offers the space you need with the flexibility you want. The bright, open-concept main floor features hardwood flooring, large windows and a modern kitchen with quartz countertops, stainless steel appliances and a convenient breakfast bar - an inviting space for everyday family life and entertaining. Upstairs, the spacious primary bedroom features double closets and a private ensuite. Brand-new flooring in the primary bedroom and new bathroom vanities add a fresh, contemporary feel. The fully finished basement is a standout feature, offering a built-in electric fireplace, 3-piece bathroom, fire-resistant drywall and a separate walk-out to the backyard. An additional access route from the garage through the backyard to the basement provides added convenience and flexibility, making this space ideal for an in-law suite, extended family, guests, a home office or a recreation room. Enjoy the outdoors with a backyard and upper sun deck, offering wonderful spaces to relax, entertain and make the most of the warmer months. With 3+1 bedrooms, 4 bathrooms and parking for up to 5 vehicles, this home offers exceptional flexibility for growing or extended families. Ideally located close to schools, transit, shopping, restaurants, parks and everyday amenities, this is a home that truly checks the boxes. (id:61476)
Property Details
| MLS® Number | E13875402 |
| Property Type | Single Family |
| Neigbourhood | Nottingham |
| Community Name | Northwest Ajax |
| Parking Space Total | 5 |
| Structure | Deck |
Building
| Bathroom Total | 4 |
| Bedrooms Above Ground | 3 |
| Bedrooms Below Ground | 1 |
| Bedrooms Total | 4 |
| Age | 16 To 30 Years |
| Amenities | Fireplace(s) |
| Appliances | Dishwasher, Dryer, Freezer, Microwave, Stove, Washer, Window Coverings, Refrigerator |
| Basement Development | Finished |
| Basement Features | Walk Out |
| Basement Type | N/a (finished) |
| Construction Style Attachment | Attached |
| Cooling Type | Central Air Conditioning |
| Exterior Finish | Brick |
| Fireplace Present | Yes |
| Fireplace Total | 1 |
| Flooring Type | Hardwood, Laminate |
| Foundation Type | Concrete, Block |
| Half Bath Total | 1 |
| Heating Fuel | Electric |
| Heating Type | Forced Air |
| Stories Total | 2 |
| Size Interior | 1,500 - 2,000 Sqft |
| Type | Row / Townhouse |
| Utility Water | Municipal Water |
Parking
| Detached Garage | |
| Garage |
Land
| Acreage | No |
| Sewer | Sanitary Sewer |
| Size Depth | 119 Ft ,9 In |
| Size Frontage | 19 Ft ,8 In |
| Size Irregular | 19.7 X 119.8 Ft |
| Size Total Text | 19.7 X 119.8 Ft |
Rooms
| Level | Type | Length | Width | Dimensions |
|---|---|---|---|---|
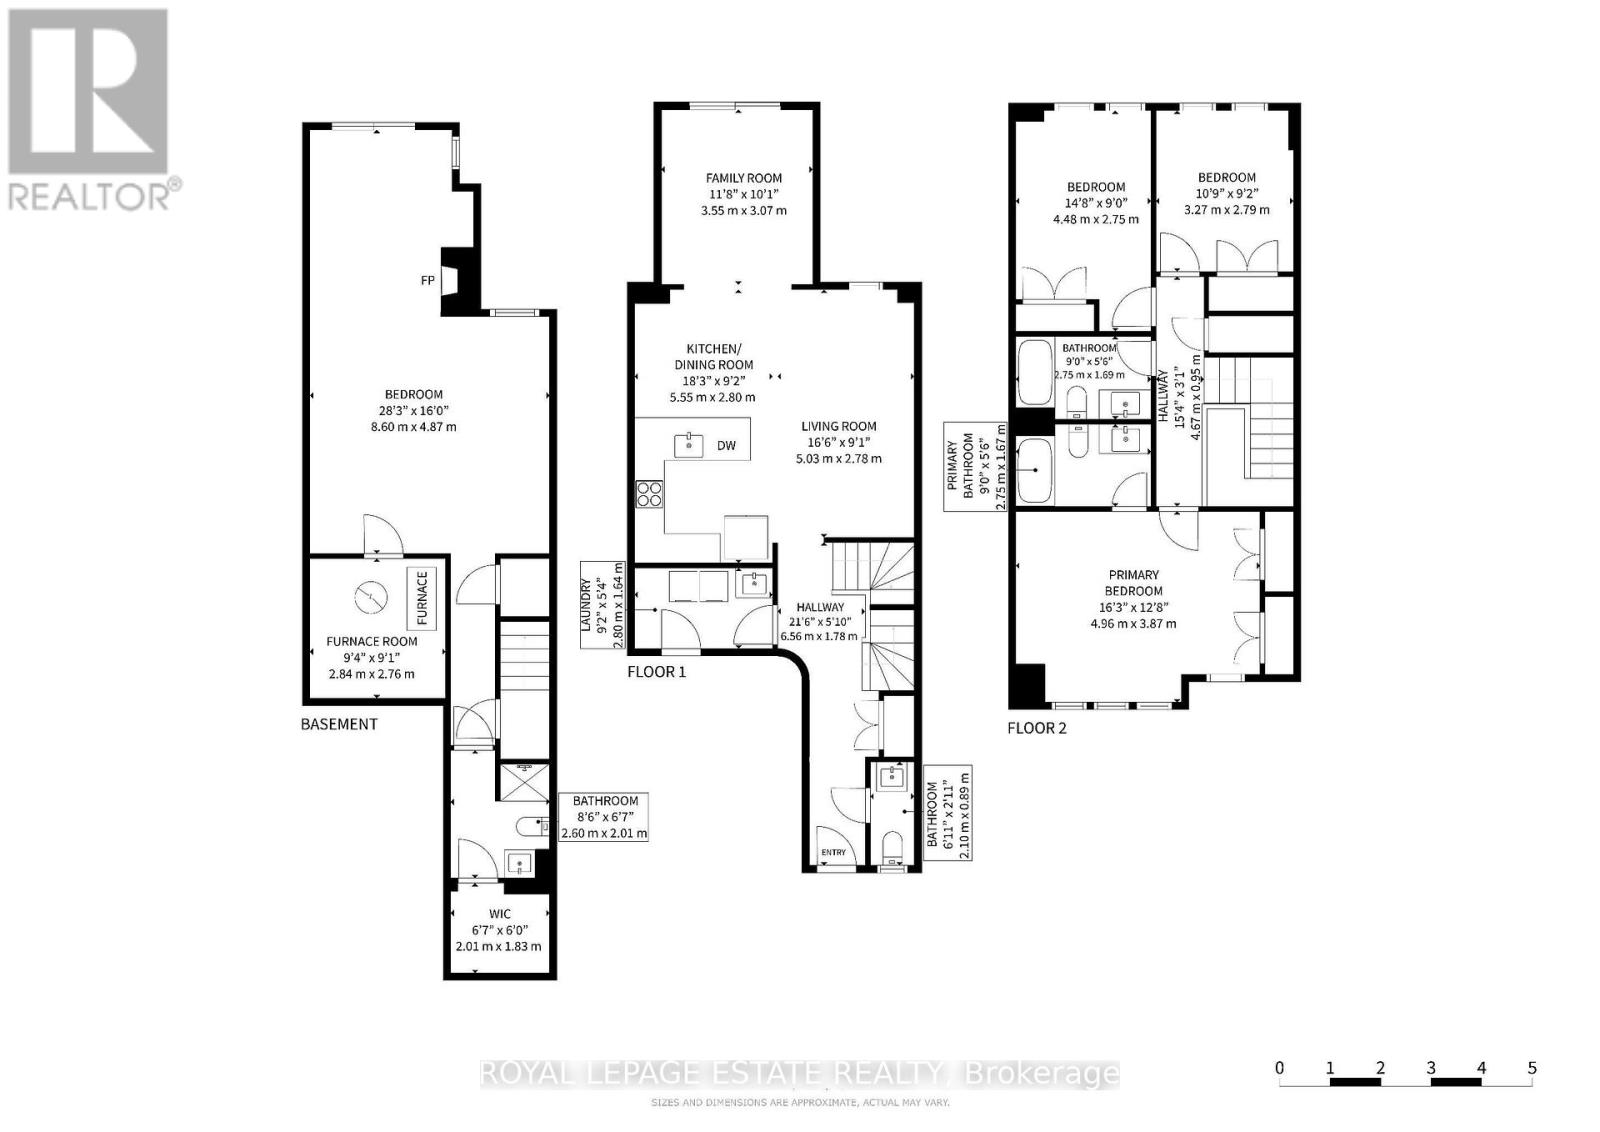
| Second Level | Bathroom | 2.75 m | 1.69 m | 2.75 m x 1.69 m |
| Second Level | Bedroom | 4.96 m | 3.87 m | 4.96 m x 3.87 m |
| Second Level | Bathroom | 2.75 m | 1.67 m | 2.75 m x 1.67 m |
| Second Level | Bedroom 2 | 4.48 m | 2.75 m | 4.48 m x 2.75 m |
| Second Level | Bedroom 3 | 3.27 m | 2.79 m | 3.27 m x 2.79 m |
| Basement | Great Room | 8.6 m | 487 m | 8.6 m x 487 m |
| Basement | Bedroom | 8.6 m | 4.87 m | 8.6 m x 4.87 m |
| Basement | Bathroom | 2.01 m | 1.83 m | 2.01 m x 1.83 m |
| Main Level | Living Room | 5.03 m | 2.78 m | 5.03 m x 2.78 m |
| Main Level | Kitchen | 5.55 m | 2.8 m | 5.55 m x 2.8 m |
| Main Level | Dining Room | 5.55 m | 2.8 m | 5.55 m x 2.8 m |
| Main Level | Family Room | 3.55 m | 3.07 m | 3.55 m x 3.07 m |
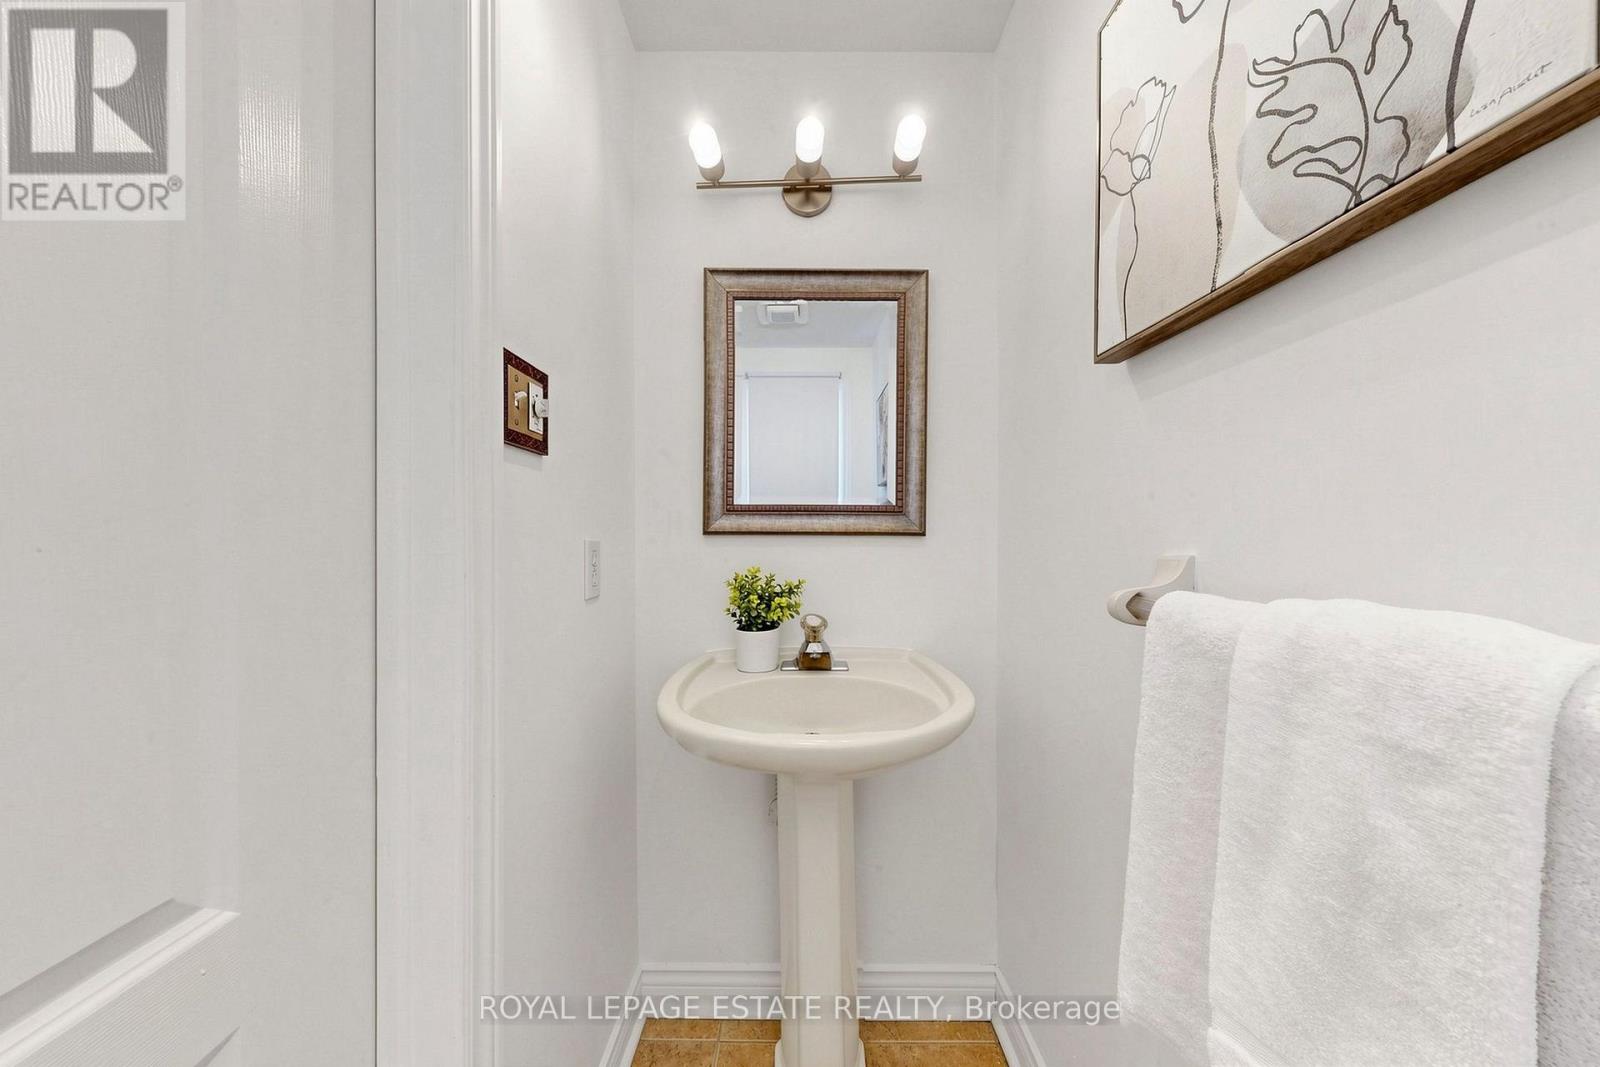
| Main Level | Partial Bathroom | 2.1 m | 0.89 m | 2.1 m x 0.89 m |
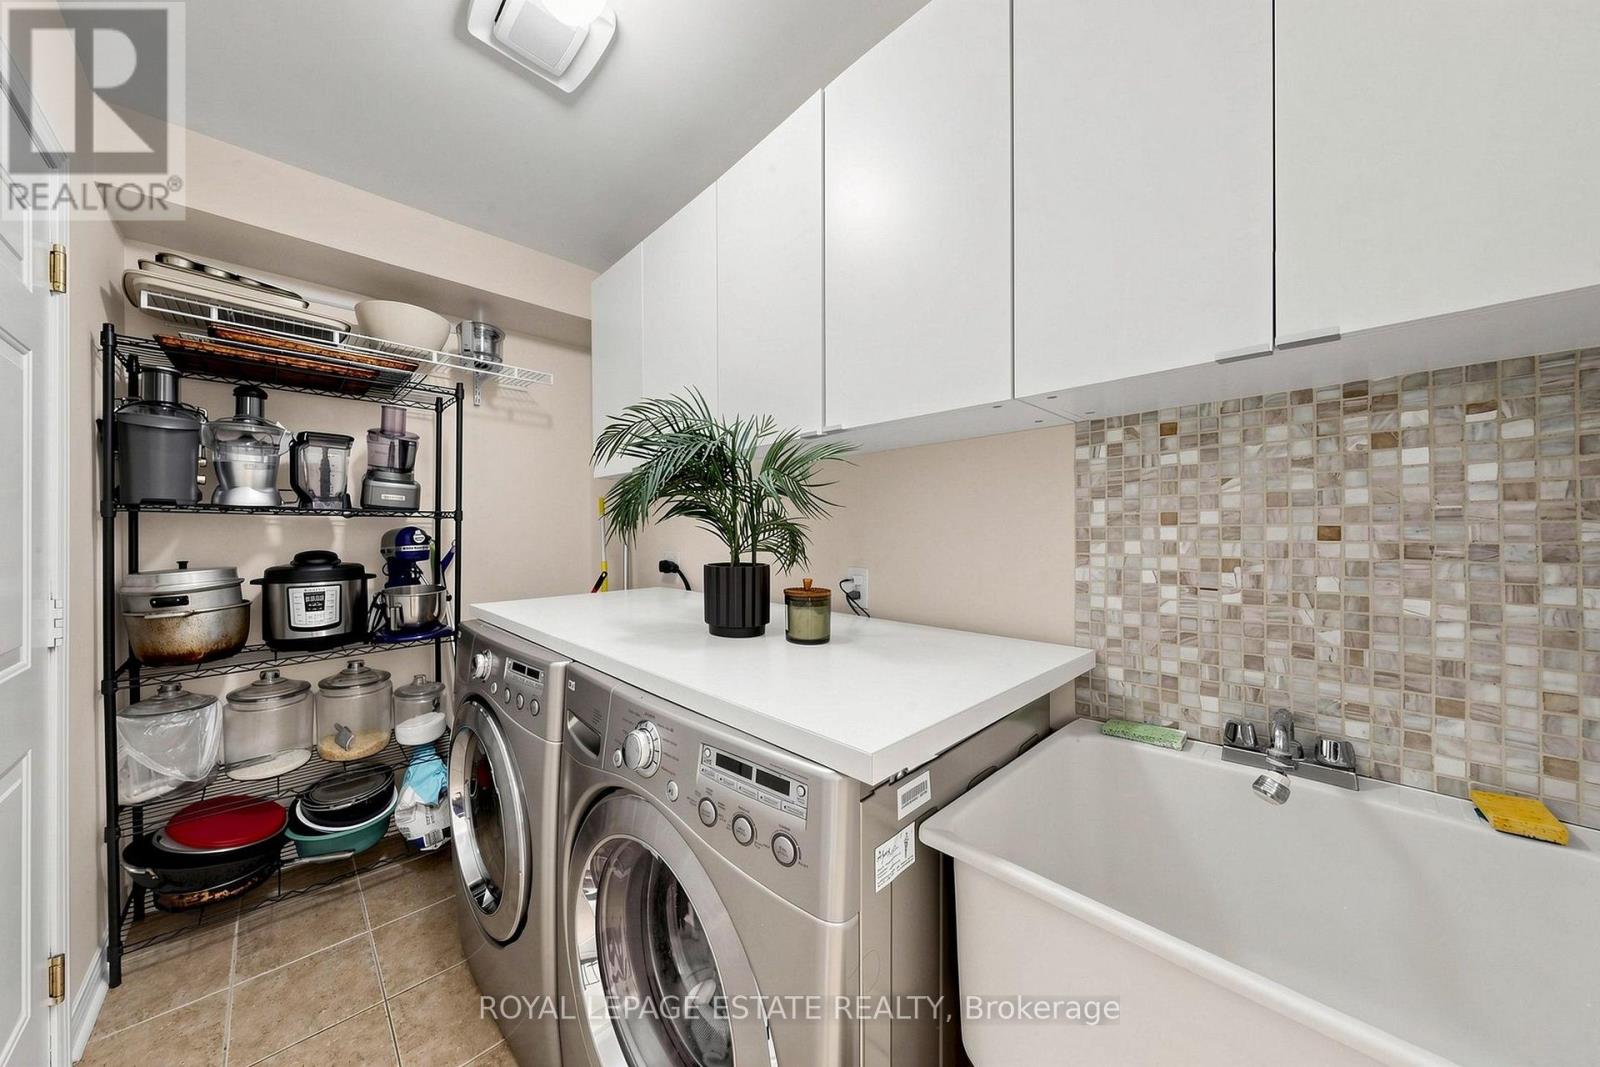
| Main Level | Laundry Room | 2.8 m | 1.64 m | 2.8 m x 1.64 m |
Contact Us
Contact us for more information

The trademarks REALTOR®, REALTORS®, and the REALTOR® logo are controlled by The Canadian Real Estate Association (CREA) and identify real estate professionals who are members of CREA. The trademarks MLS®, Multiple Listing Service® and the associated logos are owned by The Canadian Real Estate Association (CREA) and identify the quality of services provided by real estate professionals who are members of CREA. The trademark DDF® is owned by The Canadian Real Estate Association (CREA) and identifies CREA's Data Distribution Facility (DDF®)
October 08 2026 02:01:47
Toronto Regional Real Estate Board