

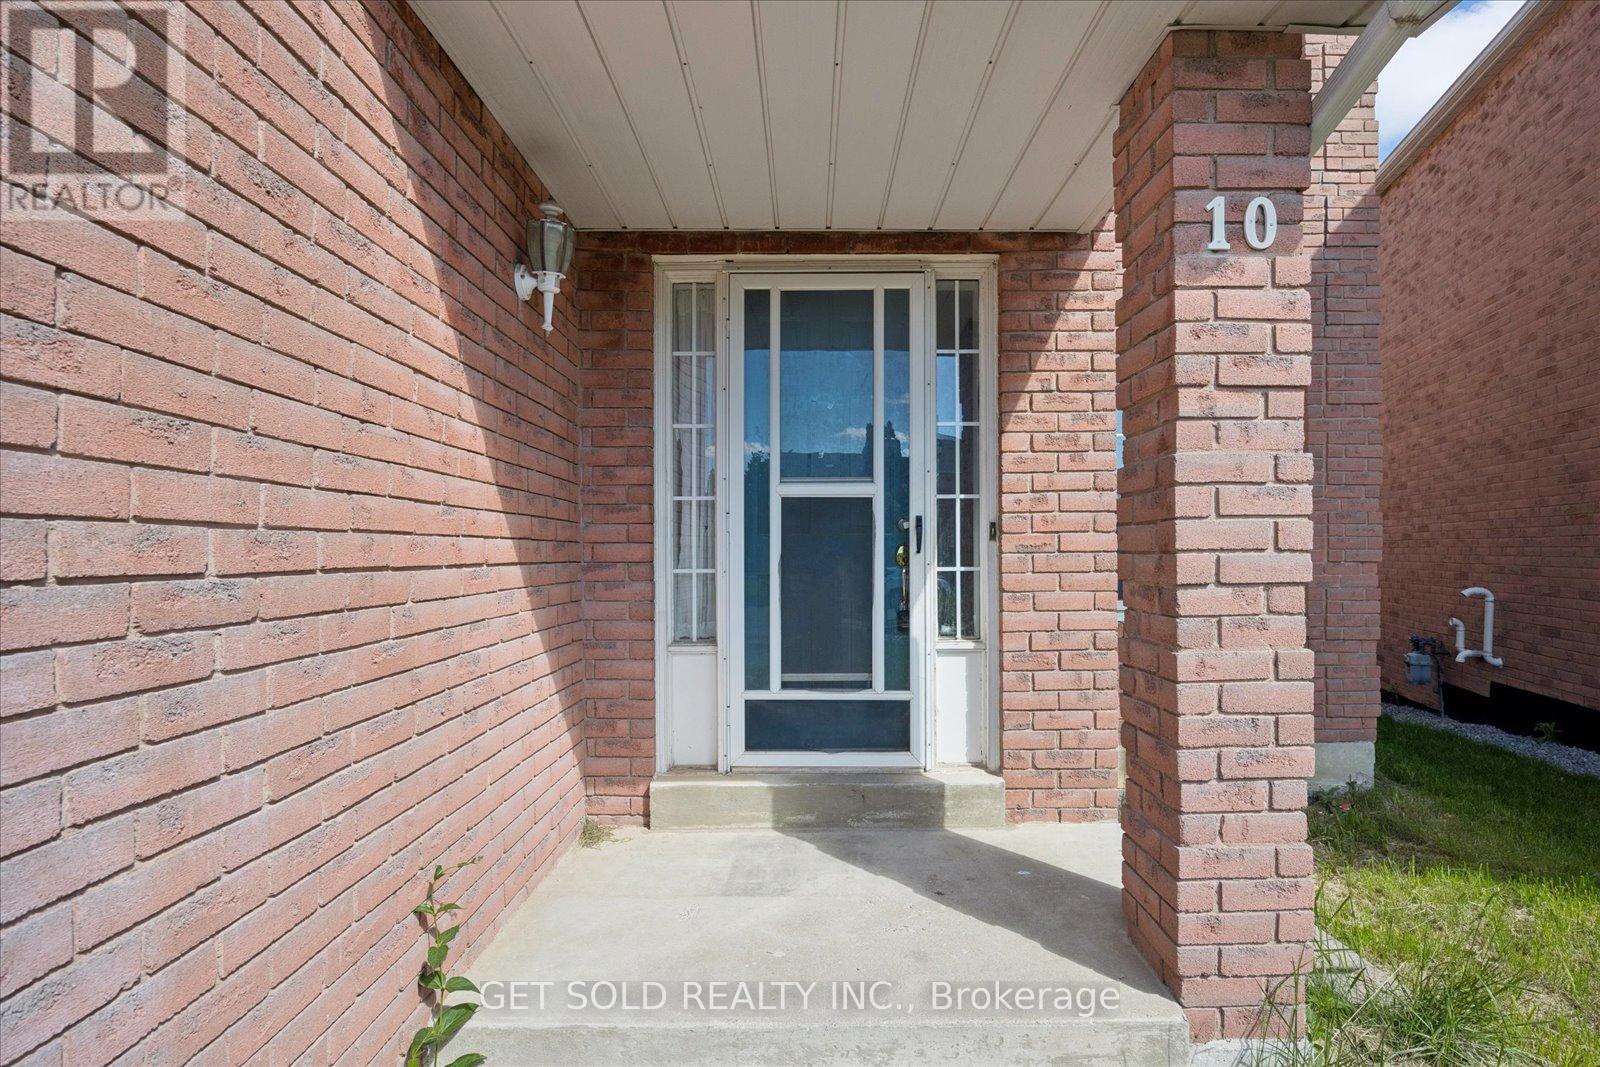
10 Howes Street Ajax, Ontario L1T 3V6

$1,049,900
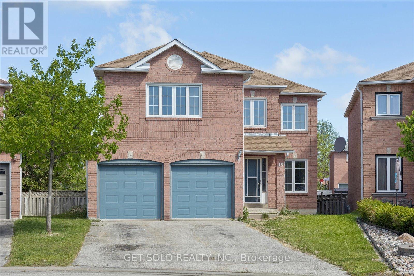
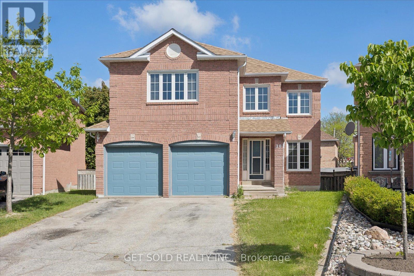
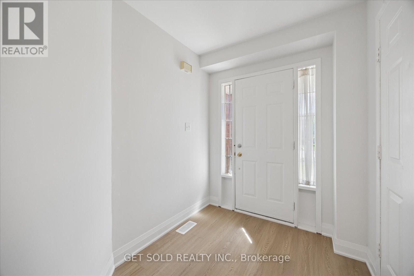
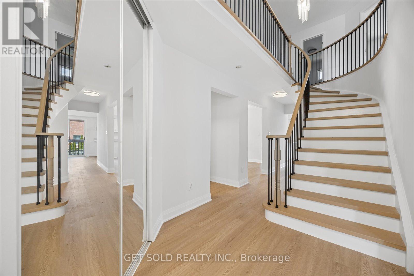
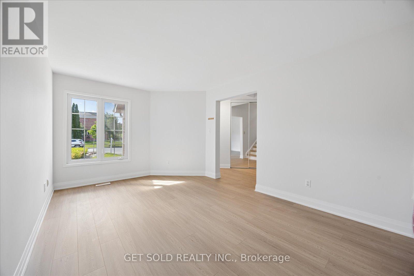
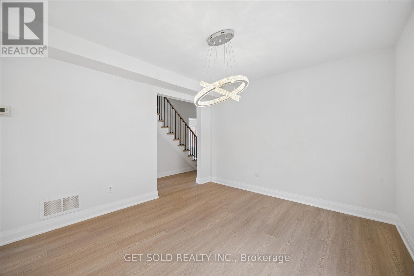
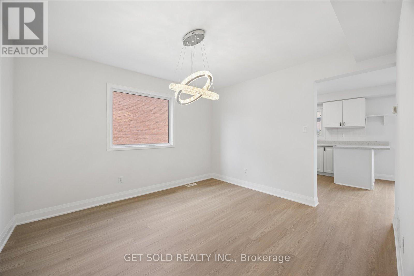
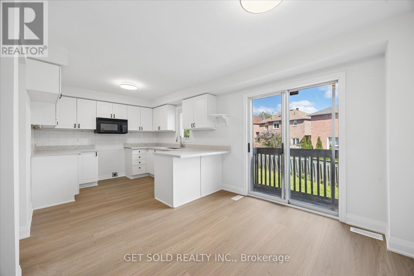
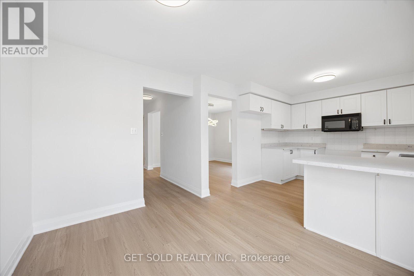
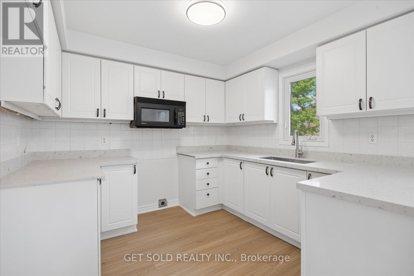
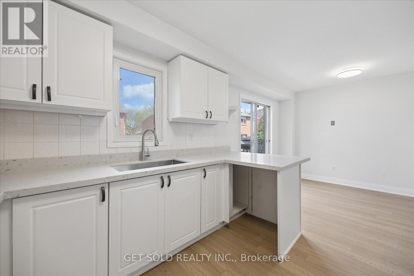
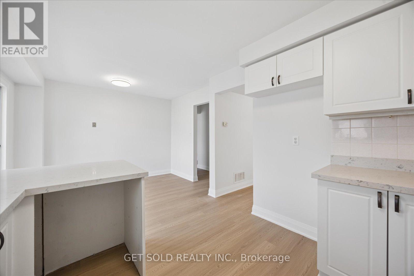
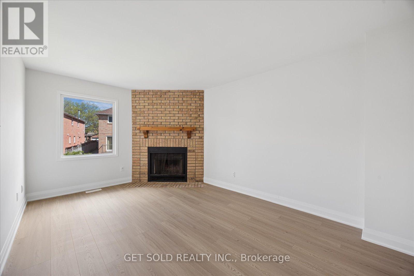
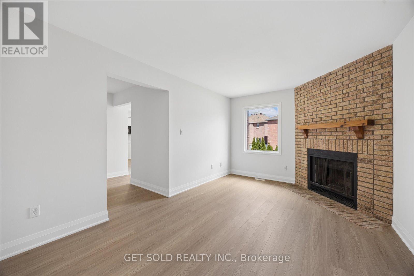
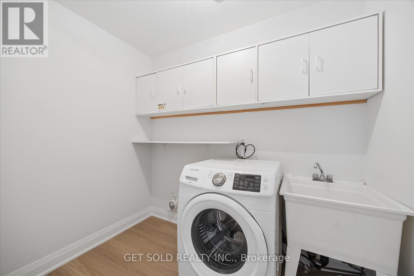
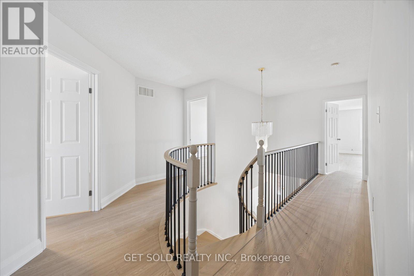
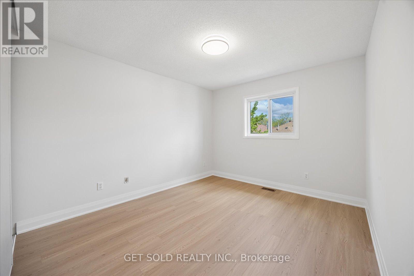
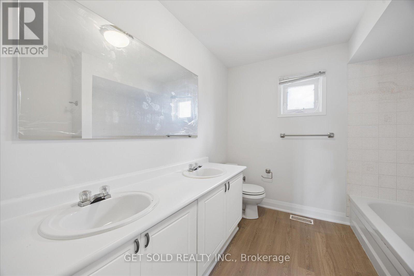
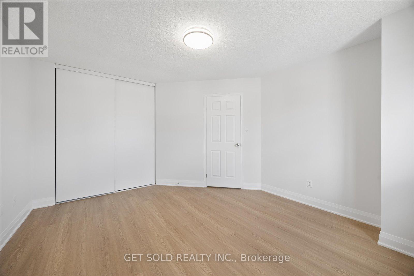
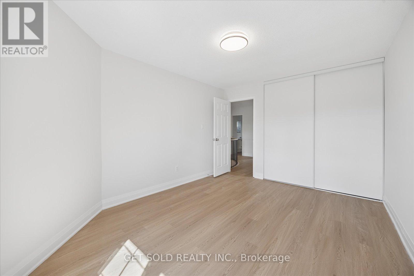
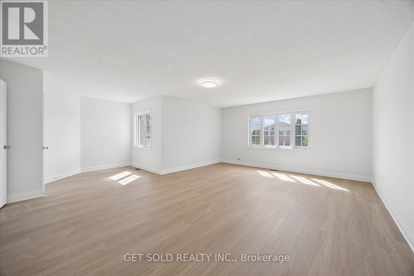
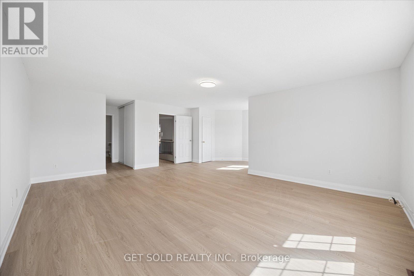
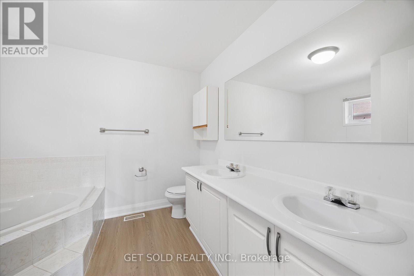
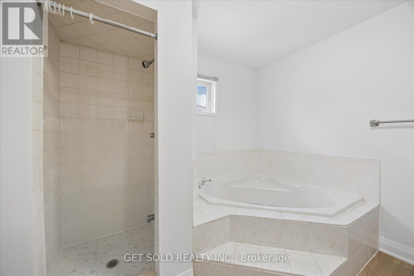
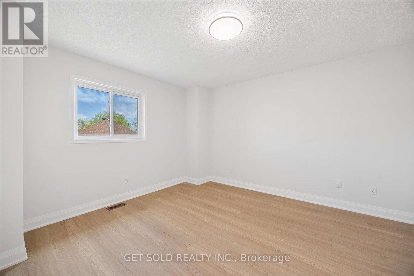
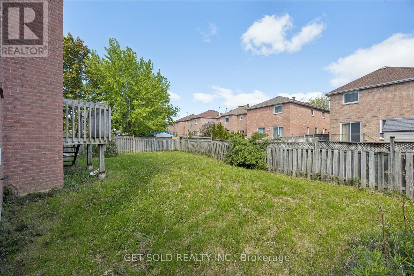
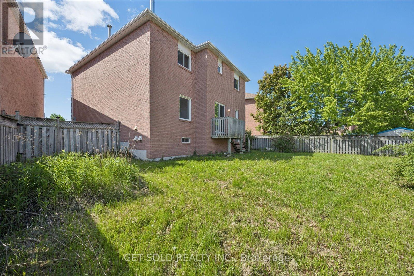
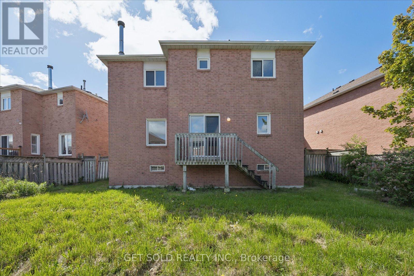
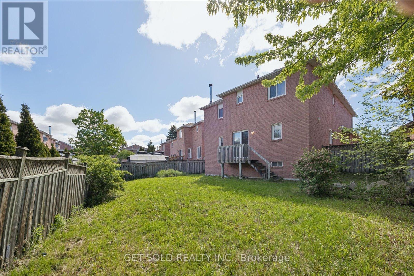
Great Opportunity!!! Fully Detached 2600 sq. ft. Family Home Located on a Pie Shaped Lot in a Sought After Area. Excellent Layout, Very Bright. Newly Renovated Floors & Staircase and Freshly Painted Throughout. Large Eat-in Kitchen With Sliding Glass Walk-out to the Deck & Garden. Main Floor Family Room with Wood Burning Floor to Ceiling Brick Fireplace. Formal Dining Room & Separate Living Room. Large Master Bedroom With a 5 Piece Ensuite, Walk-in Closet Plus a Double Closet. A Second 5 Piece Bathroom. Direct Entrance From the House Into The Double Garage. Inc: Electrical Light Fittings, Washer, Central Air & Central Vac. Lock Box For Easy Showings. *** This Property is Being Sold Under Power Of Sale "Where Is As Is"*** (id:61476)
Property Details
| MLS® Number | E13215532 |
| Property Type | Single Family |
| Neigbourhood | Hermitage |
| Community Name | Central West |
| Parking Space Total | 4 |
Building
| Bathroom Total | 3 |
| Bedrooms Above Ground | 4 |
| Bedrooms Total | 4 |
| Age | 31 To 50 Years |
| Amenities | Fireplace(s) |
| Appliances | Central Vacuum |
| Basement Development | Unfinished |
| Basement Type | N/a (unfinished) |
| Construction Style Attachment | Detached |
| Cooling Type | Central Air Conditioning |
| Exterior Finish | Brick |
| Fireplace Present | Yes |
| Fireplace Total | 1 |
| Flooring Type | Laminate |
| Foundation Type | Poured Concrete |
| Half Bath Total | 1 |
| Heating Fuel | Natural Gas |
| Heating Type | Forced Air |
| Stories Total | 2 |
| Size Interior | 2,500 - 3,000 Ft2 |
| Type | House |
| Utility Water | Municipal Water |
Parking
| Attached Garage | |
| Garage |
Land
| Acreage | No |
| Sewer | Sanitary Sewer |
| Size Depth | 116 Ft ,8 In |
| Size Frontage | 31 Ft |
| Size Irregular | 31 X 116.7 Ft ; Rear 72ft |
| Size Total Text | 31 X 116.7 Ft ; Rear 72ft |
| Zoning Description | Residential |
Rooms
| Level | Type | Length | Width | Dimensions |
|---|---|---|---|---|
| Second Level | Primary Bedroom | 6.85 m | 6.1 m | 6.85 m x 6.1 m |
| Second Level | Bedroom 2 | 3.62 m | 3.05 m | 3.62 m x 3.05 m |
| Second Level | Bedroom 3 | 4.15 m | 3.56 m | 4.15 m x 3.56 m |
| Second Level | Bedroom 4 | 4.1 m | 3.15 m | 4.1 m x 3.15 m |
| Ground Level | Living Room | 3.43 m | 3.08 m | 3.43 m x 3.08 m |
| Ground Level | Dining Room | 3.47 m | 3.22 m | 3.47 m x 3.22 m |
| Ground Level | Family Room | 4.8 m | 3.3 m | 4.8 m x 3.3 m |
| Ground Level | Kitchen | 3.1 m | 2.6 m | 3.1 m x 2.6 m |
| Ground Level | Eating Area | 3.3 m | 2.52 m | 3.3 m x 2.52 m |
Contact Us
Contact us for more information

The trademarks REALTOR®, REALTORS®, and the REALTOR® logo are controlled by The Canadian Real Estate Association (CREA) and identify real estate professionals who are members of CREA. The trademarks MLS®, Multiple Listing Service® and the associated logos are owned by The Canadian Real Estate Association (CREA) and identify the quality of services provided by real estate professionals who are members of CREA. The trademark DDF® is owned by The Canadian Real Estate Association (CREA) and identifies CREA's Data Distribution Facility (DDF®)
May 29 2026 07:41:25
Toronto Regional Real Estate Board
Get Sold Realty Inc.