

10 Talbot Drive W Port Hope, Ontario L1A 4L2


$649,998
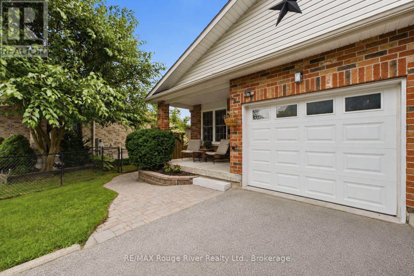
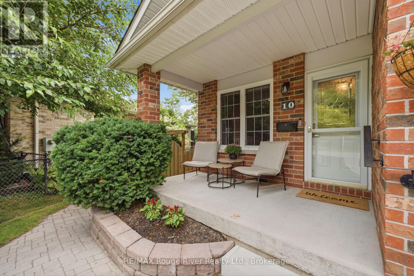
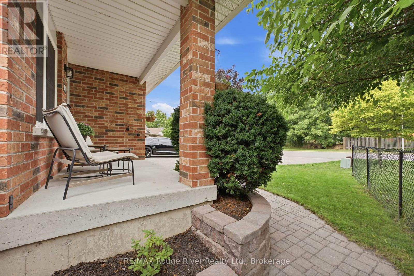
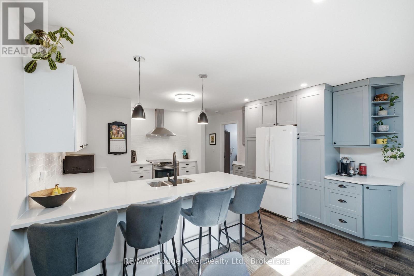
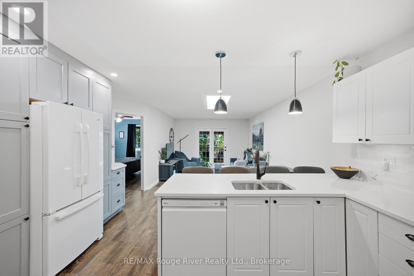
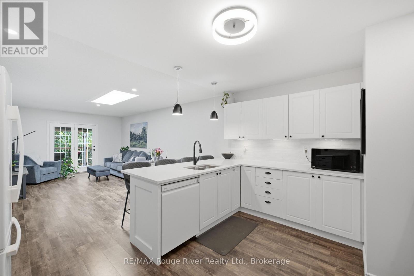
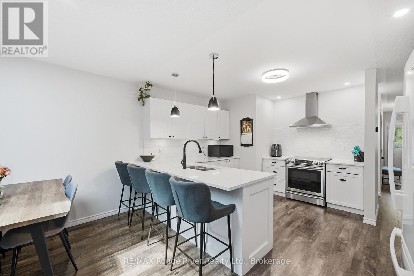
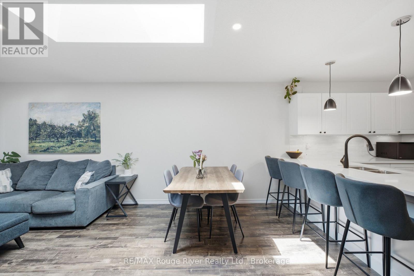
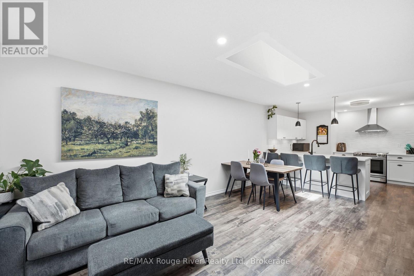
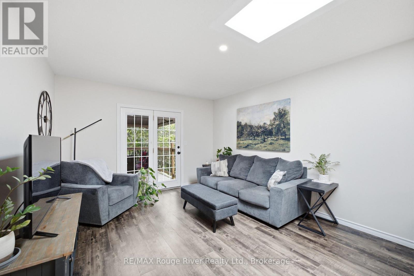
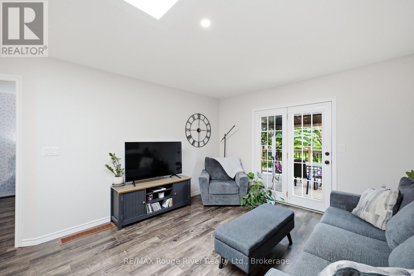
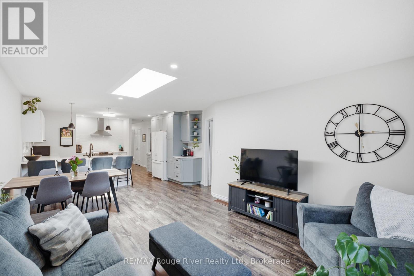
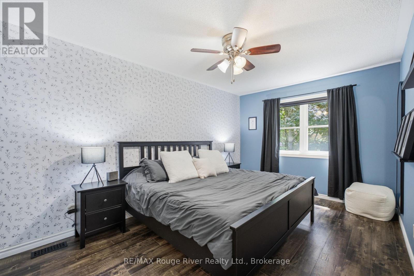
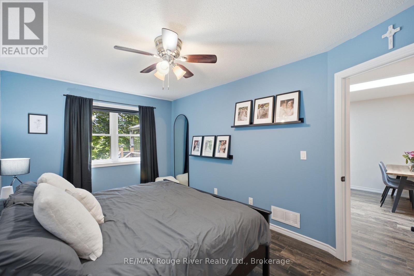
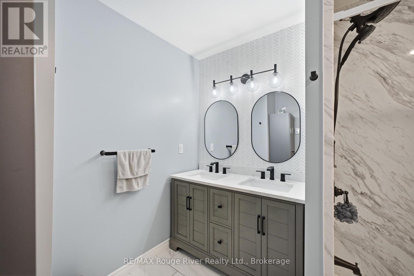
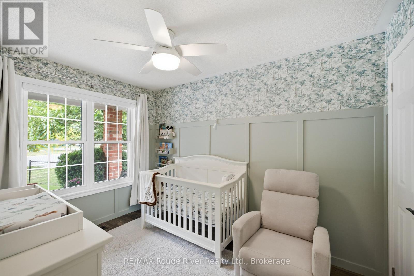
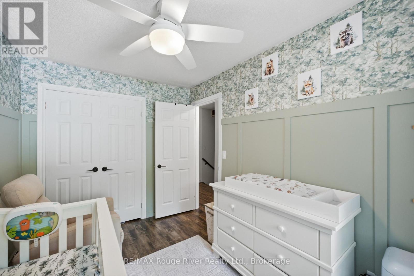
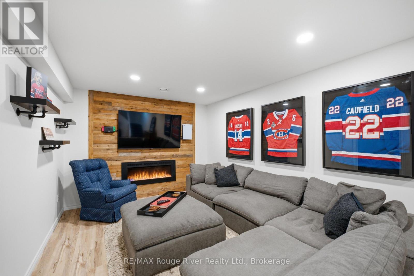
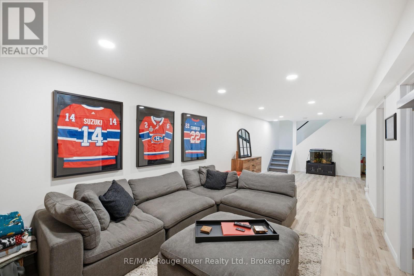
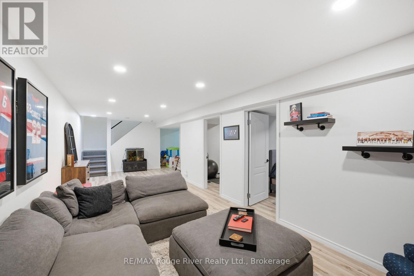
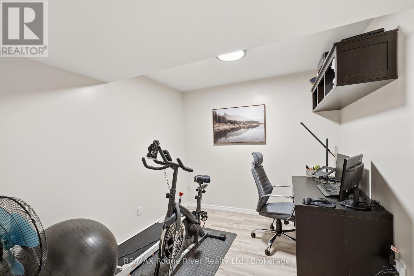
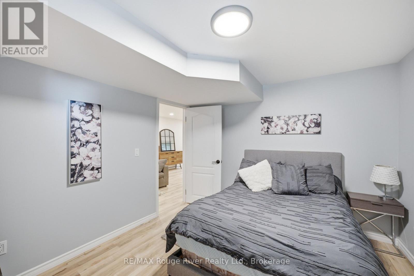
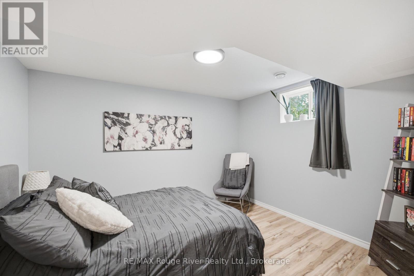
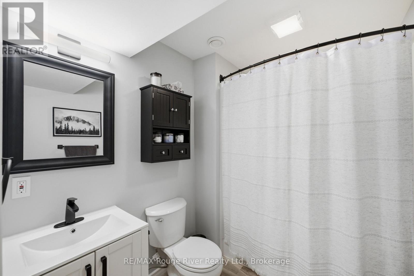
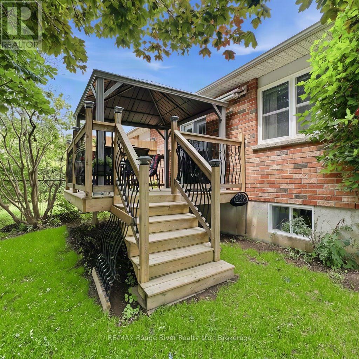
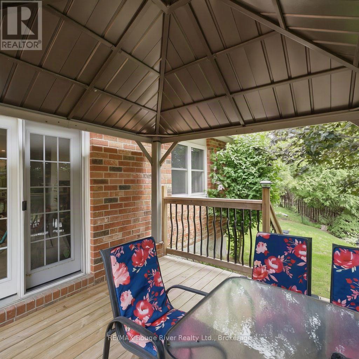
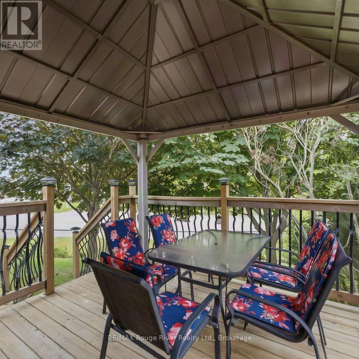
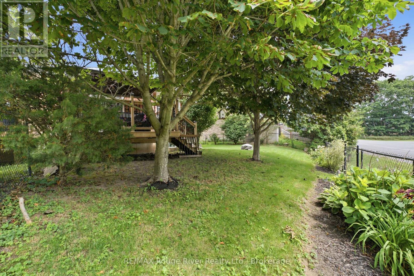
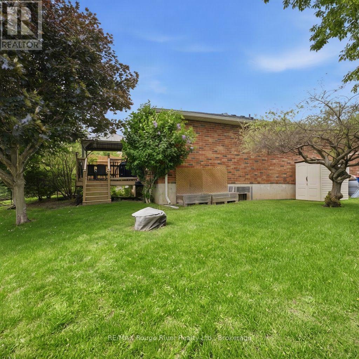
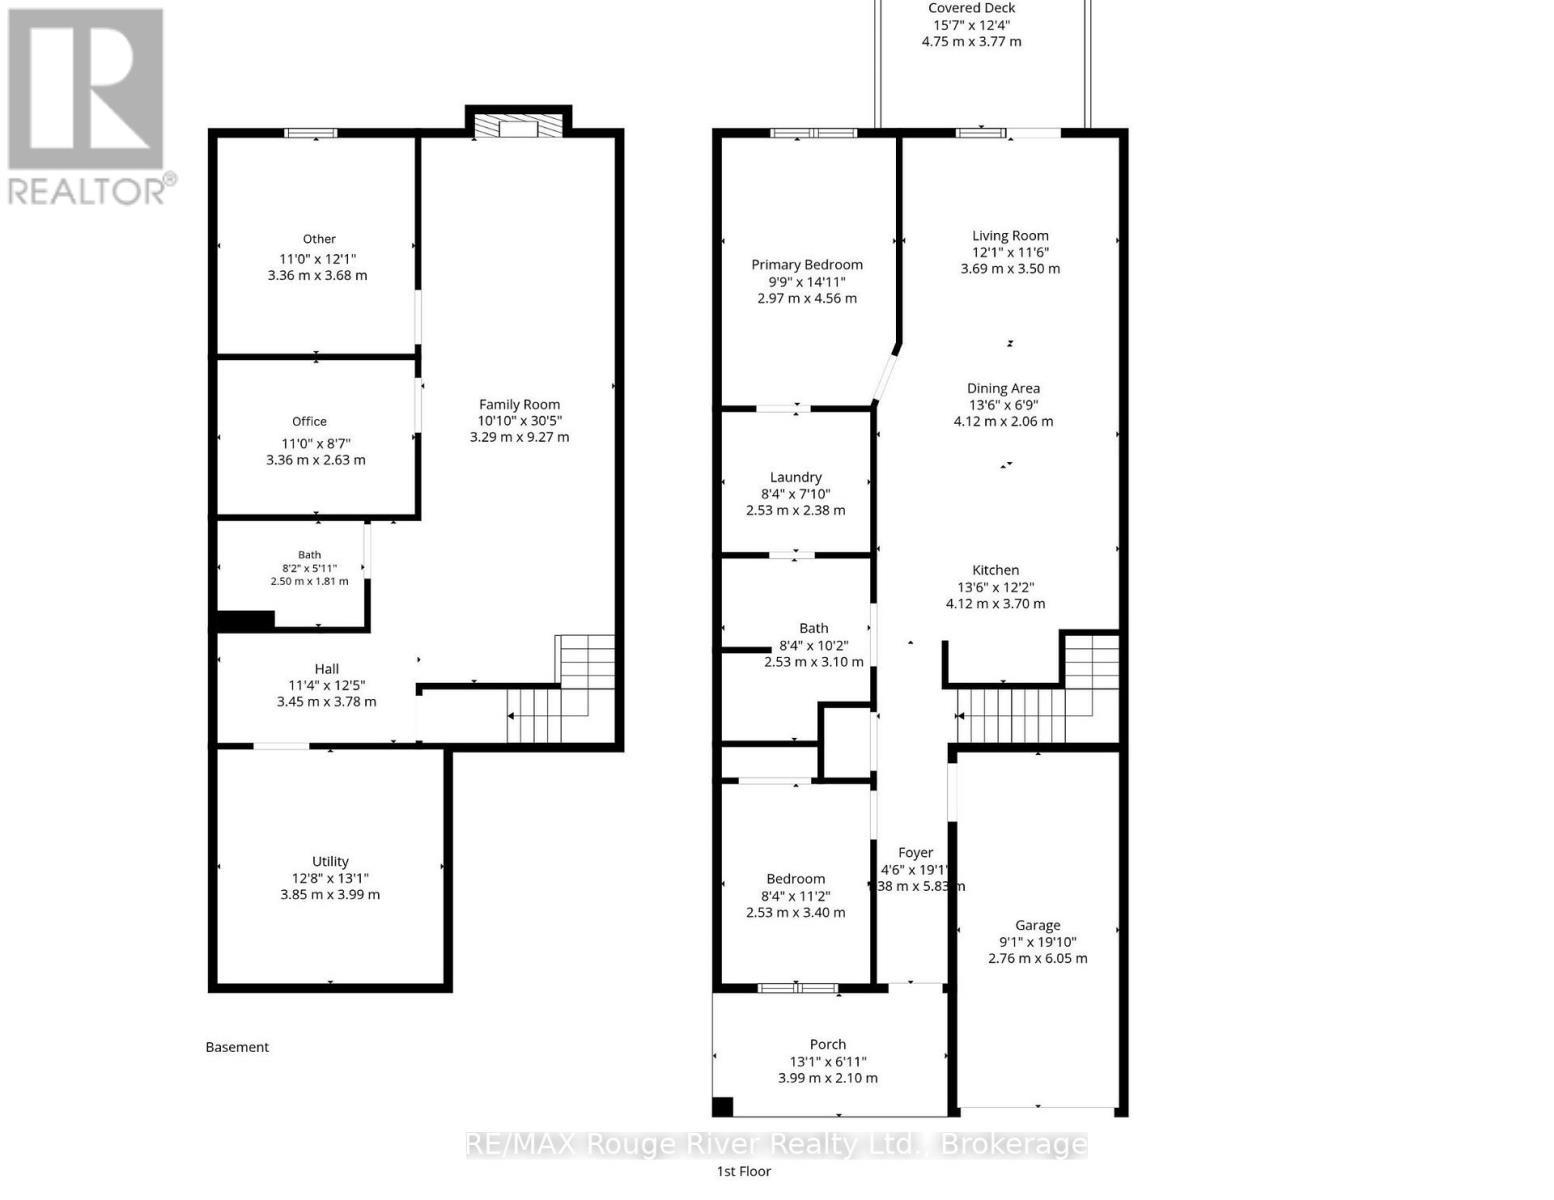
Welcome to 10 Talbot Dr., a charming 2-bedroom, 2-bathroom bungalow townhome tucked away on a quiet dead-end street in Port Hope. This well-maintained home offers comfortable one-level living with the convenience of main-floor laundry, garage access and a primary bedroom with semi-ensuite access. The renovated kitchen features plenty of cupboard space and a fresh, modern touch, while the fully renovated upper bathroom offers the added comfort of heated floors. New flooring throughout the main floor and carpeted stairs add a fresh, updated feel. The bright living room walks out to the deck and overlooks the spacious, fully fenced backyard, surrounded by mature trees for added privacy. The finished basement offers additional living space with a versatile layout to suit a variety of needs. With no sidewalk to maintain, this home offers even more convenience and low-maintenance living. Ideally located close to Highway 401, shopping and everyday amenities, this is an excellent opportunity for first-time buyers, retirees, downsizers or anyone looking for comfortable living in a quiet neighbourhood. (id:61476)
Property Details
| MLS® Number | X13656716 |
| Property Type | Single Family |
| Community Name | Port Hope |
| Equipment Type | Water Heater - Gas, Water Heater |
| Features | Cul-de-sac, Gazebo |
| Parking Space Total | 3 |
| Rental Equipment Type | Water Heater - Gas, Water Heater |
| Structure | Porch, Deck, Shed |
Building
| Bathroom Total | 2 |
| Bedrooms Above Ground | 2 |
| Bedrooms Total | 2 |
| Age | 16 To 30 Years |
| Amenities | Fireplace(s) |
| Appliances | Dishwasher, Dryer, Garage Door Opener Remote(s), Microwave, Stove, Washer, Window Coverings, Refrigerator |
| Architectural Style | Bungalow |
| Basement Development | Partially Finished |
| Basement Type | Full (partially Finished) |
| Construction Style Attachment | Attached |
| Cooling Type | Central Air Conditioning |
| Exterior Finish | Brick |
| Fireplace Present | Yes |
| Fireplace Total | 1 |
| Foundation Type | Poured Concrete |
| Heating Fuel | Natural Gas |
| Heating Type | Forced Air |
| Stories Total | 1 |
| Size Interior | 700 - 1,100 Ft2 |
| Type | Row / Townhouse |
| Utility Water | Municipal Water |
Parking
| Attached Garage | |
| Garage |
Land
| Acreage | No |
| Fence Type | Fully Fenced, Fenced Yard |
| Landscape Features | Landscaped |
| Sewer | Sanitary Sewer |
| Size Frontage | 19 Ft ,10 In |
| Size Irregular | 19.9 Ft |
| Size Total Text | 19.9 Ft |
Rooms
| Level | Type | Length | Width | Dimensions |
|---|---|---|---|---|
| Basement | Bathroom | 2.5 m | 1.81 m | 2.5 m x 1.81 m |
| Basement | Utility Room | 3.85 m | 3.99 m | 3.85 m x 3.99 m |
| Basement | Family Room | 3.29 m | 9.27 m | 3.29 m x 9.27 m |
| Basement | Other | 3.36 m | 3.38 m | 3.36 m x 3.38 m |
| Basement | Office | 3.36 m | 2.63 m | 3.36 m x 2.63 m |
| Main Level | Kitchen | 4.12 m | 3.7 m | 4.12 m x 3.7 m |
| Main Level | Dining Room | 4.12 m | 2.06 m | 4.12 m x 2.06 m |
| Main Level | Living Room | 3.69 m | 3.5 m | 3.69 m x 3.5 m |
| Main Level | Primary Bedroom | 2.57 m | 4.56 m | 2.57 m x 4.56 m |
| Main Level | Bathroom | 2.53 m | 3.1 m | 2.53 m x 3.1 m |
| Main Level | Laundry Room | 2.53 m | 2.38 m | 2.53 m x 2.38 m |
| Main Level | Bedroom 2 | 2.53 m | 3.4 m | 2.53 m x 3.4 m |
Contact Us
Contact us for more information

The trademarks REALTOR®, REALTORS®, and the REALTOR® logo are controlled by The Canadian Real Estate Association (CREA) and identify real estate professionals who are members of CREA. The trademarks MLS®, Multiple Listing Service® and the associated logos are owned by The Canadian Real Estate Association (CREA) and identify the quality of services provided by real estate professionals who are members of CREA. The trademark DDF® is owned by The Canadian Real Estate Association (CREA) and identifies CREA's Data Distribution Facility (DDF®)
August 10 2026 02:57:24
Central Lakes Association of REALTORS®
RE/MAX Rouge River Realty Ltd.