

1000 Taunton Road E Whitby, Ontario L1R 3L8

$1,050,000
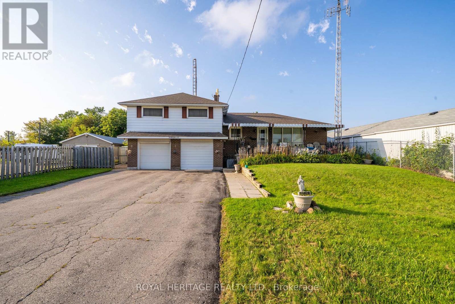
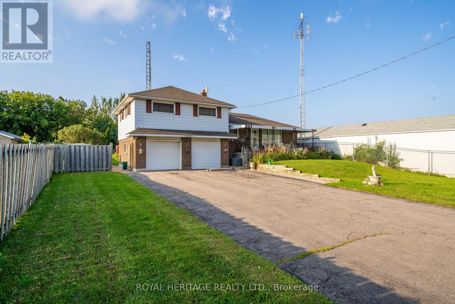
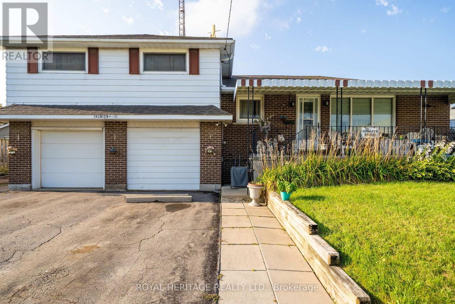
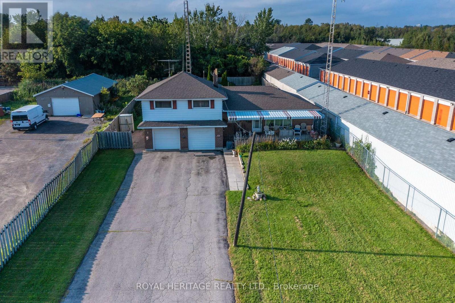
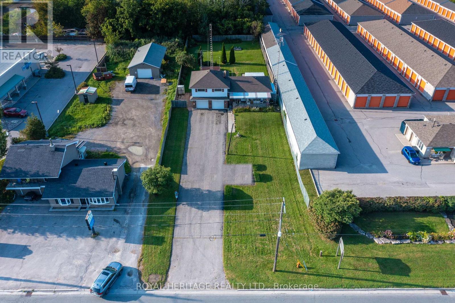
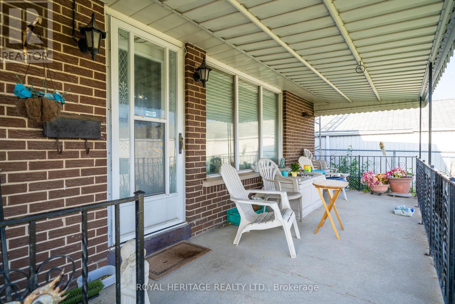
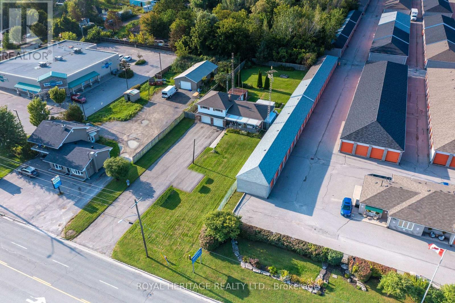
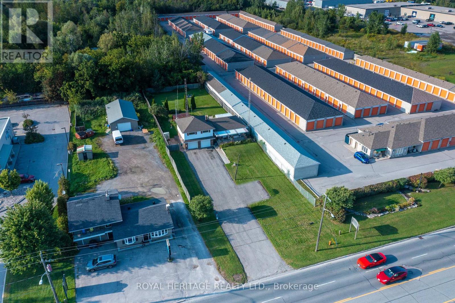
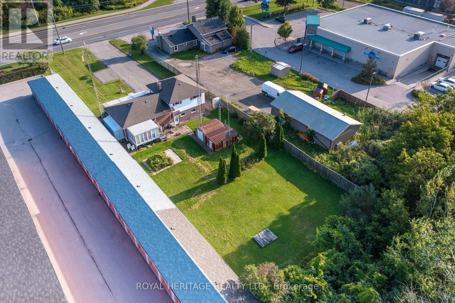
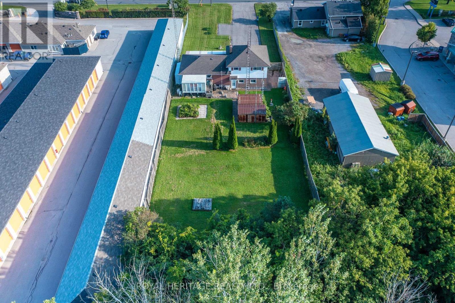
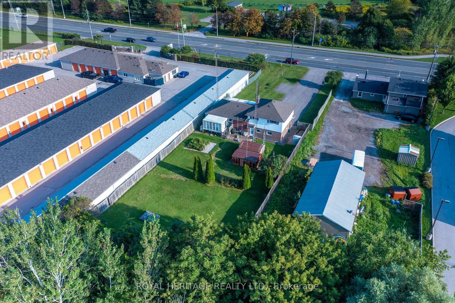
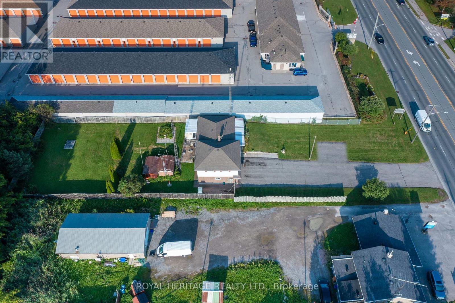
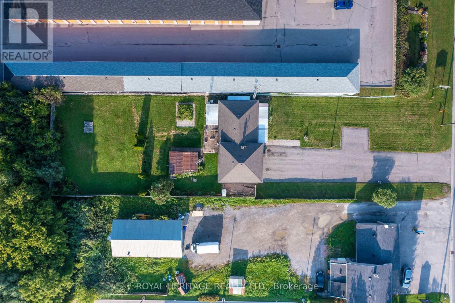
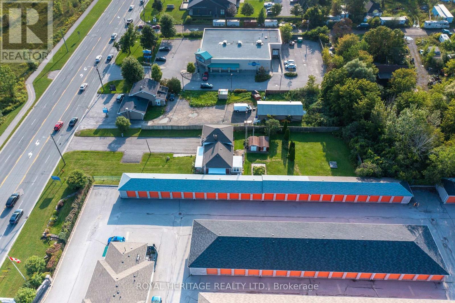
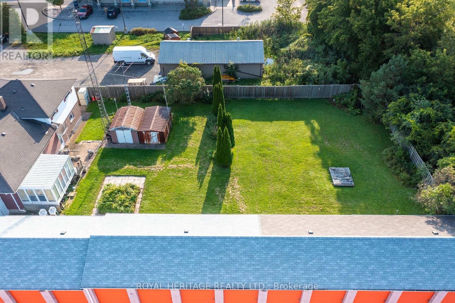
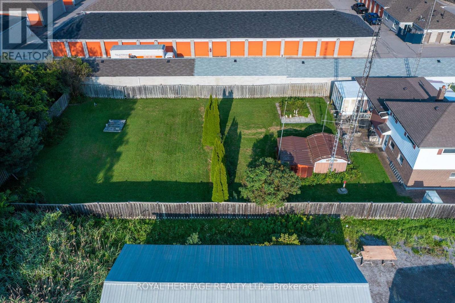
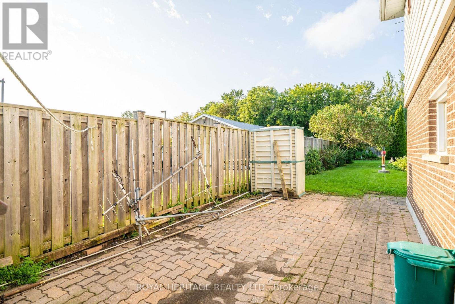
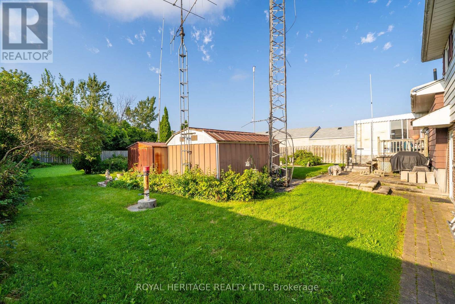
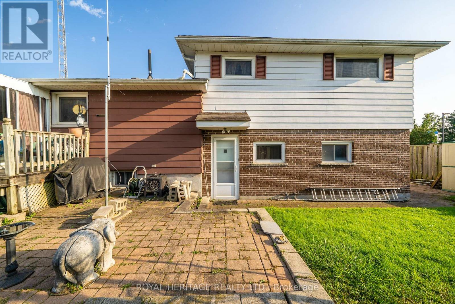
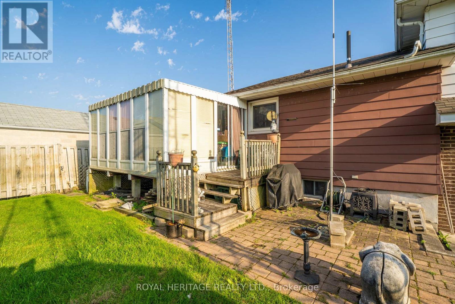
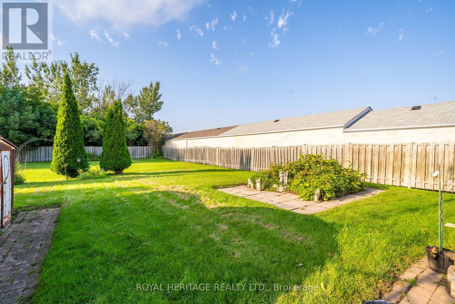
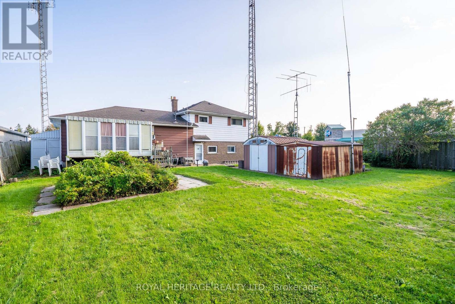
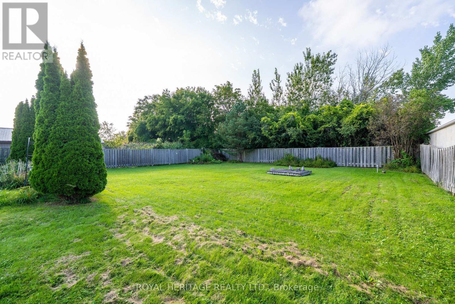
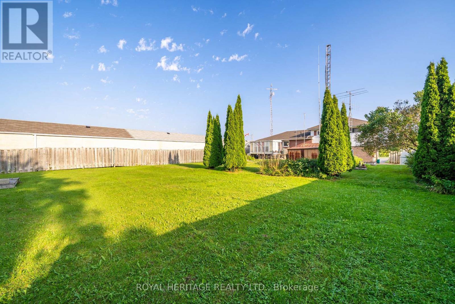
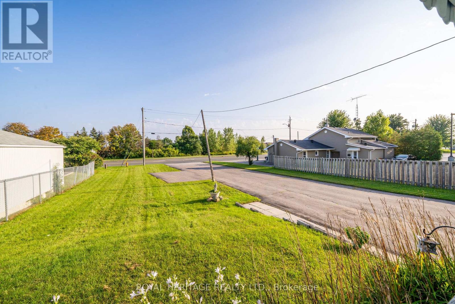
RARE DEVELOPMENT / INVESTMENT OPPORTUNITY ON TAUNTON ROAD! Almost 1/2 acre in a high-exposure location, offering an exceptional opportunity for investors, developers, entrepreneurs or buyers looking to secure a property with future potential. The existing 3-bedroom home, dating to the 1950s, has great bones if you're interested in a renovation project or may be ideal for a complete transformation or redevelopment. Features include a finished basement and bright 4-season screened porch overlooking the generous lot & an additional sunroom at the back. The property has been redesignated "Business" under the Township's Official Plan, opening the door to a broader range of permitted commercial uses. Permitted uses include automotive and recreational vehicle sales and service, garden centres, restaurants, building supply centres, furniture and major appliance sales, financial establishments, and home supply/improvement centres, among others. Buyer to conduct their own due diligence regarding permitted uses, zoning, development potential, servicing and approvals. Prime Taunton Road exposure + substantial land + expanded commercial possibilities make this a compelling opportunity for the savvy investor. Whether you envision redevelopment, a commercial use, or a buy-and-hold investment, this property deserves a closer look. Strategically located on Taunton Road East in a rapidly evolving growth corridor. The property is currently zoned agricultural; however, the surrounding Taunton/Garrard area has been identified by the Town of Whitby for mixed-use planning and has seen recent development applications. Close to all 400 series highways, commercial, shops, schools, greenspace, Oshawa Executive Airport and more.....Permitted Uses: Automotive, Vehicle Sales and Service, Restaurant, Furniture, Garden Centre, Financial and MORE.......Bring your Vision! (id:61476)
Property Details
| MLS® Number | E13744032 |
| Property Type | Single Family |
| Community Name | Taunton North |
| Amenities Near By | Park, Public Transit, Schools |
| Community Features | Community Centre |
| Farm Type | Mixed |
| Features | Flat Site, Conservation/green Belt, Dry, Paved Yard |
| Parking Space Total | 14 |
| Structure | Deck, Porch, Shed |
| View Type | City View |
Building
| Bathroom Total | 2 |
| Bedrooms Above Ground | 3 |
| Bedrooms Total | 3 |
| Age | 51 To 99 Years |
| Appliances | Water Heater, Water Meter, Dishwasher, Dryer, Freezer, Stove, Washer, Two Refrigerators |
| Basement Development | Finished |
| Basement Type | Full (finished) |
| Construction Style Attachment | Detached |
| Construction Style Other | Seasonal |
| Construction Style Split Level | Backsplit |
| Cooling Type | Central Air Conditioning |
| Exterior Finish | Brick, Shingles |
| Foundation Type | Block |
| Half Bath Total | 1 |
| Heating Fuel | Oil |
| Heating Type | Forced Air |
| Size Interior | 1,100 - 1,500 Ft2 |
| Type | House |
| Utility Water | Municipal Water |
Parking
| Attached Garage | |
| Garage |
Land
| Acreage | No |
| Fence Type | Fenced Yard |
| Land Amenities | Park, Public Transit, Schools |
| Sewer | Sanitary Sewer |
| Size Depth | 286 Ft |
| Size Frontage | 74 Ft ,3 In |
| Size Irregular | 74.3 X 286 Ft |
| Size Total Text | 74.3 X 286 Ft |
| Soil Type | Mixed Soil |
| Zoning Description | A |
Rooms
| Level | Type | Length | Width | Dimensions |
|---|---|---|---|---|
| Lower Level | Recreational, Games Room | 5.7 m | 2.1 m | 5.7 m x 2.1 m |
| Lower Level | Utility Room | 1.3 m | 1.9 m | 1.3 m x 1.9 m |
| Lower Level | Workshop | 1.1 m | 1.1 m | 1.1 m x 1.1 m |
| Main Level | Kitchen | 2.3 m | 1.9 m | 2.3 m x 1.9 m |
| Main Level | Living Room | 4.8 m | 2.6 m | 4.8 m x 2.6 m |
| Main Level | Primary Bedroom | 2.5 m | 2.1 m | 2.5 m x 2.1 m |
| Main Level | Bedroom 2 | 2.1 m | 2.1 m | 2.1 m x 2.1 m |
| Main Level | Bedroom 3 | 2.1 m | 2.1 m | 2.1 m x 2.1 m |
| Main Level | Bathroom | 1.1 m | 1.9 m | 1.1 m x 1.9 m |
| Main Level | Sunroom | 5.6 m | 2.2 m | 5.6 m x 2.2 m |
Contact Us
Contact us for more information

The trademarks REALTOR®, REALTORS®, and the REALTOR® logo are controlled by The Canadian Real Estate Association (CREA) and identify real estate professionals who are members of CREA. The trademarks MLS®, Multiple Listing Service® and the associated logos are owned by The Canadian Real Estate Association (CREA) and identify the quality of services provided by real estate professionals who are members of CREA. The trademark DDF® is owned by The Canadian Real Estate Association (CREA) and identifies CREA's Data Distribution Facility (DDF®)
September 04 2026 12:25:20
Toronto Regional Real Estate Board
Royal Heritage Realty Ltd.