4 Bedroom
3 Bathroom
1,500 - 2,000 sqft
Fireplace
Central Air Conditioning
Forced Air
Landscaped
$1,000,049
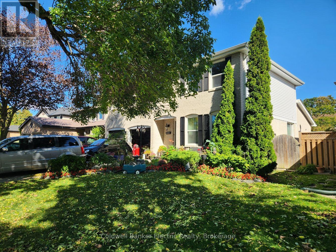
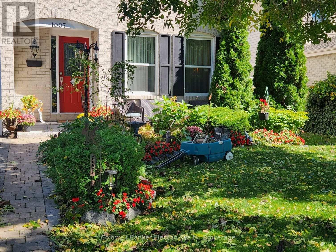
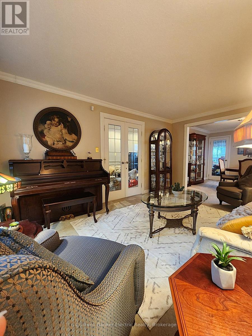
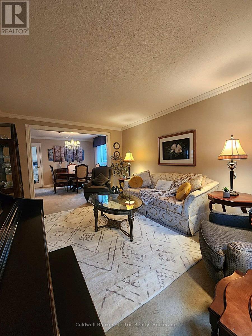
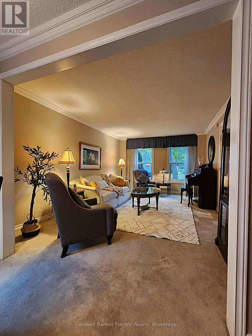
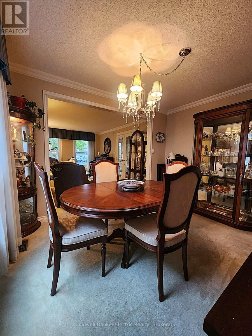
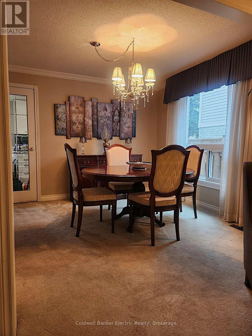
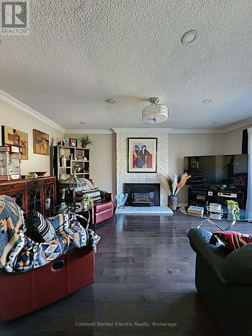
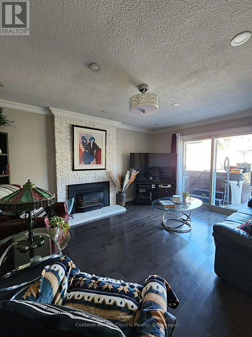
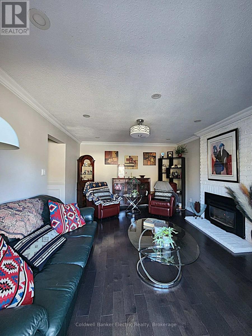
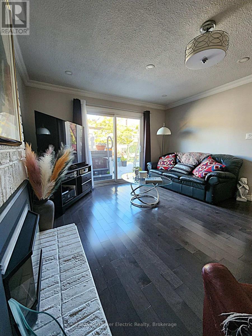
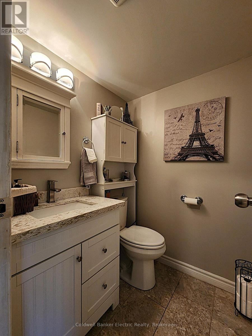
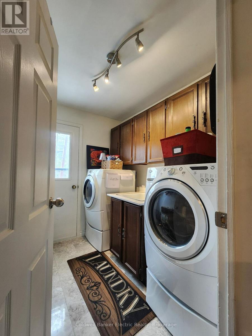
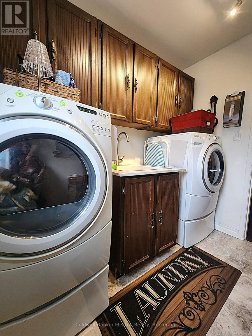
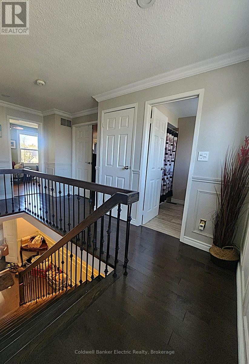
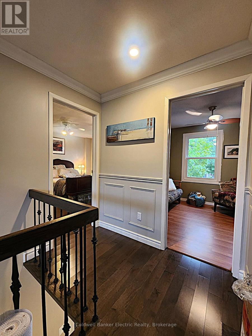
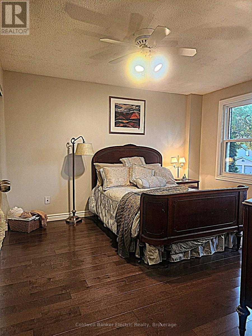
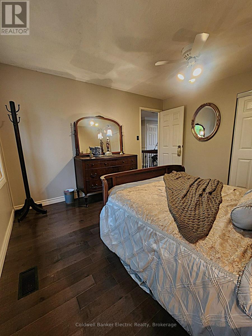
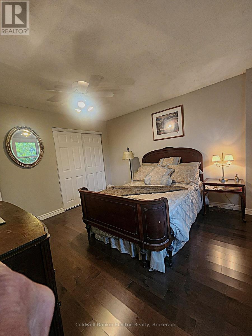
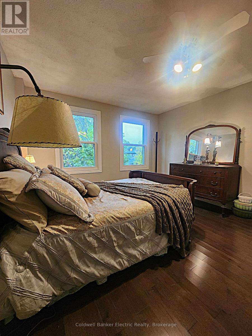
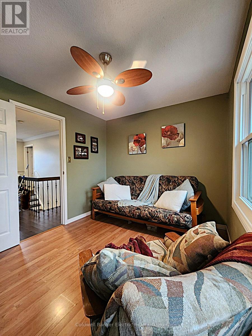
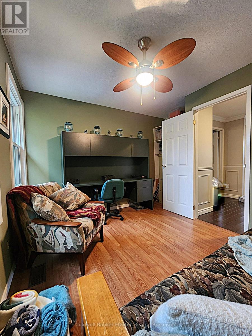
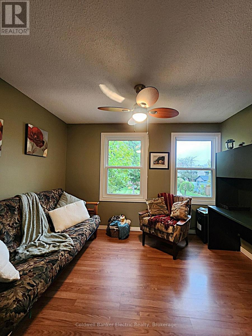
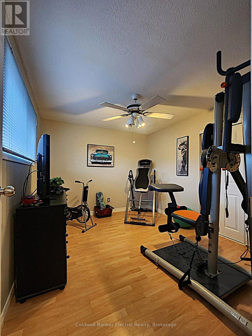
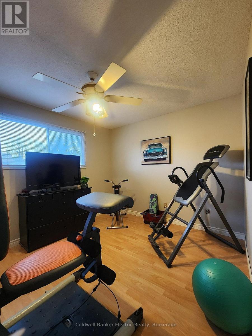
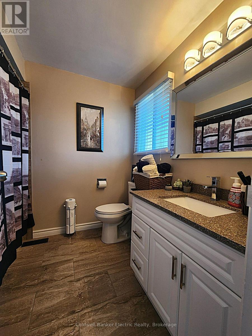
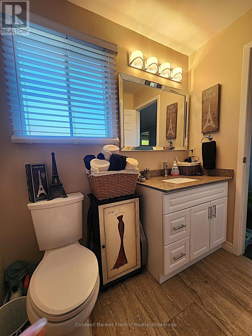
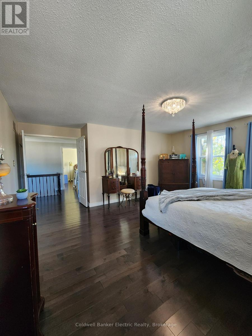
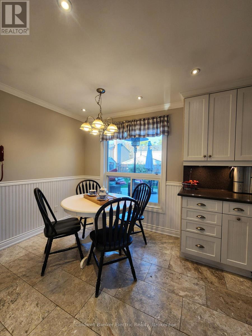
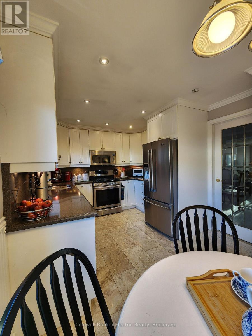
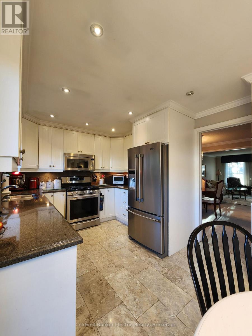
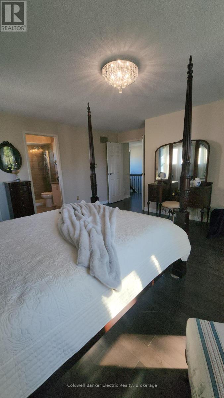
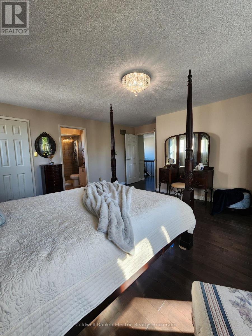
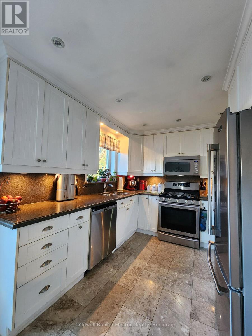
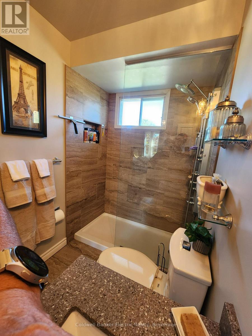
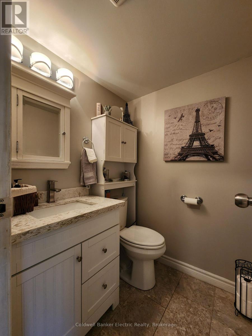
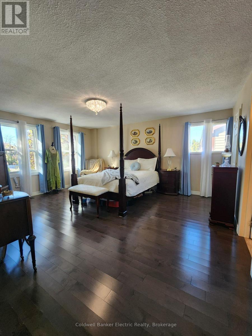
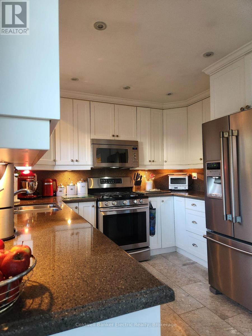
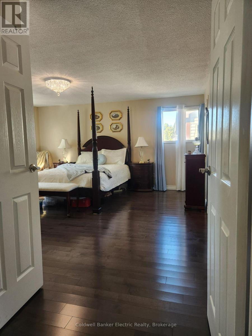
Discover an exceptional opportunity in one of Pickering's most coveted neighbourhoods. Situated on a quiet crescent in the prestigious Rosebank community, this distinguished 4-bedroom, 2 1/2-bathroom residence rests on a beautifully landscaped, mature lot and offers approximately 2,000+ sq. ft. of above-grade living space. Featuring a grand two-storey design, double car garage, private driveway, main floor family room with gas fireplace, convenient main floor laundry, and an expansive unfinished lower level with roughed in plumbing and fireplace, awaiting your custom vision. The home's mature gardens, towering trees, and established streetscape create a setting rarely found in today's newer developments. Located in the highly sought-after Rosebank enclave, known for its larger lots, executive homes, mature tree canopy, and proximity to Pickering's waterfront amenities, this residence offers an exceptional lifestyle for discerning buyers. Enjoy convenient access to Lake Ontario waterfront trails, conservation lands, top-rated schools, GO Transit, Highway 401, fine dining, shopping, and recreation while maintaining the privacy and prestige of an established neighbourhood. Whether you're seeking a refined family residence, a long-term investment in a blue-chip location, or the opportunity to modernize and create your dream home, this property presents outstanding value in one of Durham Region's most desirable communities. A rare offering where location, lot size, and lifestyle converge. (id:61476)
Property Details
|
MLS® Number |
E14092550 |
|
Property Type |
Single Family |
|
Neigbourhood |
Rosebank |
|
Community Name |
Rosebank |
|
Amenities Near By |
Beach |
|
Equipment Type |
Water Heater |
|
Features |
Irregular Lot Size, Flat Site |
|
Parking Space Total |
6 |
|
Rental Equipment Type |
Water Heater |
|
Structure |
Deck, Shed |
Building
|
Bathroom Total |
3 |
|
Bedrooms Above Ground |
4 |
|
Bedrooms Total |
4 |
|
Age |
31 To 50 Years |
|
Amenities |
Fireplace(s) |
|
Appliances |
Hot Tub, Garage Door Opener Remote(s), Water Heater, Water Meter, Dishwasher, Dryer, Oven, Stove, Washer, Refrigerator |
|
Basement Development |
Unfinished |
|
Basement Type |
N/a (unfinished) |
|
Construction Style Attachment |
Detached |
|
Cooling Type |
Central Air Conditioning |
|
Exterior Finish |
Concrete |
|
Fireplace Present |
Yes |
|
Flooring Type |
Laminate, Hardwood |
|
Foundation Type |
Concrete |
|
Half Bath Total |
1 |
|
Heating Fuel |
Natural Gas |
|
Heating Type |
Forced Air |
|
Stories Total |
2 |
|
Size Interior |
1,500 - 2,000 Sqft |
|
Type |
House |
|
Utility Water |
Municipal Water |
Parking
Land
|
Acreage |
No |
|
Land Amenities |
Beach |
|
Landscape Features |
Landscaped |
|
Sewer |
Sanitary Sewer |
|
Size Depth |
104 Ft ,7 In |
|
Size Frontage |
47 Ft ,9 In |
|
Size Irregular |
47.8 X 104.6 Ft |
|
Size Total Text |
47.8 X 104.6 Ft|under 1/2 Acre |
|
Zoning Description |
R1f |
Rooms
| Level | Type | Length | Width | Dimensions |
|---|
|
Second Level |
Bedroom 3 |
3.76 m |
3.56 m |
3.76 m x 3.56 m |
|
Second Level |
Bedroom 4 |
3.56 m |
3 m |
3.56 m x 3 m |
|
Second Level |
Bathroom |
2.1 m |
2.16 m |
2.1 m x 2.16 m |
|
Second Level |
Primary Bedroom |
4.36 m |
5 m |
4.36 m x 5 m |
|
Second Level |
Bathroom |
2.24 m |
2.62 m |
2.24 m x 2.62 m |
|
Second Level |
Bedroom 2 |
3.4 m |
2.69 m |
3.4 m x 2.69 m |
|
Main Level |
Dining Room |
3.41 m |
3.17 m |
3.41 m x 3.17 m |
|
Main Level |
Family Room |
3.81 m |
4.94 m |
3.81 m x 4.94 m |
|
Main Level |
Kitchen |
5.33 m |
2.93 m |
5.33 m x 2.93 m |
|
Main Level |
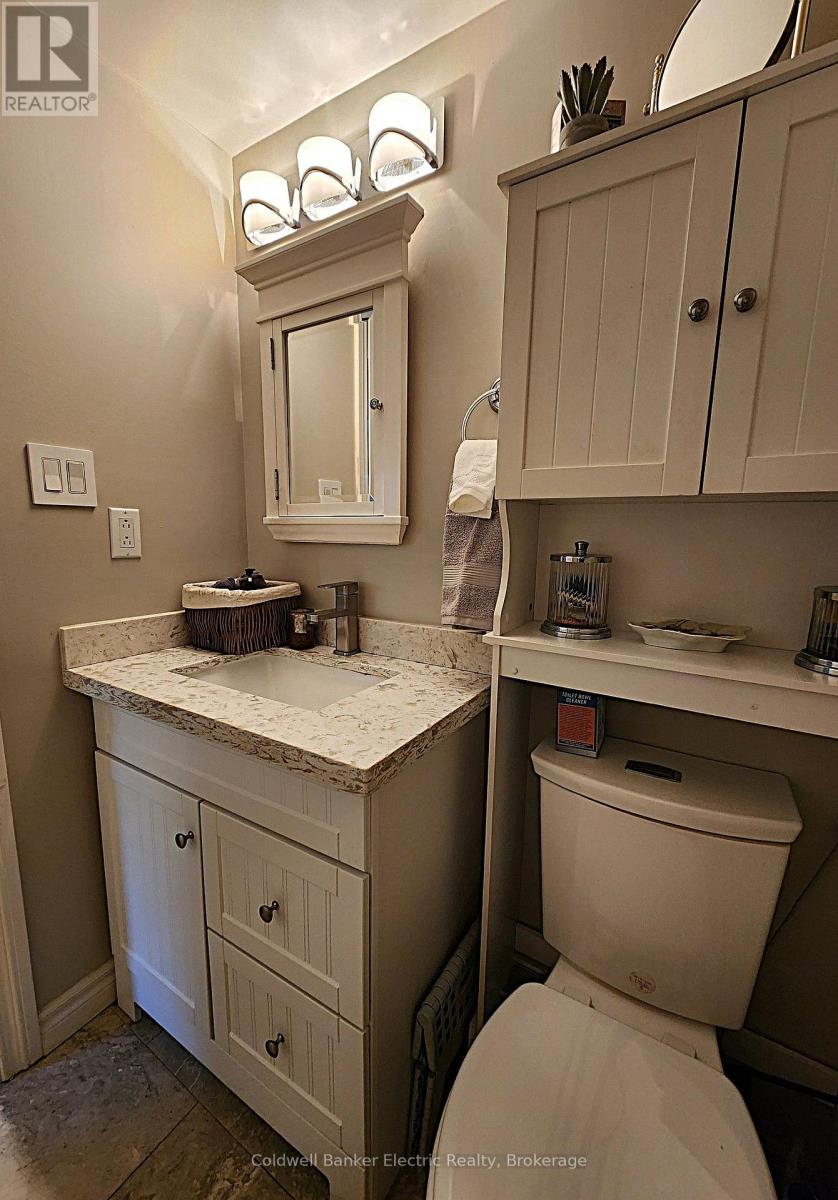
Partial Bathroom |
1.25 m |
1.46 m |
1.25 m x 1.46 m |
|
Main Level |
Laundry Room |
1.98 m |
2.16 m |
1.98 m x 2.16 m |
Utilities
|
Cable |
Installed |
|
Electricity |
Installed |
|
Sewer |
Installed |