3 Bedroom
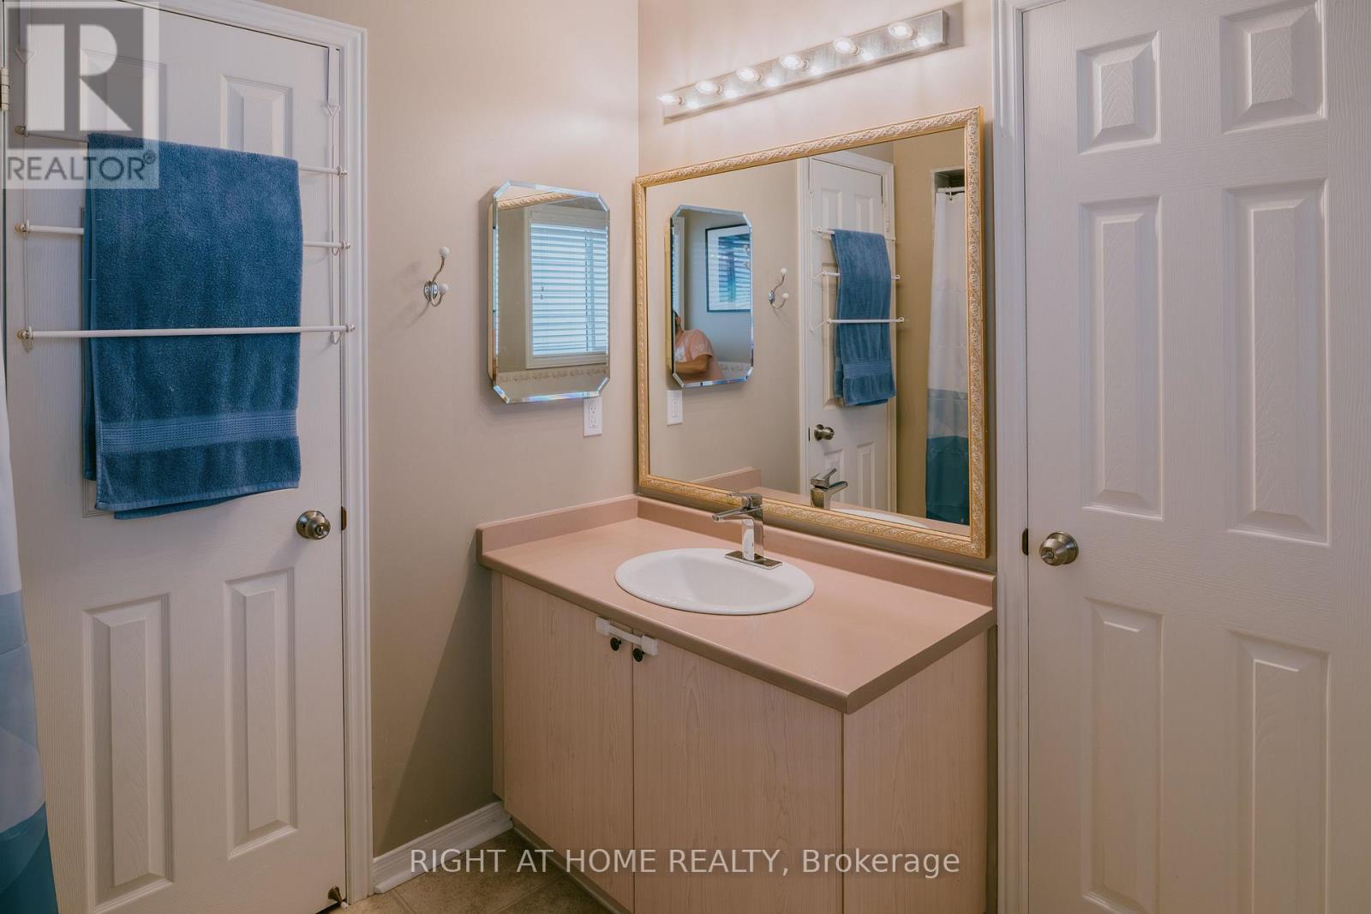
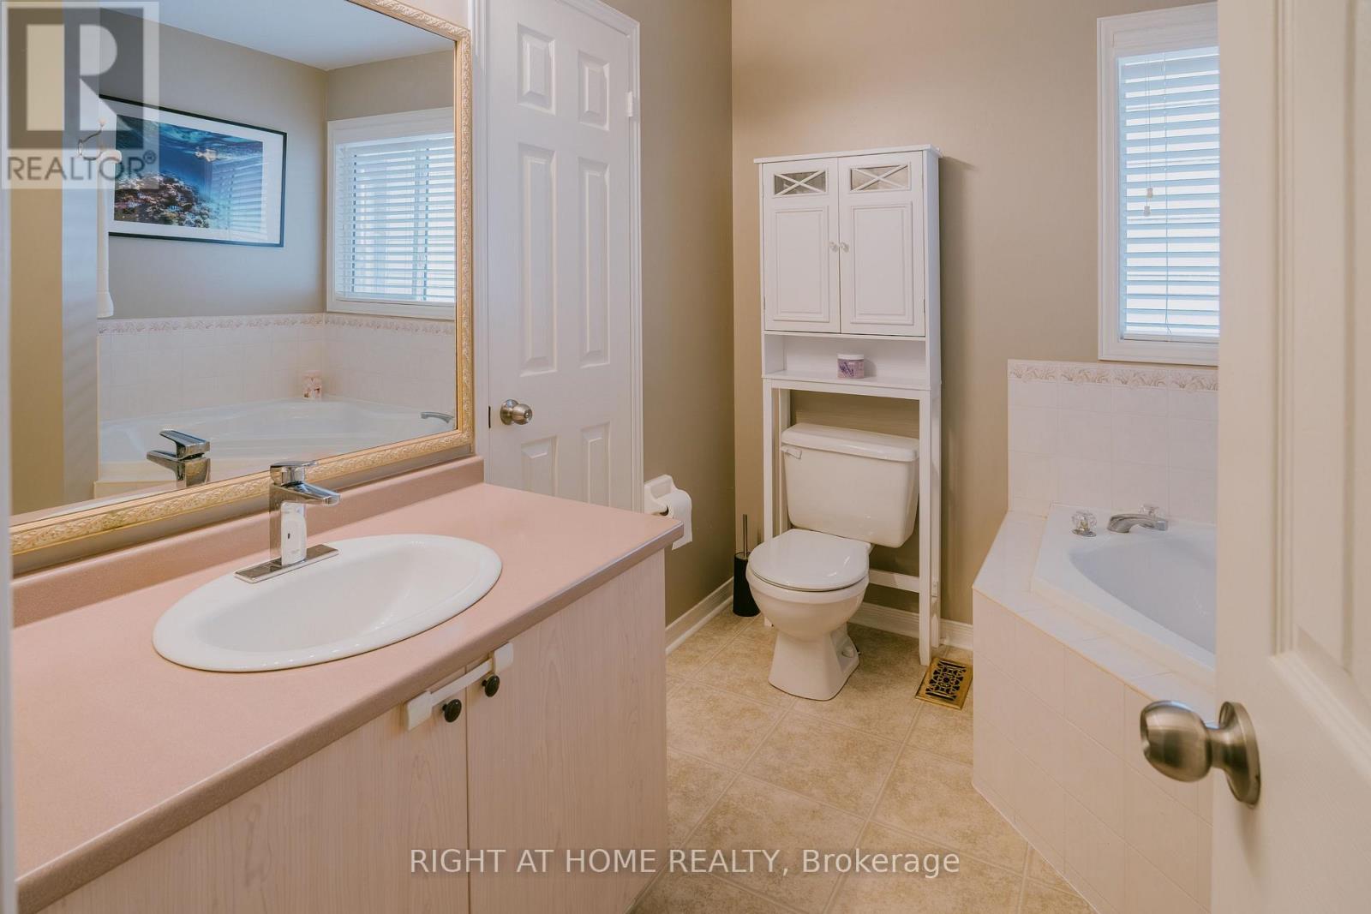
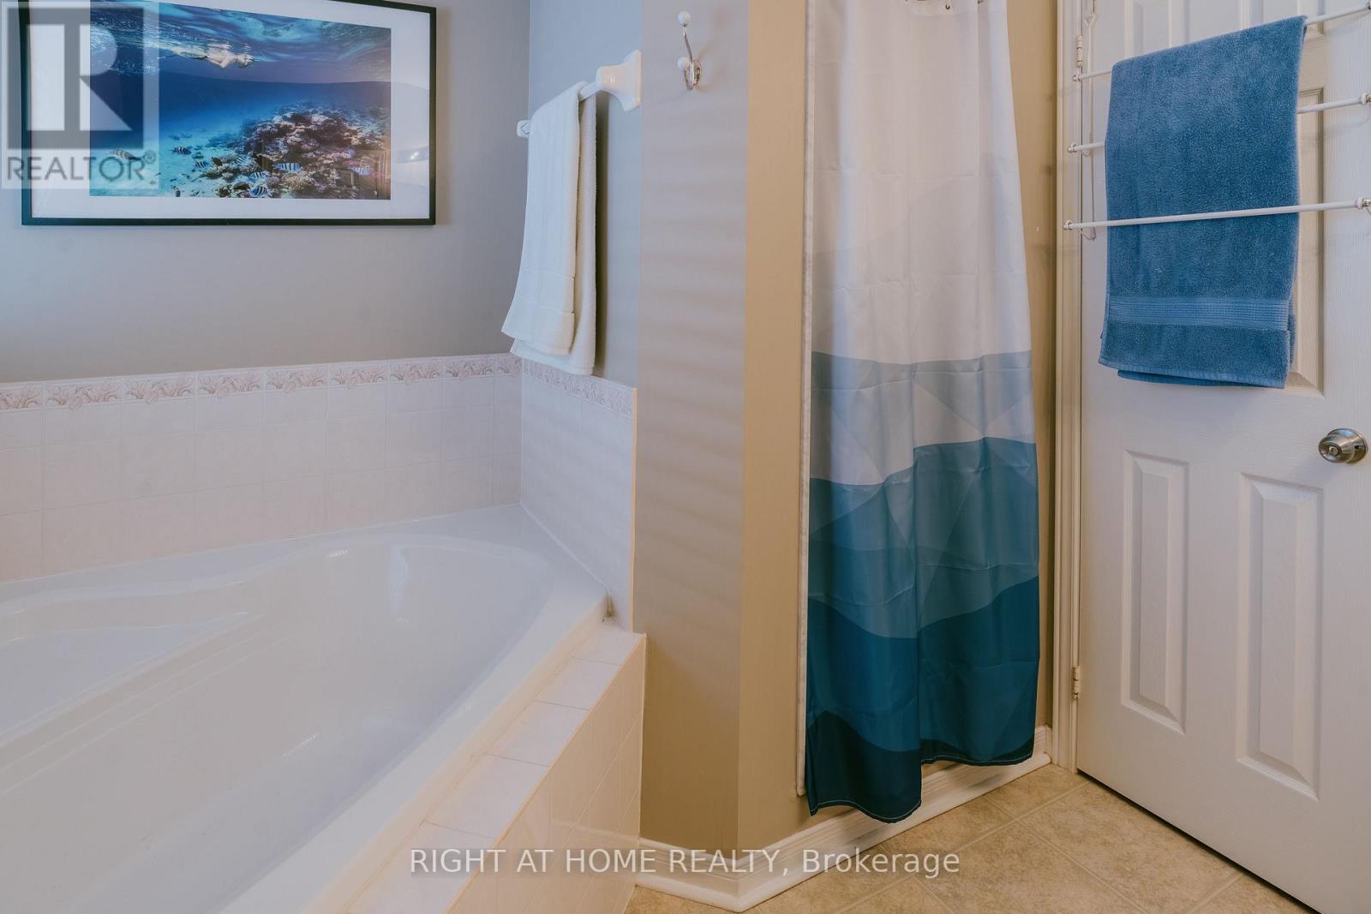
2 Bathroom
1,100 - 1,500 sqft
Fireplace
Central Air Conditioning
Forced Air
$739,000
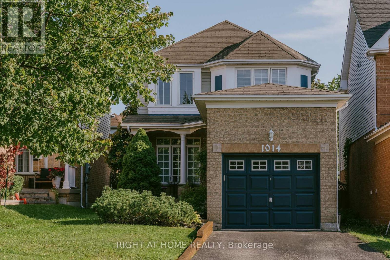
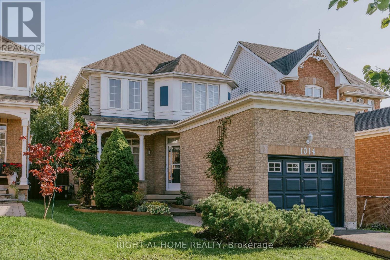
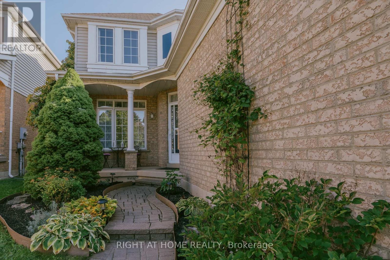
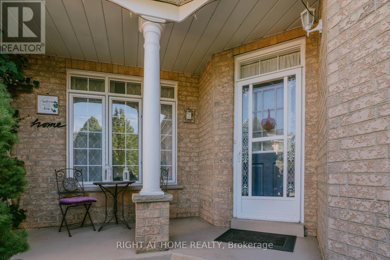
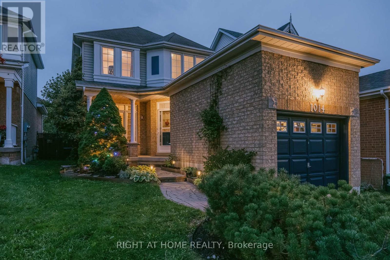
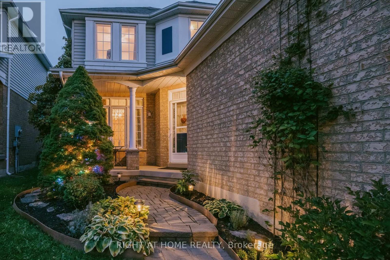
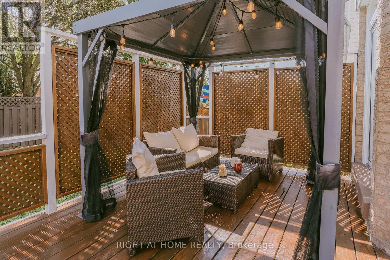
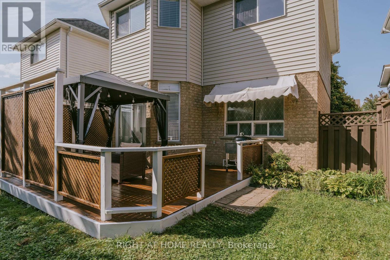
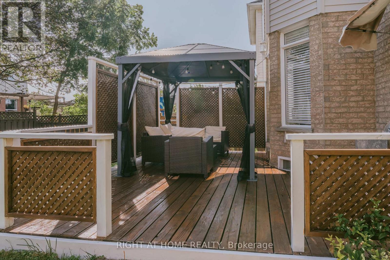
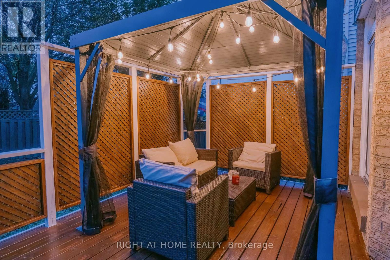
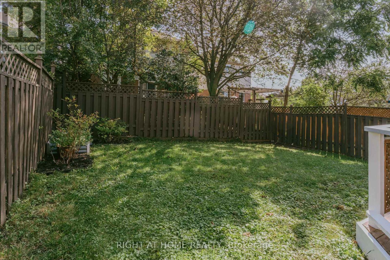
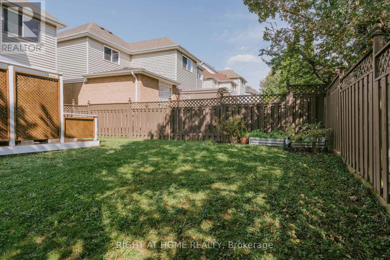
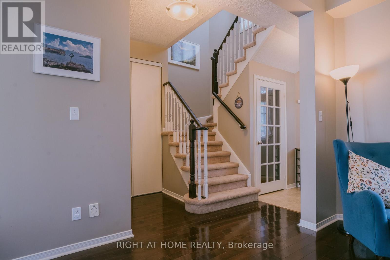
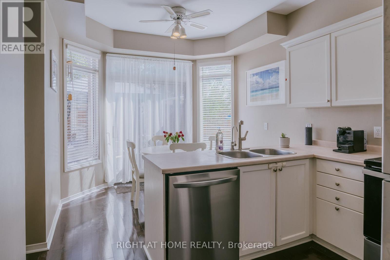
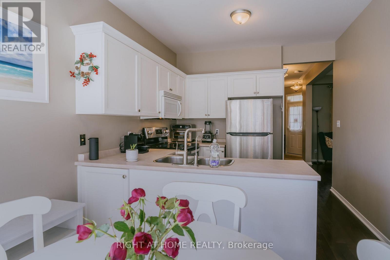
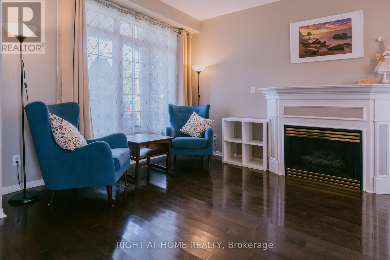
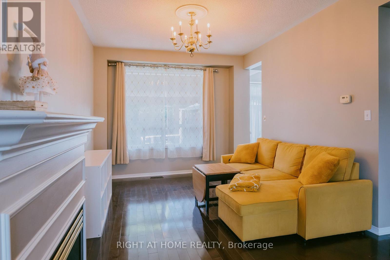
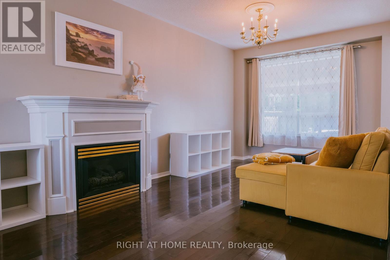
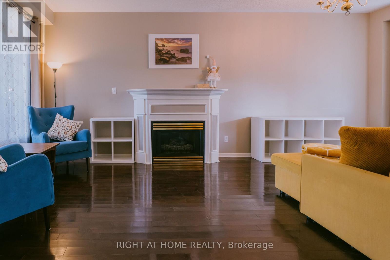
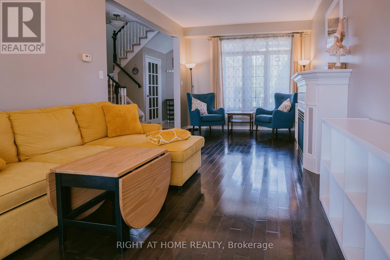
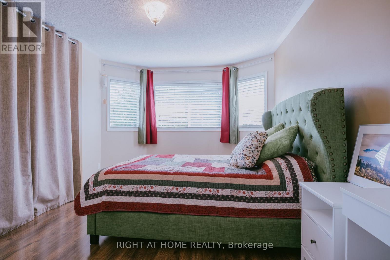
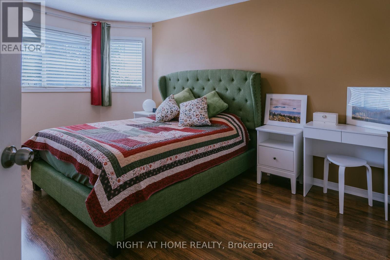
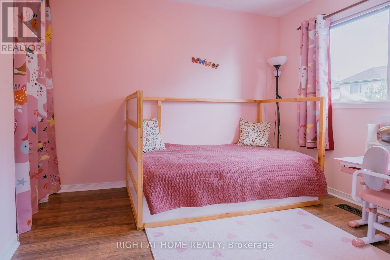
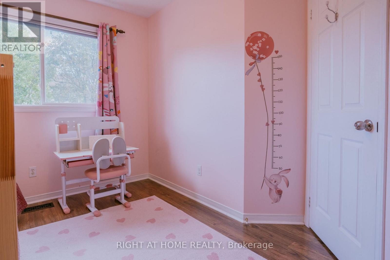
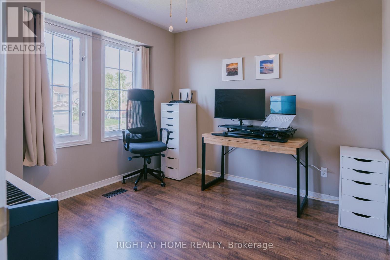
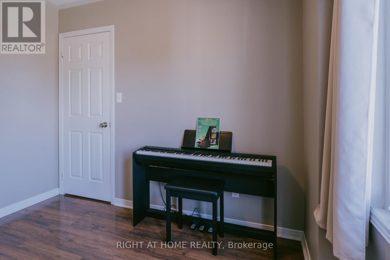
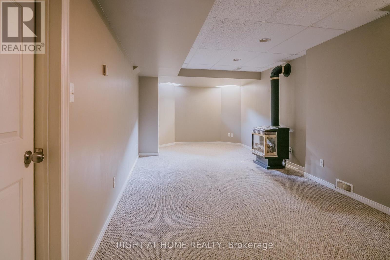
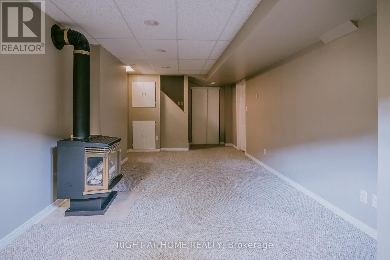
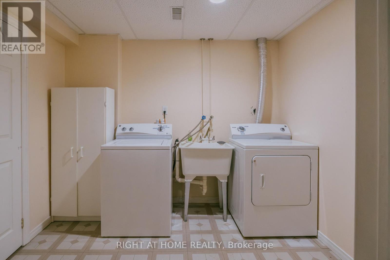
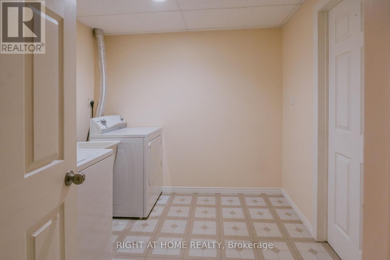
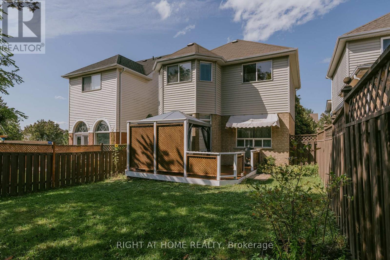
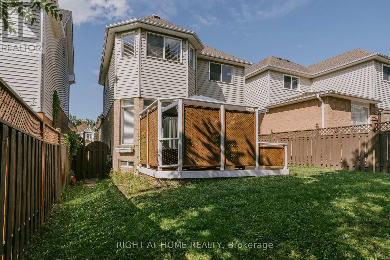
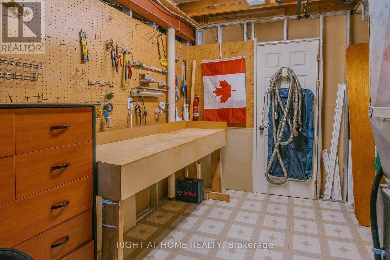
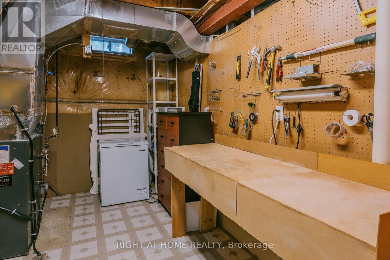
Why rent when you can own a fully detached home! Quaint 3 bedroom home located in a prominent family neighbourhood. Main floor has a bright and modern eat-in kitchen with newer stainless steele appliances (2025). Open concept living/dining room with hardwood floors and gas fireplace. Spacious sunlit bedrooms. Basement has a finished cozy rec room with a gas fireplace, laundry and workshop/storage. Relax in the fully fenced backyard with deck (freshly painted Aug 2026) and private gazebo (2022). New A/C/humidifier 2022, garage door opener 2023. Close to parks, schools, shopping, restaurants, movie theatre and more. Conveniently located near 401, 407 and 418 for easy accessibility. (id:61476)
Property Details
|
MLS® Number |
E13787552 |
|
Property Type |
Single Family |
|
Neigbourhood |
Pinecrest |
|
Community Name |
Pinecrest |
|
Parking Space Total |
3 |
Building
|
Bathroom Total |
2 |
|
Bedrooms Above Ground |
3 |
|
Bedrooms Total |
3 |
|
Age |
16 To 30 Years |
|
Appliances |
Dishwasher, Dryer, Stove, Washer, Window Coverings, Refrigerator |
|
Basement Development |
Finished |
|
Basement Type |
N/a (finished) |
|
Construction Style Attachment |
Detached |
|
Cooling Type |
Central Air Conditioning |
|
Exterior Finish |
Brick, Vinyl Siding |
|
Fireplace Present |
Yes |
|
Flooring Type |
Hardwood, Laminate, Carpeted |
|
Foundation Type |
Concrete |
|
Half Bath Total |
1 |
|
Heating Fuel |
Natural Gas |
|
Heating Type |
Forced Air |
|
Stories Total |
2 |
|
Size Interior |
1,100 - 1,500 Sqft |
|
Type |
House |
|
Utility Water |
Municipal Water |
Parking
Land
|
Acreage |
No |
|
Sewer |
Sanitary Sewer |
|
Size Depth |
108 Ft ,7 In |
|
Size Frontage |
32 Ft ,9 In |
|
Size Irregular |
32.8 X 108.6 Ft |
|
Size Total Text |
32.8 X 108.6 Ft |
Rooms
| Level | Type | Length | Width | Dimensions |
|---|
|
Second Level |
Primary Bedroom |
4.45 m |
3.29 m |
4.45 m x 3.29 m |
|
Second Level |
Bedroom 2 |
3.24 m |
2.73 m |
3.24 m x 2.73 m |
|
Second Level |
Bedroom 3 |
3.14 m |
2.99 m |
3.14 m x 2.99 m |
|
Basement |
Recreational, Games Room |
6.92 m |
3.21 m |
6.92 m x 3.21 m |
|
Main Level |
Kitchen |
4.8 m |
3.03 m |
4.8 m x 3.03 m |
|
Main Level |
Dining Room |
3.26 m |
3.2 m |
3.26 m x 3.2 m |
|
Main Level |
Living Room |
3.5 m |
3.26 m |
3.5 m x 3.26 m |
Utilities
|
Cable |
Installed |
|
Electricity |
Installed |
|
Sewer |
Installed |