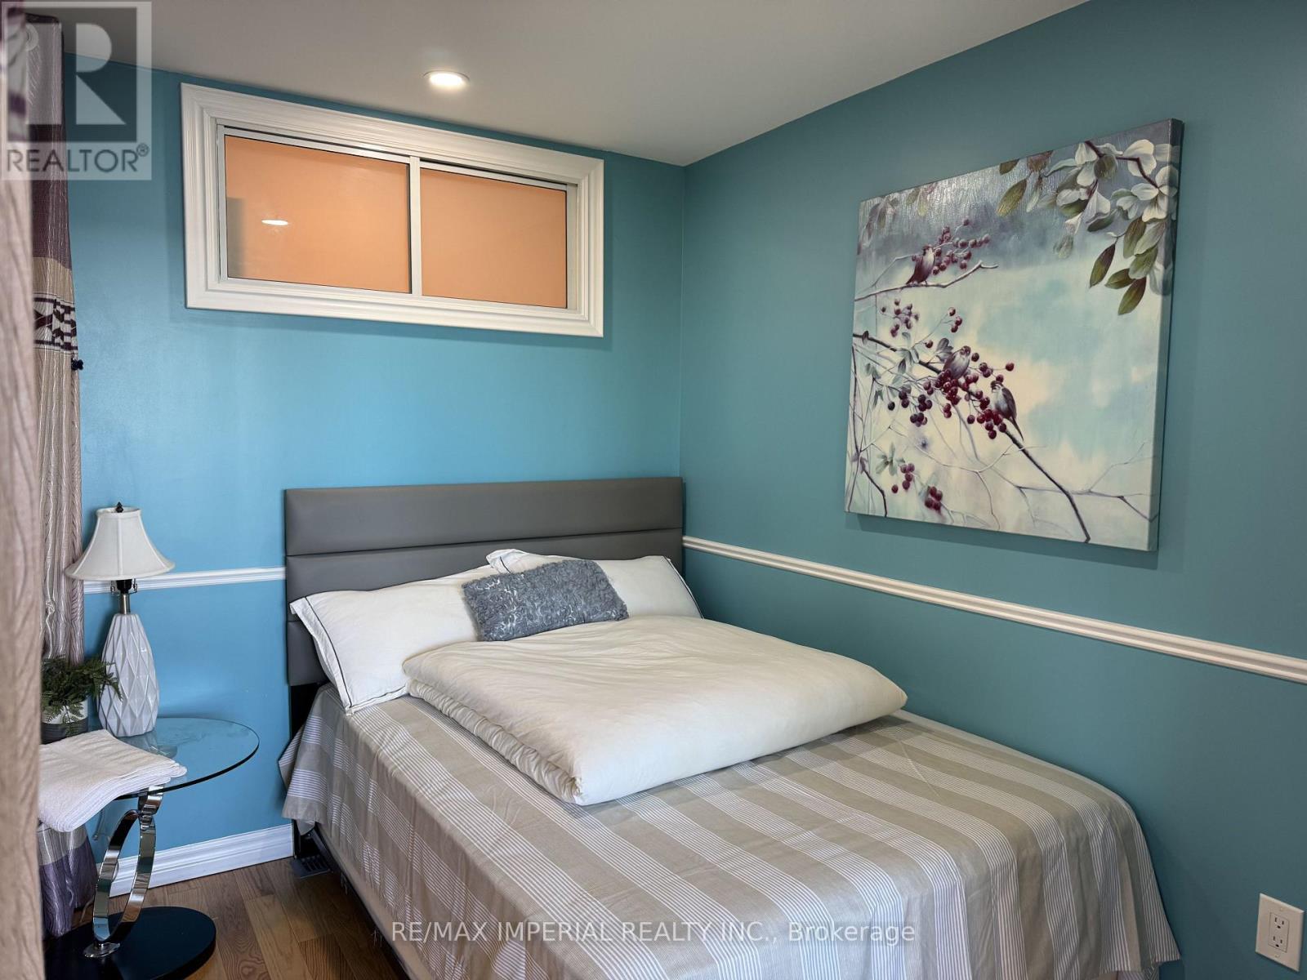
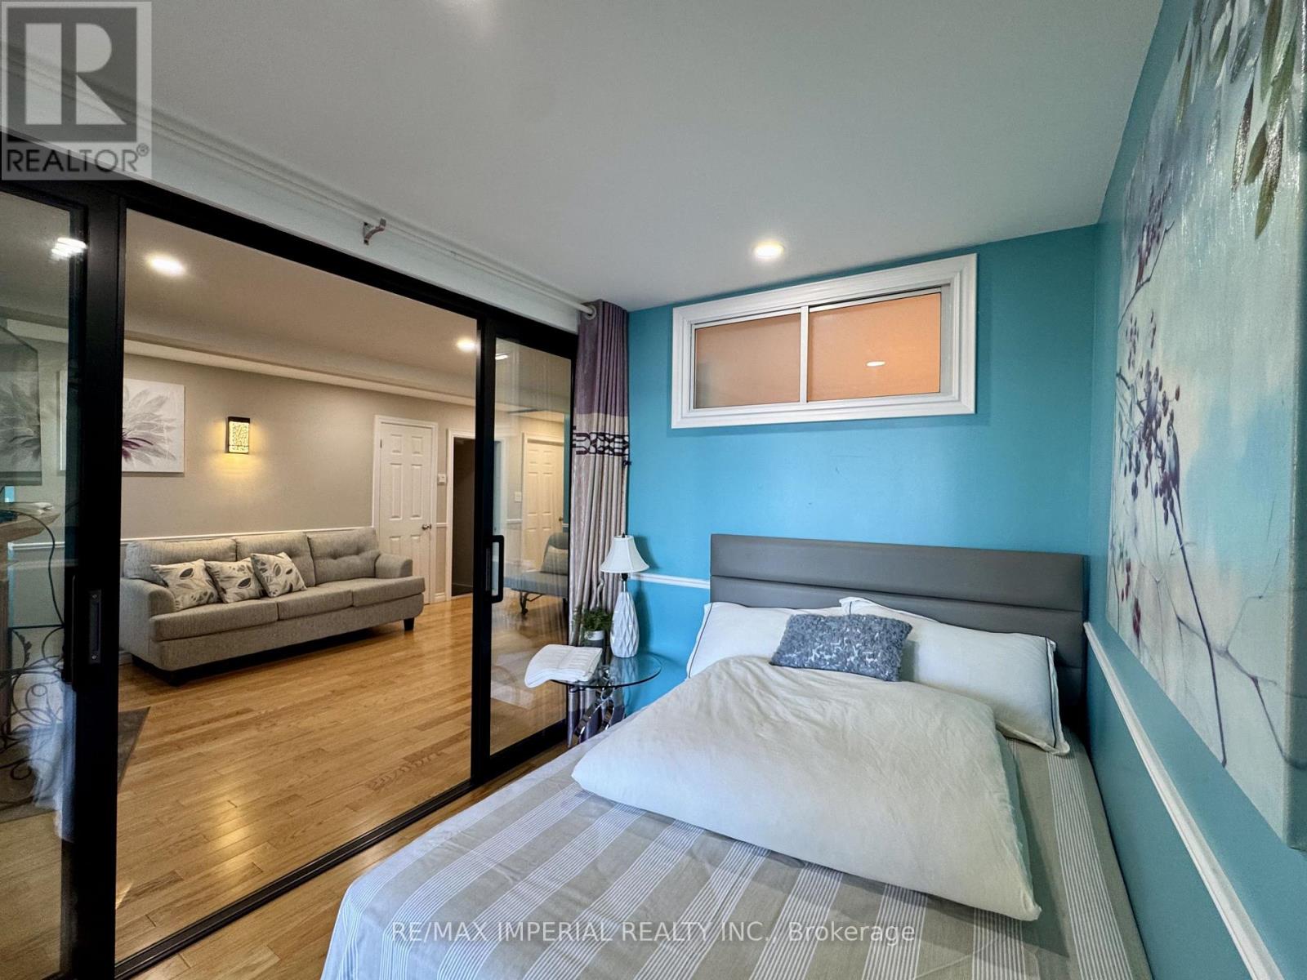
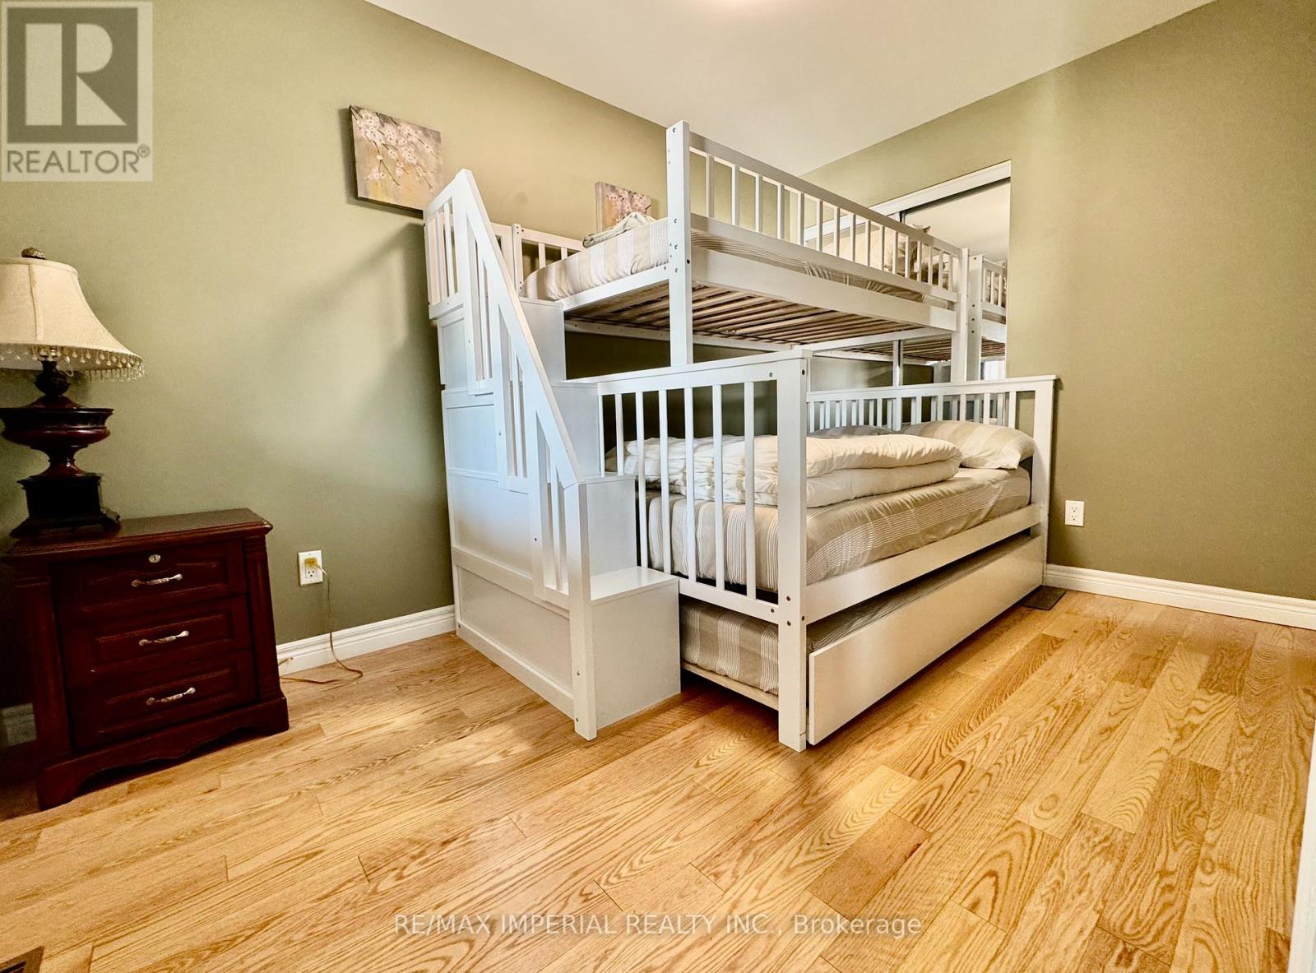
6 Bedroom
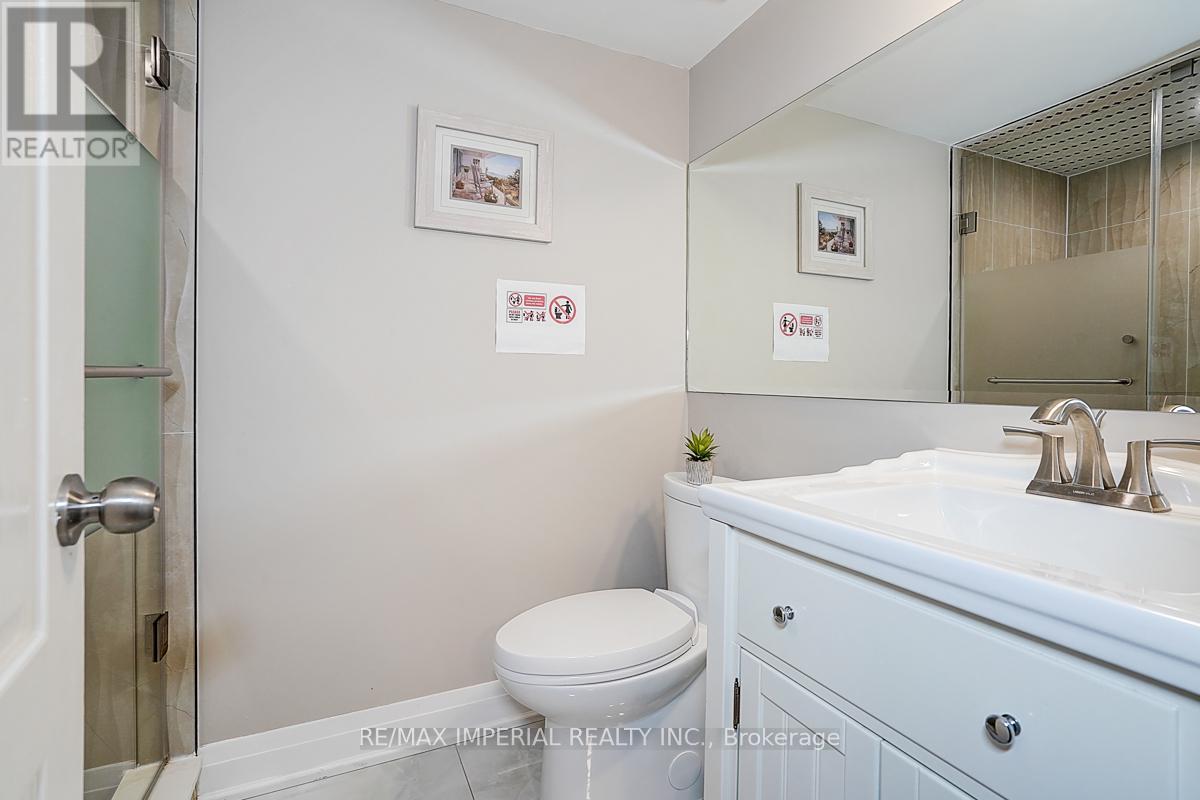
4 Bathroom
2,500 - 3,000 sqft
Fireplace
Central Air Conditioning
Forced Air
Waterfront On Lake
$1,390,000
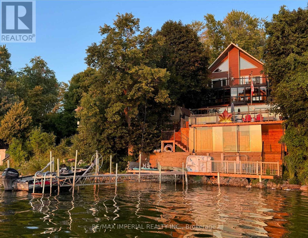
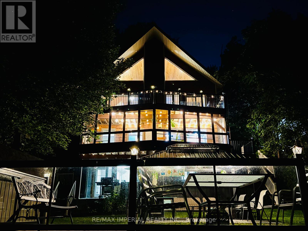
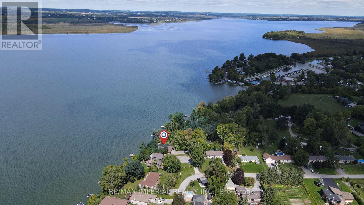
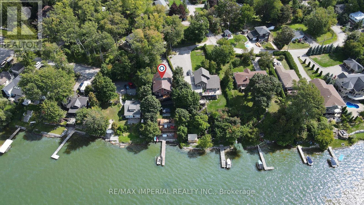
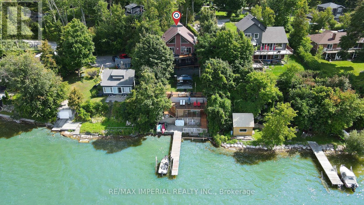
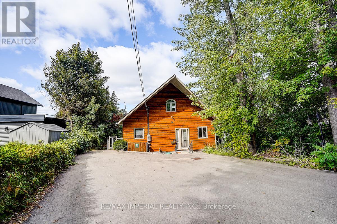
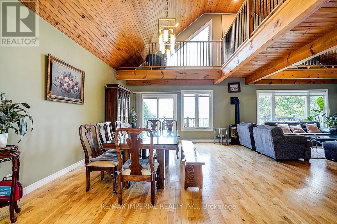
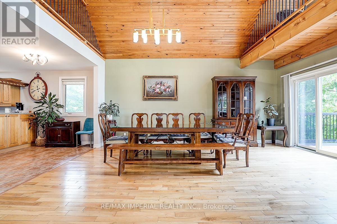
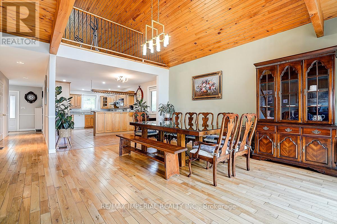
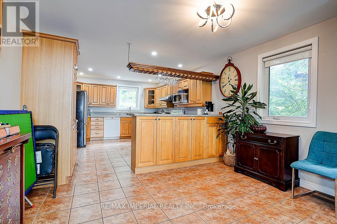
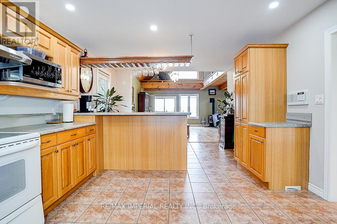
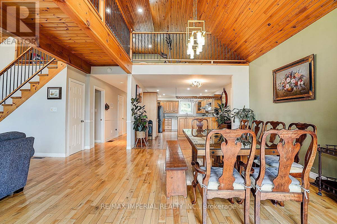
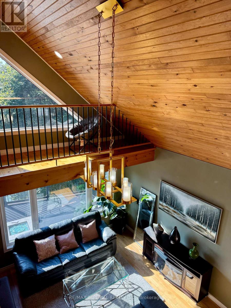
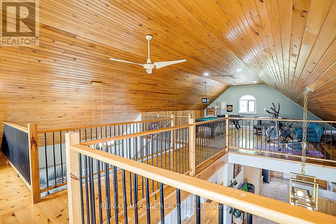
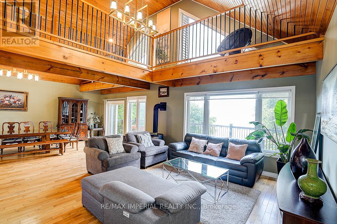
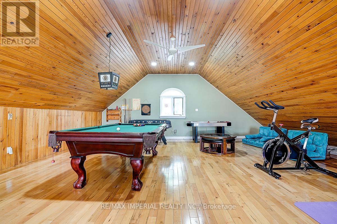
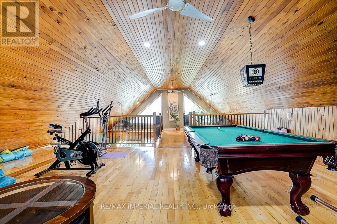
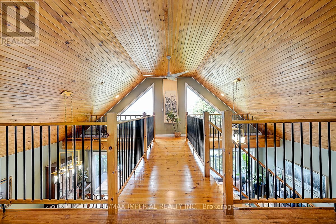
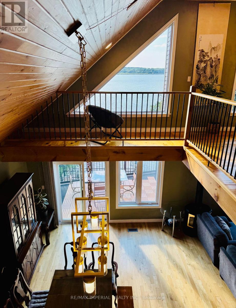
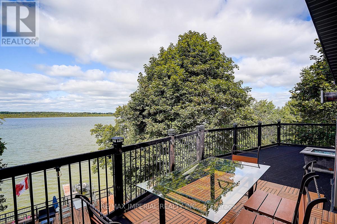
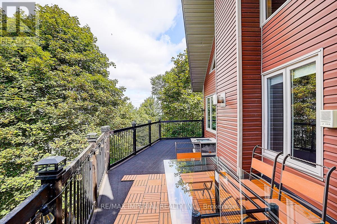
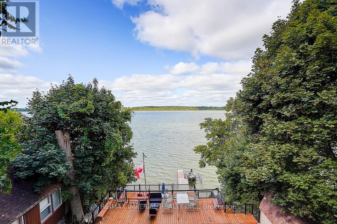
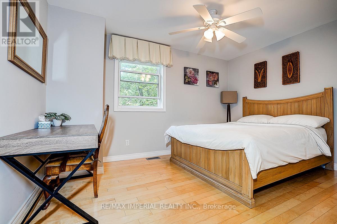
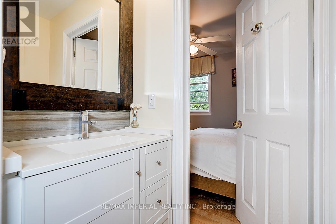
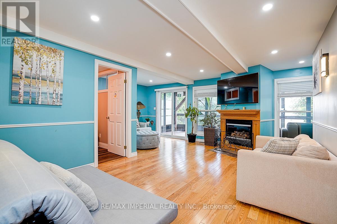
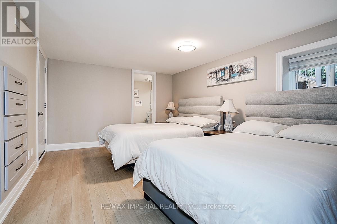
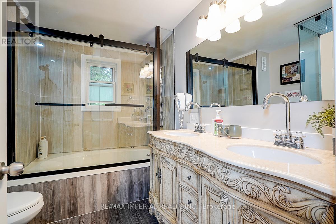
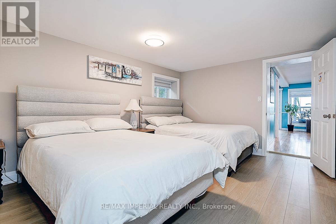
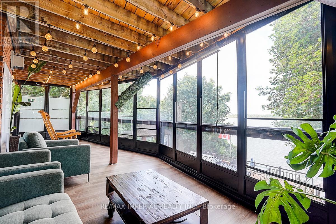
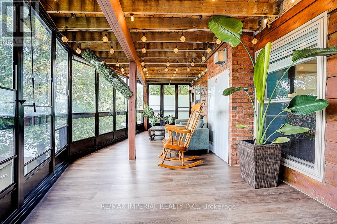
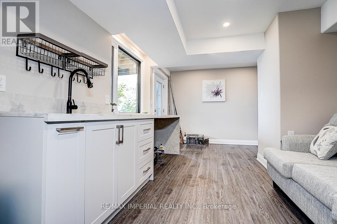
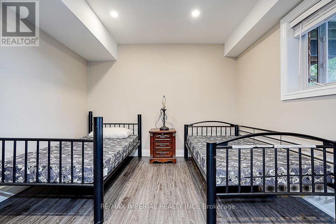
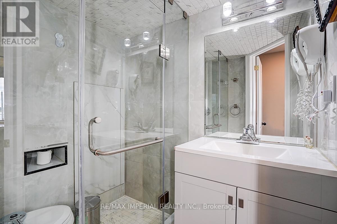
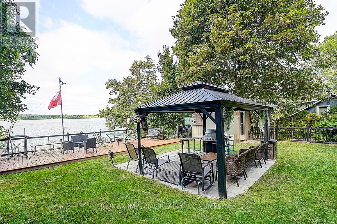
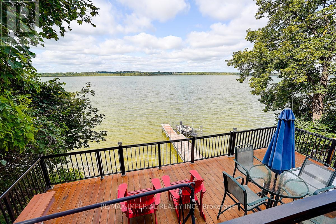
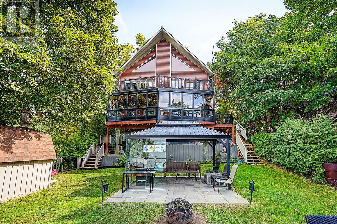
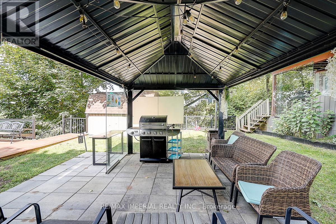
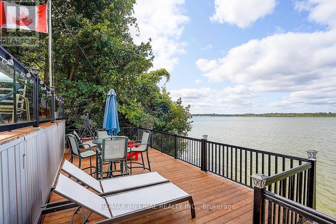
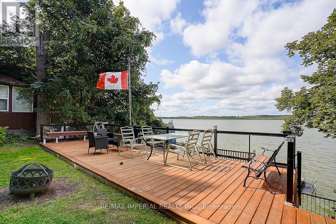
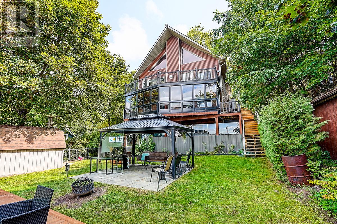
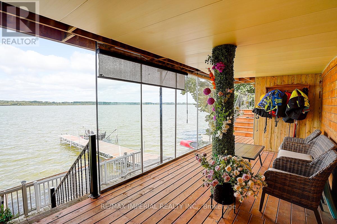
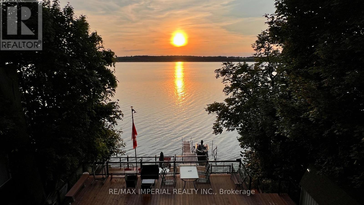
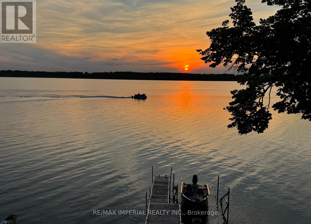
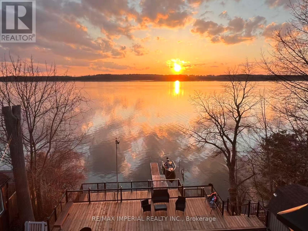
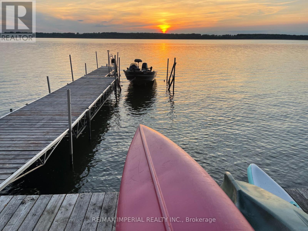
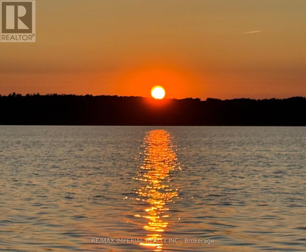
One-of-a-kind chalet-style waterfront home on Lake Scugog! Great for Airbnb with 6 bedrooms! Premium swimmable hard-sand shoreline with breathtaking sunsets & direct access to the Trent-Severn Waterway. Year-round fun fishing, paddle boarding, swimming & snowmobiling! Quality craftsmanship throughout: vaulted ceilings, exposed beams, hardwood floors & open-concept main level. Family room & dining room feature soaring 18-ft ceilings with walk-out to lakeview deck. Newly completed 4-level decks lead from the backyard down to the private dockperfect for BBQs, entertaining, exercise or relaxing at sunset. Main floor includes a convenient bedroom. Loft rec room w/catwalk captures panoramic views. Lower level offers a gas fireplace, sunroom walk-out, primary w/heated ensuite, 3 more bedrooms & 6-pc bath. Finished 340 sq ft walkout basement with 6th bedroom & sep entrance. Additional features: Drilled Well (2022), Natural Gas on street & Fibre Optic Internet. A rare lakeside retreat! (id:61476)
Property Details
|
MLS® Number |
E14085124 |
|
Property Type |
Single Family |
|
Community Name |
Rural Scugog |
|
Amenities Near By |
Marina |
|
Communication Type |
High Speed Internet |
|
Community Features |
Fishing, School Bus |
|
Easement |
Unknown |
|
Features |
Irregular Lot Size, Lighting, Dry, Level, Carpet Free |
|
Parking Space Total |
9 |
|
Structure |
Deck, Drive Shed, Shed, Dock |
|
View Type |
Lake View, Direct Water View, Unobstructed Water View |
|
Water Front Name |
Lake Scugog |
|
Water Front Type |
Waterfront On Lake |
Building
|
Bathroom Total |
4 |
|
Bedrooms Above Ground |
5 |
|
Bedrooms Below Ground |
1 |
|
Bedrooms Total |
6 |
|
Amenities |
Fireplace(s) |
|
Appliances |
Dishwasher, Stove, Refrigerator |
|
Basement Development |
Finished |
|
Basement Features |
Walk Out |
|
Basement Type |
N/a (finished) |
|
Construction Style Attachment |
Detached |
|
Cooling Type |
Central Air Conditioning |
|
Exterior Finish |
Vinyl Siding, Wood |
|
Fire Protection |
Smoke Detectors |
|
Fireplace Present |
Yes |
|
Fireplace Total |
3 |
|
Fireplace Type |
Free Standing Metal,woodstove |
|
Flooring Type |
Hardwood |
|
Foundation Type |
Concrete |
|
Half Bath Total |
1 |
|
Heating Fuel |
Oil |
|
Heating Type |
Forced Air |
|
Stories Total |
3 |
|
Size Interior |
2,500 - 3,000 Sqft |
|
Type |
House |
|
Utility Water |
Drilled Well |
Parking
Land
|
Access Type |
Private Docking |
|
Acreage |
No |
|
Land Amenities |
Marina |
|
Sewer |
Septic System |
|
Size Depth |
170 Ft |
|
Size Frontage |
34 Ft ,7 In |
|
Size Irregular |
34.6 X 170 Ft ; 50'-waterfront. Irregular- See Survey |
|
Size Total Text |
34.6 X 170 Ft ; 50'-waterfront. Irregular- See Survey |
|
Surface Water |
Lake/pond |
Rooms
| Level | Type | Length | Width | Dimensions |
|---|
|
Basement |
Bedroom |
3.1 m |
2.95 m |
3.1 m x 2.95 m |
|
Basement |
Other |
5.49 m |
3.05 m |
5.49 m x 3.05 m |
|
Lower Level |
Sunroom |
9.02 m |
3.05 m |
9.02 m x 3.05 m |
|
Lower Level |
Primary Bedroom |
4.34 m |
3.33 m |
4.34 m x 3.33 m |
|
Lower Level |
Bedroom 3 |
3.53 m |
2.87 m |
3.53 m x 2.87 m |
|
Lower Level |
Bedroom 4 |
2.59 m |
2.31 m |
2.59 m x 2.31 m |
|
Lower Level |
Bedroom 5 |
2.8 m |
2.26 m |
2.8 m x 2.26 m |
|
Lower Level |
Living Room |
3.51 m |
5.46 m |
3.51 m x 5.46 m |
|
Main Level |
Kitchen |
6.49 m |
3.73 m |
6.49 m x 3.73 m |
|
Main Level |
Dining Room |
5.59 m |
3.73 m |
5.59 m x 3.73 m |
|
Main Level |
Family Room |
5.18 m |
4.29 m |
5.18 m x 4.29 m |
|
Main Level |
Bedroom 2 |
4.06 m |
3.73 m |
4.06 m x 3.73 m |
|
Upper Level |
Recreational, Games Room |
12.19 m |
7.54 m |
12.19 m x 7.54 m |
Utilities
|
Electricity |
Installed |
|
Natural Gas Available |
Available |