

1028 Highbrooke Court Oshawa, Ontario L1K 2K6



$1,100,000
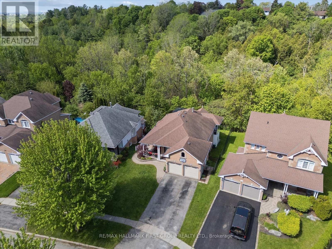
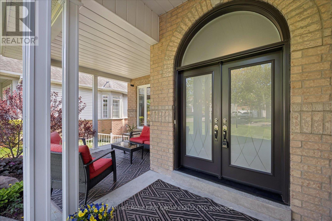
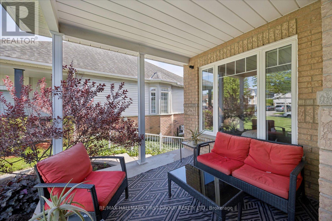
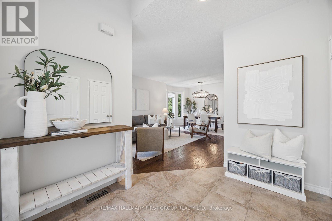
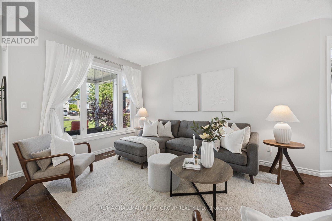
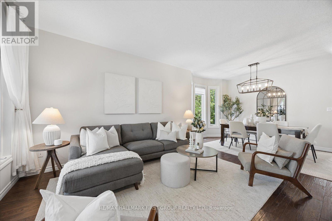
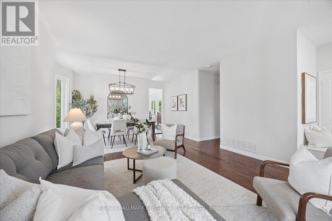
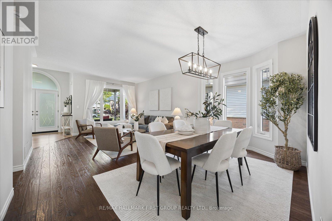
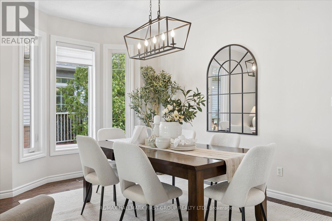
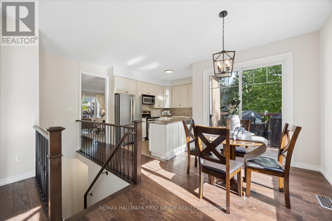
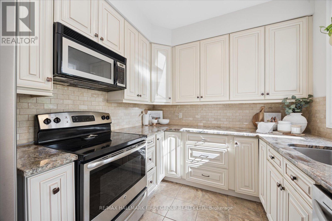
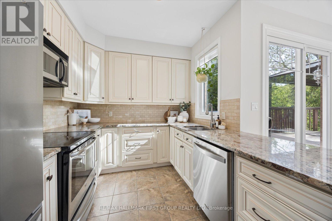
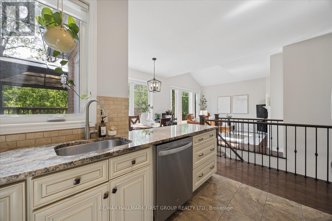
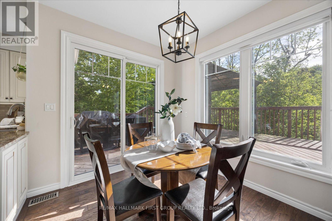
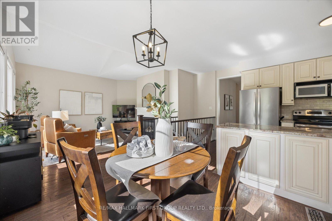
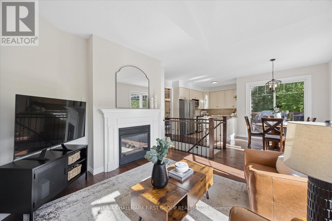
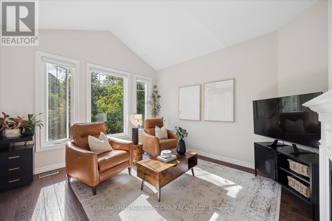
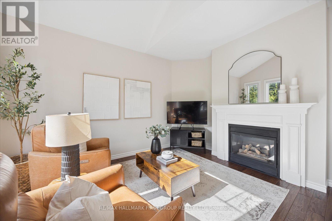
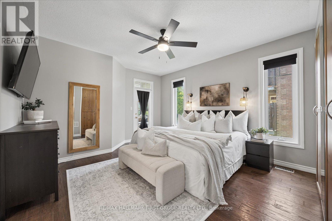
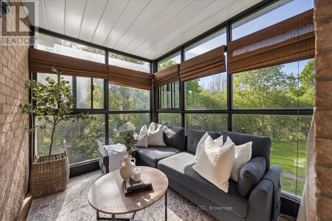
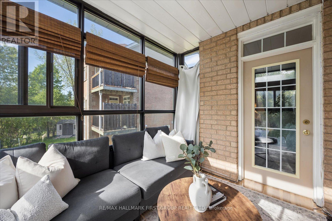
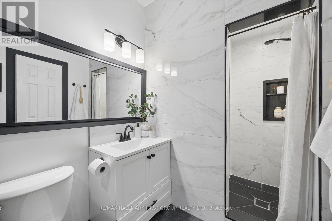
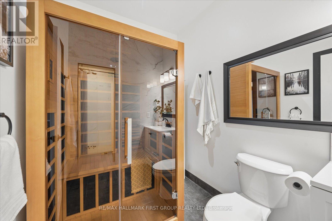
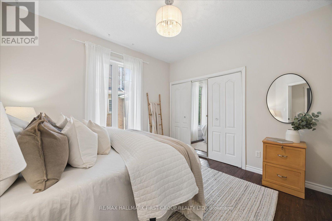
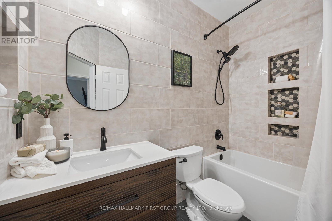
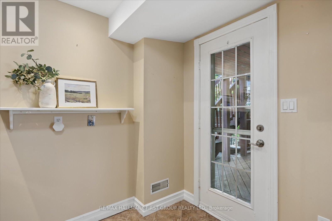
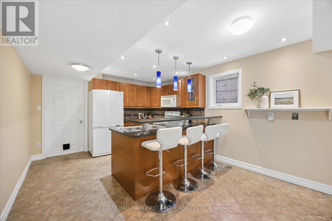
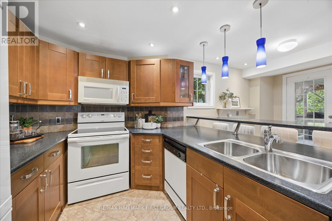
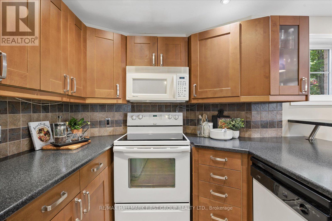
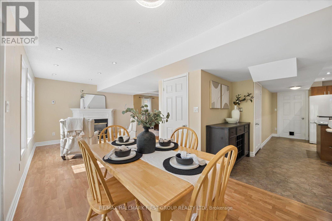
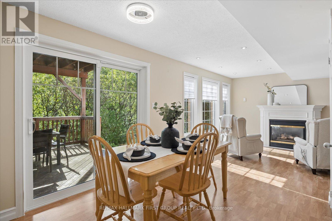
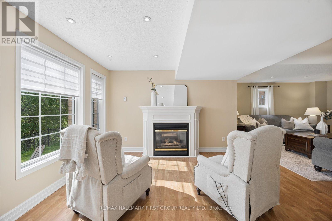
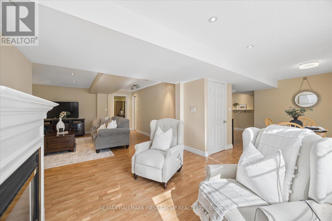
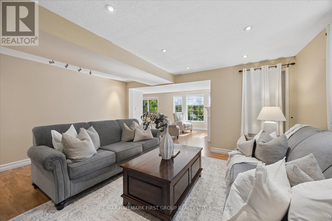
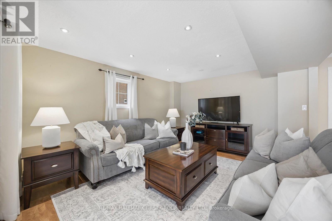
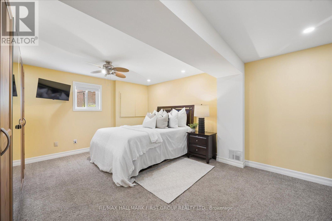
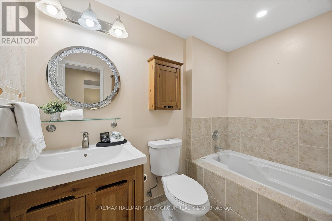
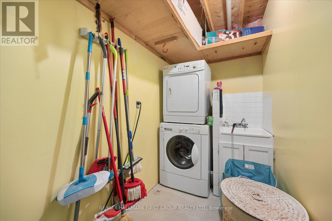
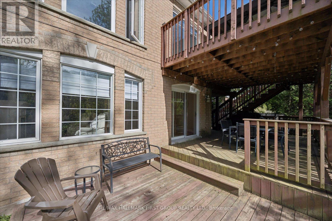
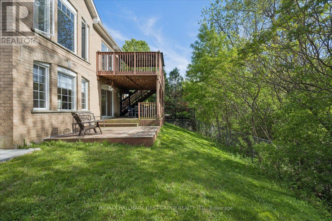
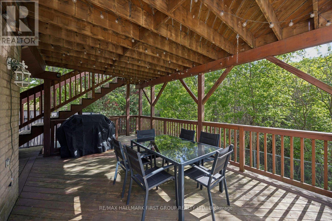
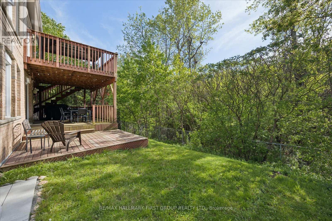
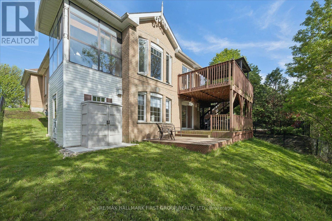
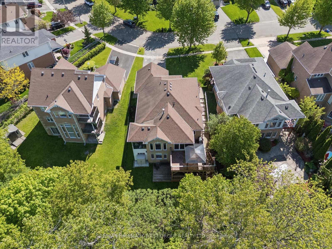
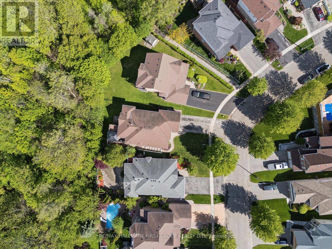
Welcome to this beautifully maintained brick bungalow tucked away on a quiet cul-de-sac in North Oshawa, offering a rare country-like setting within city limits. Backing onto a peaceful ravine and surrounded by mature trees, this home delivers over 2,700 sq. ft. of finished living space designed for comfort, privacy, and multi-generational living. A spacious covered front porch and interlocking brick walkway create warm curb appeal, while the separate entrance leads to a fully finished in-law suite complete with full kitchen, above-grade windows, separate laundry, and generous living space ideal for extended family or guests.The main floor features 9' ceilings, hardwood flooring, and a freshly painted interior filled with natural light. Kitchen has granite counters, stone backsplash, breakfast bar, walkout to terrace. The primary bedroom includes a bright sunroom retreat with tranquil forest views. Master bath ensuite renovated in 2023 features a sauna with infrared light perfect for relaxing after a long day. Multiple walkouts lead to an impressive two-level deck overlooking the ravine, creating the perfect space for entertaining or relaxing in nature. Located on a dead-end street in one of North Oshawa's most desirable pockets, this home offers privacy, versatility, and scenic surroundings without sacrificing convenience. Main floor 4pc bath renovated 2025. (id:61476)
Property Details
| MLS® Number | E13213996 |
| Property Type | Single Family |
| Neigbourhood | Pinecrest |
| Community Name | Pinecrest |
| Amenities Near By | Park |
| Features | Cul-de-sac, Wooded Area, Ravine, Backs On Greenbelt, Conservation/green Belt, In-law Suite, Sauna |
| Parking Space Total | 4 |
| Structure | Deck, Patio(s), Porch, Workshop |
| View Type | River View, Valley View |
Building
| Bathroom Total | 3 |
| Bedrooms Above Ground | 2 |
| Bedrooms Below Ground | 1 |
| Bedrooms Total | 3 |
| Age | 16 To 30 Years |
| Amenities | Fireplace(s) |
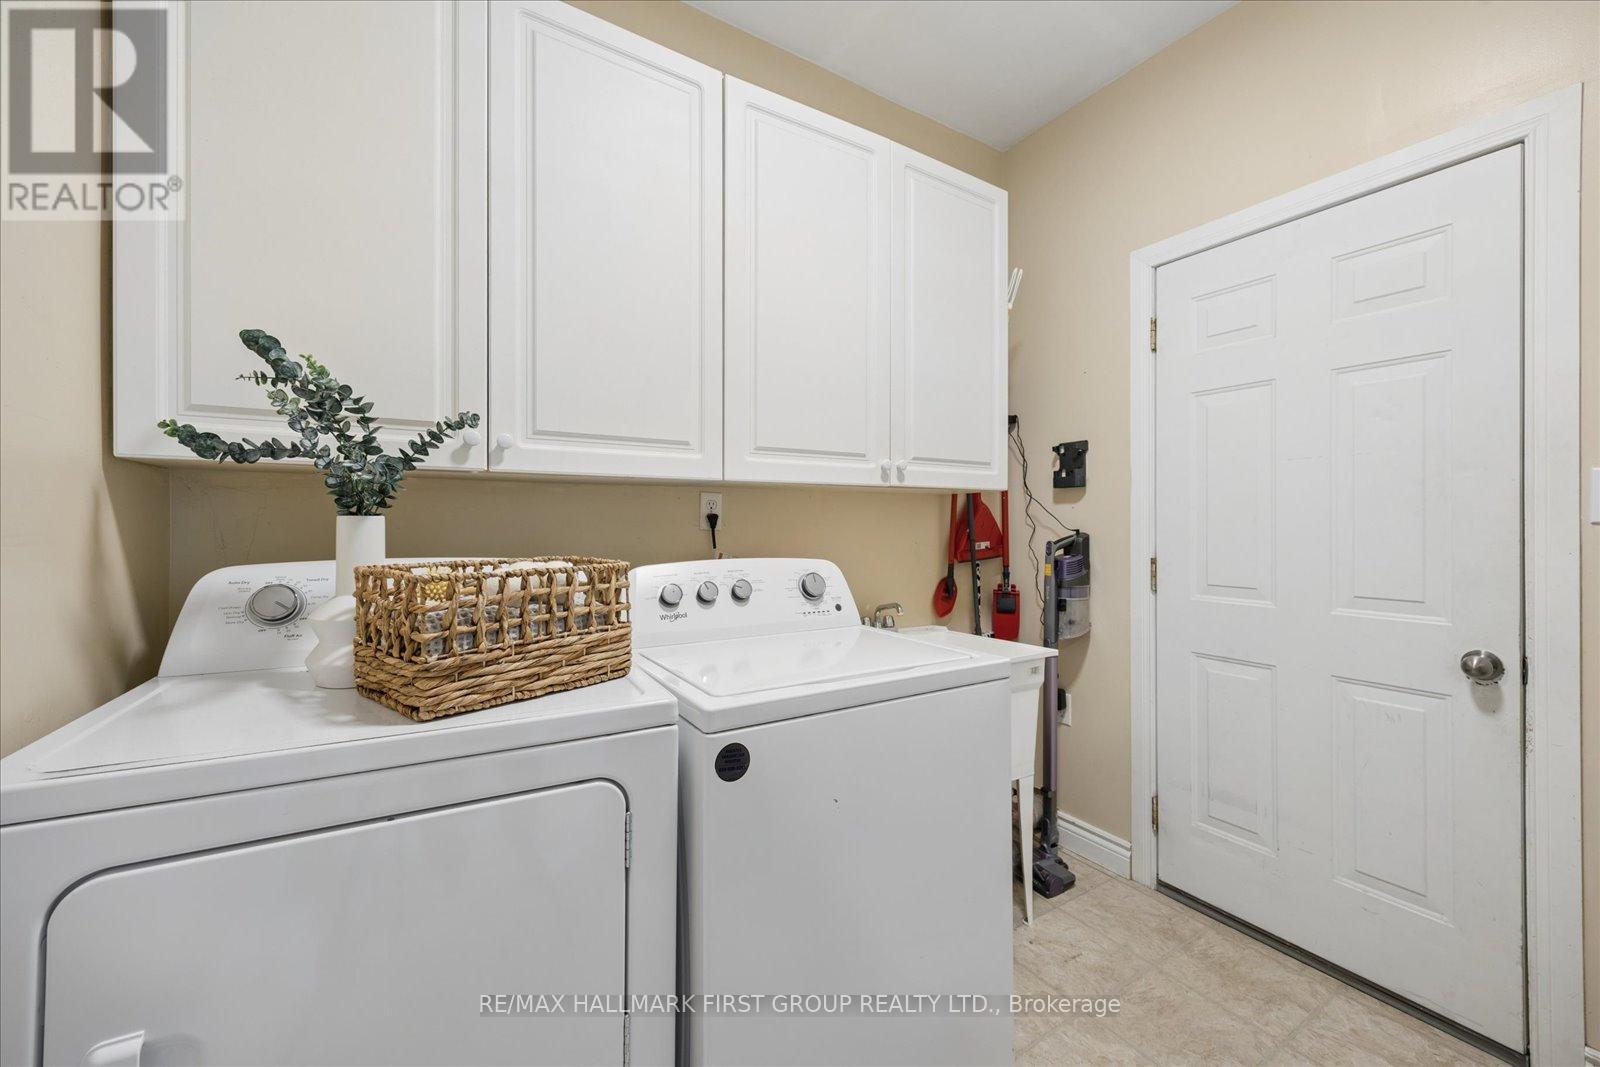
| Appliances | Garage Door Opener Remote(s), Water Heater, All, Blinds, Dishwasher, Dryer, Garage Door Opener, Microwave, Stove, Washer, Refrigerator |
| Architectural Style | Bungalow |
| Basement Development | Finished |
| Basement Features | Walk Out, Separate Entrance, Walk-up |
| Basement Type | N/a (finished), N/a, N/a |
| Construction Style Attachment | Detached |
| Cooling Type | Central Air Conditioning |
| Exterior Finish | Brick |
| Fire Protection | Monitored Alarm |
| Fireplace Present | Yes |
| Fireplace Total | 2 |
| Flooring Type | Ceramic, Carpeted, Hardwood, Laminate |
| Foundation Type | Concrete |
| Heating Fuel | Natural Gas |
| Heating Type | Forced Air |
| Stories Total | 1 |
| Size Interior | 1,100 - 1,500 Ft2 |
| Type | House |
| Utility Water | Municipal Water |
Parking
| Garage |
Land
| Acreage | No |
| Fence Type | Partially Fenced |
| Land Amenities | Park |
| Landscape Features | Landscaped |
| Sewer | Sanitary Sewer |
| Size Depth | 118 Ft ,3 In |
| Size Frontage | 48 Ft ,3 In |
| Size Irregular | 48.3 X 118.3 Ft ; Irregular Shape |
| Size Total Text | 48.3 X 118.3 Ft ; Irregular Shape |
| Surface Water | River/stream |
Rooms
| Level | Type | Length | Width | Dimensions |
|---|---|---|---|---|
| Basement | Bedroom 3 | 3.65 m | 3.96 m | 3.65 m x 3.96 m |
| Basement | Kitchen | 5.32 m | 3.96 m | 5.32 m x 3.96 m |
| Basement | Living Room | 3.35 m | 3.96 m | 3.35 m x 3.96 m |
| Basement | Family Room | 5.48 m | 3.99 m | 5.48 m x 3.99 m |
| Main Level | Kitchen | 3.35 m | 2.45 m | 3.35 m x 2.45 m |
| Main Level | Eating Area | 3.54 m | 2.62 m | 3.54 m x 2.62 m |
| Main Level | Family Room | 4.2 m | 3.54 m | 4.2 m x 3.54 m |
| Main Level | Living Room | 4.25 m | 6.88 m | 4.25 m x 6.88 m |
| Main Level | Dining Room | 4.25 m | 6.88 m | 4.25 m x 6.88 m |
| Main Level | Primary Bedroom | 4.57 m | 4.1 m | 4.57 m x 4.1 m |
| Main Level | Bedroom 2 | 3.35 m | 3.35 m | 3.35 m x 3.35 m |
Utilities
| Cable | Installed |
| Electricity | Installed |
| Sewer | Installed |
Contact Us
Contact us for more information

The trademarks REALTOR®, REALTORS®, and the REALTOR® logo are controlled by The Canadian Real Estate Association (CREA) and identify real estate professionals who are members of CREA. The trademarks MLS®, Multiple Listing Service® and the associated logos are owned by The Canadian Real Estate Association (CREA) and identify the quality of services provided by real estate professionals who are members of CREA. The trademark DDF® is owned by The Canadian Real Estate Association (CREA) and identifies CREA's Data Distribution Facility (DDF®)
May 29 2026 04:05:24
Toronto Regional Real Estate Board
RE/MAX Hallmark First Group Realty Ltd.