

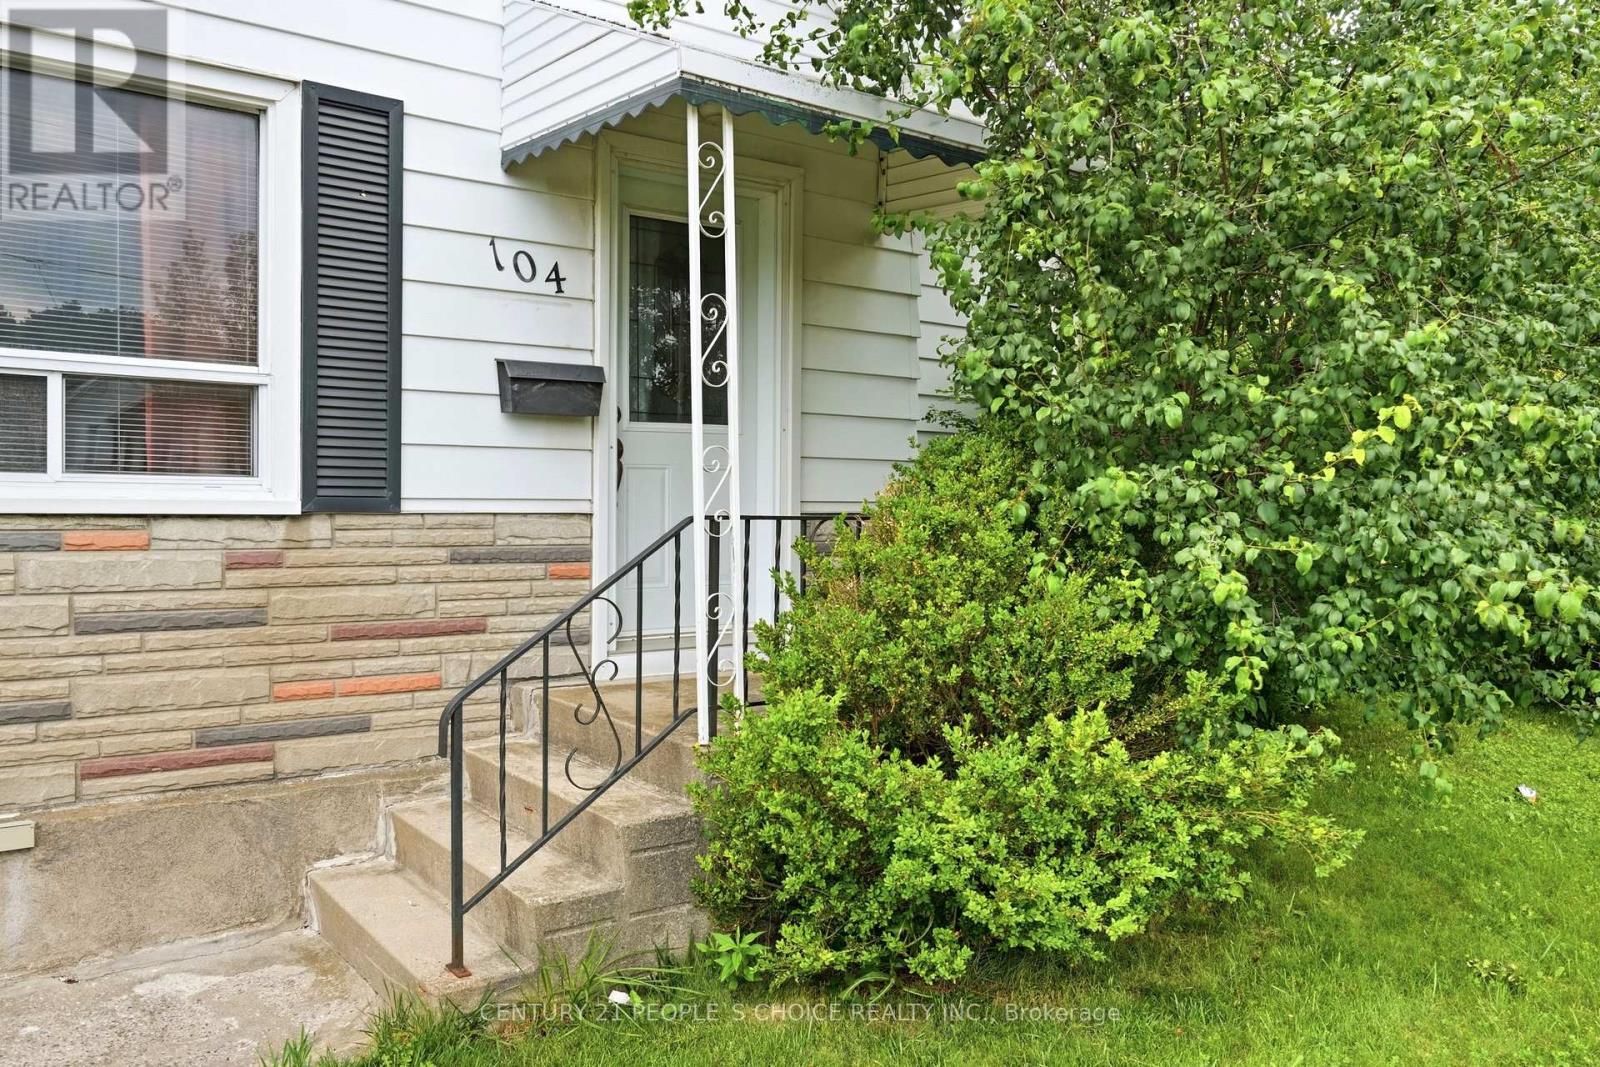
104 Grenfell Street Oshawa, Ontario L1J 4W2

$420,000
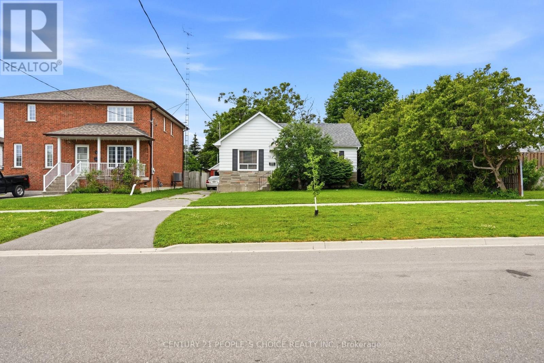
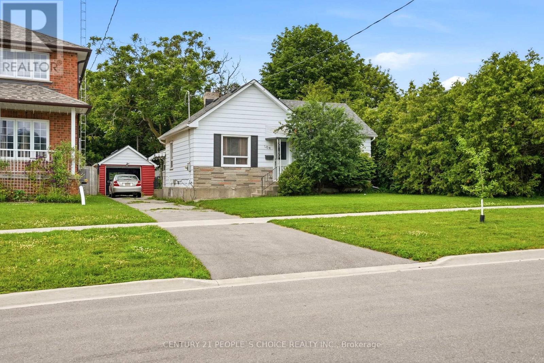
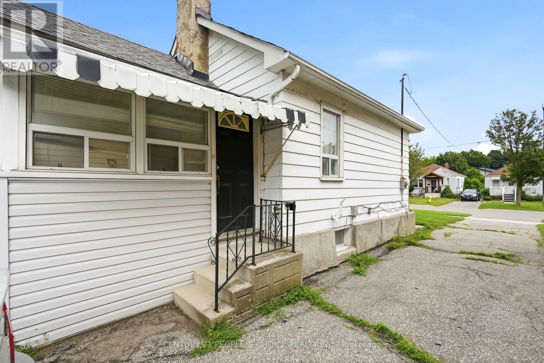
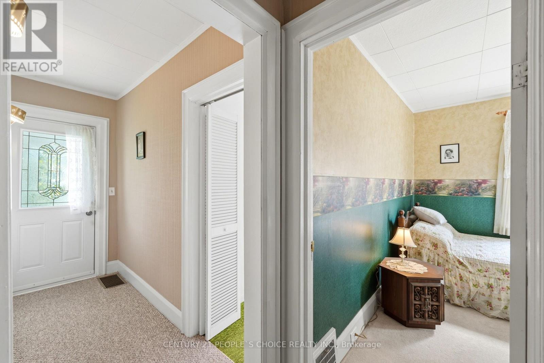
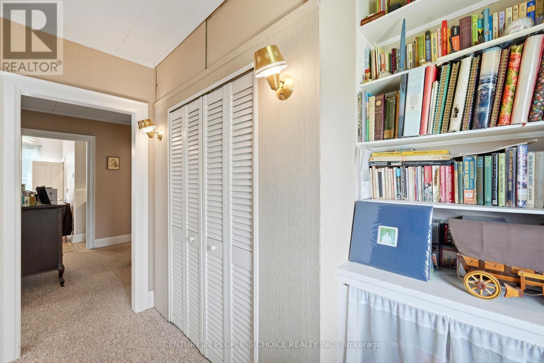
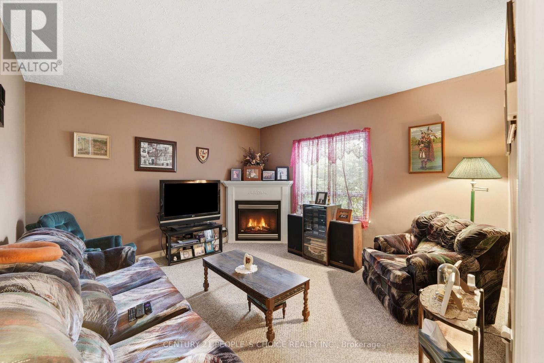
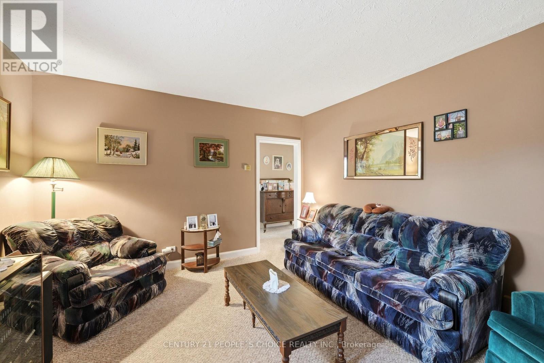
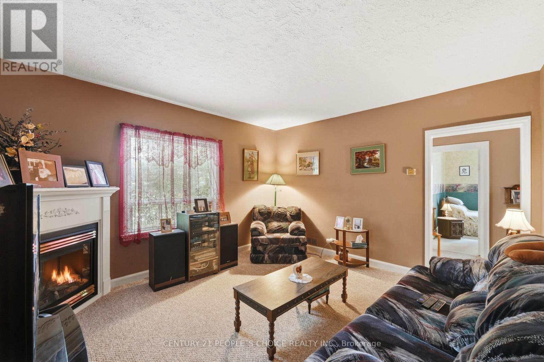
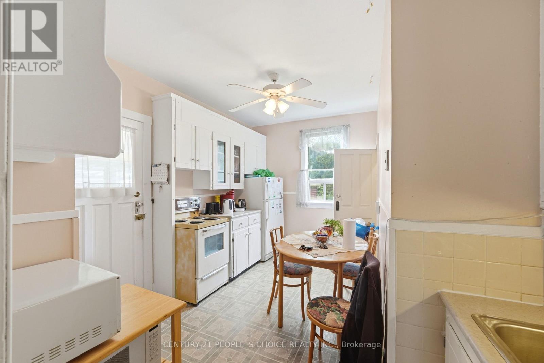
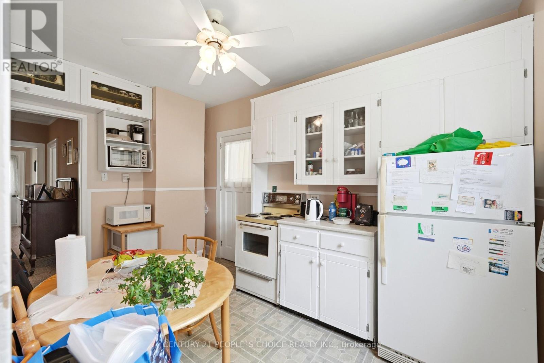
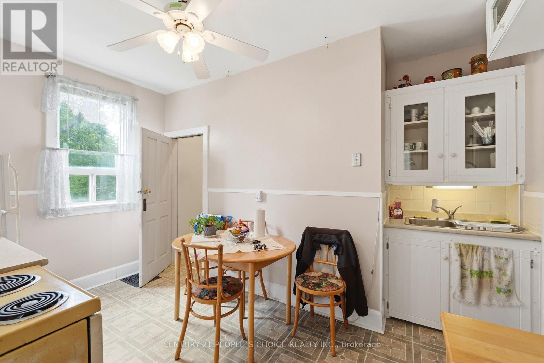
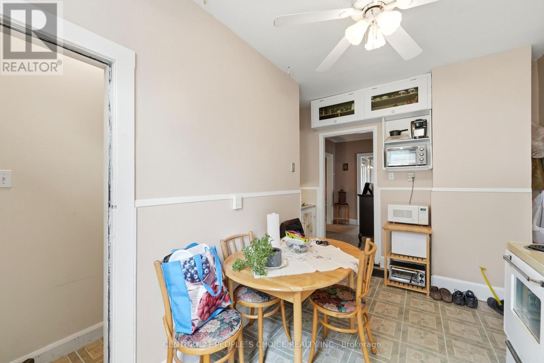
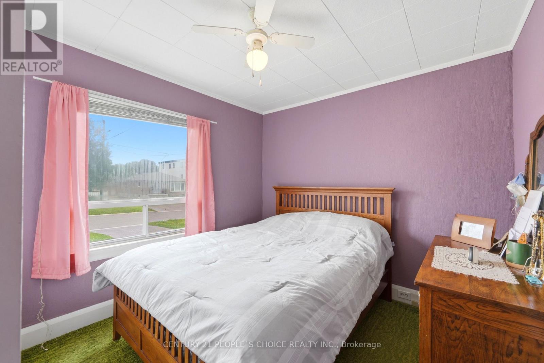
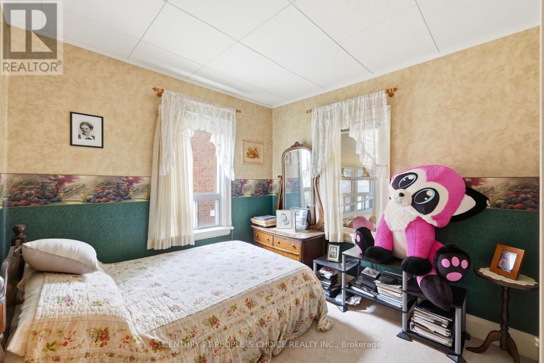
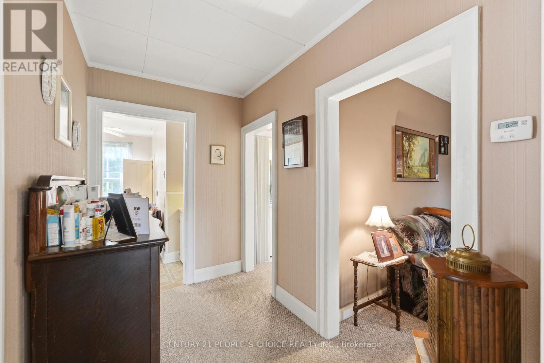
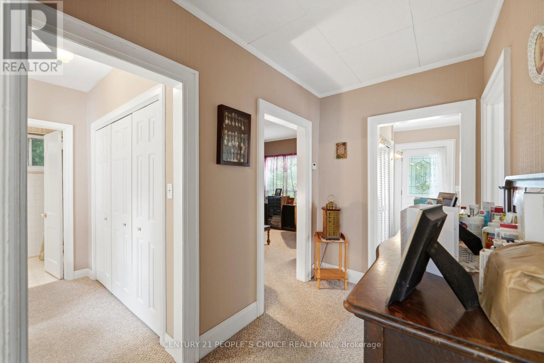
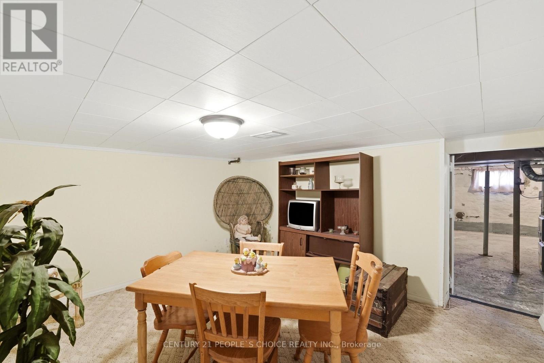
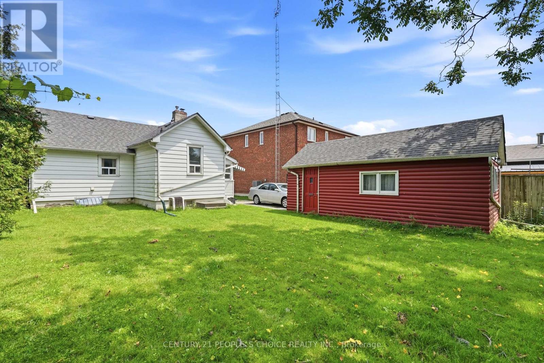
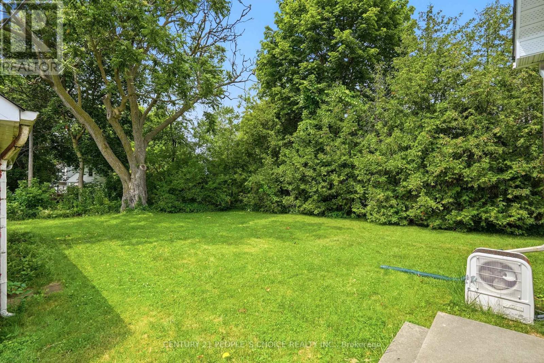
Prime Investment or Starter Home Opportunity Steps from the Oshawa Centre! Welcome to 104 Grenfell Street-a classic bungalow situated on a massive, premium lot in the heart of Oshawa. Whether you are an investor looking for your next lucrative project, a builder searching for the perfect canvas, or a first-time buyer wanting to get into the market and build sweat equity, this property offers unmatched potential. This cozy, older home features a highly functional main-floor layout, while the expansive property and flexible zoning open the door to endless future possibilities. Property Highlights---> The Home: A charming 2-bedroom, 1-bathroom bungalow featuring a comfortable living room, a bright kitchen, and a partially finished basement awaiting your personal touch. Perfect to live in or rent out while you plan for the future! The Lot: A sprawling 60' x 125' lot offering a massive backyard space. There is plenty of room for an addition, a garden oasis, or potential redevelopment. The Zoning (R3-A/R5-A): This is the crown jewel of the property. The high-density zoning designation provides incredible flexibility for investors, developers, or builders looking to maximize the lot's value. Unbeatable Location: Leave the car at home! You are incredibly close and highly walkable to the Oshawa Centre Mall, giving you instant access to premium shopping, dining, groceries, and transit hubs. Proximity to major highways and local parks makes this location ideal for commuters and families alike. Properties with this combination of lot size, favorable zoning, and prime walkability are a rare find. Bring your imagination and your contractor-the opportunities here are endless! (id:61476)
Property Details
| MLS® Number | E13560760 |
| Property Type | Single Family |
| Neigbourhood | Vanier |
| Community Name | Vanier |
| Equipment Type | Water Heater |
| Parking Space Total | 5 |
| Rental Equipment Type | Water Heater |
Building
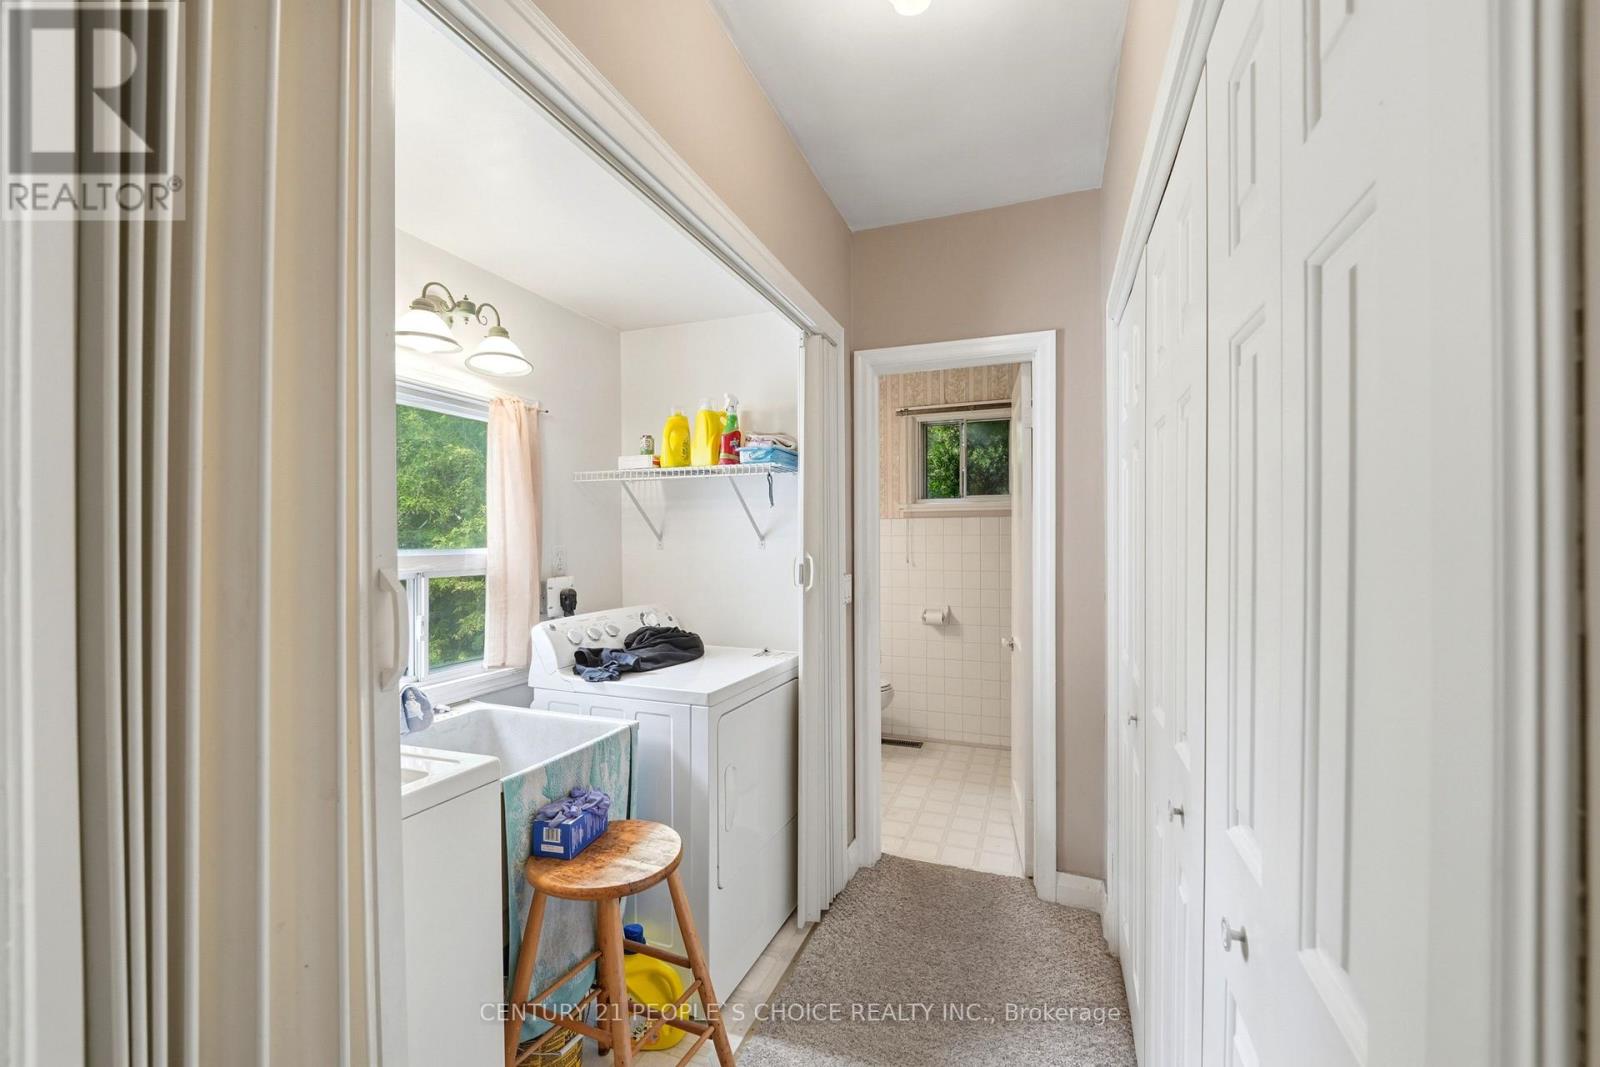
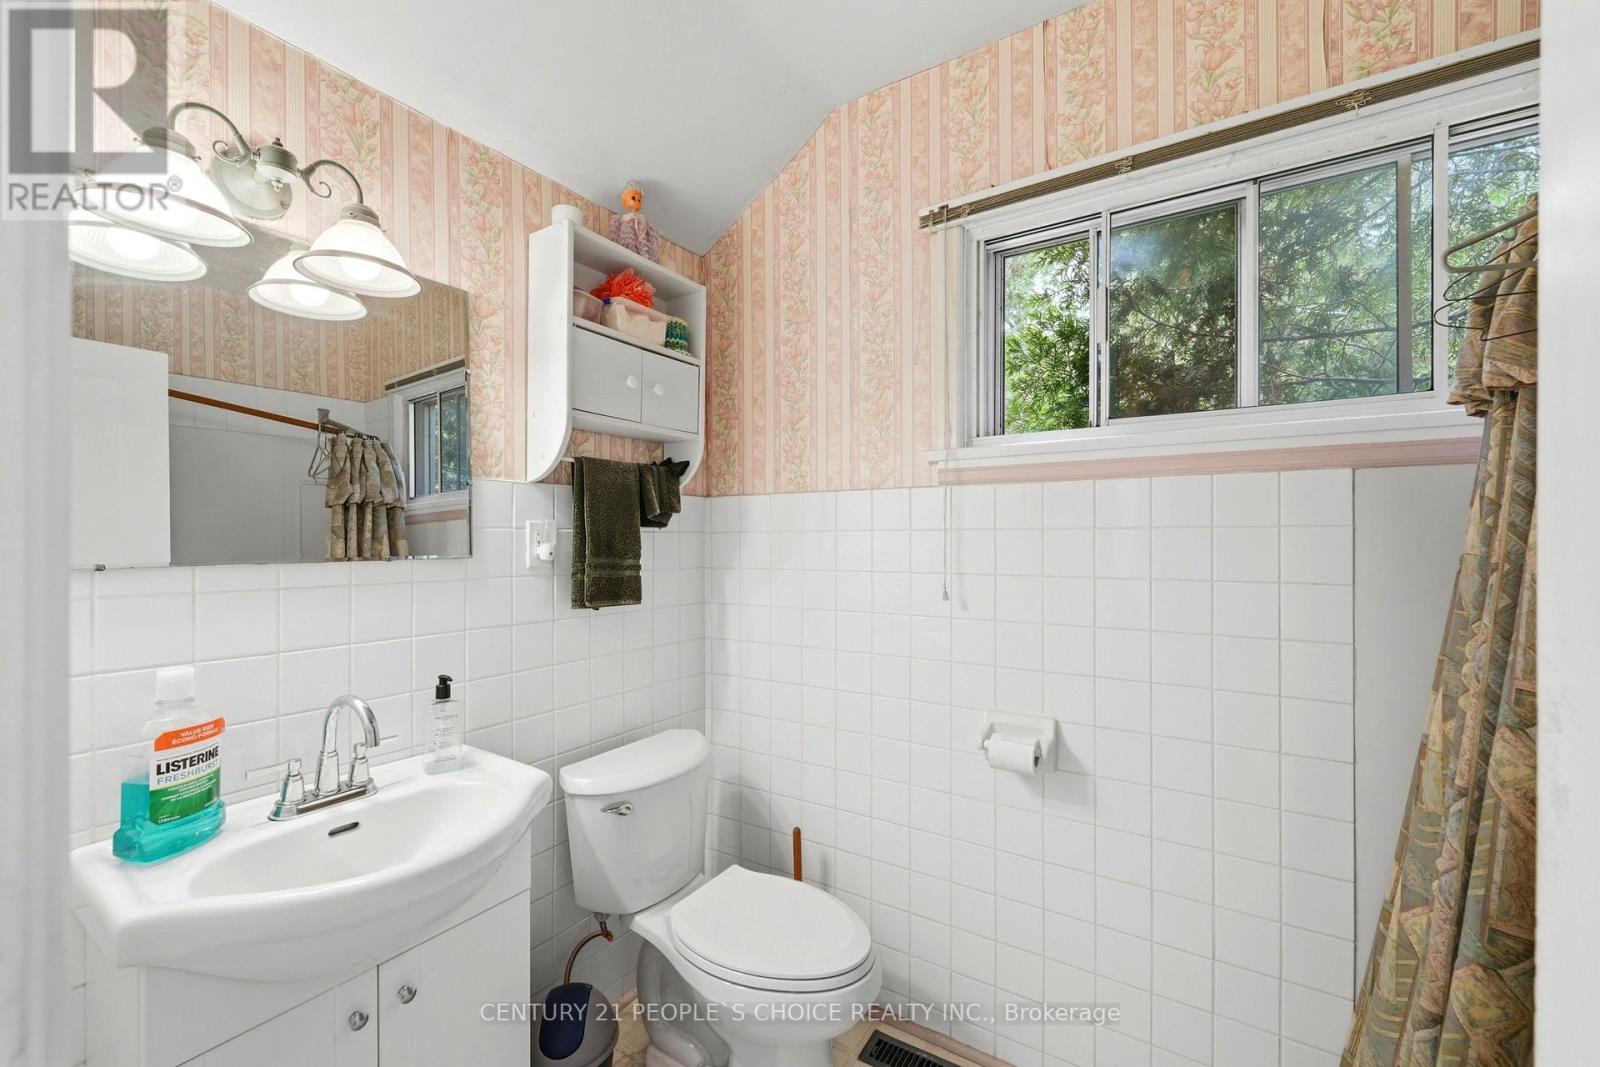
| Bathroom Total | 1 |
| Bedrooms Above Ground | 2 |
| Bedrooms Total | 2 |
| Age | 51 To 99 Years |
| Architectural Style | Bungalow |
| Basement Development | Partially Finished |
| Basement Type | N/a (partially Finished) |
| Construction Style Attachment | Detached |
| Cooling Type | Central Air Conditioning |
| Exterior Finish | Vinyl Siding |
| Foundation Type | Poured Concrete |
| Heating Fuel | Natural Gas |
| Heating Type | Forced Air |
| Stories Total | 1 |
| Size Interior | 700 - 1,100 Ft2 |
| Type | House |
| Utility Water | Municipal Water |
Parking
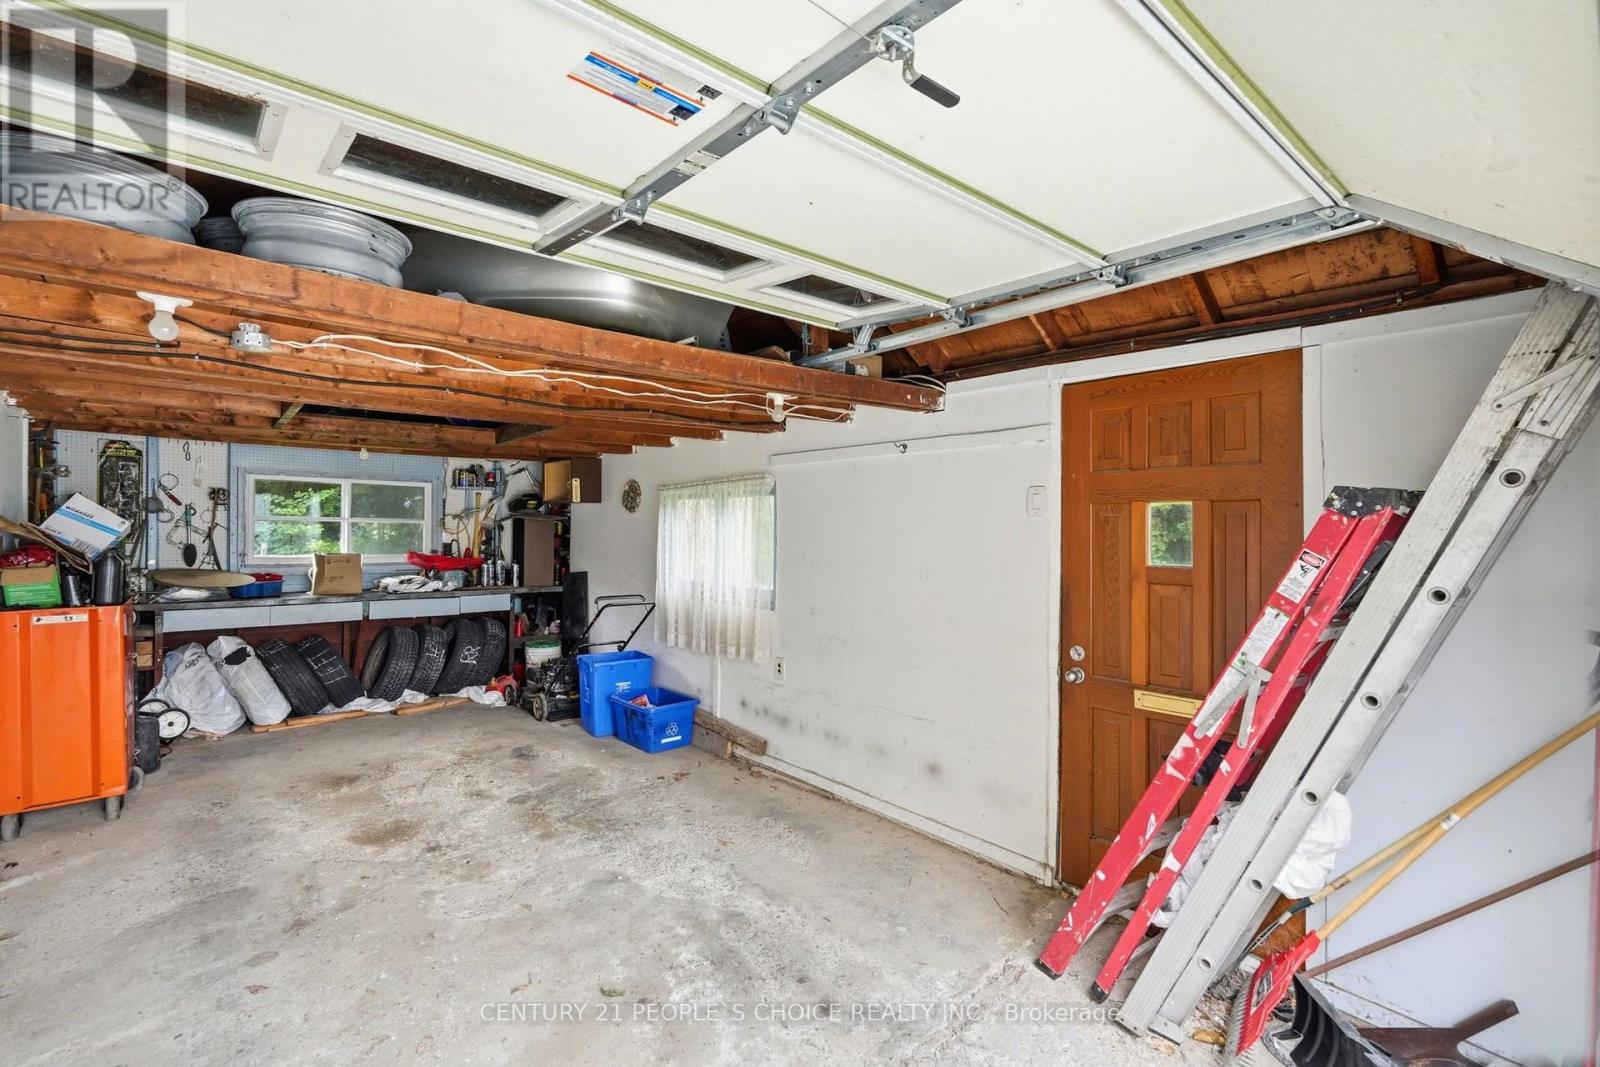
| Detached Garage | |
| Garage |
Land
| Acreage | No |
| Sewer | Sanitary Sewer |
| Size Depth | 125 Ft |
| Size Frontage | 60 Ft |
| Size Irregular | 60 X 125 Ft |
| Size Total Text | 60 X 125 Ft|under 1/2 Acre |
| Zoning Description | Res |
Rooms
| Level | Type | Length | Width | Dimensions |
|---|---|---|---|---|
| Main Level | Living Room | 3.96 m | 3.65 m | 3.96 m x 3.65 m |
| Main Level | Bedroom | 3.05 m | 3.35 m | 3.05 m x 3.35 m |
| Main Level | Bedroom 2 | 3.05 m | 3.35 m | 3.05 m x 3.35 m |
| Main Level | Kitchen | 3.65 m | 2.45 m | 3.65 m x 2.45 m |
Utilities
| Cable | Installed |
| Electricity | Installed |
| Sewer | Installed |
Contact Us
Contact us for more information

The trademarks REALTOR®, REALTORS®, and the REALTOR® logo are controlled by The Canadian Real Estate Association (CREA) and identify real estate professionals who are members of CREA. The trademarks MLS®, Multiple Listing Service® and the associated logos are owned by The Canadian Real Estate Association (CREA) and identify the quality of services provided by real estate professionals who are members of CREA. The trademark DDF® is owned by The Canadian Real Estate Association (CREA) and identifies CREA's Data Distribution Facility (DDF®)
July 14 2026 03:02:41
Toronto Regional Real Estate Board
Century 21 People's Choice Realty Inc.