

106 Tremount Street Whitby, Ontario L1M 1G2

$799,900
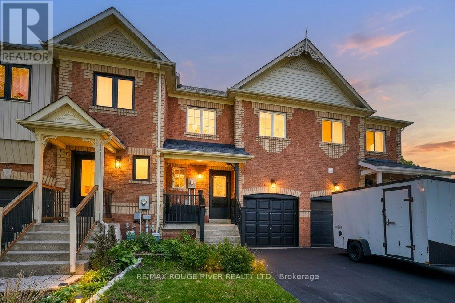
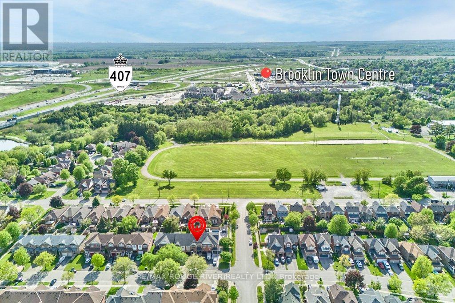
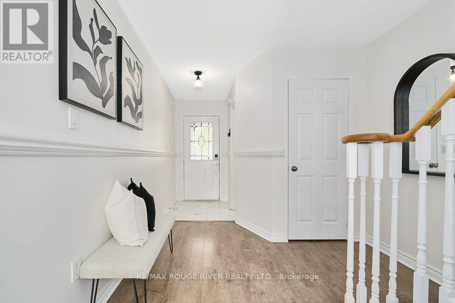
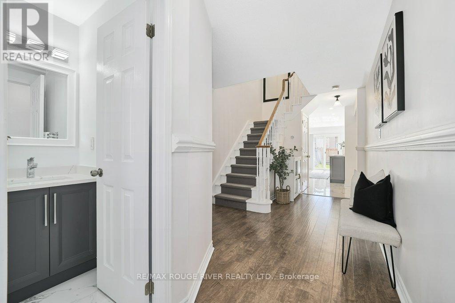
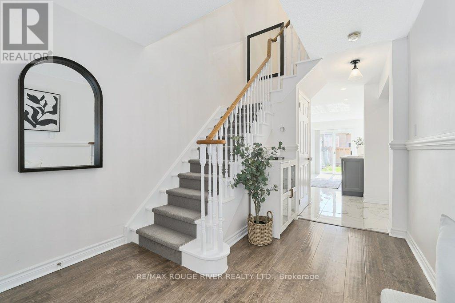
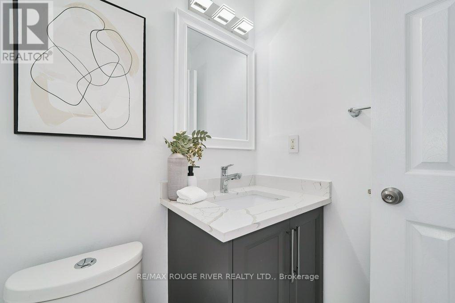
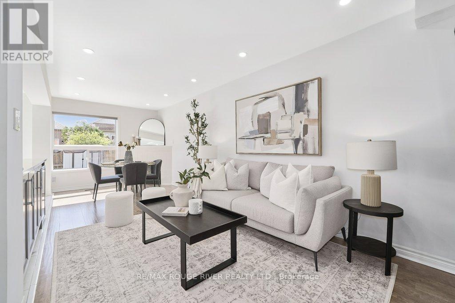
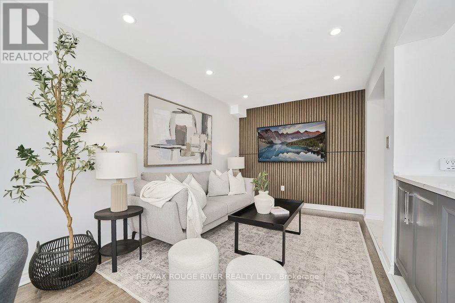
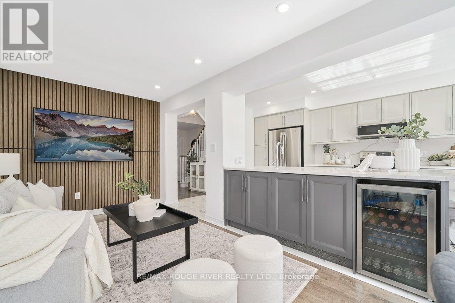
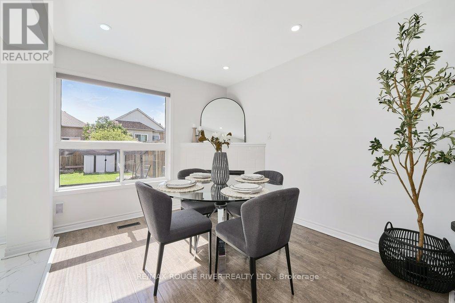
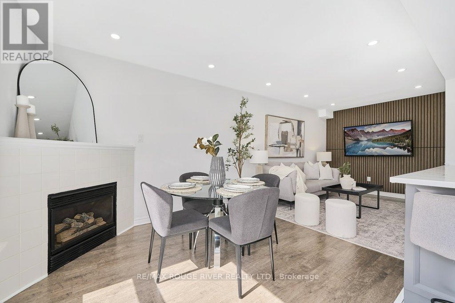
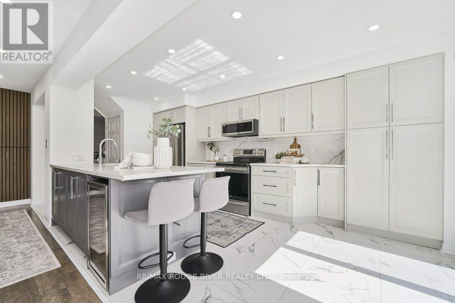
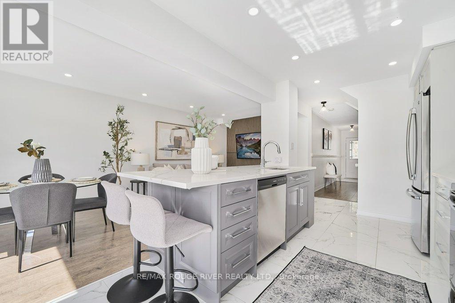
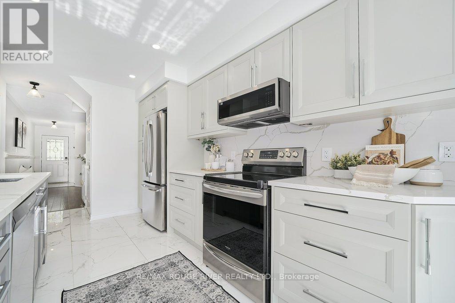
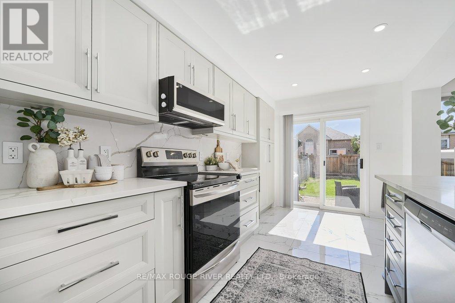
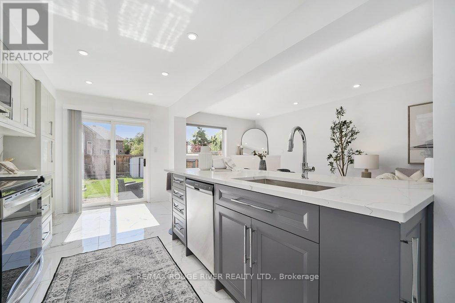
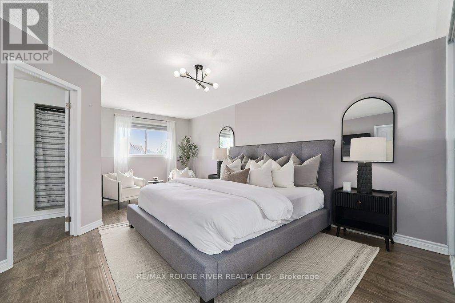
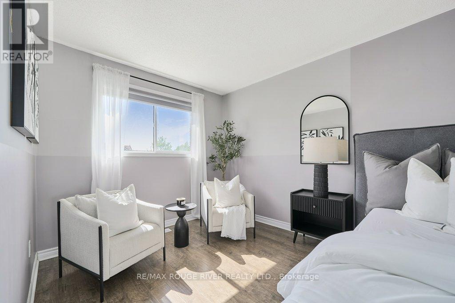
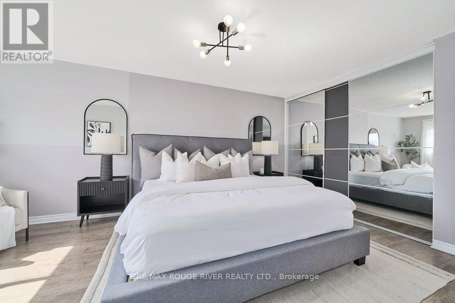
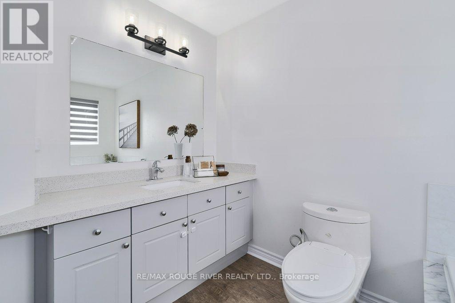
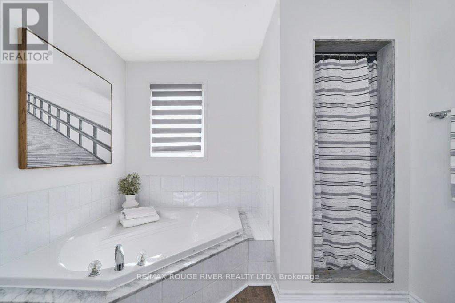
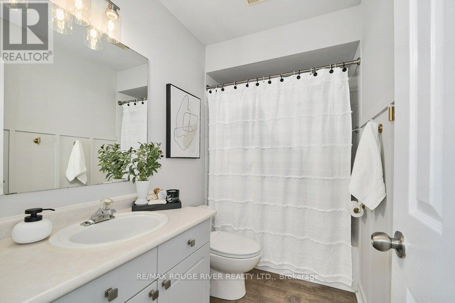
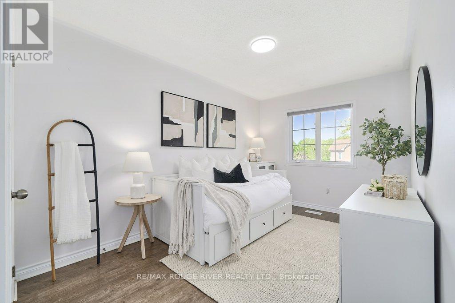
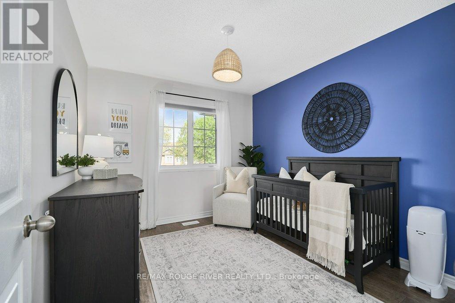
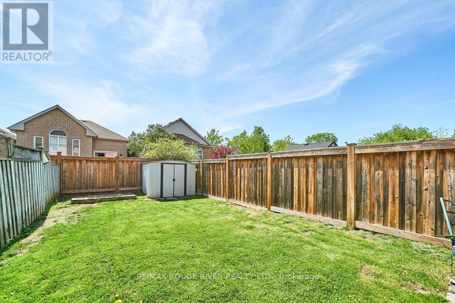
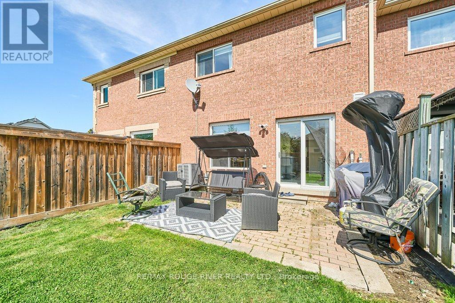
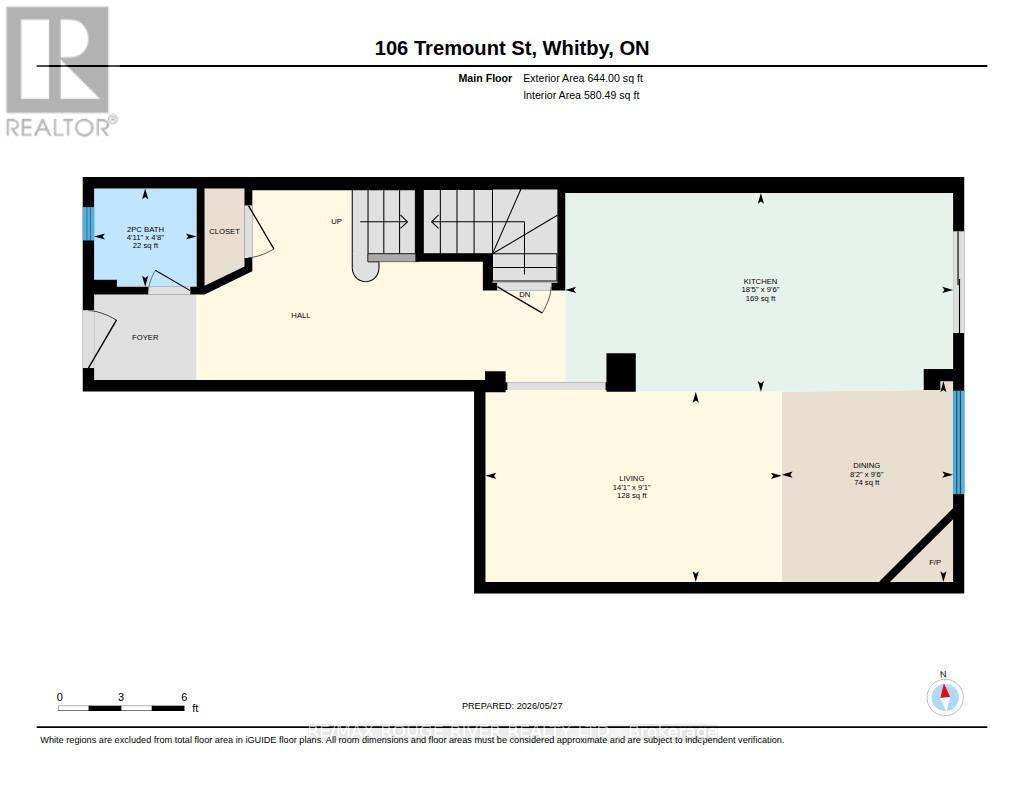
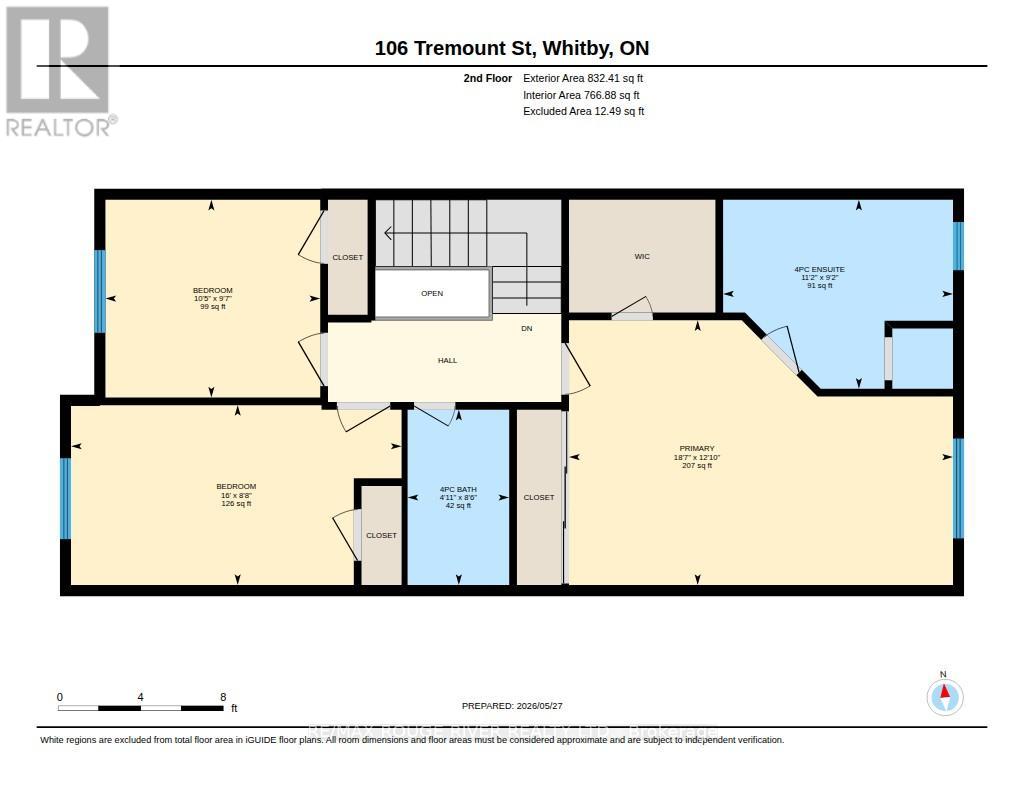
Welcome to this stunning home in the highly sought-after community of Brooklin! Nestled on a quiet family-friendly street, 106 Tremount St offers the perfect blend of modern comfort, functional living, and timeless style.Step inside to discover a bright and spacious layout featuring generous principal rooms, an open-concept design, and large windows that fill the home with natural light. The newly renovated kitchen (2024) showcases stylish finishes and modern updates, seamlessly overlooking the main living and dining areas - perfect for entertaining or everyday family living. Tastefully decorated throughout, this home offers warmth, character, and move-in ready appeal.Upstairs, you'll find spacious bedrooms including a relaxing primary retreat complete with a walk-in closet and private ensuite. The finished lower level provides additional living space ideal for a recreation room, home gym, office, or guest accommodations.Outside, enjoy a private backyard perfect for summer gatherings, kids, or quiet evenings outdoors. Located close to top-rated schools, parks, trails, shopping, restaurants, and all the charm of downtown Brooklin, this home is ideal for families, commuters, and anyone looking to enjoy one of Whitby's most desirable neighbourhoods. Many Recent updates include, Kitchen reno 2024, Powder Room 2024 Washer and Dryer 2024 (id:61476)
Property Details
| MLS® Number | E13191984 |
| Property Type | Single Family |
| Community Name | Rural Whitby |
| Equipment Type | Water Heater |
| Parking Space Total | 3 |
| Rental Equipment Type | Water Heater |
| Structure | Shed |
Building
| Bathroom Total | 3 |
| Bedrooms Above Ground | 3 |
| Bedrooms Total | 3 |
| Amenities | Fireplace(s) |
| Appliances | Garage Door Opener Remote(s), Water Heater, Garage Door Opener |
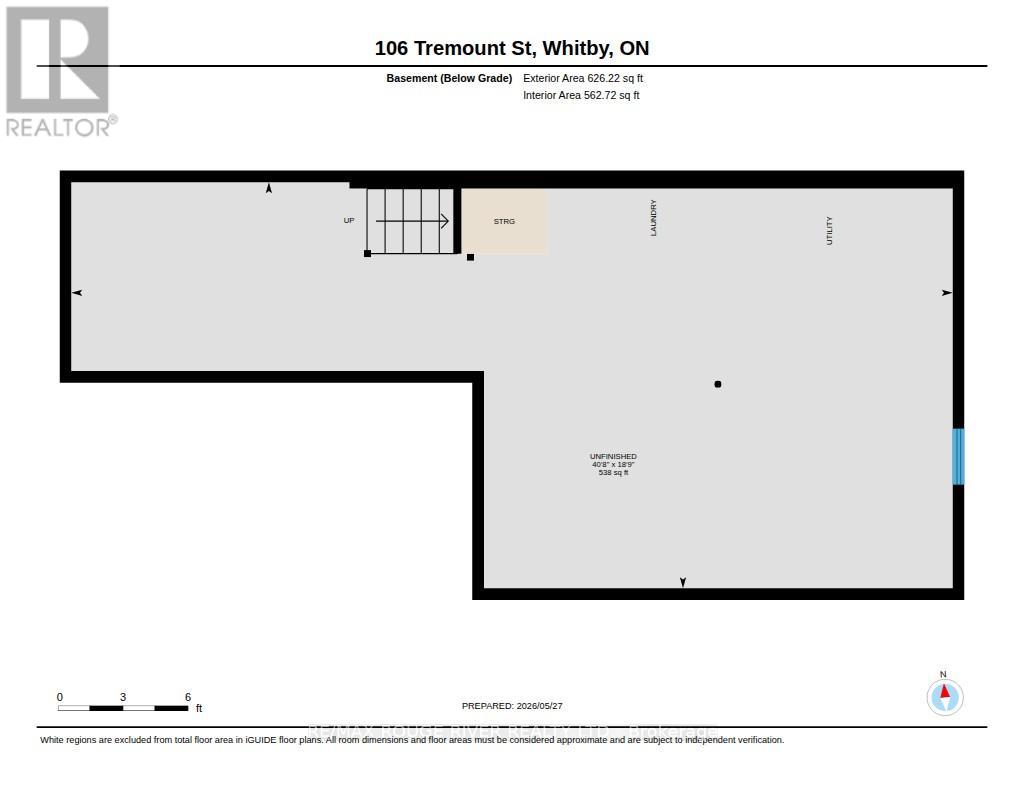
| Basement Development | Unfinished |
| Basement Type | N/a (unfinished) |
| Construction Style Attachment | Attached |
| Cooling Type | Central Air Conditioning |
| Exterior Finish | Brick |
| Fireplace Present | Yes |
| Fireplace Total | 1 |
| Foundation Type | Concrete |
| Half Bath Total | 1 |
| Heating Fuel | Natural Gas |
| Heating Type | Forced Air |
| Stories Total | 2 |
| Size Interior | 1,500 - 2,000 Ft2 |
| Type | Row / Townhouse |
| Utility Water | Municipal Water |
Parking
| Attached Garage | |
| Garage |
Land
| Acreage | No |
| Fence Type | Fully Fenced |
| Sewer | Sanitary Sewer |
| Size Depth | 114 Ft ,9 In |
| Size Frontage | 19 Ft ,8 In |
| Size Irregular | 19.7 X 114.8 Ft |
| Size Total Text | 19.7 X 114.8 Ft |
Contact Us
Contact us for more information

The trademarks REALTOR®, REALTORS®, and the REALTOR® logo are controlled by The Canadian Real Estate Association (CREA) and identify real estate professionals who are members of CREA. The trademarks MLS®, Multiple Listing Service® and the associated logos are owned by The Canadian Real Estate Association (CREA) and identify the quality of services provided by real estate professionals who are members of CREA. The trademark DDF® is owned by The Canadian Real Estate Association (CREA) and identifies CREA's Data Distribution Facility (DDF®)
May 27 2026 04:44:52
Toronto Regional Real Estate Board
RE/MAX Rouge River Realty Ltd.