

1076 Summitview Crescent Oshawa, Ontario L1K 2K5

$699,000
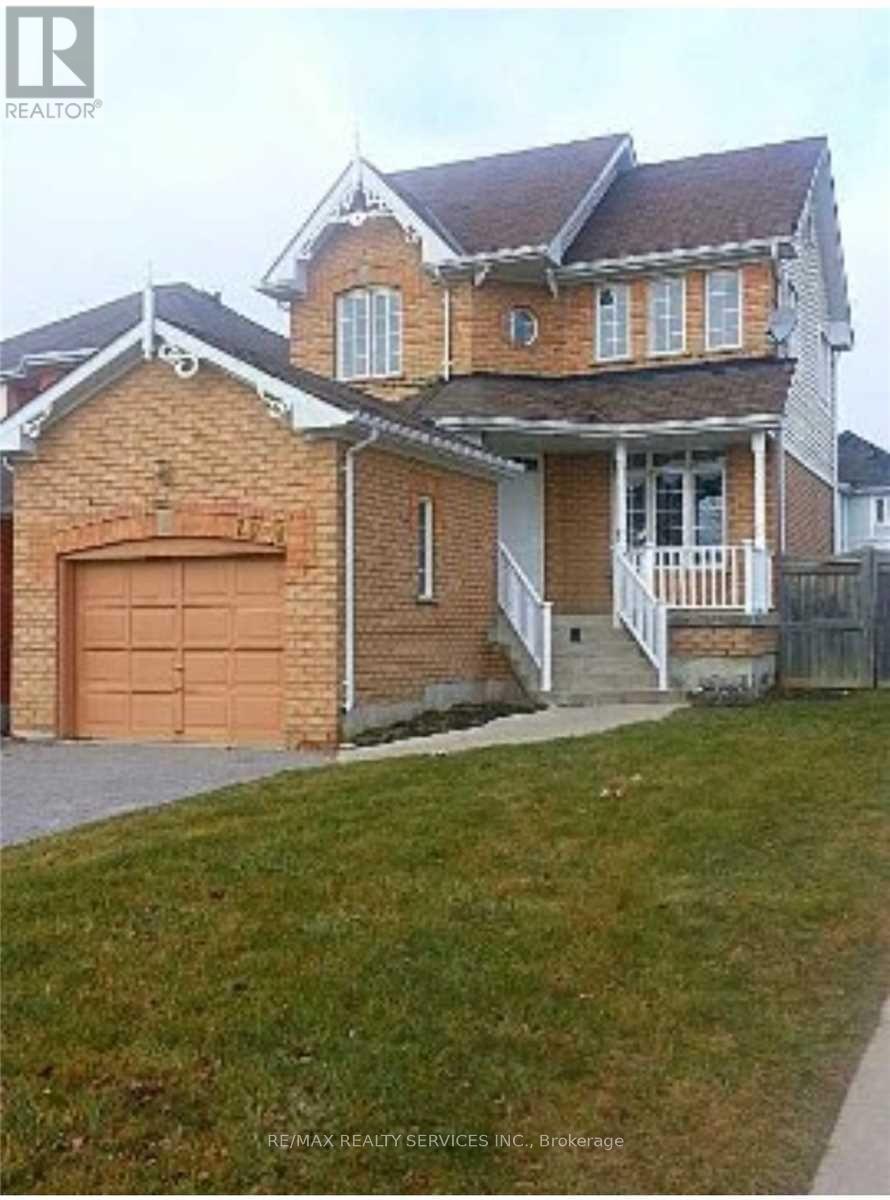
Stunning All-Brick Detached Home On A Premium Lot In A Desirable, Family-Friendly Neighbourhood! Approx. 1,850 Sq. Ft. Of Living Space Featuring 3 Spacious Bedrooms & 4 Bathrooms. Bright & Inviting Main Floor With Hardwood Flooring, 9 Ft Ceilings Throughout & Impressive 12 Ft Ceiling Over Kitchen. Professionally Finished Basement Features A Spa-Inspired Bathroom With Jacuzzi Tub, Cozy Gas Fireplace & Walk-Out To A Beautiful Two-Tier Deck. Private Driveway With Parking For 4 Cars. Conveniently Located Close To Schools, Parks, Shopping, transit, and all amenities. Great Location In A Growing Community. Excellent Opportunity - Priced To Sell! Don't Miss Out! Book your showing today! (id:61476)
Property Details
| MLS® Number | E14185184 |
| Property Type | Single Family |
| Neigbourhood | Pinecrest |
| Community Name | Pinecrest |
| Equipment Type | Water Heater |
| Parking Space Total | 6 |
| Rental Equipment Type | Water Heater |
Building
| Bathroom Total | 4 |
| Bedrooms Above Ground | 3 |
| Bedrooms Total | 3 |
| Age | 16 To 30 Years |
| Appliances | Central Vacuum, Dishwasher, Dryer, Stove, Washer, Refrigerator |
| Basement Development | Finished |
| Basement Type | N/a (finished) |
| Construction Style Attachment | Detached |
| Cooling Type | Central Air Conditioning |
| Exterior Finish | Brick |
| Fireplace Present | Yes |
| Flooring Type | Hardwood, Ceramic, Carpeted |
| Foundation Type | Concrete |
| Half Bath Total | 1 |
| Heating Fuel | Natural Gas |
| Heating Type | Forced Air |
| Stories Total | 2 |
| Size Interior | 1,100 - 1,500 Sqft |
| Type | House |
| Utility Water | Municipal Water |
Parking
| Detached Garage | |
| Garage |
Land
| Acreage | No |
| Sewer | Sanitary Sewer |
| Size Depth | 108 Ft ,8 In |
| Size Frontage | 36 Ft ,9 In |
| Size Irregular | 36.8 X 108.7 Ft |
| Size Total Text | 36.8 X 108.7 Ft |
Rooms
| Level | Type | Length | Width | Dimensions |
|---|---|---|---|---|
| Second Level | Primary Bedroom | 4 m | 3.6 m | 4 m x 3.6 m |
| Second Level | Bedroom 2 | 3.63 m | 3.3 m | 3.63 m x 3.3 m |
| Second Level | Bedroom 3 | 2.99 m | 2.94 m | 2.99 m x 2.94 m |
| Lower Level | Recreational, Games Room | 5.4 m | 6.74 m | 5.4 m x 6.74 m |
| Main Level | Living Room | 6.3 m | 3.68 m | 6.3 m x 3.68 m |
| Main Level | Dining Room | 6.3 m | 3.68 m | 6.3 m x 3.68 m |
| Main Level | Kitchen | 3.3 m | 2.68 m | 3.3 m x 2.68 m |
| Main Level | Eating Area | 4 m | 2.4 m | 4 m x 2.4 m |
Contact Us
Contact us for more information

The trademarks REALTOR®, REALTORS®, and the REALTOR® logo are controlled by The Canadian Real Estate Association (CREA) and identify real estate professionals who are members of CREA. The trademarks MLS®, Multiple Listing Service® and the associated logos are owned by The Canadian Real Estate Association (CREA) and identify the quality of services provided by real estate professionals who are members of CREA. The trademark DDF® is owned by The Canadian Real Estate Association (CREA) and identifies CREA's Data Distribution Facility (DDF®)
November 16 2026 08:30:10
Toronto Regional Real Estate Board