

1085 Silk Street Pickering, Ontario L1X 0B8

$728,800
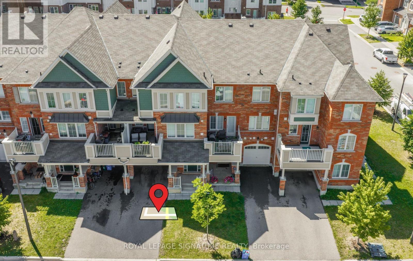
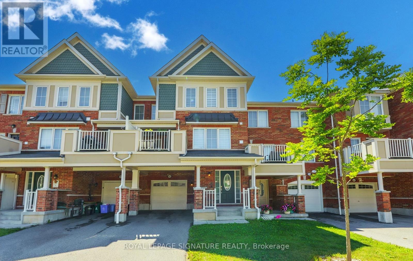
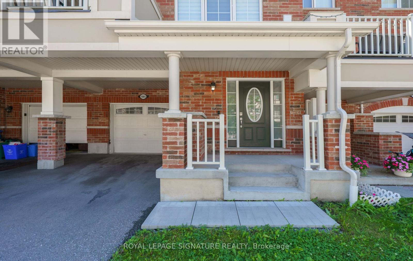
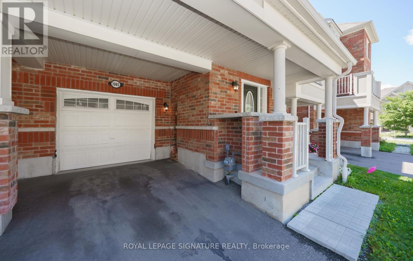
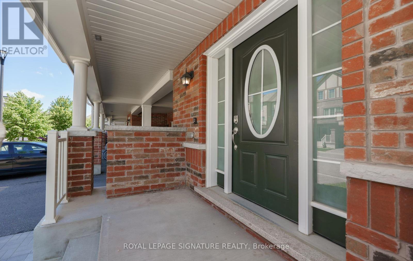
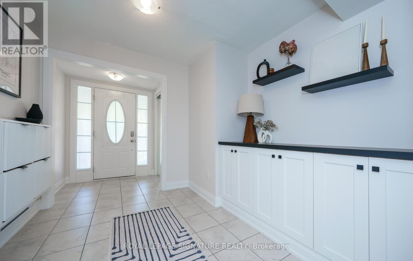
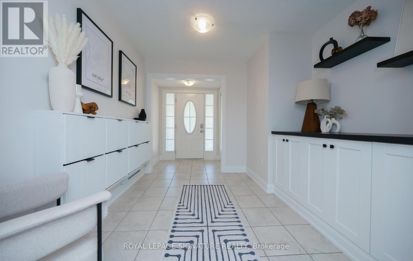
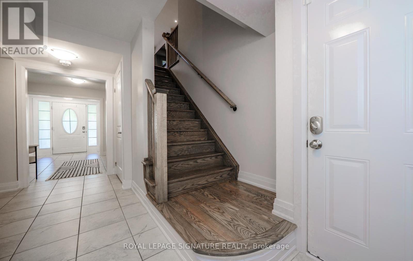
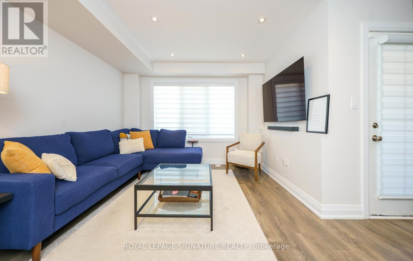
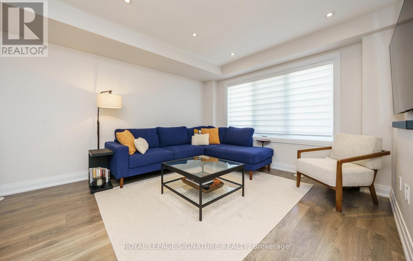
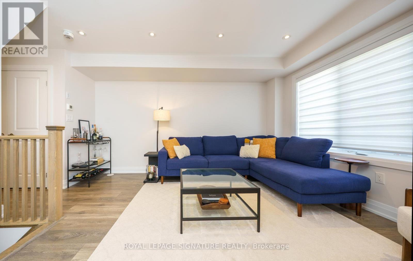
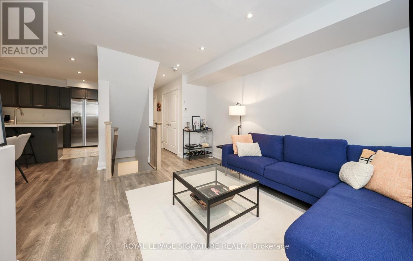
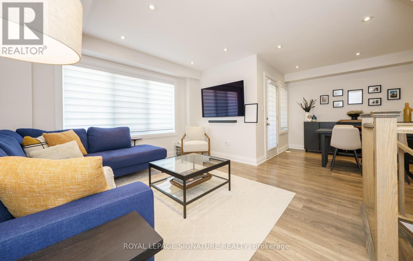
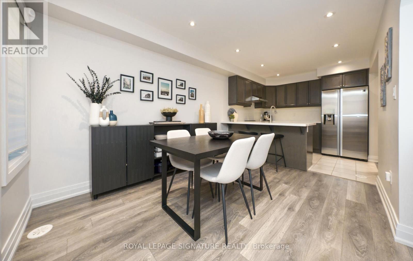
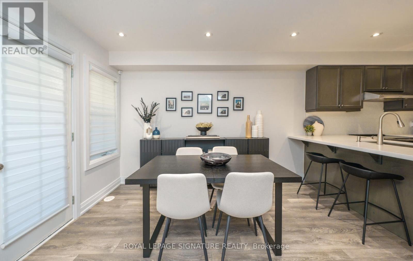
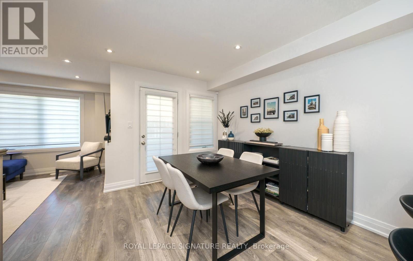
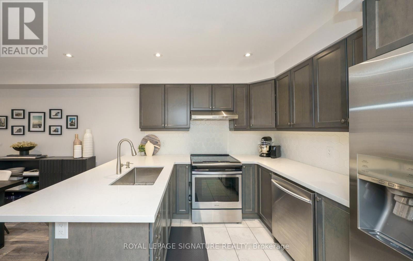
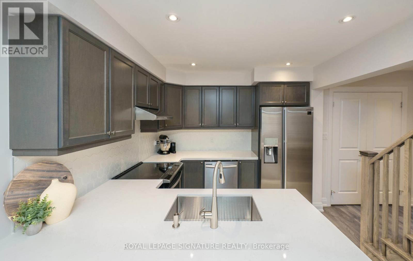
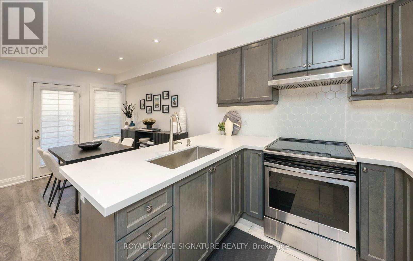
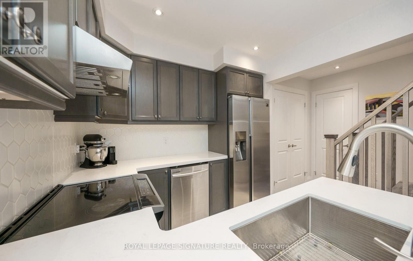
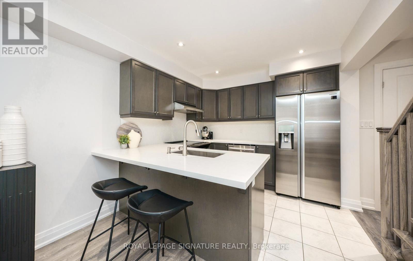
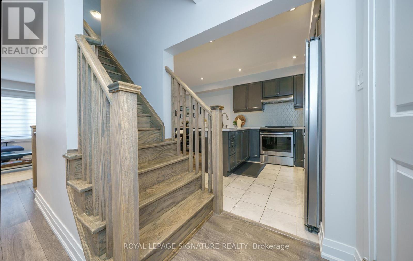
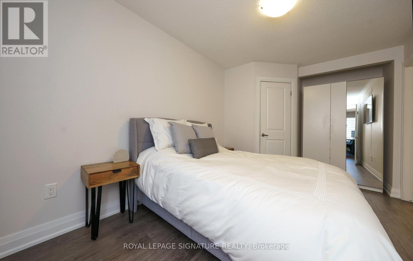
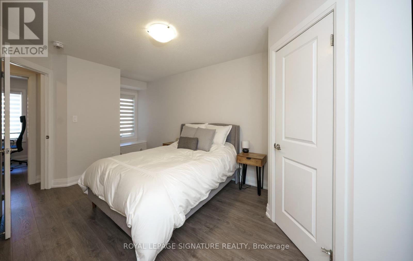
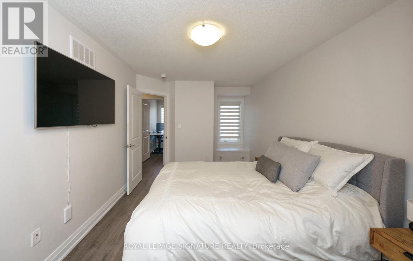
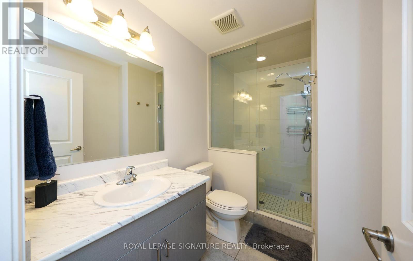
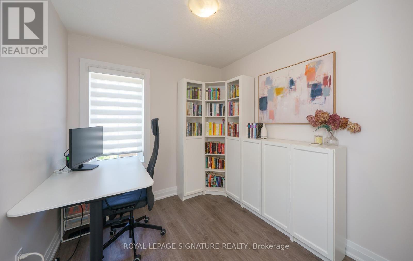
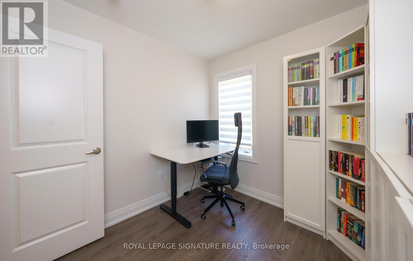
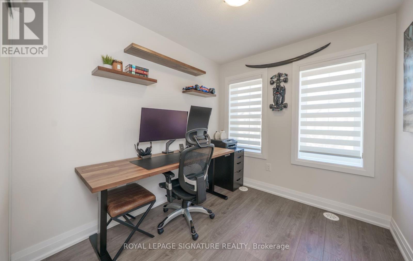
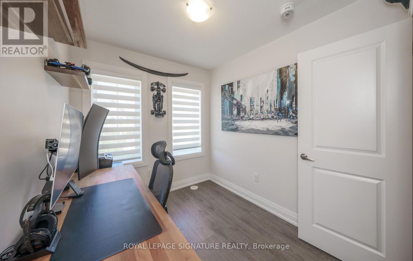
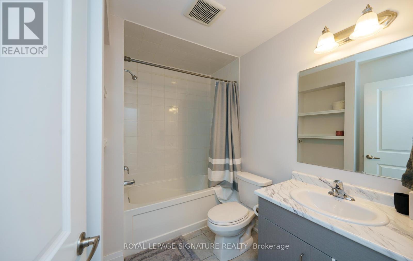
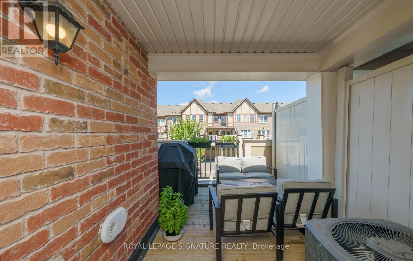
Bring your fussiest buyers to this beautiful freehold townhouse that truly stands out. Featuring 3 bedrooms, a primary suite with a walk-in closet and private ensuite, stylish laminate flooring, elegant pot lights, and direct access to the garage. Enjoy the convenience of no sidewalk and no maintenance fees, offering extra parking and lower carrying costs. With numerous upgrades throughout, this exceptional home is move-in ready and a must-see. Do not miss the opportunity to make this stunning property your next home! (id:61476)
Property Details
| MLS® Number | E13635136 |
| Property Type | Single Family |
| Community Name | Rural Pickering |
| Equipment Type | Water Heater |
| Parking Space Total | 3 |
| Rental Equipment Type | Water Heater |
Building
| Bathroom Total | 3 |
| Bedrooms Above Ground | 3 |
| Bedrooms Total | 3 |
| Appliances | Dishwasher, Dryer, Garage Door Opener, Stove, Washer, Window Coverings, Refrigerator |
| Basement Type | None |
| Construction Style Attachment | Attached |
| Cooling Type | Central Air Conditioning |
| Exterior Finish | Brick |
| Flooring Type | Laminate, Tile |
| Foundation Type | Concrete |
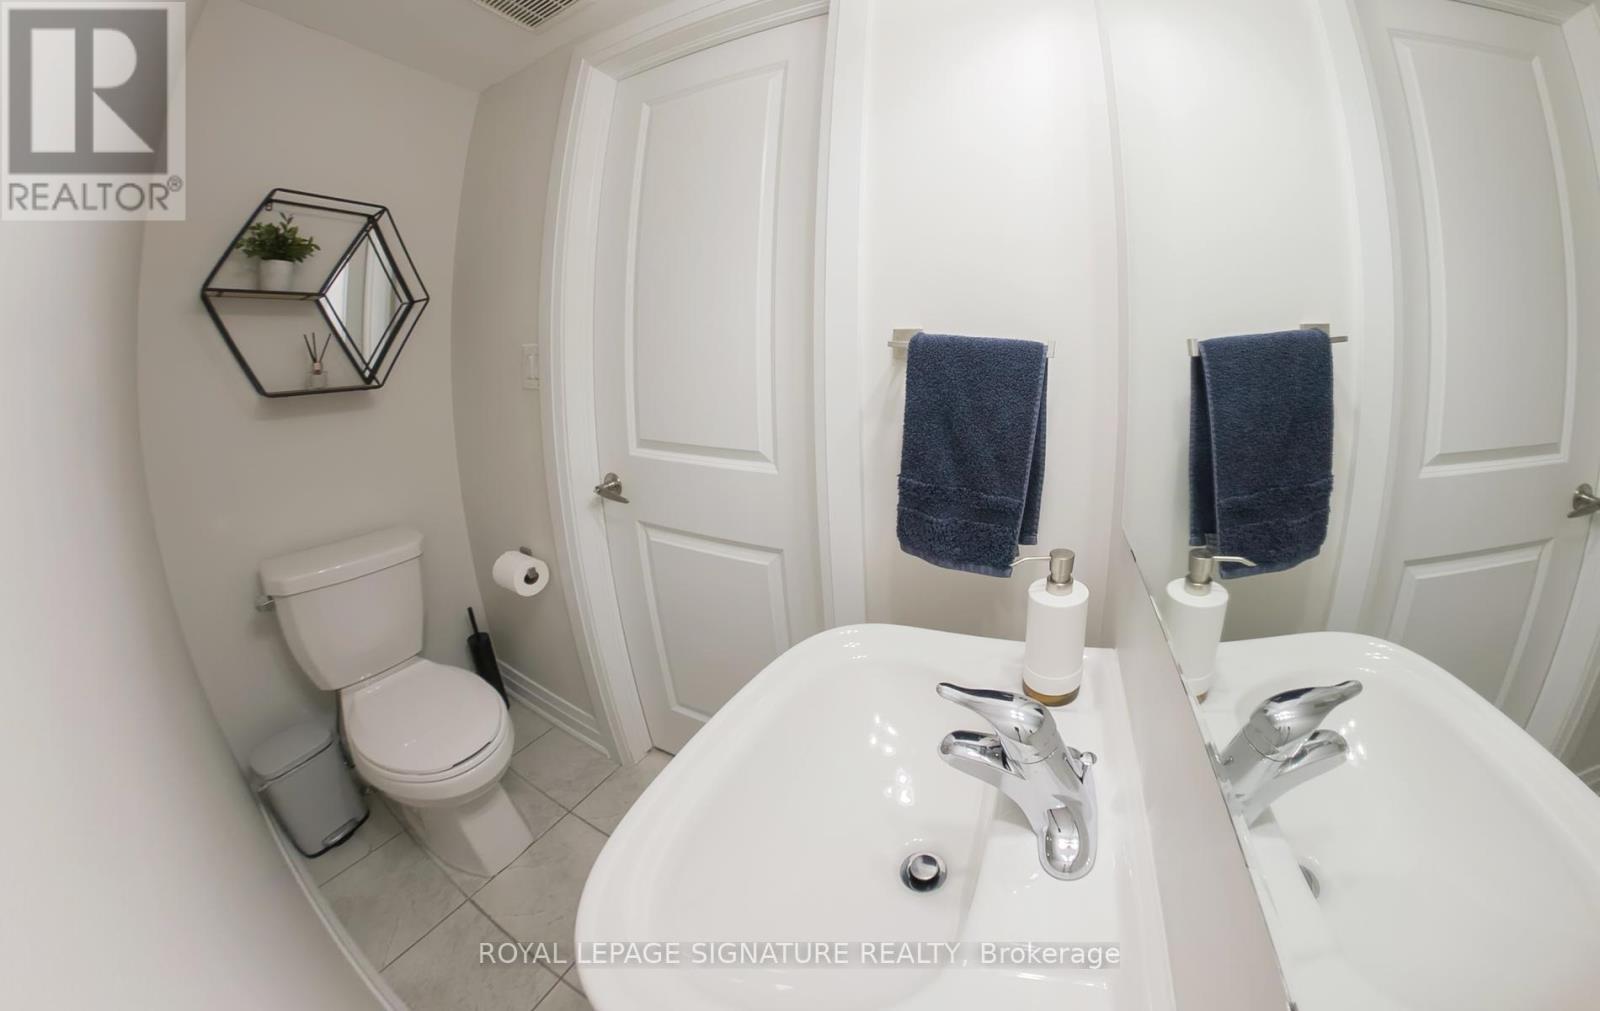
| Half Bath Total | 1 |
| Heating Fuel | Natural Gas |
| Heating Type | Forced Air |
| Stories Total | 3 |
| Size Interior | 1,100 - 1,500 Ft2 |
| Type | Row / Townhouse |
| Utility Water | Municipal Water |
Parking
| Attached Garage | |
| Garage |
Land
| Acreage | No |
| Sewer | Sanitary Sewer |
| Size Depth | 44 Ft ,7 In |
| Size Frontage | 21 Ft |
| Size Irregular | 21 X 44.6 Ft |
| Size Total Text | 21 X 44.6 Ft |
Rooms
| Level | Type | Length | Width | Dimensions |
|---|---|---|---|---|
| Second Level | Living Room | 3.66 m | 3.99 m | 3.66 m x 3.99 m |
| Second Level | Dining Room | 2.99 m | 3.49 m | 2.99 m x 3.49 m |
| Second Level | Kitchen | 2.99 m | 2.89 m | 2.99 m x 2.89 m |
| Second Level | Primary Bedroom | 2.99 m | 4.3 m | 2.99 m x 4.3 m |
| Third Level | Bedroom 2 | 2.39 m | 2.7 m | 2.39 m x 2.7 m |
| Third Level | Bedroom 3 | 2.39 m | 2.7 m | 2.39 m x 2.7 m |
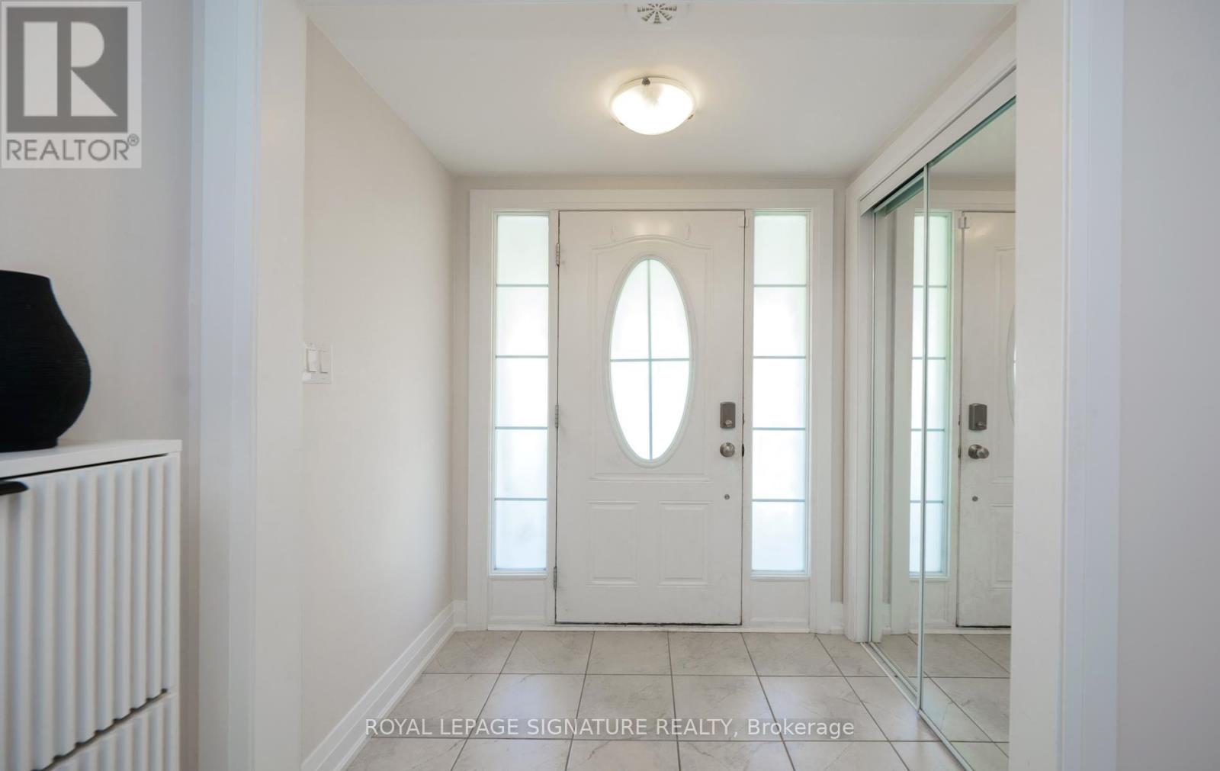
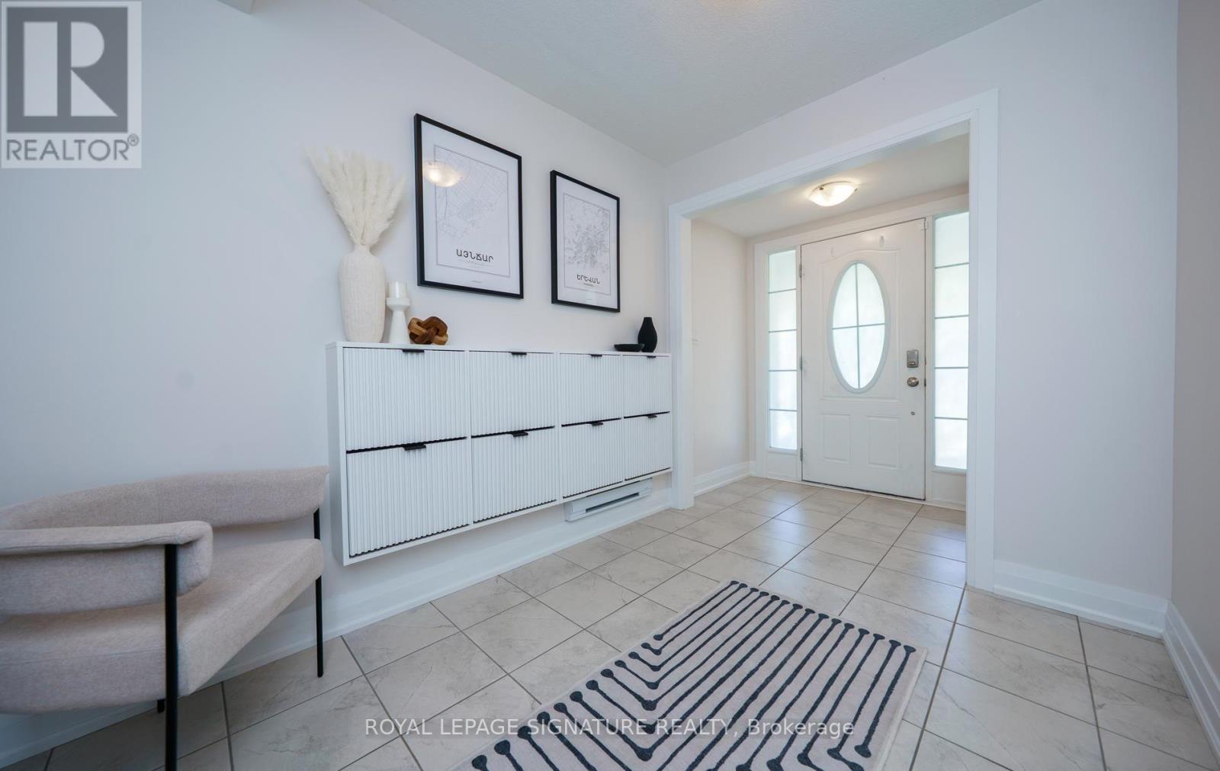
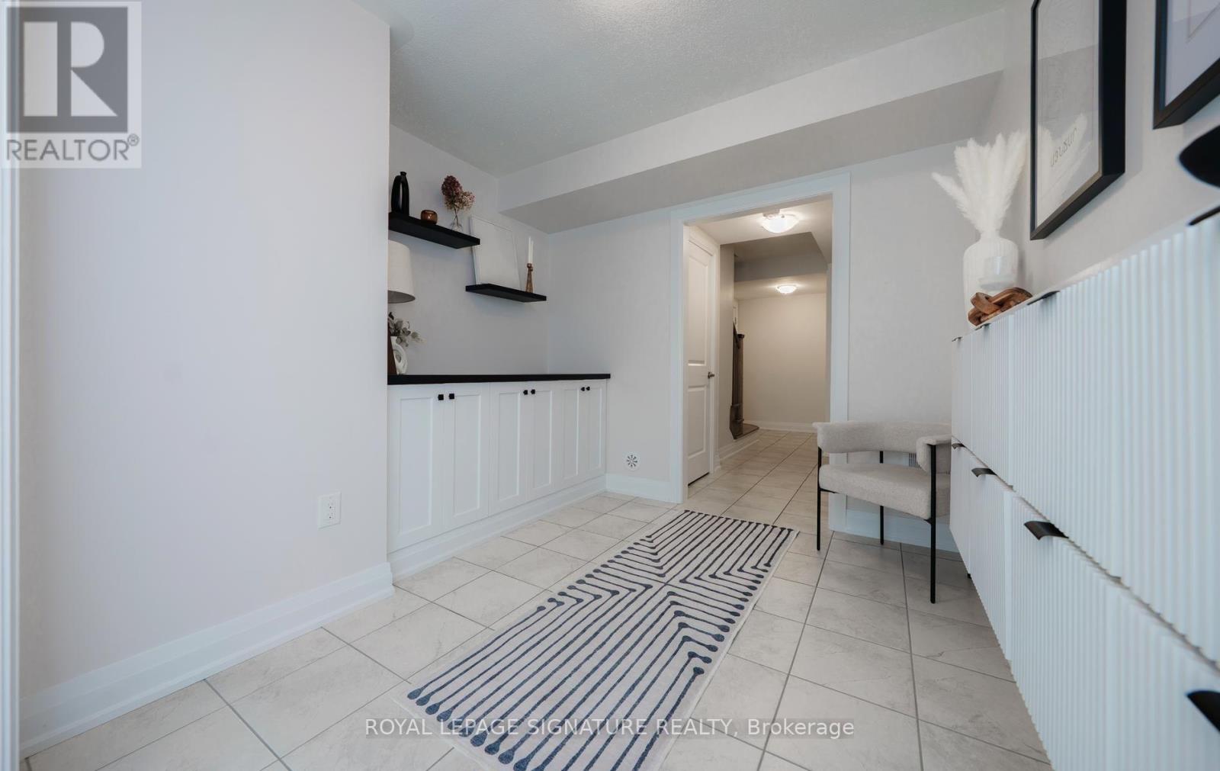
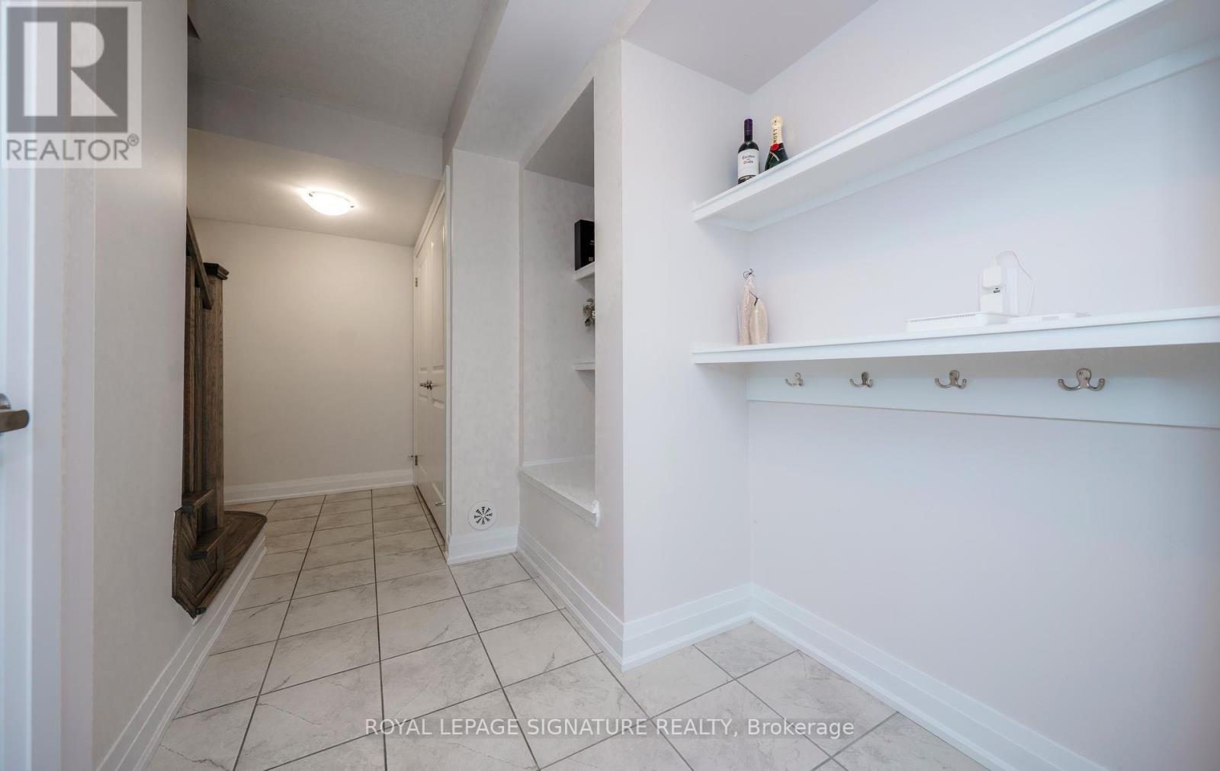
| Main Level | Foyer | 2.49 m | 2.16 m | 2.49 m x 2.16 m |
Contact Us
Contact us for more information

The trademarks REALTOR®, REALTORS®, and the REALTOR® logo are controlled by The Canadian Real Estate Association (CREA) and identify real estate professionals who are members of CREA. The trademarks MLS®, Multiple Listing Service® and the associated logos are owned by The Canadian Real Estate Association (CREA) and identify the quality of services provided by real estate professionals who are members of CREA. The trademark DDF® is owned by The Canadian Real Estate Association (CREA) and identifies CREA's Data Distribution Facility (DDF®)
August 04 2026 07:30:50
Toronto Regional Real Estate Board
Royal LePage Signature Realty