

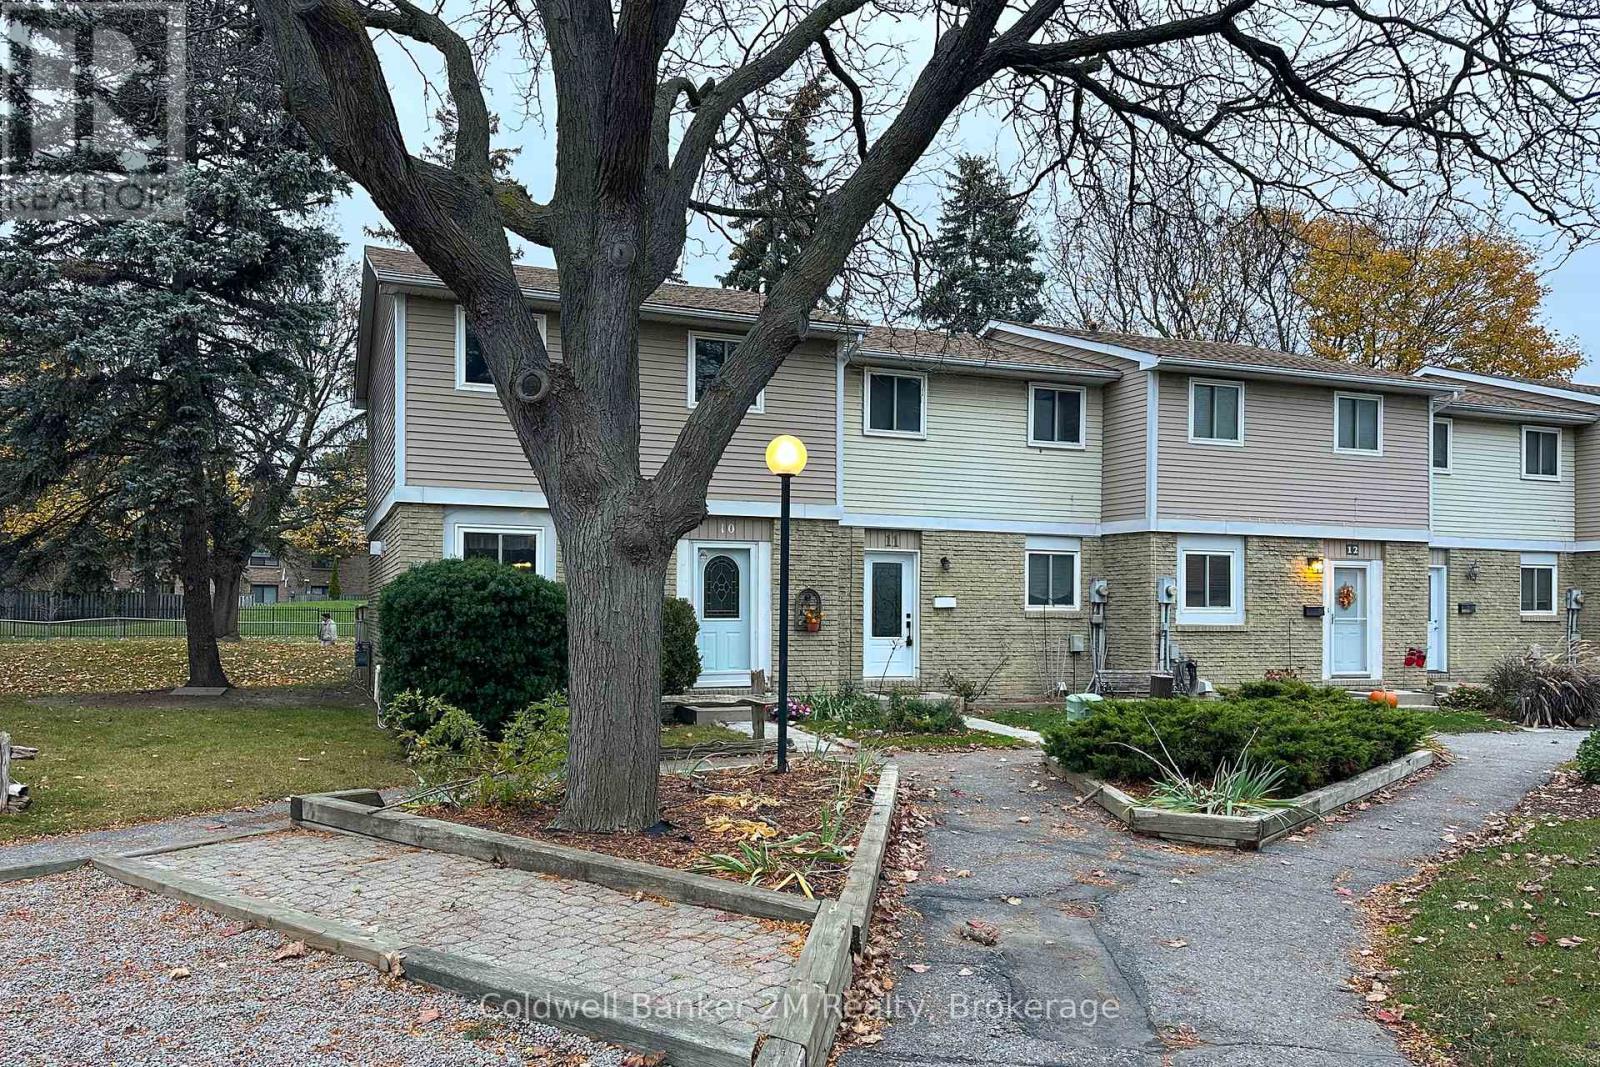
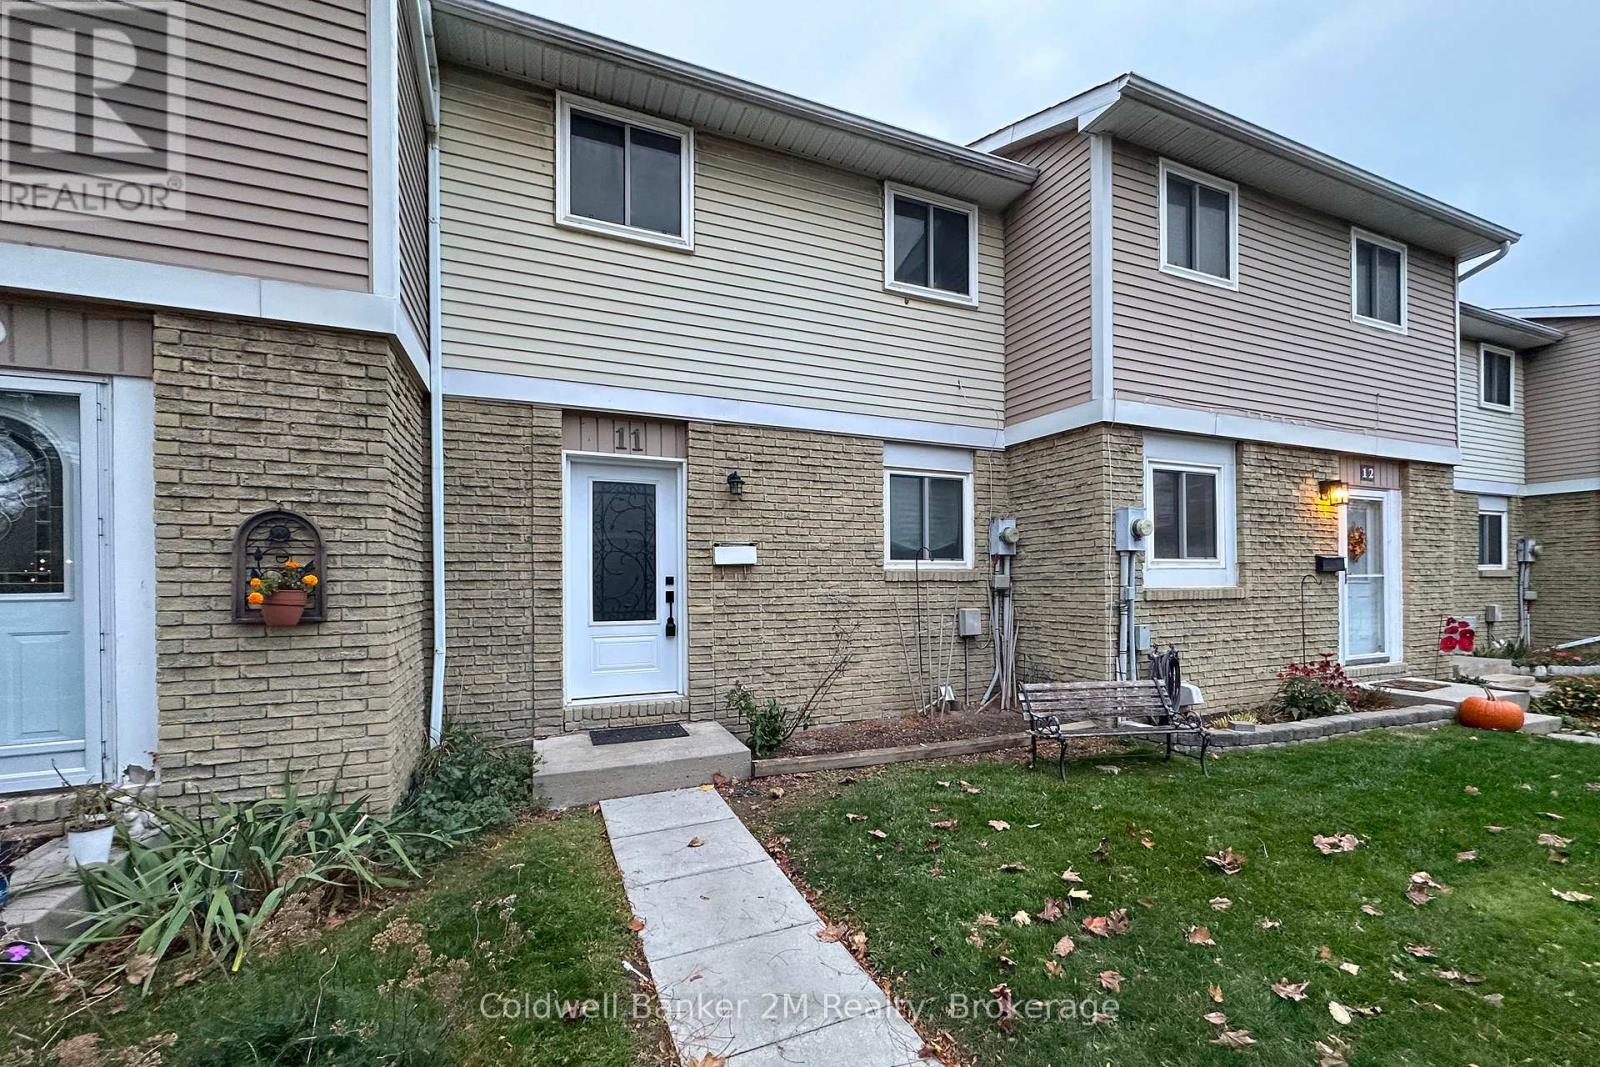
11 - 1331 Glenanna Road Pickering, Ontario L1V 2Y4

$549,900Maintenance, Common Area Maintenance, Insurance, Parking
$441 Monthly
Maintenance, Common Area Maintenance, Insurance, Parking
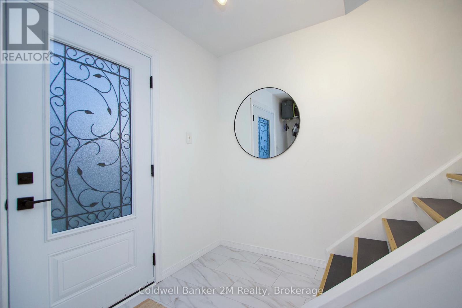
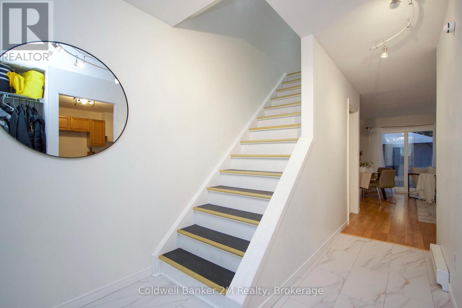
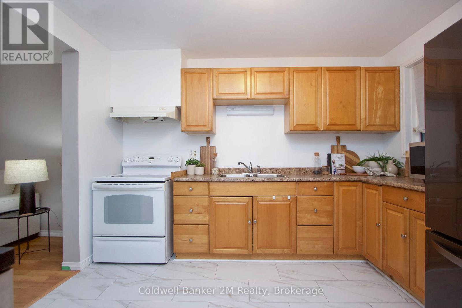
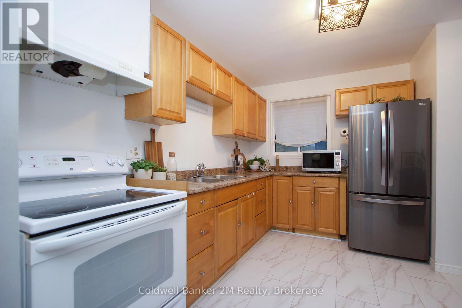
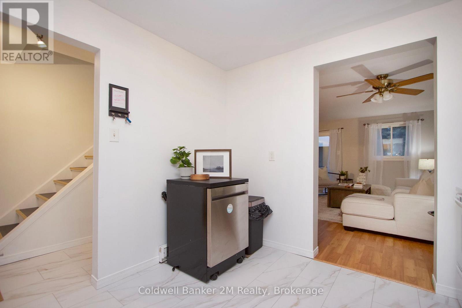
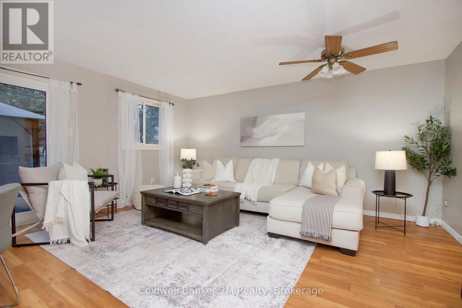
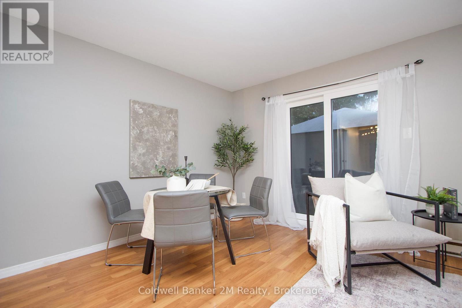
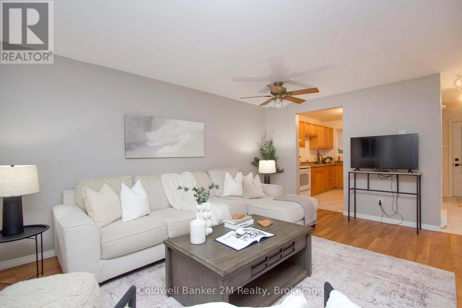
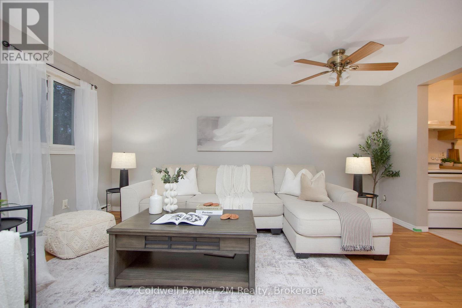
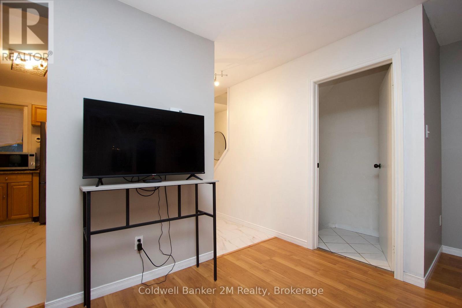
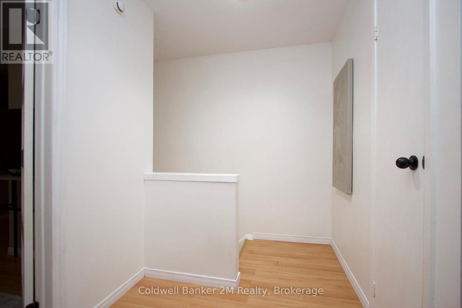
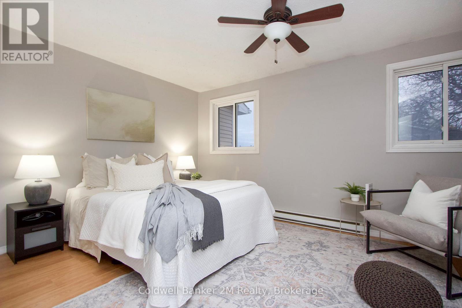
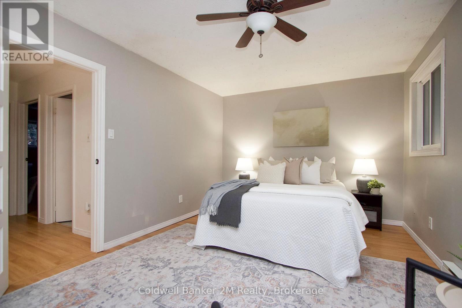
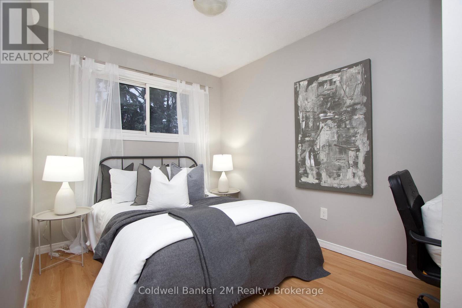
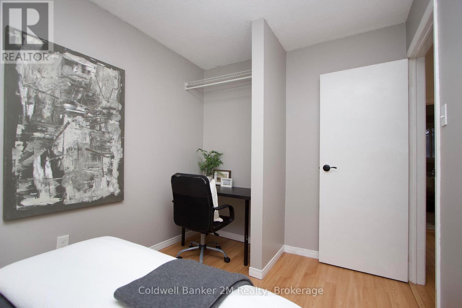
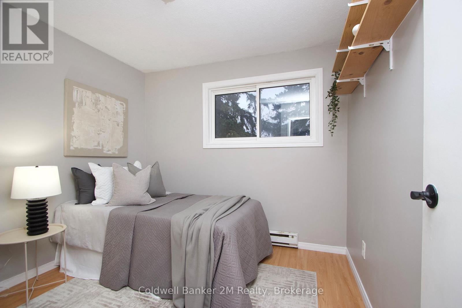
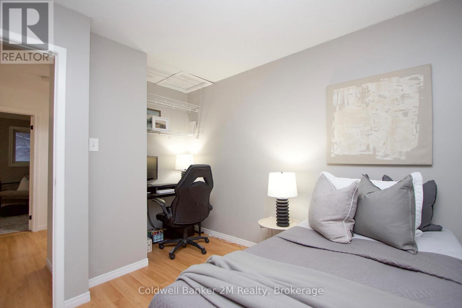
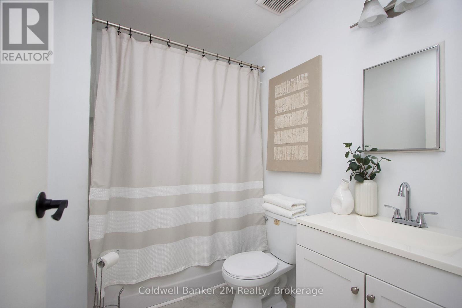
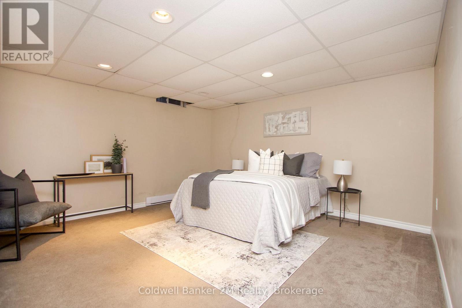
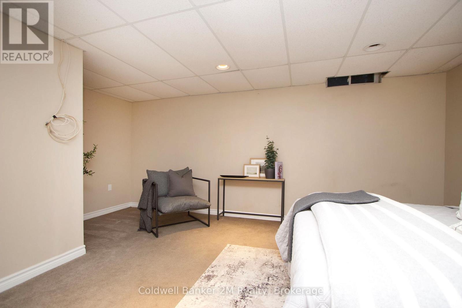
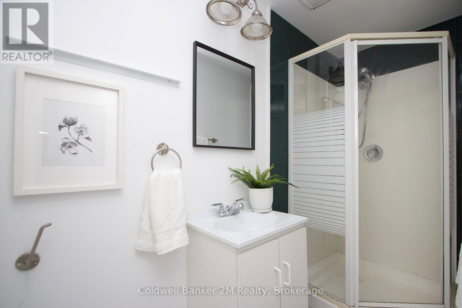
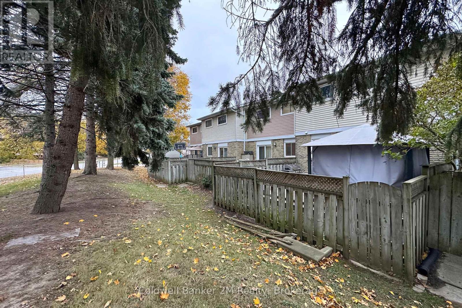
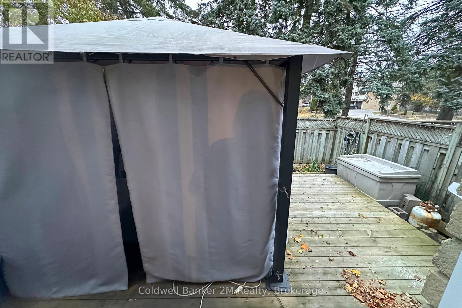
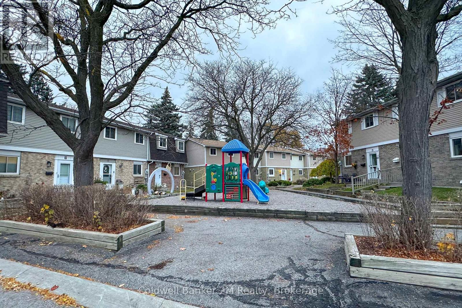
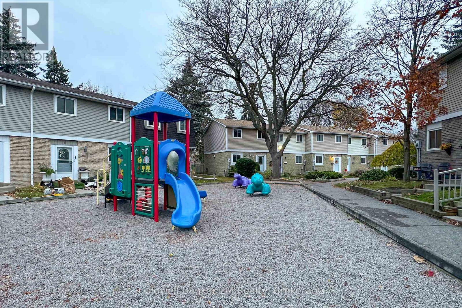
$441 MonthlyWelcome to this well maintained 3 bedroom townhouse in the heart of Pickering! Freshly painted throughout, this inviting home offers a comfortable and functional layout with plenty of space for everyday living. Upstairs, you'll find three spacious bedrooms and a recently updated bathroom. The finished basement provides valuable additional living space, complete with a convenient 3-piece bathroom, ideal for a family room, home office, 4th bedroom, or recreation area. Notable improvements include newer windows, front door and shingles, offering added peace of mind. Step outside to enjoy the fully fenced backyard, complete with a deck for outdoor dining, entertaining or simply relaxing, along with a charming herb garden for those who enjoy a little gardening. Ideally situated in an established community, just minutes from Pickering Town Centre, schools, parks, shopping, restaurants and recreational amenities. Commuters will appreciate easy access to Pickering GO Station, public transit and Highway 401. A wonderful opportunity to enjoy comfortable, low-maintenance living in a convenient Pickering location! Water, Cable & Internet (Rogers) included in maintainece fee. (id:61476)
Open House
This property has open houses!
2:00 pm
Ends at:4:00 pm
Property Details
| MLS® Number | E14166092 |
| Property Type | Single Family |
| Community Name | Liverpool |
| Community Features | Pets Allowed With Restrictions |
| Features | In Suite Laundry |
| Parking Space Total | 1 |
Building
| Bathroom Total | 2 |
| Bedrooms Above Ground | 3 |
| Bedrooms Total | 3 |
| Appliances | Dishwasher, Dryer, Stove, Washer, Two Refrigerators |
| Basement Development | Finished |
| Basement Type | N/a (finished) |
| Cooling Type | None |
| Exterior Finish | Aluminum Siding, Brick |
| Heating Fuel | Electric |
| Heating Type | Baseboard Heaters |
| Stories Total | 2 |
| Size Interior | 1,000 - 1,199 Sqft |
| Type | Row / Townhouse |
Parking
| No Garage |
Land
| Acreage | No |
Rooms
| Level | Type | Length | Width | Dimensions |
|---|---|---|---|---|
| Second Level | Primary Bedroom | 4.37 m | 3.32 m | 4.37 m x 3.32 m |
| Second Level | Bedroom 3 | 2.44 m | 2.64 m | 2.44 m x 2.64 m |
| Main Level | Kitchen | 3.5 m | 3.12 m | 3.5 m x 3.12 m |
| Main Level | Living Room | 5.44 m | 5.08 m | 5.44 m x 5.08 m |
| Main Level | Dining Room | 5.44 m | 5.08 m | 5.44 m x 5.08 m |
Contact Us
Contact us for more information

The trademarks REALTOR®, REALTORS®, and the REALTOR® logo are controlled by The Canadian Real Estate Association (CREA) and identify real estate professionals who are members of CREA. The trademarks MLS®, Multiple Listing Service® and the associated logos are owned by The Canadian Real Estate Association (CREA) and identify the quality of services provided by real estate professionals who are members of CREA. The trademark DDF® is owned by The Canadian Real Estate Association (CREA) and identifies CREA's Data Distribution Facility (DDF®)
November 10 2026 02:59:52
Central Lakes Association of REALTORS®