

11 Caspian Square Clarington, Ontario L1C 7G3

$689,900Maintenance, Common Area Maintenance
$156.97 Monthly
Maintenance, Common Area Maintenance
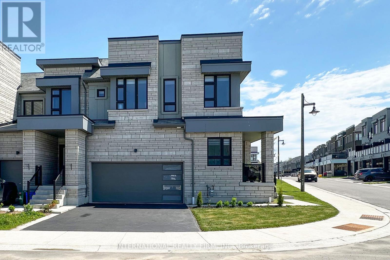
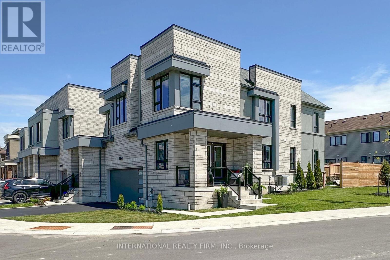
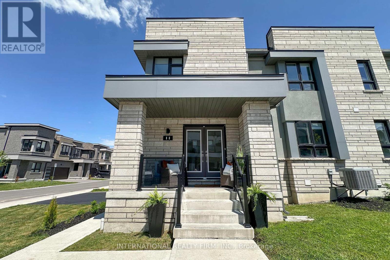
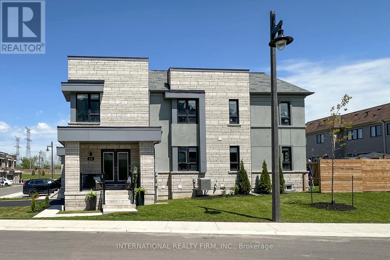
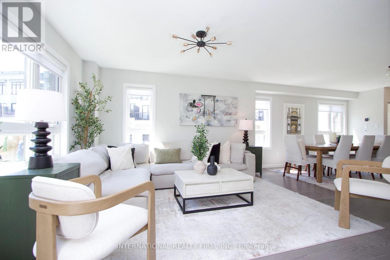
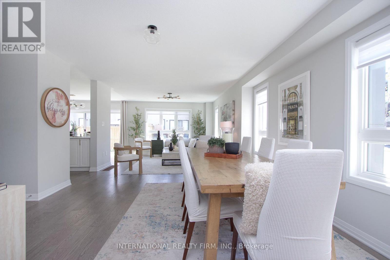
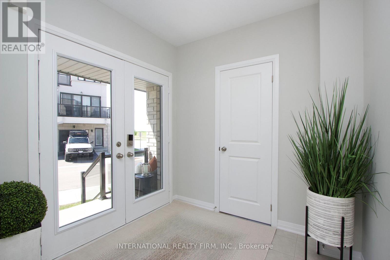
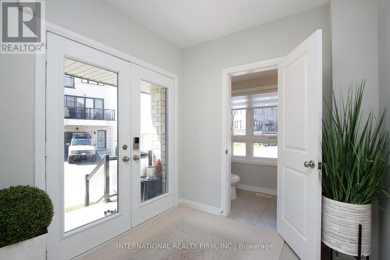
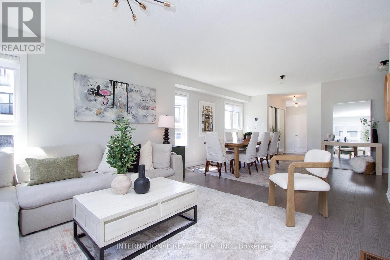
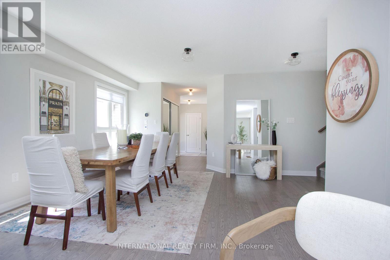
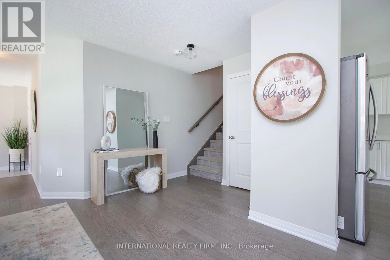
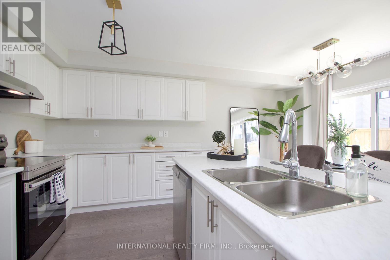
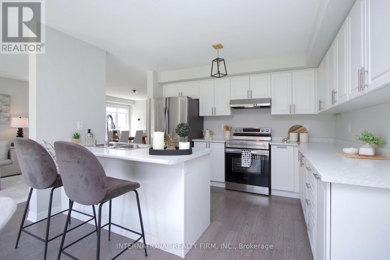
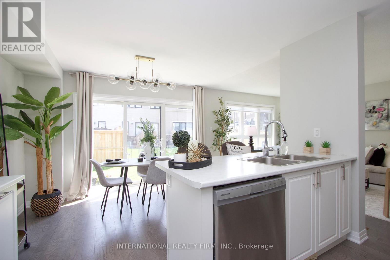
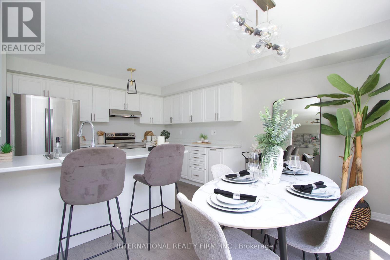
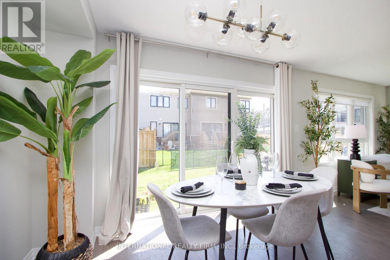
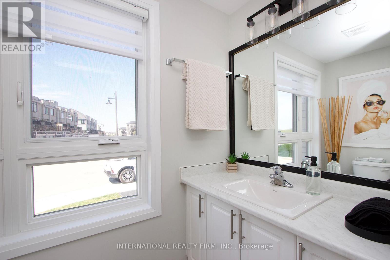
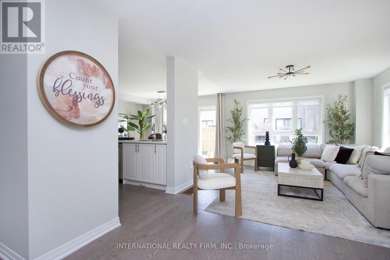
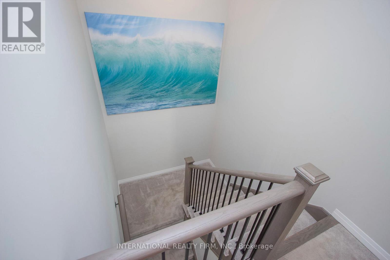
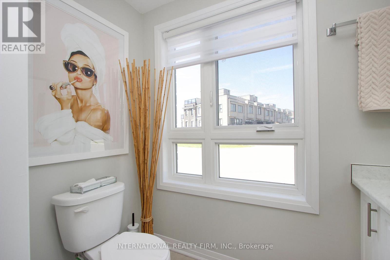
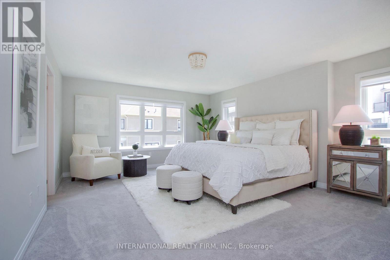
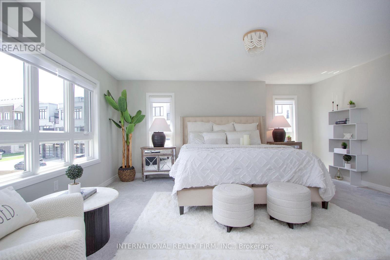
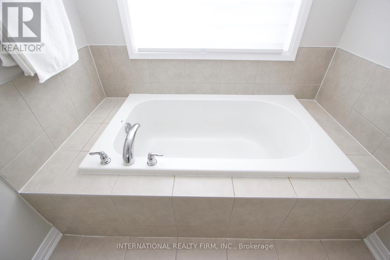
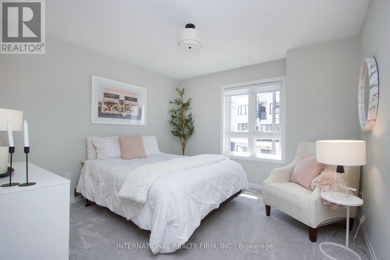
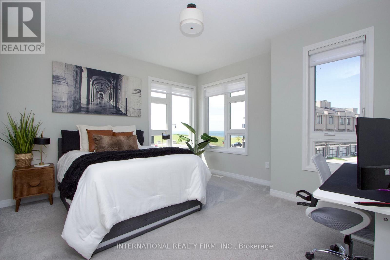
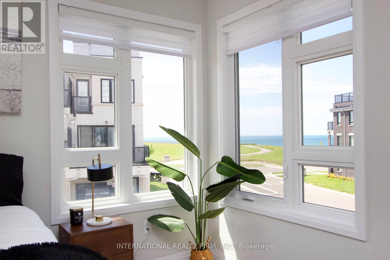
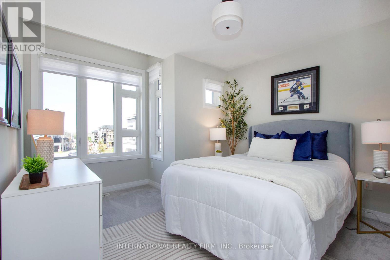
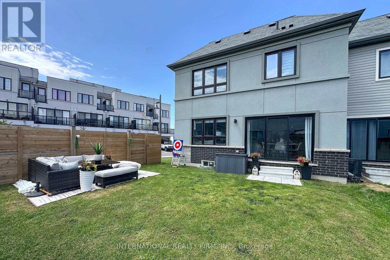
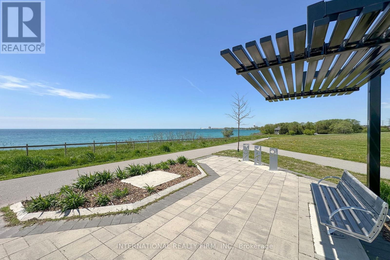
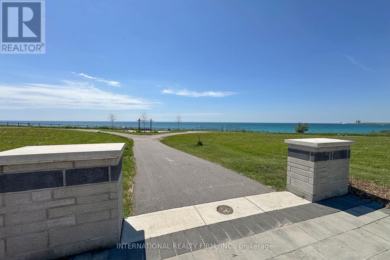
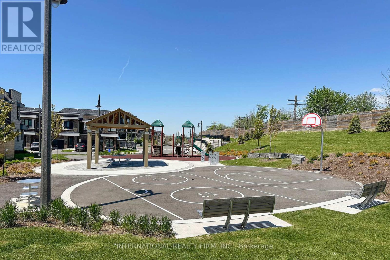
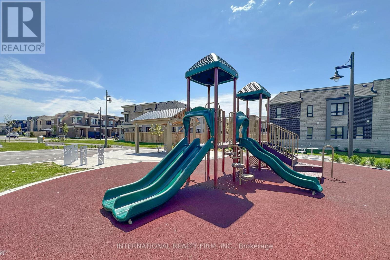
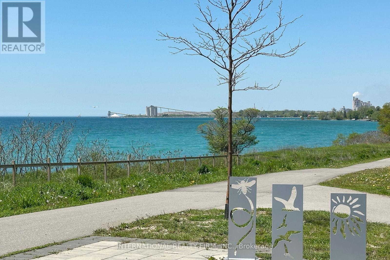
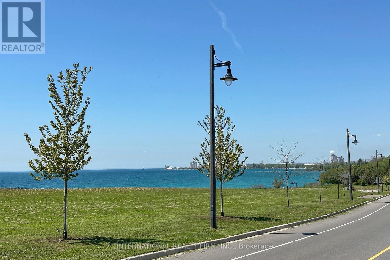
$156.97 MonthlyWelcome to this stunning end-unit townhome offering over 2,100 sq. ft. of beautifully designed living space in one of Bowmanville's most sought-after lakefront communities. Less than five years old, this bright and spacious home features an open-concept layout perfect for modern family living and entertaining.Enjoy breathtaking views of Lake Ontario from multiple rooms throughout the home, filling the space with natural light thanks to the premium corner location and additional windows. The main floor boasts a spacious living and dining area, a stylish kitchen with breakfast area, and seamless flow throughout.The upper level features four generous bedrooms, including a spacious primary retreat with walk-in closet and storage.Step outside and embrace an active lifestyle with scenic waterfront trails located directly across the street, offering kilometres of walking and biking paths stretching all the way toward Pickering. Families will love the park just steps away, only a few homes down the street.Located minutes from schools, shopping, restaurants, Highway 401, GO Transit, Lake Ontario waterfront parks, and all amenities, this exceptional home offers the perfect blend of comfort, convenience, and nature.A rare opportunity to own a premium end-unit with lake views, extra windows, a double-car garage, and an unbeatable location. Move in and enjoy! (id:61476)
Property Details
| MLS® Number | E13217566 |
| Property Type | Single Family |
| Community Name | Bowmanville |
| Amenities Near By | Beach, Marina, Public Transit, Park |
| Community Features | Pets Allowed With Restrictions |
| Equipment Type | Water Heater |
| Parking Space Total | 4 |
| Rental Equipment Type | Water Heater |
| View Type | View Of Water, Lake View, Direct Water View |
| Water Front Type | Waterfront |
Building
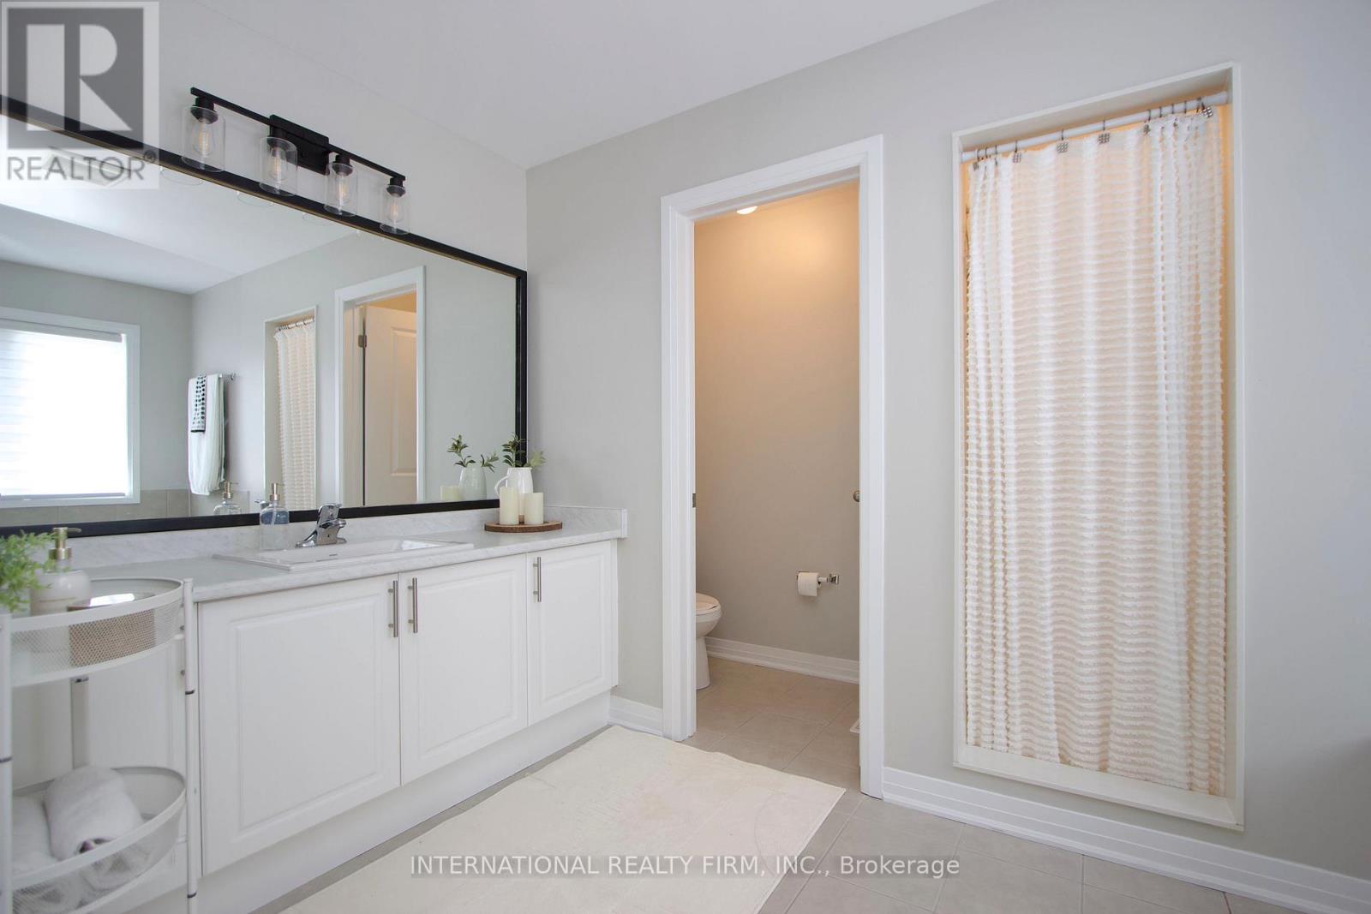
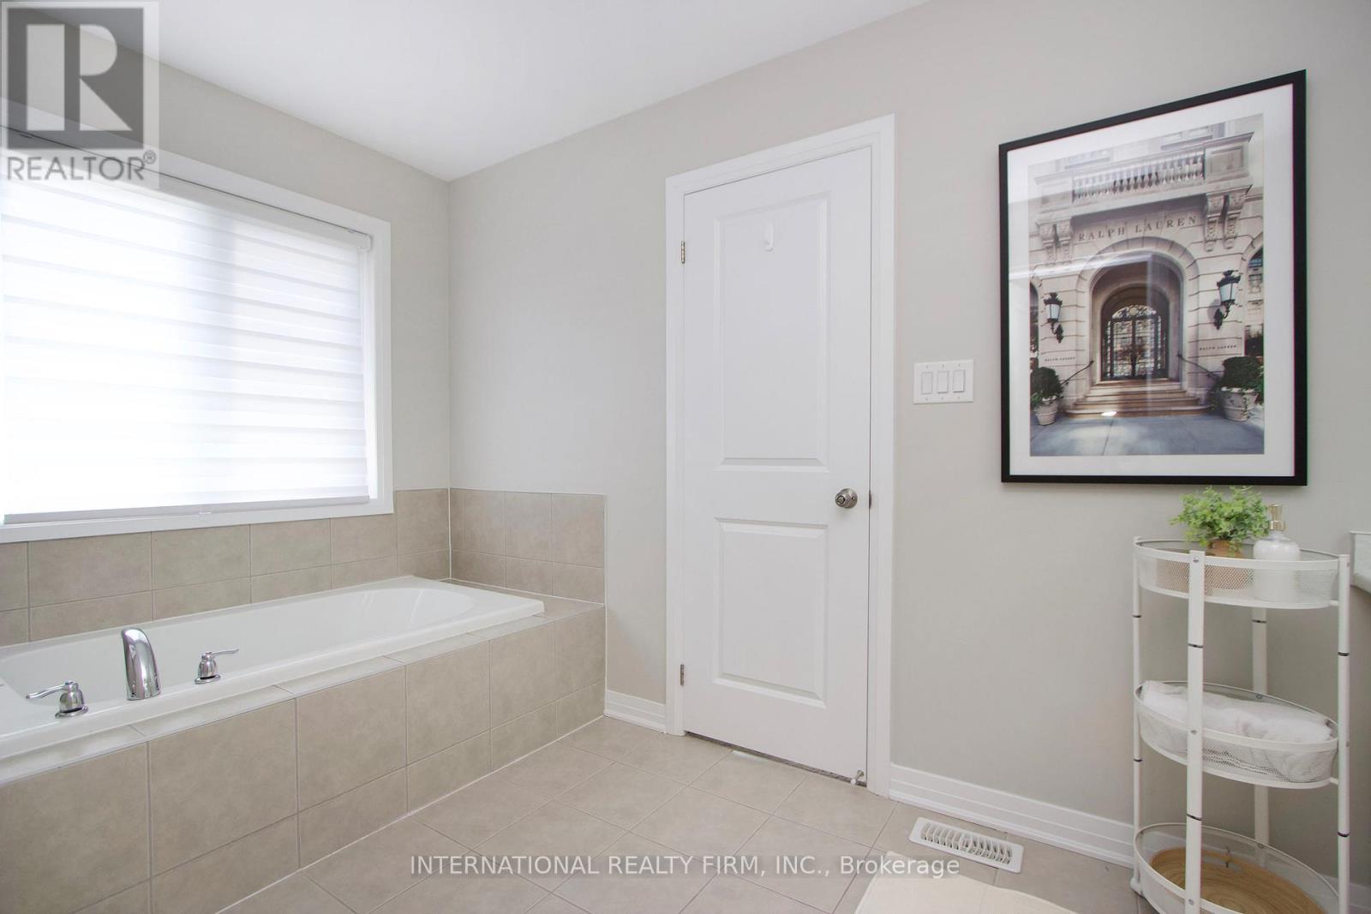
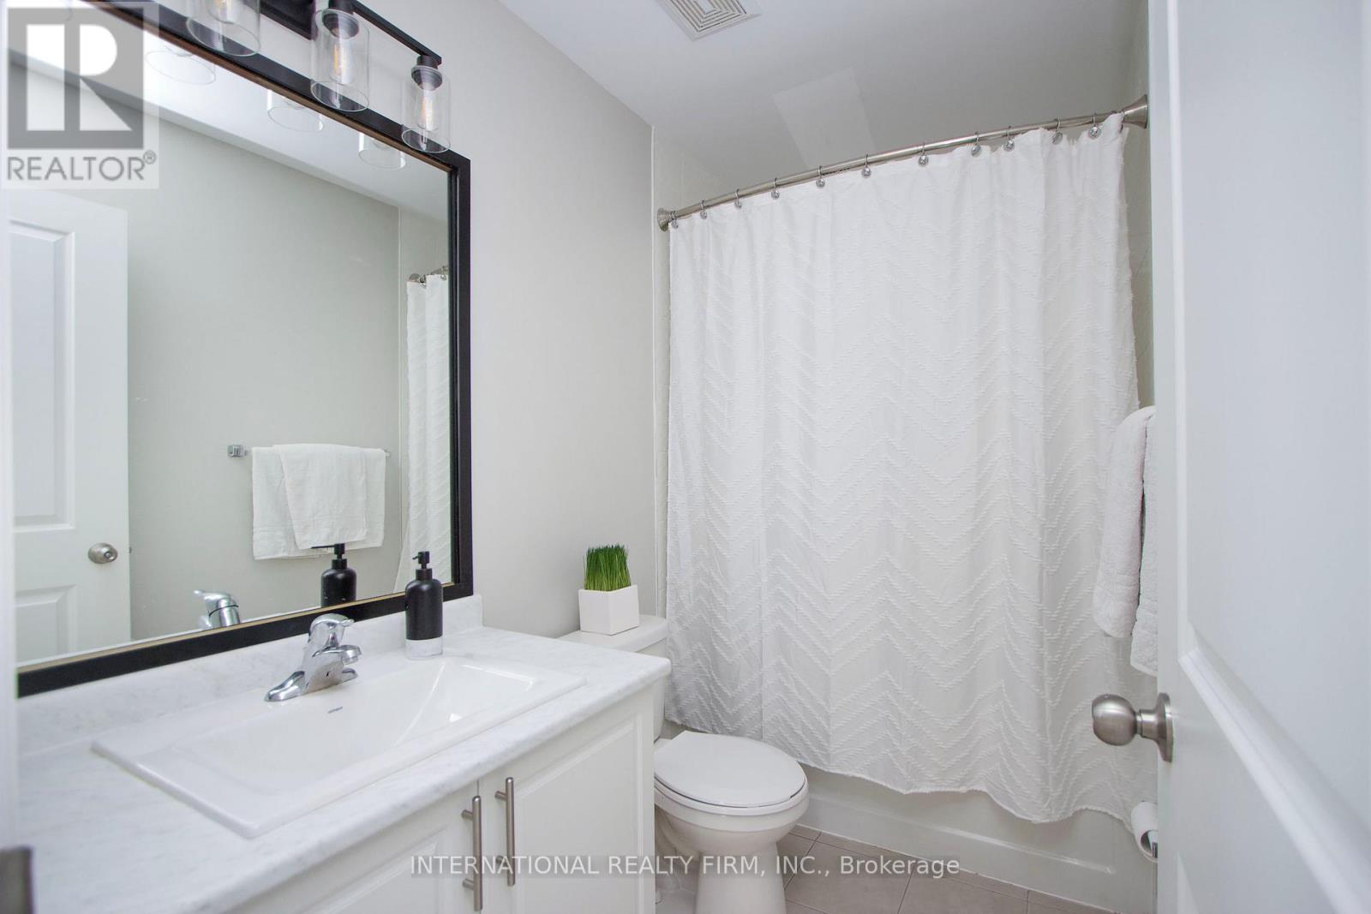
| Bathroom Total | 3 |
| Bedrooms Above Ground | 4 |
| Bedrooms Total | 4 |
| Age | 0 To 5 Years |
| Appliances | Blinds, Garage Door Opener, Window Coverings |
| Basement Development | Unfinished |
| Basement Type | N/a (unfinished) |
| Cooling Type | Central Air Conditioning, Air Exchanger |
| Exterior Finish | Brick, Aluminum Siding |
| Flooring Type | Laminate, Carpeted |
| Foundation Type | Concrete |
| Half Bath Total | 1 |
| Heating Fuel | Natural Gas |
| Heating Type | Forced Air |
| Stories Total | 2 |
| Size Interior | 2,000 - 2,249 Ft2 |
| Type | Row / Townhouse |
Parking
| Attached Garage | |
| Garage |
Land
| Acreage | No |
| Land Amenities | Beach, Marina, Public Transit, Park |
| Surface Water | Lake/pond |
Rooms
| Level | Type | Length | Width | Dimensions |
|---|---|---|---|---|
| Second Level | Bedroom | 5.39 m | 4.27 m | 5.39 m x 4.27 m |
| Second Level | Bedroom 2 | 3.54 m | 3.23 m | 3.54 m x 3.23 m |
| Second Level | Bedroom 3 | 3.97 m | 3.99 m | 3.97 m x 3.99 m |
| Second Level | Bedroom 4 | 3.75 m | 3.35 m | 3.75 m x 3.35 m |
| Ground Level | Living Room | 7.92 m | 4.02 m | 7.92 m x 4.02 m |
| Ground Level | Dining Room | 7.92 m | 4.02 m | 7.92 m x 4.02 m |
| Ground Level | Kitchen | 2.74 m | 3.53 m | 2.74 m x 3.53 m |
| Ground Level | Eating Area | 2.59 m | 3.66 m | 2.59 m x 3.66 m |
Contact Us
Contact us for more information

The trademarks REALTOR®, REALTORS®, and the REALTOR® logo are controlled by The Canadian Real Estate Association (CREA) and identify real estate professionals who are members of CREA. The trademarks MLS®, Multiple Listing Service® and the associated logos are owned by The Canadian Real Estate Association (CREA) and identify the quality of services provided by real estate professionals who are members of CREA. The trademark DDF® is owned by The Canadian Real Estate Association (CREA) and identifies CREA's Data Distribution Facility (DDF®)
May 30 2026 04:02:03
Toronto Regional Real Estate Board
International Realty Firm, Inc.