3 Bedroom
3 Bathroom
1,500 - 2,000 sqft
None
Forced Air
$889,900
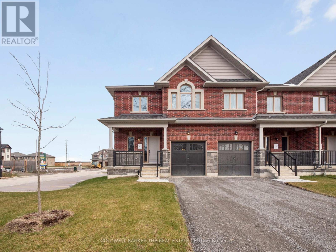
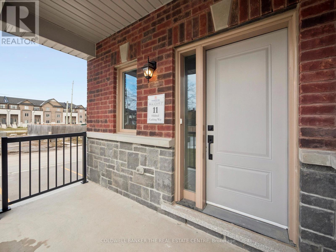
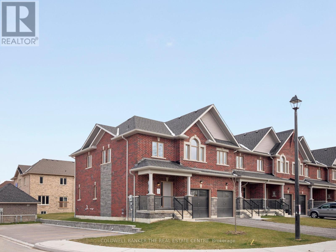
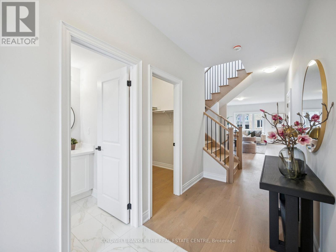
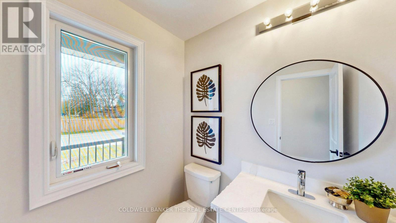
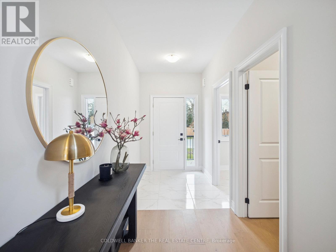
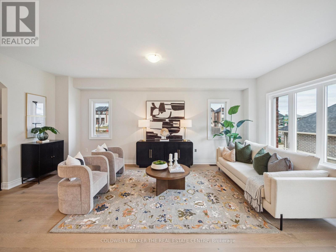
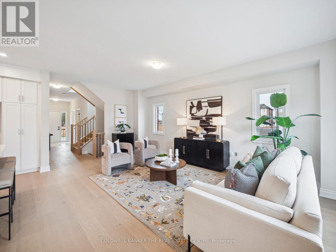
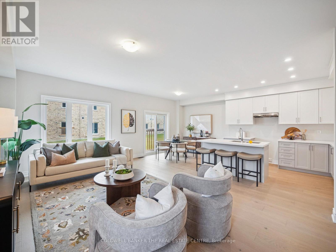
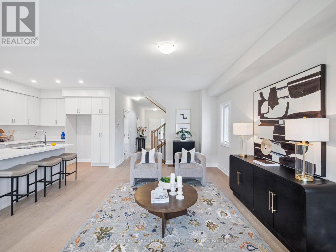
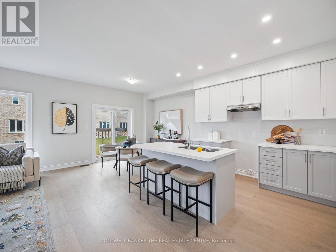
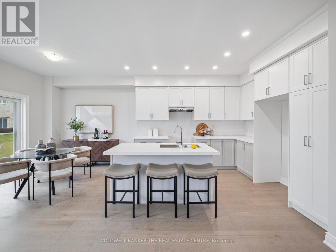
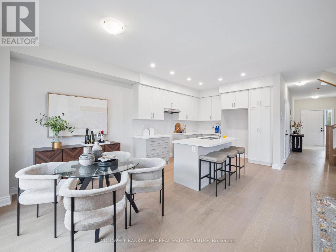
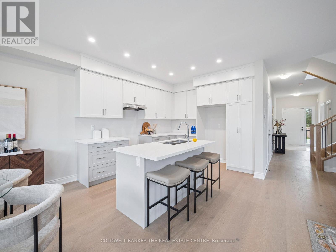
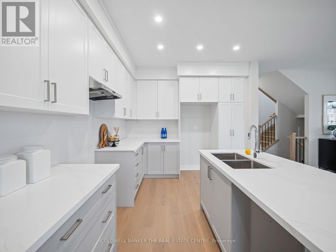
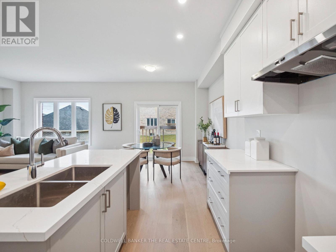
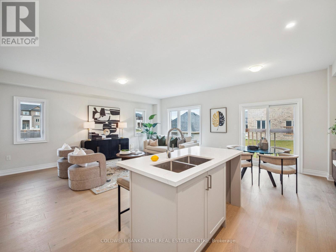
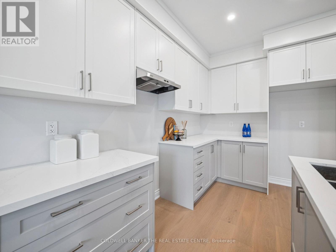
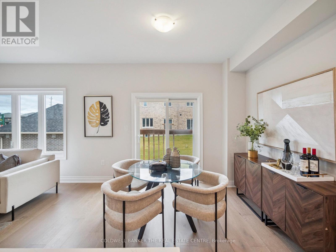
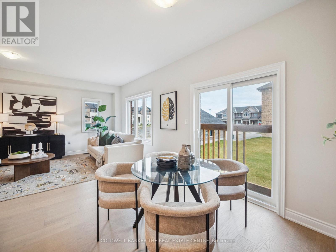
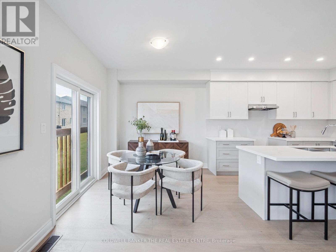
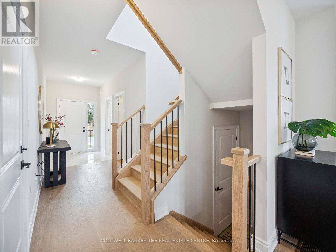
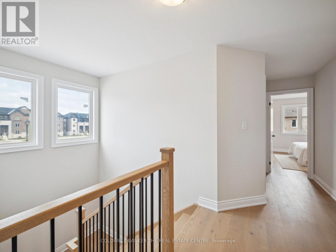
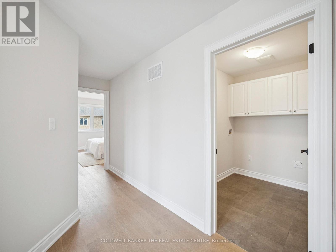
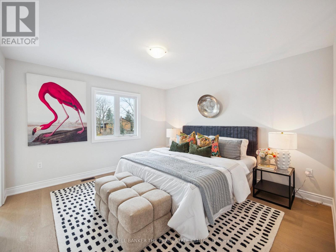
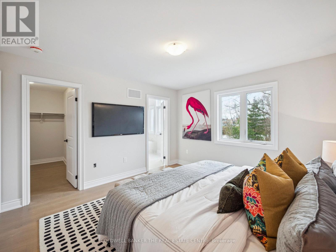
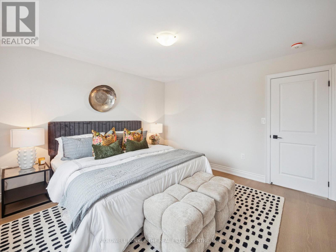
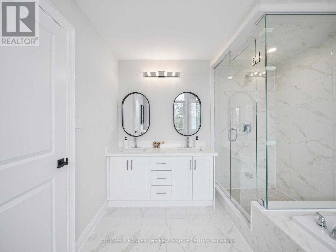
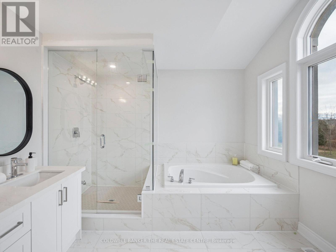
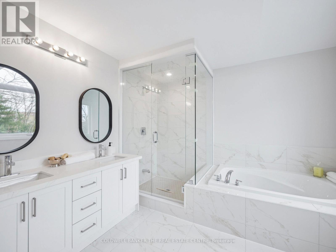
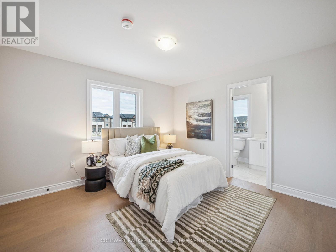
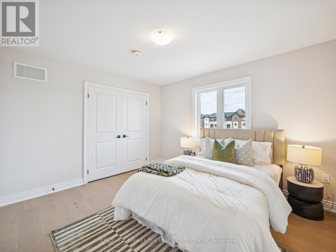
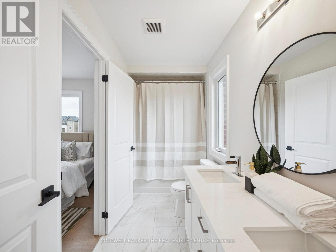
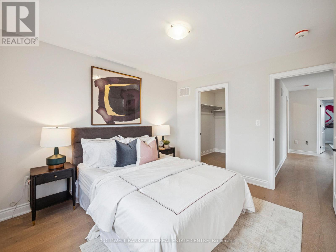
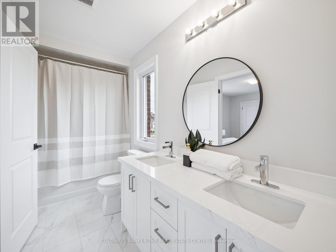
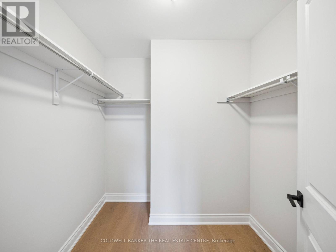
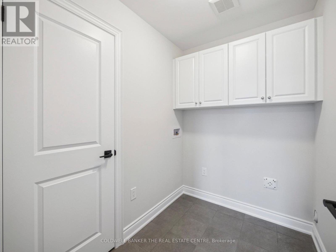
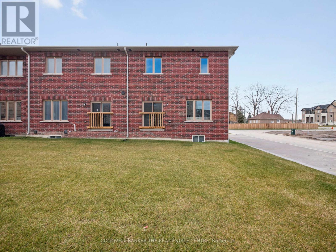
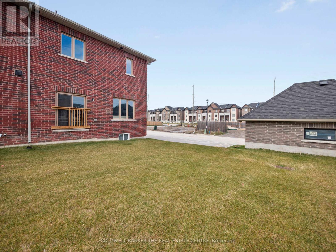
Welcome to 11 Hildred Cushing Way an impressive 1,800 square foot end-unit townhouse you wont want to miss. Professionally designed by an interior designer, this home offers a bright, open-concept main floor with a beautifully upgraded kitchen. Upstairs, youll find convenient second-floor laundry and three spacious bedrooms, all featuring nine-foot ceilings. Additional highlights include upgraded hardwood and tile throughout, a seamless glass shower in the luxurious primary ensuite, and a stained solid oak staircase. Ideally located close to schools, the hospital, walking trails, and all local amenities. Quick closing Available. Price reflects HST rebate. (id:61476)
Property Details
|
MLS® Number |
N13878376 |
|
Property Type |
Single Family |
|
Community Name |
Uxbridge |
|
Amenities Near By |
Golf Nearby, Hospital, Place Of Worship, Schools |
|
Equipment Type |
Water Heater |
|
Features |
Flat Site, Conservation/green Belt, Dry, Carpet Free |
|
Parking Space Total |
2 |
|
Rental Equipment Type |
Water Heater |
|
Structure |
Porch |
Building
|
Bathroom Total |
3 |
|
Bedrooms Above Ground |
3 |
|
Bedrooms Total |
3 |
|
Age |
New Building |
|
Appliances |
Water Heater, Water Meter, Dishwasher, Dryer, Stove, Washer, Refrigerator |
|
Basement Development |
Unfinished |
|
Basement Type |
Full (unfinished) |
|
Construction Style Attachment |
Attached |
|
Cooling Type |
None |
|
Exterior Finish |
Brick, Stone |
|
Flooring Type |
Ceramic, Hardwood |
|
Foundation Type |
Concrete |
|
Half Bath Total |
1 |
|
Heating Fuel |
Natural Gas |
|
Heating Type |
Forced Air |
|
Stories Total |
2 |
|
Size Interior |
1,500 - 2,000 Sqft |
|
Type |
Row / Townhouse |
|
Utility Water |
Municipal Water |
Parking
Land
|
Acreage |
No |
|
Land Amenities |
Golf Nearby, Hospital, Place Of Worship, Schools |
|
Sewer |
Sanitary Sewer |
|
Size Depth |
115 Ft |
|
Size Frontage |
27 Ft |
|
Size Irregular |
27 X 115 Ft |
|
Size Total Text |
27 X 115 Ft |
|
Zoning Description |
Residential |
Rooms
| Level | Type | Length | Width | Dimensions |
|---|
|
Second Level |
Laundry Room | | |
Measurements not available |
|
Second Level |
Primary Bedroom |
3.75 m |
3.69 m |
3.75 m x 3.69 m |
|
Second Level |
Bathroom |
2.99 m |
3.17 m |
2.99 m x 3.17 m |
|
Second Level |
Bedroom 2 |
3.47 m |
3.66 m |
3.47 m x 3.66 m |
|
Second Level |
Bedroom 3 |
3.29 m |
3.66 m |
3.29 m x 3.66 m |
|
Second Level |
Bathroom | | |
Measurements not available |
|
Main Level |
Foyer | | |
Measurements not available |
|
Main Level |
Living Room |
3.54 m |
6.04 m |
3.54 m x 6.04 m |
|
Main Level |
Dining Room |
3.05 m |
2.74 m |
3.05 m x 2.74 m |
|
Main Level |
Kitchen |
3.05 m |
3.6 m |
3.05 m x 3.6 m |
|
Main Level |
Partial Bathroom | | |
Measurements not available |
Utilities
|
Cable |
Installed |
|
Electricity |
Installed |
|
Sewer |
Installed |