5 Bedroom
4 Bathroom
2,000 - 2,500 sqft
Fireplace
Central Air Conditioning
Forced Air
$983,000
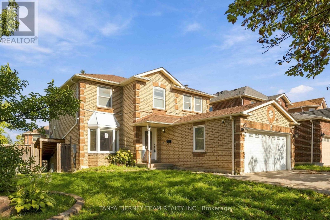
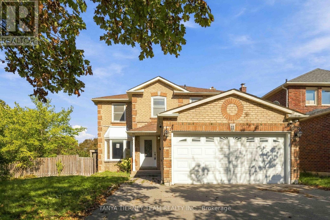
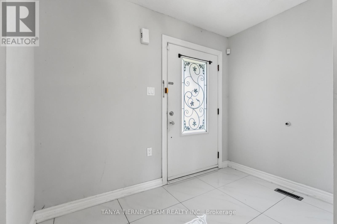
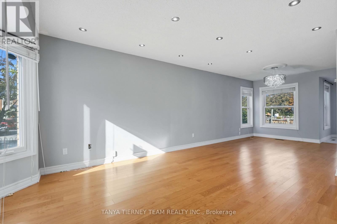
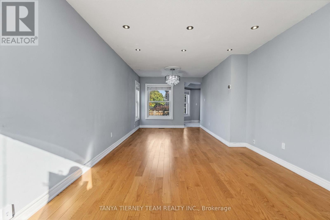
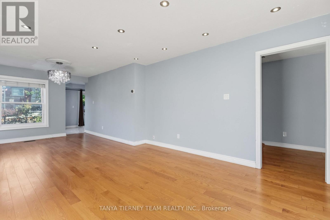
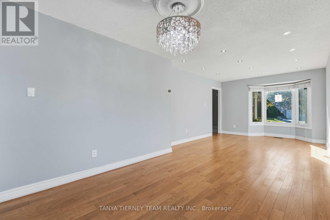
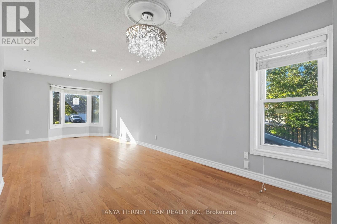
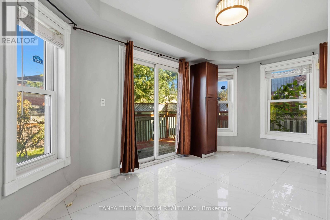
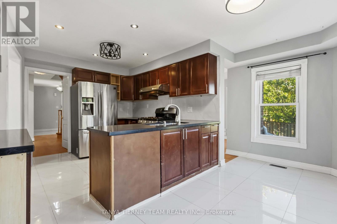
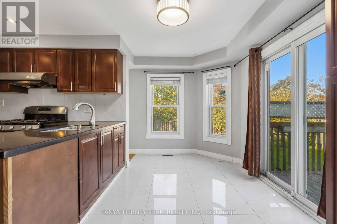
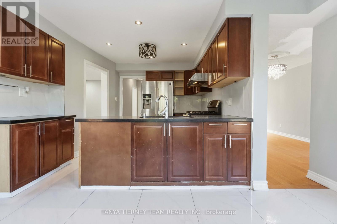
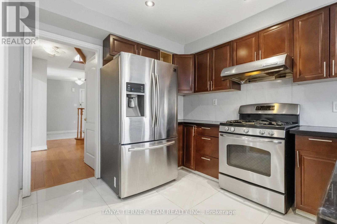
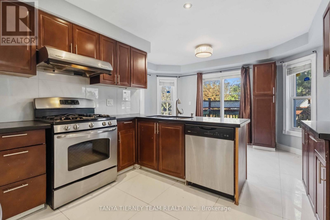
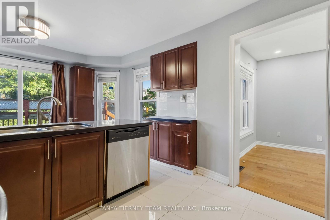
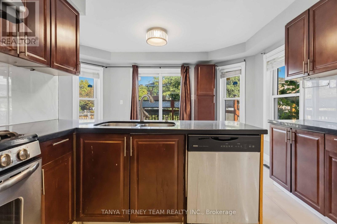
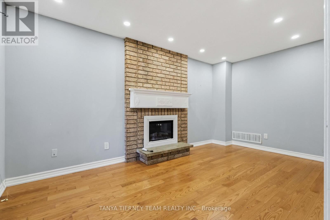
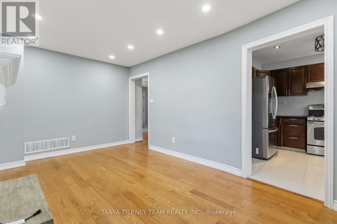
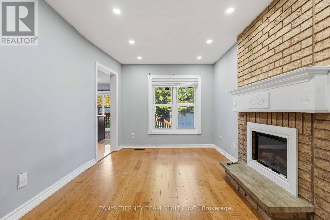
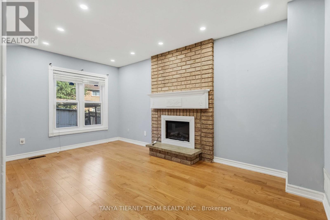
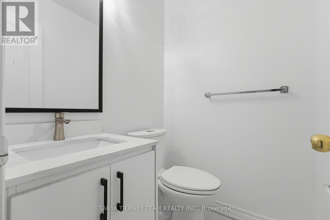
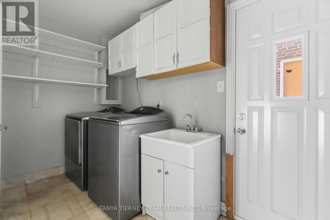
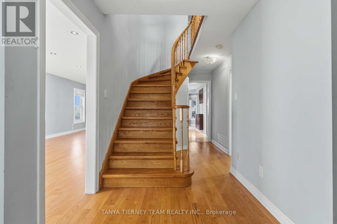
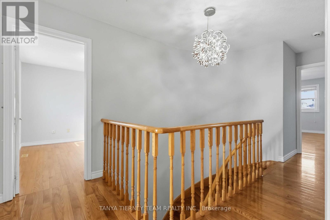
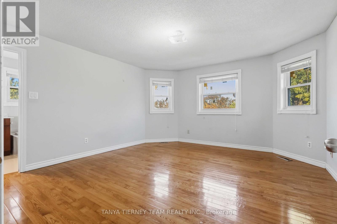
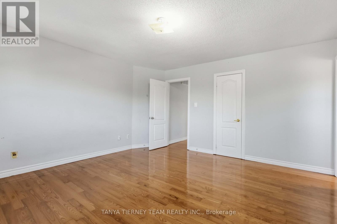
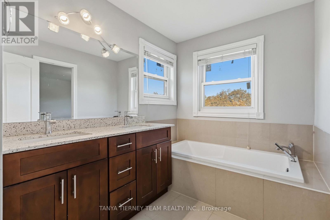
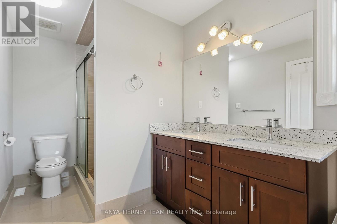
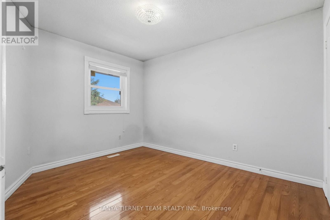
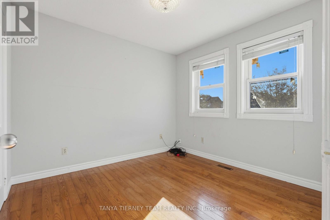
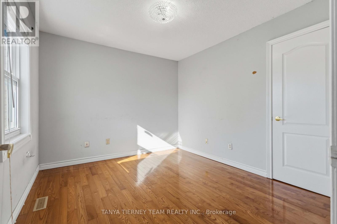
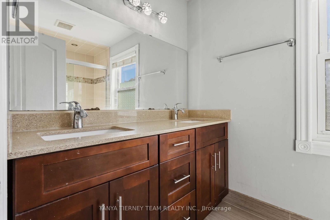
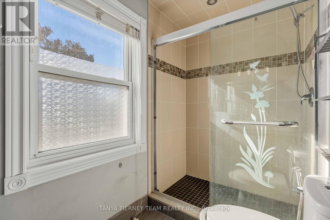
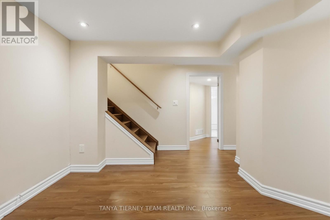
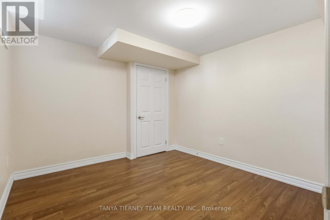
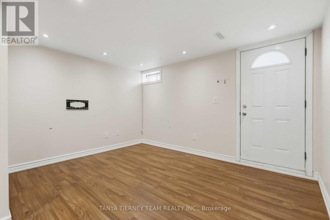
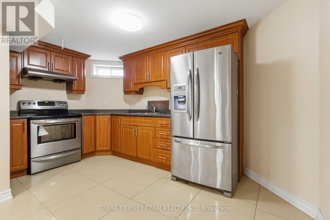
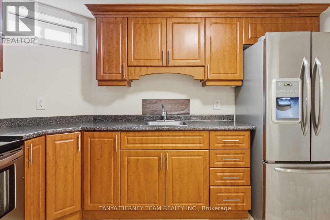
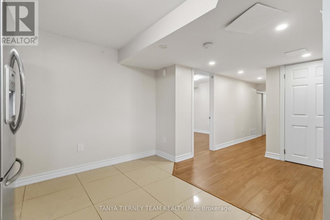
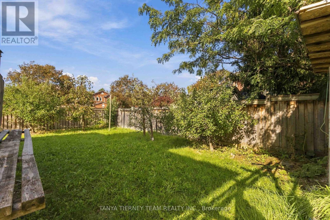
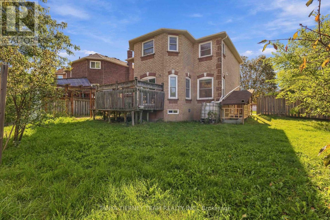
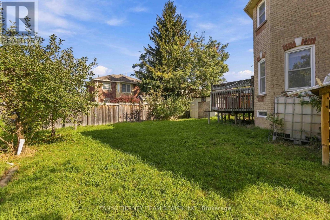
All-brick 4+1 bedroom, 4-bath family home situated on a desirable corner lot with 71.28 ft frontage & no sidewalk! The inviting main floor features a hardwood staircase, convenient laundry room with separate side entrance & garage access. Formal living & dining rooms offer hardwood floors & pot lights. Spacious family room features a cozy gas fireplace, pot lights, hardwood floors & backyard views. Bright, generous kitchen with granite counters, pantry, chef's desk & breakfast area with walkout to the deck & fully fenced, mature backyard with garden shed. Upstairs offers 4 generous bedrooms, all with hardwood flooring. The impressive primary retreat features a walk-in closet & 5pc spa-like ensuite with granite double vanity, relaxing corner soaker tub & jetted glass rain shower. The fully finished walk-up basement apartment offers fantastic additional living space with an eat-in kitchen, family room, bedroom, separate laundry & 3pc bath. Hardwood throughout the bedrooms, halls, stairs, family room, living & dining rooms, plus pot lights throughout & updated windows. Ideally located steps to schools, parks, transit & picturesque Hermitage Park with walking trails & off-leash dog park. Minutes to Westney Rd/Hwy 401 interchange & all major amenities. A spacious, versatile family home in a fantastic location! (id:61476)
Property Details
|
MLS® Number |
E13828528 |
|
Property Type |
Single Family |
|
Neigbourhood |
Hermitage |
|
Community Name |
Central West |
|
Amenities Near By |
Park, Schools, Public Transit, Place Of Worship |
|
Features |
Irregular Lot Size, Guest Suite, In-law Suite |
|
Parking Space Total |
6 |
|
Structure |
Deck, Shed |
Building
|
Bathroom Total |
4 |
|
Bedrooms Above Ground |
4 |
|
Bedrooms Below Ground |
1 |
|
Bedrooms Total |
5 |
|
Age |
31 To 50 Years |
|
Amenities |
Fireplace(s) |
|
Basement Features |
Walk-up, Apartment In Basement |
|
Basement Type |
N/a, N/a |
|
Construction Style Attachment |
Detached |
|
Cooling Type |
Central Air Conditioning |
|
Exterior Finish |
Brick |
|
Fire Protection |
Alarm System |
|
Fireplace Present |
Yes |
|
Fireplace Total |
2 |
|
Flooring Type |
Hardwood, Ceramic, Laminate |
|
Foundation Type |
Concrete |
|
Half Bath Total |
1 |
|
Heating Fuel |
Natural Gas |
|
Heating Type |
Forced Air |
|
Stories Total |
2 |
|
Size Interior |
2,000 - 2,500 Sqft |
|
Type |
House |
|
Utility Water |
Municipal Water |
Parking
Land
|
Acreage |
No |
|
Fence Type |
Fenced Yard |
|
Land Amenities |
Park, Schools, Public Transit, Place Of Worship |
|
Sewer |
Sanitary Sewer |
|
Size Depth |
110 Ft |
|
Size Frontage |
71 Ft ,3 In |
|
Size Irregular |
71.3 X 110 Ft ; 63.09, 93.89, 5.01, 58.75 |
|
Size Total Text |
71.3 X 110 Ft ; 63.09, 93.89, 5.01, 58.75|under 1/2 Acre |
|
Zoning Description |
Residential |
Rooms
| Level | Type | Length | Width | Dimensions |
|---|
|
Second Level |
Primary Bedroom |
4.55 m |
4.34 m |
4.55 m x 4.34 m |
|
Second Level |
Bedroom 2 |
3.64 m |
2.88 m |
3.64 m x 2.88 m |
|
Second Level |
Bedroom 3 |
3 m |
2.88 m |
3 m x 2.88 m |
|
Second Level |
Bedroom 4 |
3.43 m |
3.02 m |
3.43 m x 3.02 m |
|
Basement |
Family Room |
3.91 m |
2.99 m |
3.91 m x 2.99 m |
|
Basement |
Kitchen |
4.12 m |
2.67 m |
4.12 m x 2.67 m |
|
Basement |
Bedroom |
3.12 m |
3.03 m |
3.12 m x 3.03 m |
|
Basement |
Den |
3.47 m |
3.32 m |
3.47 m x 3.32 m |
|
Main Level |
Living Room |
4.02 m |
3.43 m |
4.02 m x 3.43 m |
|
Main Level |
Dining Room |
3.3 m |
2.99 m |
3.3 m x 2.99 m |
|
Main Level |
Kitchen |
3.29 m |
3.27 m |
3.29 m x 3.27 m |
|
Main Level |
Eating Area |
4.34 m |
2.37 m |
4.34 m x 2.37 m |
|
Main Level |
Family Room |
4.8 m |
2.9 m |
4.8 m x 2.9 m |
|
Main Level |
Laundry Room |
3.27 m |
1.79 m |
3.27 m x 1.79 m |
Utilities
|
Cable |
Available |
|
Electricity |
Installed |
|
Sewer |
Installed |