

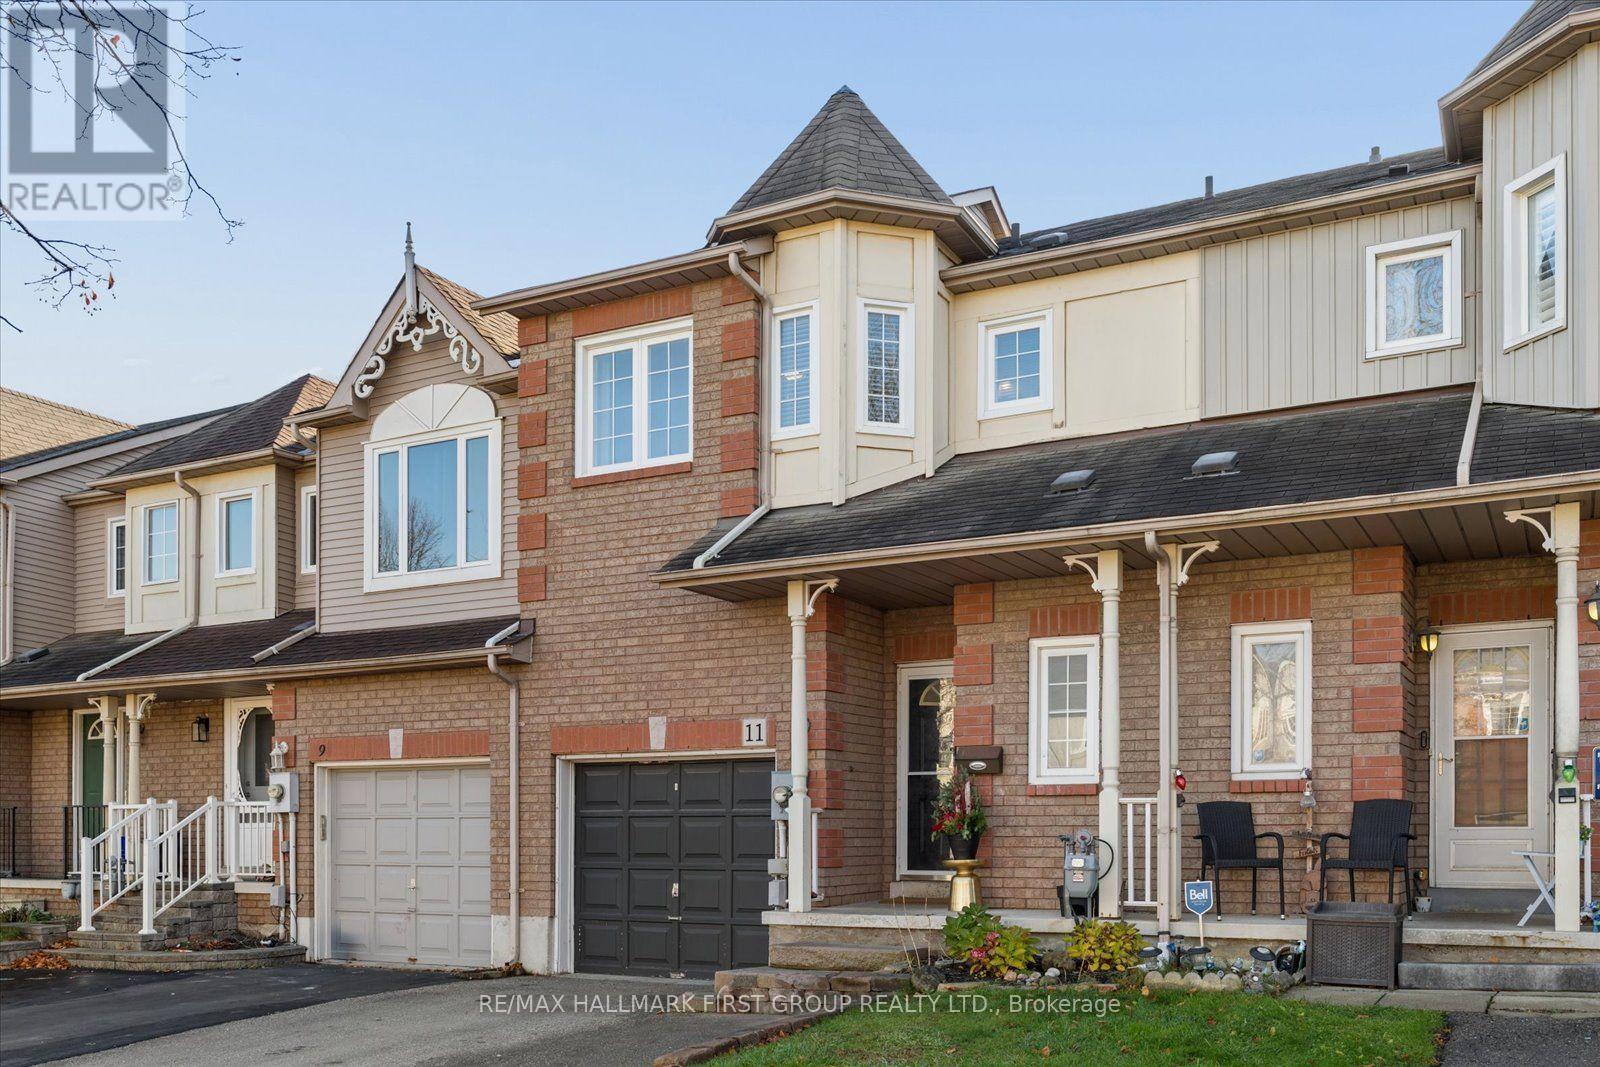
11 Trewin Lane Clarington, Ontario L1C 4W9

$625,000
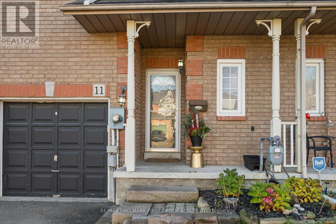
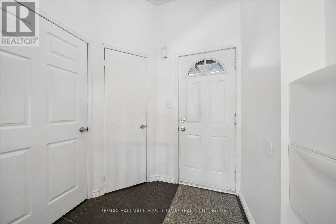
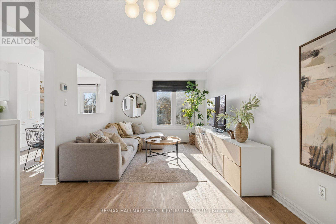
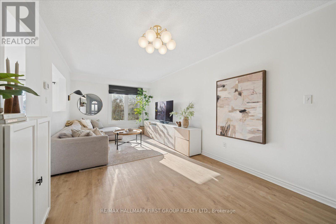
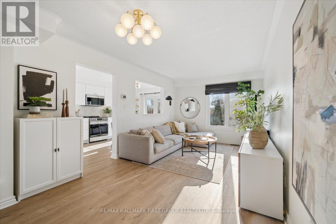
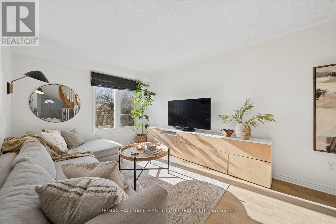
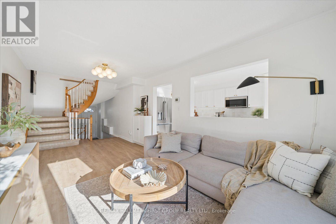
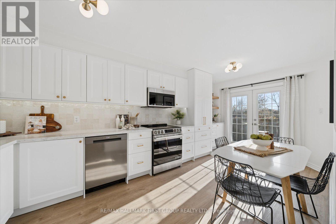
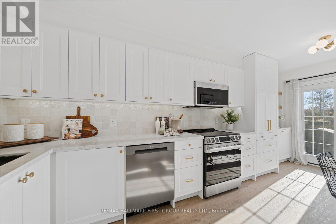
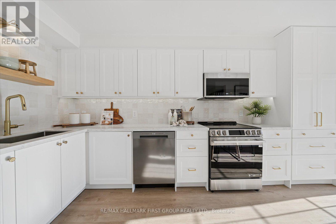
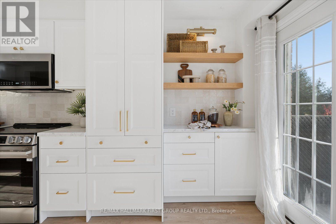
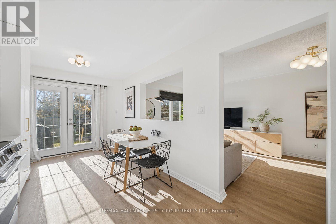
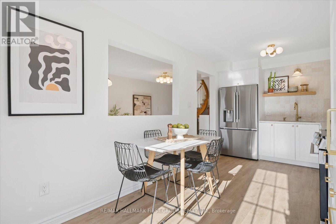
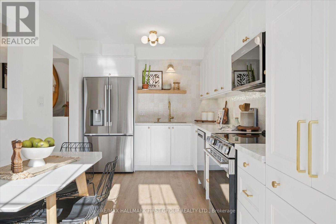
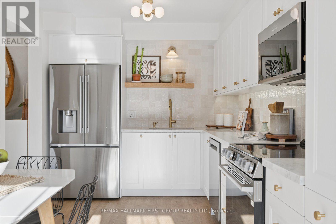
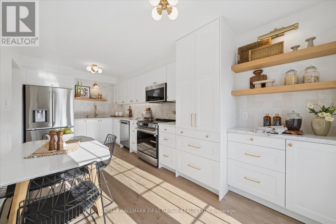
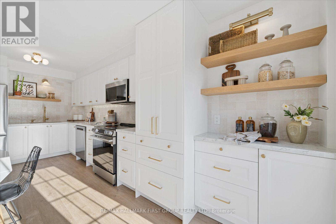
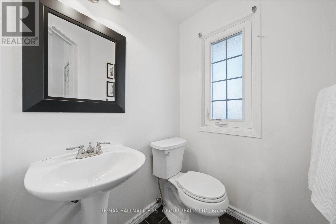
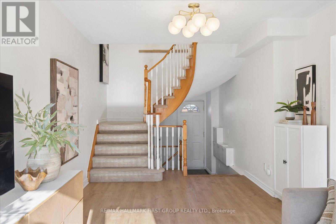
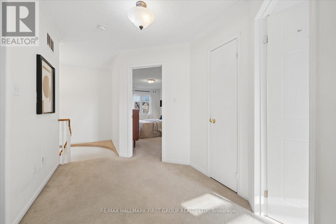
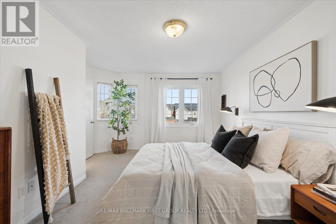
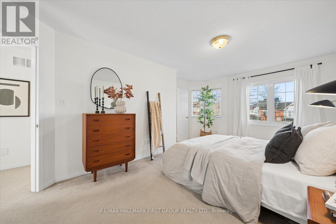
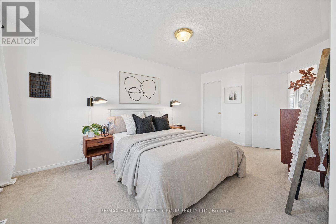
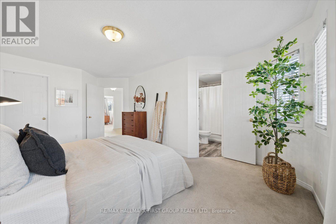
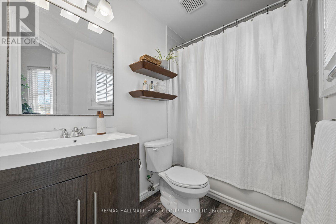
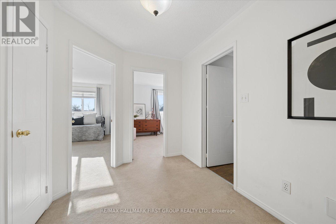
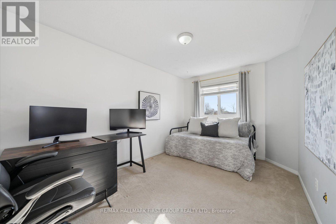
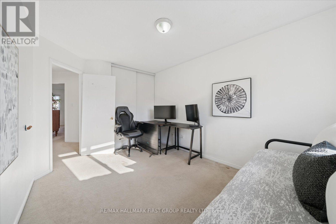
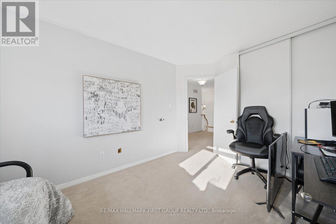
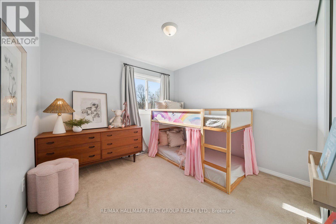
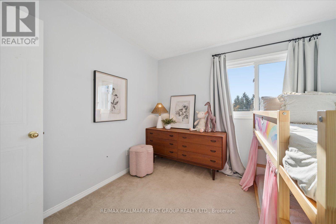
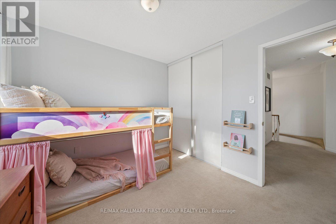
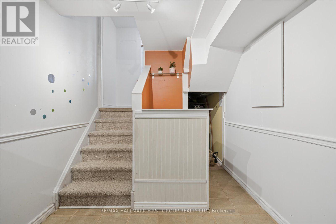
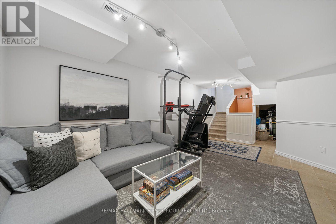
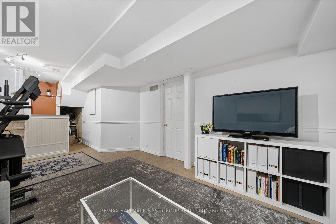
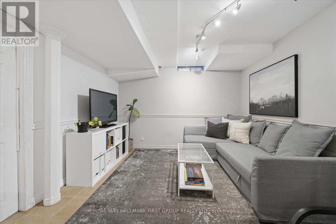
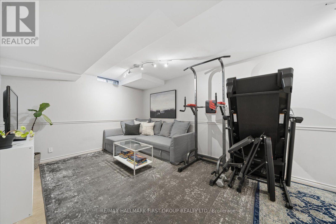
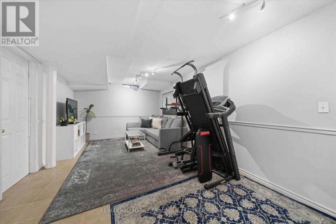
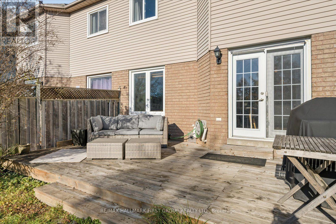
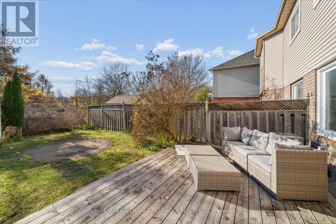
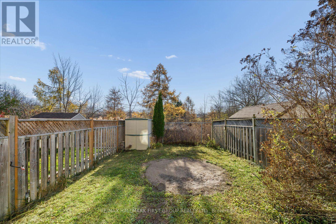
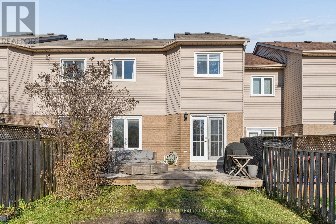
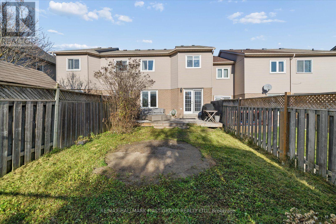
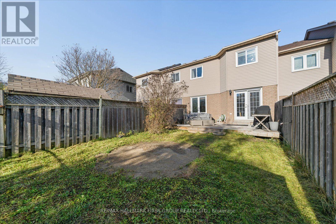
Welcome to this beautifully updated, well maintained, move-in ready, 3-bedroom, 3-bathroom townhouse situated in a sought-after family-friendly neighbourhood! The bright and inviting main floor showcases luxury vinyl flooring throughout and an open, combined living and dining area. A stunning, professionally renovated eat-in kitchen that was professionally designed with effortless style and function featuring: quartz countertops, undermount lighting, a touch faucet with a built-in soap dispenser, imported Spanish tile backsplash and new -app-friendly- stainless steel appliances! Walk out to the deck and enjoy the private backyard that backs directly onto a peaceful green space! Upstairs you'll find three bedrooms including a spacious primary with a walk in closet and a renovated 4-piece ensuite. The finished basement with rec room provides plenty of additional living space and a separate laundry room. Major updates include: furnace (2023), air conditioner (2020), professional kitchen renovation (2025), new kitchen appliances (2025) mostly updated windows and an owned hot water tank. This home also offers a main floor powder room, central vac and abundant storage in both the basement and garage loft. This turnkey home checks every box! Ideally located within walking distance to parks, schools, convenience store plaza and just minutes from beautiful historic downtown Bowmanville with shopping, restaurants, public transit, and easy access to Highway 401. (id:61476)
Open House
This property has open houses!
2:00 pm
Ends at:4:00 pm
2:00 pm
Ends at:4:00 pm
Property Details
| MLS® Number | E14199638 |
| Property Type | Single Family |
| Community Name | Bowmanville |
| Features | Backs On Greenbelt |
| Parking Space Total | 3 |
Building
| Bathroom Total | 3 |
| Bedrooms Above Ground | 3 |
| Bedrooms Total | 3 |
| Appliances | Central Vacuum, Water Heater, Dishwasher, Dryer, Stove, Washer, Window Coverings, Refrigerator |
| Basement Development | Finished |
| Basement Type | N/a (finished) |
| Construction Style Attachment | Attached |
| Cooling Type | Central Air Conditioning |
| Exterior Finish | Brick, Aluminum Siding |
| Flooring Type | Vinyl |
| Foundation Type | Concrete |
| Half Bath Total | 1 |
| Heating Fuel | Natural Gas |
| Heating Type | Forced Air |
| Stories Total | 2 |
| Size Interior | 1,100 - 1,500 Sqft |
| Type | Row / Townhouse |
| Utility Water | Municipal Water |
Parking
| Attached Garage | |
| Garage |
Land
| Acreage | No |
| Sewer | Sanitary Sewer |
| Size Depth | 101 Ft ,8 In |
| Size Frontage | 20 Ft ,8 In |
| Size Irregular | 20.7 X 101.7 Ft |
| Size Total Text | 20.7 X 101.7 Ft |
Rooms
| Level | Type | Length | Width | Dimensions |
|---|---|---|---|---|
| Second Level | Primary Bedroom | 3.08 m | 5.61 m | 3.08 m x 5.61 m |
| Second Level | Bedroom 2 | 2.86 m | 4.47 m | 2.86 m x 4.47 m |
| Second Level | Bedroom 3 | 3.07 m | 2.96 m | 3.07 m x 2.96 m |
| Basement | Recreational, Games Room | 6.68 m | 3.37 m | 6.68 m x 3.37 m |
| Main Level | Living Room | 3.17 m | 6.22 m | 3.17 m x 6.22 m |
| Main Level | Dining Room | 3.17 m | 6.22 m | 3.17 m x 6.22 m |
| Main Level | Kitchen | 2.7 m | 5.7 m | 2.7 m x 5.7 m |
Contact Us
Contact us for more information

The trademarks REALTOR®, REALTORS®, and the REALTOR® logo are controlled by The Canadian Real Estate Association (CREA) and identify real estate professionals who are members of CREA. The trademarks MLS®, Multiple Listing Service® and the associated logos are owned by The Canadian Real Estate Association (CREA) and identify the quality of services provided by real estate professionals who are members of CREA. The trademark DDF® is owned by The Canadian Real Estate Association (CREA) and identifies CREA's Data Distribution Facility (DDF®)
November 21 2026 12:26:13
Toronto Regional Real Estate Board