4 Bedroom
4 Bathroom
2,000 - 2,500 sqft
Bungalow
Fireplace
Central Air Conditioning
Forced Air
Waterfront On Lake
$2,750,000
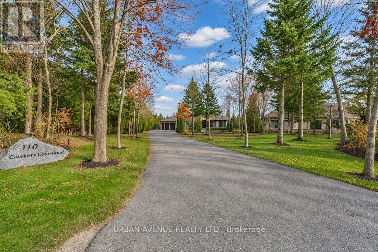
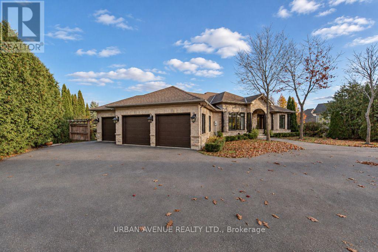
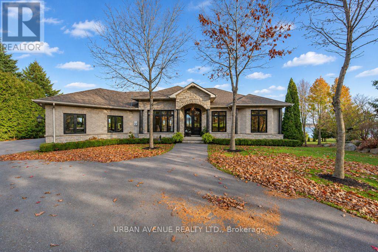
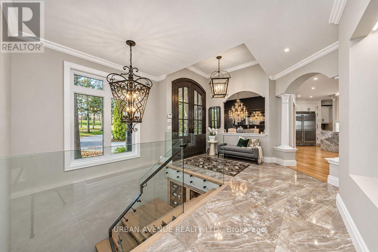
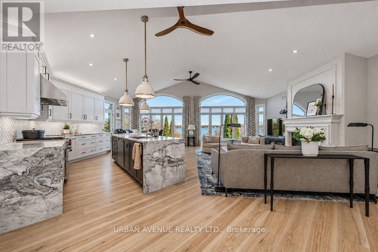
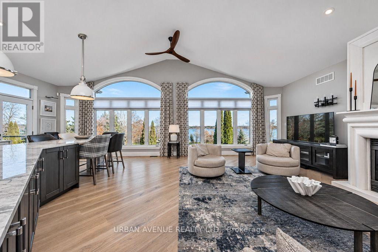
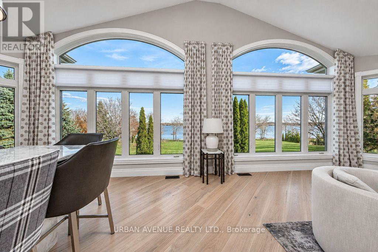
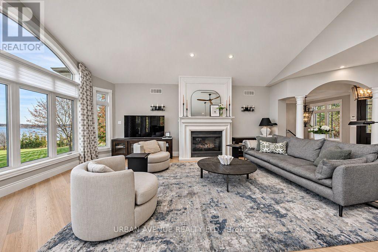
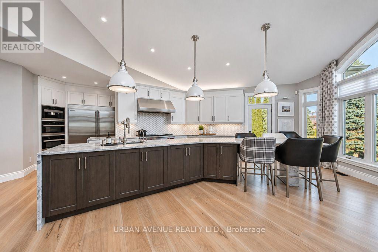
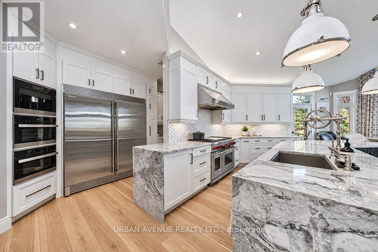
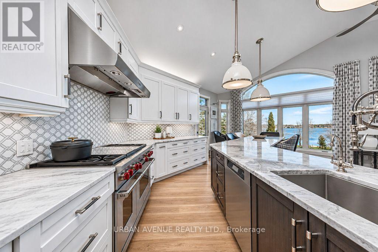
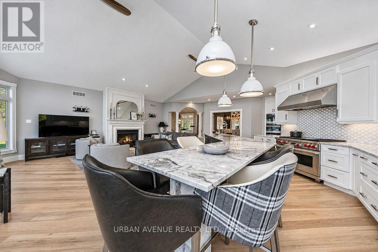
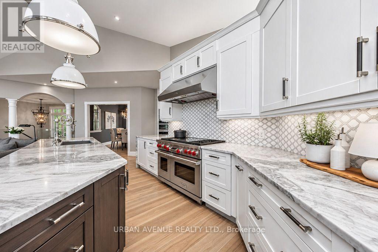
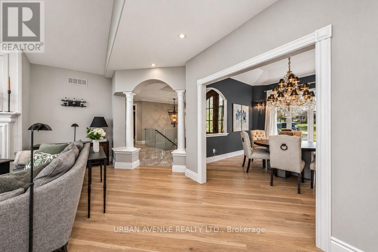
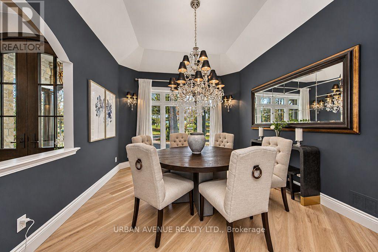
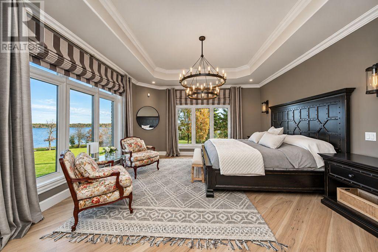
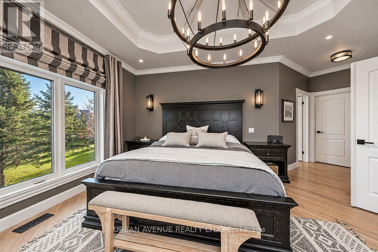
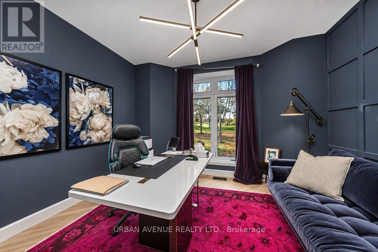
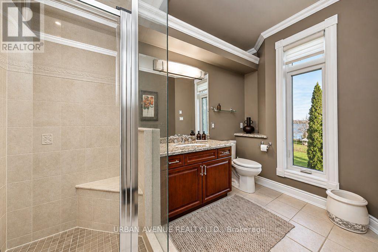
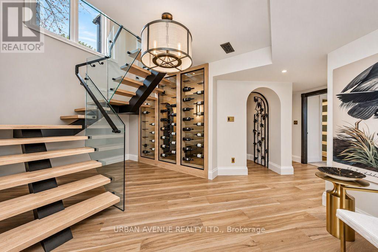
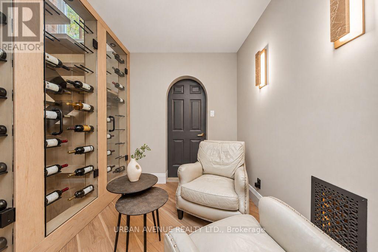
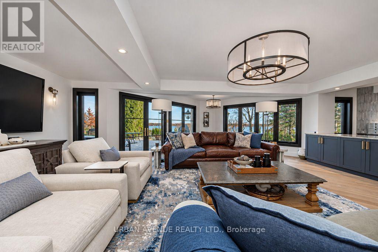
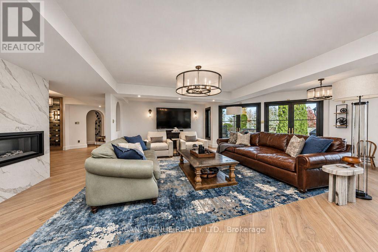
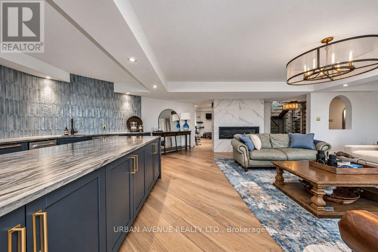
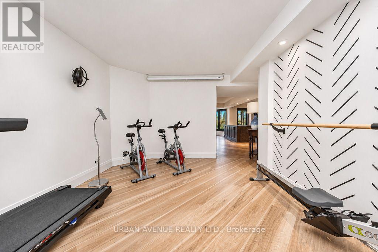
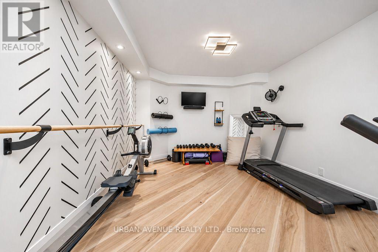
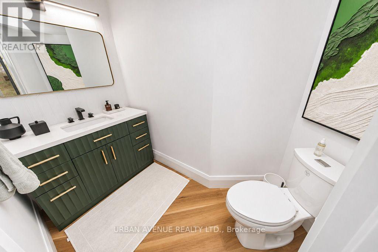
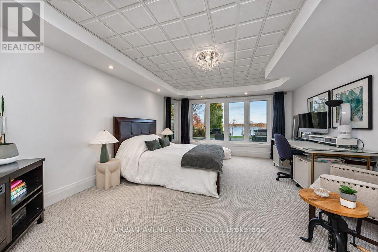
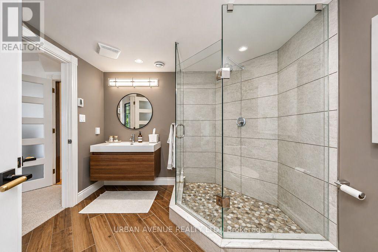
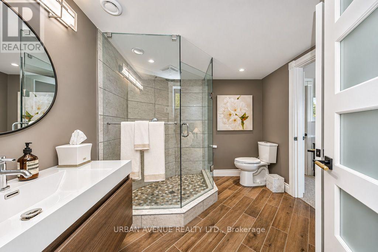
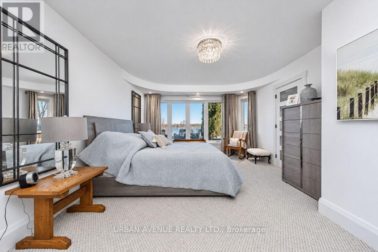
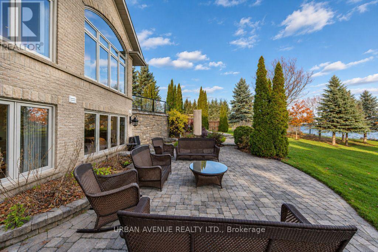
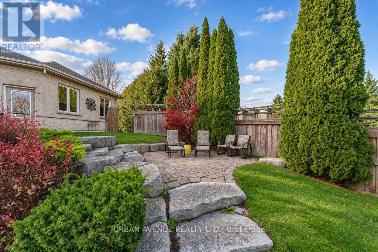
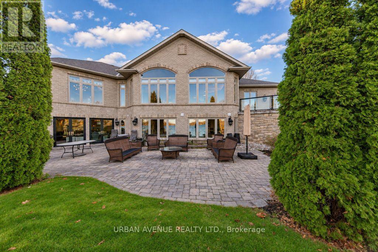
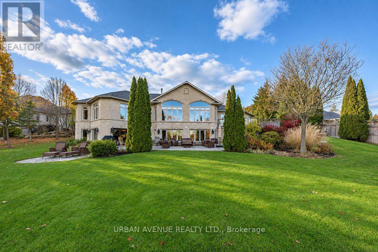
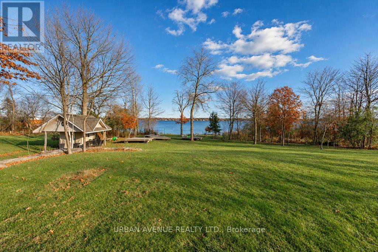
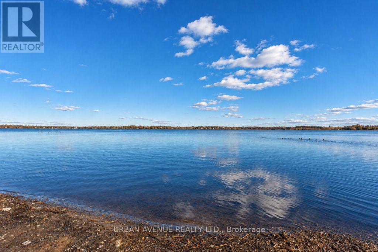
Experience an exceptional waterfront lifestyle in this beautifully renovated residence, ideally situated on a quiet cul-de-sac in desirable Port Perry. Offering a total 4600sq ft Living space and 2300 sq ft above grade. This 2 + 2 Bedroom and 2 + 2 Bathroom home combines sophisticated design, quality finishes and a desirable waterfront setting. At the heart of the home is a stunning renovated kitchen featuring a bank of Miele appliances, water supplied coffee maker, steamer and microwave, Wolf Range and Exhaust, and a huge triple waterfall quartzite counter top. There is a beautiful Monorail floating Staircase that leads to the spacious finished walkout lower level offering exceptional living space, complete with 2 additional bedrooms and 2 additional bathrooms, with one being a Jack and Jill joining the 2 bedrooms. Gymnasium room with classic wall fans. Step outside using the two sets of custom French doors to enjoy the best of waterfront living, with your own dock and boating access. Whether enjoying a morning coffee overlooking the Lake, or spending summers on the water, entertaining family or driving a boat to town, this property offers an exceptional lifestyle. (id:61476)
Property Details
|
MLS® Number |
E14186794 |
|
Property Type |
Single Family |
|
Community Name |
Port Perry |
|
Easement |
Easement |
|
Parking Space Total |
14 |
|
Structure |
Dock |
|
View Type |
Direct Water View |
|
Water Front Name |
Lake Scugog |
|
Water Front Type |
Waterfront On Lake |
Building
|
Bathroom Total |
4 |
|
Bedrooms Above Ground |
2 |
|
Bedrooms Below Ground |
2 |
|
Bedrooms Total |
4 |
|
Age |
16 To 30 Years |
|
Amenities |
Fireplace(s) |
|
Appliances |
Garage Door Opener Remote(s), Garburator, Dishwasher, Dryer, Freezer, Microwave, Range, Washer, Window Coverings, Wine Fridge, Refrigerator |
|
Architectural Style |
Bungalow |
|
Basement Development |
Finished |
|
Basement Features |
Walk Out |
|
Basement Type |
N/a (finished) |
|
Construction Style Attachment |
Detached |
|
Cooling Type |
Central Air Conditioning |
|
Exterior Finish |
Brick, Stone |
|
Fireplace Present |
Yes |
|
Fireplace Total |
2 |
|
Flooring Type |
Hardwood, Ceramic, Carpeted |
|
Foundation Type |
Concrete |
|
Half Bath Total |
1 |
|
Heating Fuel |
Natural Gas |
|
Heating Type |
Forced Air |
|
Stories Total |
1 |
|
Size Interior |
2,000 - 2,500 Sqft |
|
Type |
House |
Parking
Land
|
Access Type |
Private Docking |
|
Acreage |
No |
|
Sewer |
Septic System |
|
Size Depth |
590 Ft ,2 In |
|
Size Frontage |
116 Ft ,6 In |
|
Size Irregular |
116.5 X 590.2 Ft |
|
Size Total Text |
116.5 X 590.2 Ft |
Rooms
| Level | Type | Length | Width | Dimensions |
|---|
|
Basement |
Exercise Room |
4.88 m |
3.51 m |
4.88 m x 3.51 m |
|
Basement |
Recreational, Games Room |
9.6 m |
7.01 m |
9.6 m x 7.01 m |
|
Basement |
Bedroom |
6.1 m |
3.96 m |
6.1 m x 3.96 m |
|
Basement |
Bedroom |
5.49 m |
4.27 m |
5.49 m x 4.27 m |
|
Ground Level |
Kitchen |
7.93 m |
4.27 m |
7.93 m x 4.27 m |
|
Ground Level |
Living Room |
7.93 m |
4.12 m |
7.93 m x 4.12 m |
|
Ground Level |
Dining Room |
4.06 m |
3.51 m |
4.06 m x 3.51 m |
|
Ground Level |
Bedroom 2 |
3.79 m |
3.66 m |
3.79 m x 3.66 m |
|
Ground Level |
Laundry Room |
2.13 m |
1.52 m |
2.13 m x 1.52 m |
|
Ground Level |
Bathroom |
3.05 m |
2.13 m |
3.05 m x 2.13 m |
|
Ground Level |
Primary Bedroom |
4.88 m |
4.57 m |
4.88 m x 4.57 m |
Utilities
|
Cable |
Available |
|
Electricity |
Installed |