2 Bedroom
2 Bathroom
700 - 1,100 sqft
Bungalow
Central Air Conditioning
Forced Air
$484,900
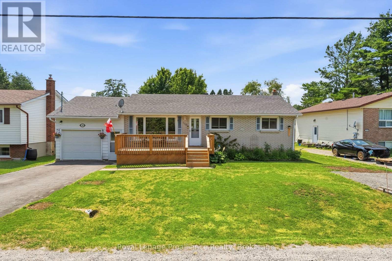
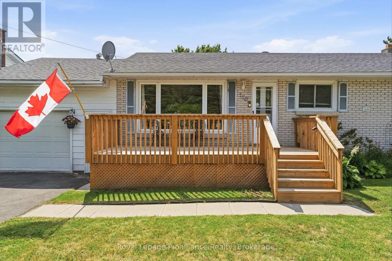
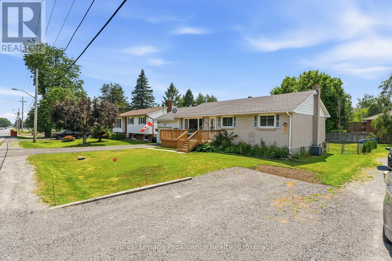
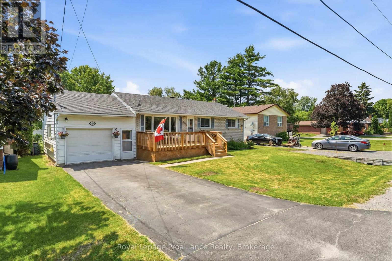
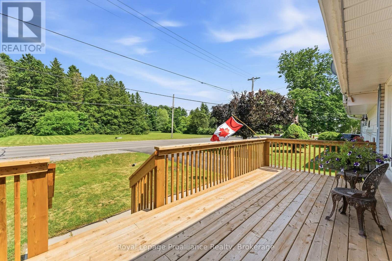
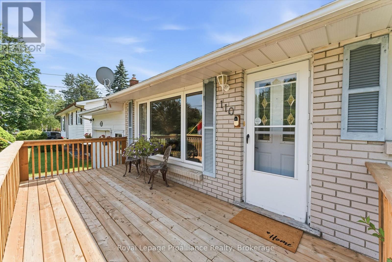
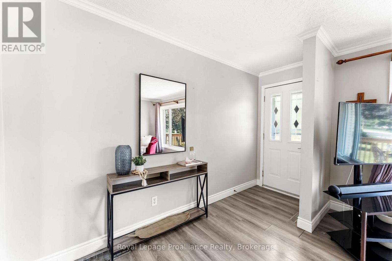
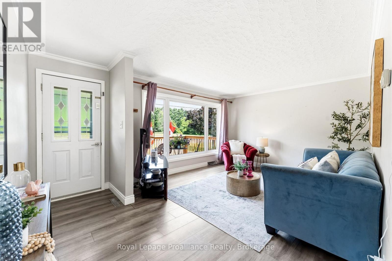
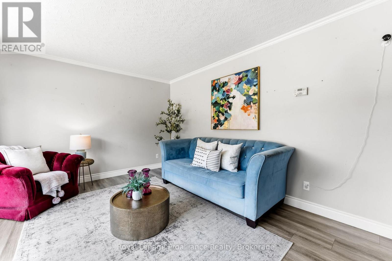
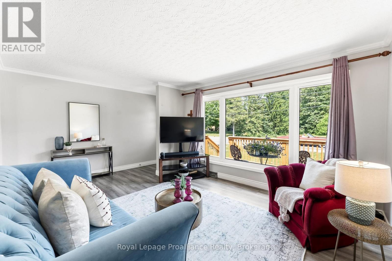
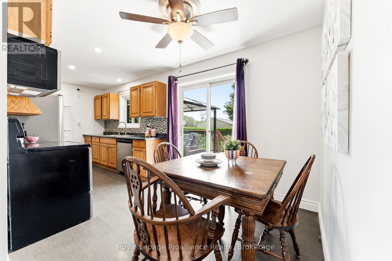
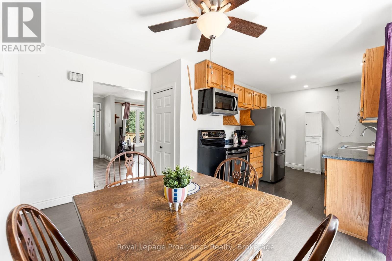
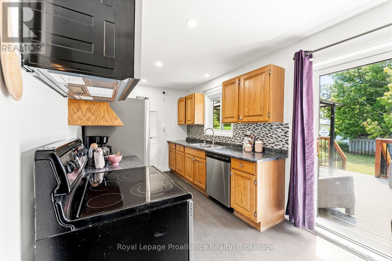
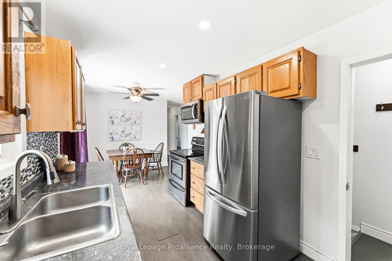
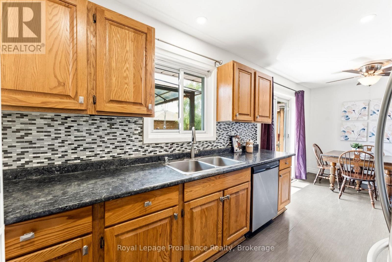
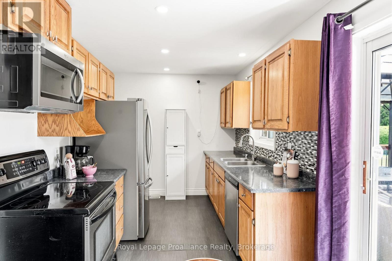
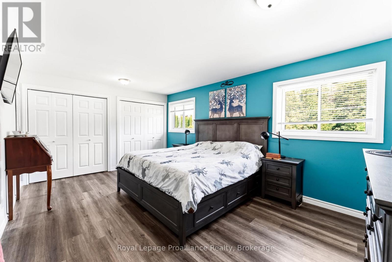
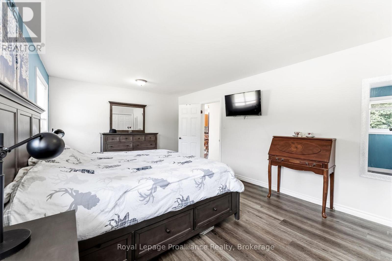
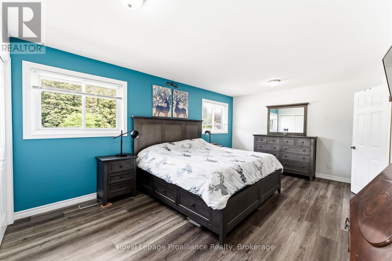
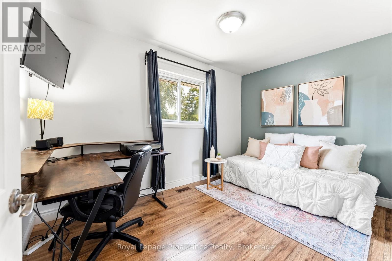
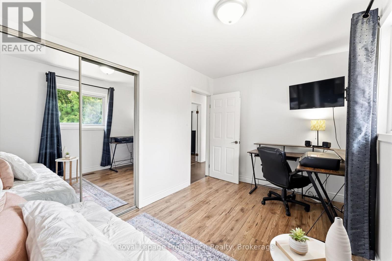
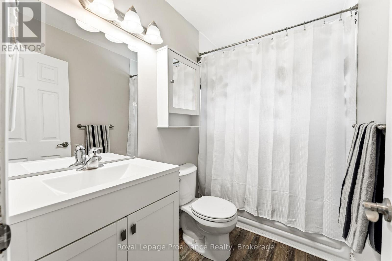
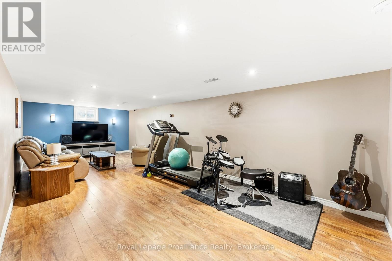
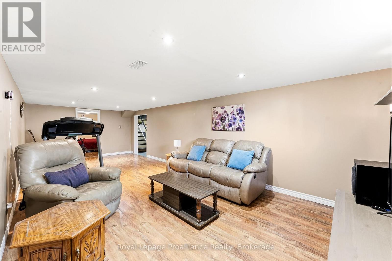
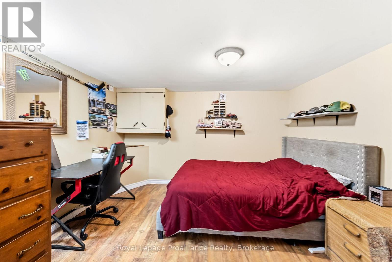
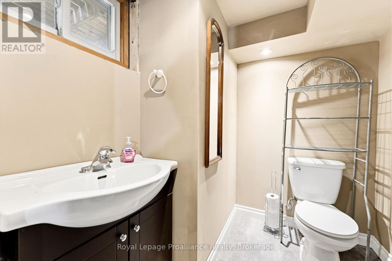
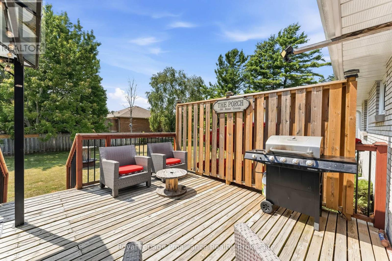
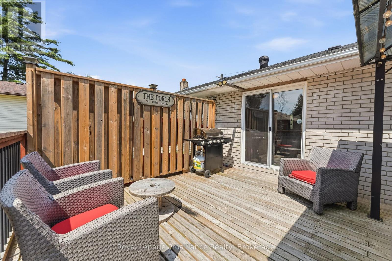
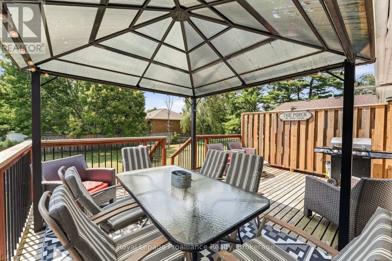
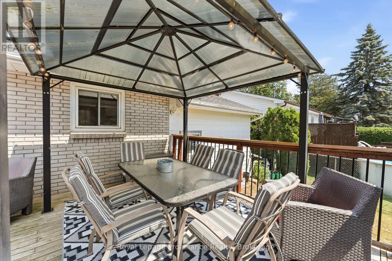
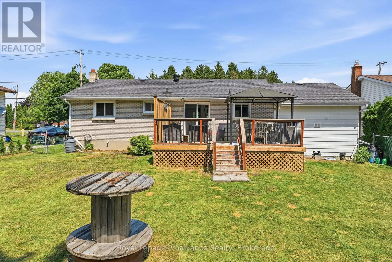
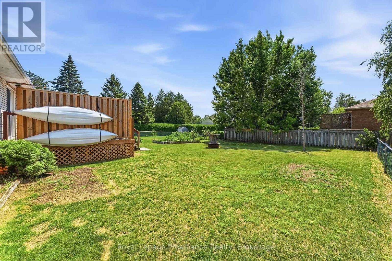
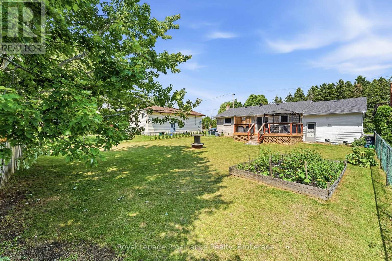
Welcome to this cozy home at 110 Ontario Street in the lakeside town of Brighton. This 2-bedroom, 1.5-bath property is perfect for a small family, retirees, or anyone looking for the ideal starter home. The front of the home offers a welcoming new deck great for entertaining and an attached single car garage. The main floor offers the living room, eat-in kitchen with sliding door to a spacious backyard, extra large primary bedroom, another bedroom and a full bathroom. The home also features a partially finished basement that includes a spacious rec room, a convenient 2-piece bath, and a versatile bonus room. Outside, you'll find plenty of parking with two private driveways, alongside a fully fenced backyard -perfect for children or four legged family members. All of this is situated just minutes from the stunning Presqu'ile Provincial Park and downtown for all of your everyday needs! (id:61476)
Property Details
|
MLS® Number |
X13799506 |
|
Property Type |
Single Family |
|
Community Name |
Rural Brighton |
|
Equipment Type |
Water Heater |
|
Parking Space Total |
5 |
|
Rental Equipment Type |
Water Heater |
Building
|
Bathroom Total |
2 |
|
Bedrooms Above Ground |
2 |
|
Bedrooms Total |
2 |
|
Appliances |
Water Heater, Dishwasher, Dryer, Stove, Washer, Refrigerator |
|
Architectural Style |
Bungalow |
|
Basement Development |
Partially Finished |
|
Basement Type |
N/a (partially Finished) |
|
Construction Style Attachment |
Detached |
|
Cooling Type |
Central Air Conditioning |
|
Exterior Finish |
Brick, Aluminum Siding |
|
Foundation Type |
Block |
|
Half Bath Total |
1 |
|
Heating Fuel |
Natural Gas |
|
Heating Type |
Forced Air |
|
Stories Total |
1 |
|
Size Interior |
700 - 1,100 Sqft |
|
Type |
House |
|
Utility Water |
Municipal Water |
Parking
Land
|
Acreage |
No |
|
Fence Type |
Fully Fenced, Fenced Yard |
|
Sewer |
Sanitary Sewer |
|
Size Depth |
115 Ft ,7 In |
|
Size Frontage |
60 Ft |
|
Size Irregular |
60 X 115.6 Ft |
|
Size Total Text |
60 X 115.6 Ft|under 1/2 Acre |
Rooms
| Level | Type | Length | Width | Dimensions |
|---|
|
Basement |
Recreational, Games Room |
8.05 m |
3.64 m |
8.05 m x 3.64 m |
|
Basement |
Laundry Room |
5.16 m |
3.49 m |
5.16 m x 3.49 m |
|
Basement |
Bathroom |
1.86 m |
1.78 m |
1.86 m x 1.78 m |
|
Basement |
Utility Room |
6.13 m |
3.5 m |
6.13 m x 3.5 m |
|
Basement |
Other |
3.24 m |
3.65 m |
3.24 m x 3.65 m |
|
Main Level |
Dining Room |
2.08 m |
2.47 m |
2.08 m x 2.47 m |
|
Main Level |
Bedroom |
3.8 m |
2.37 m |
3.8 m x 2.37 m |
|
Main Level |
Primary Bedroom |
5.33 m |
3.65 m |
5.33 m x 3.65 m |
|
Main Level |
Living Room |
5.16 m |
3.65 m |
5.16 m x 3.65 m |
|
Main Level |
Kitchen |
3.76 m |
2.47 m |
3.76 m x 2.47 m |
|
Main Level |
Bathroom |
1.55 m |
2.37 m |
1.55 m x 2.37 m |
Utilities
|
Cable |
Available |
|
Electricity |
Installed |
|
Sewer |
Installed |