

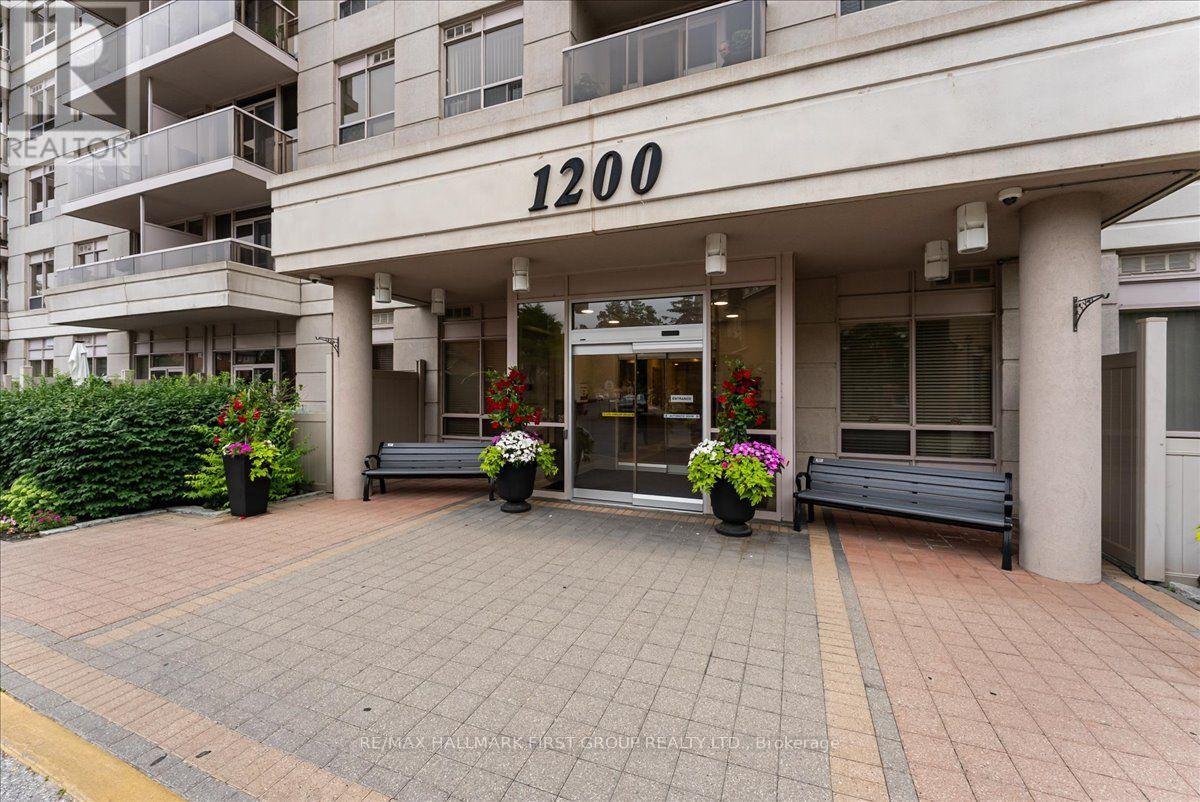
1103 - 1200 The Esplanade Road N Pickering, Ontario L1V 6V3

$629,000Maintenance, Heat, Electricity, Water, Cable TV, Common Area Maintenance, Insurance, Parking
$1,214.42 Monthly
Maintenance, Heat, Electricity, Water, Cable TV, Common Area Maintenance, Insurance, Parking
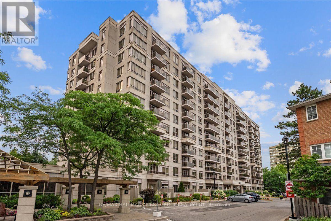
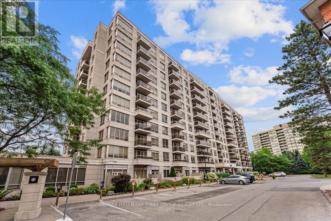
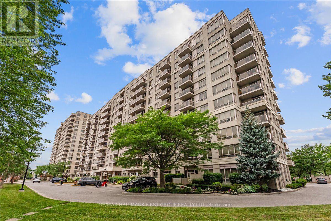
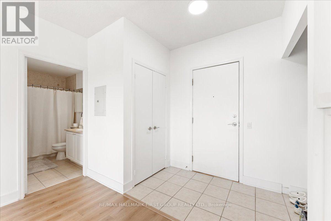
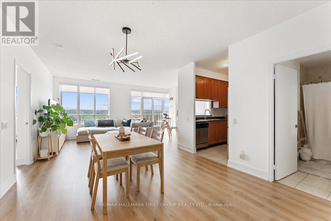
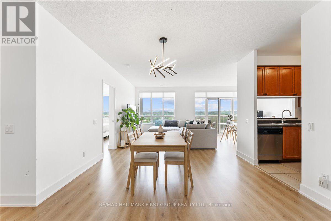
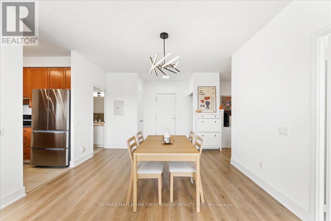
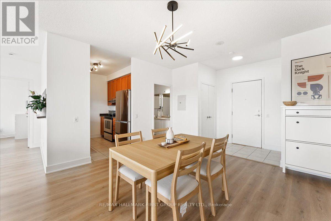
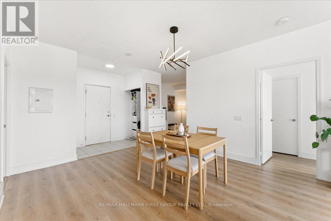
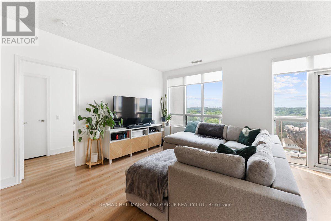
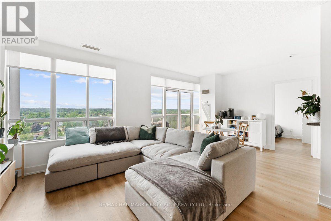
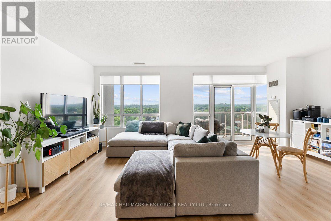
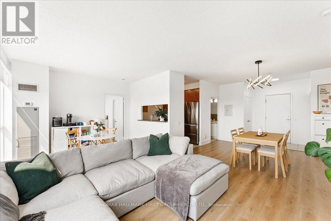
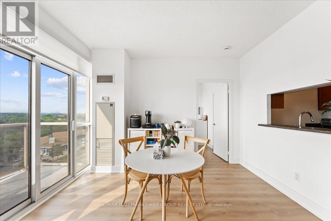
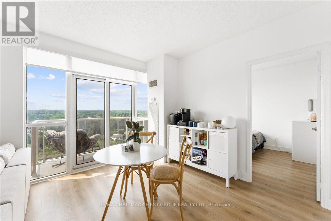
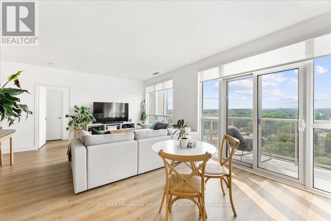
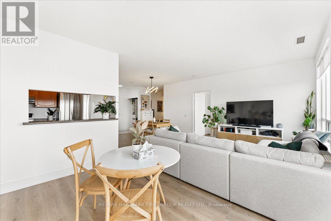
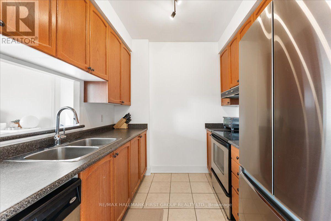
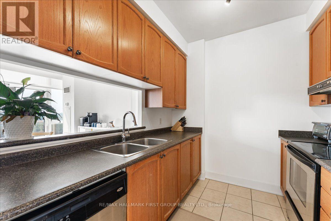
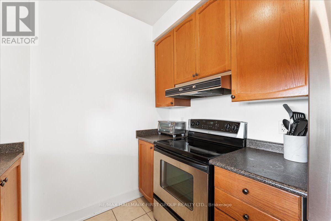
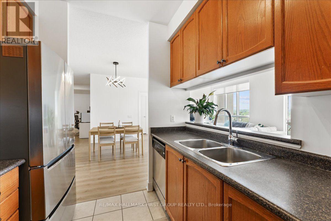
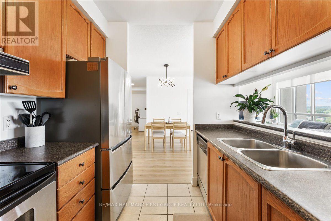
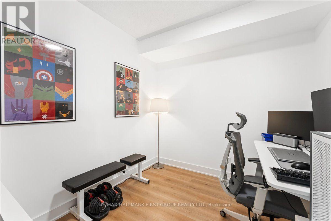
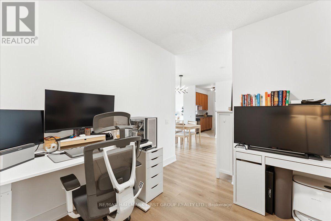
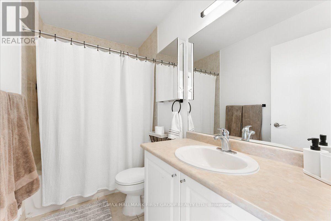
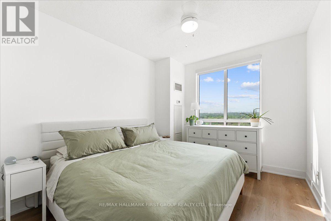
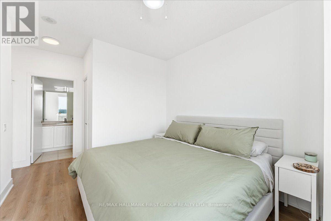
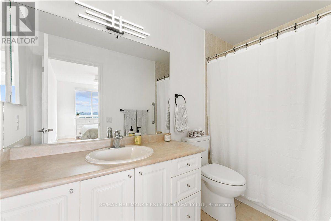
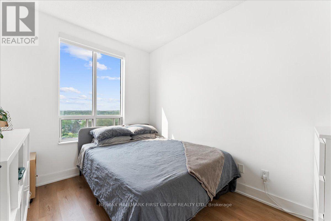
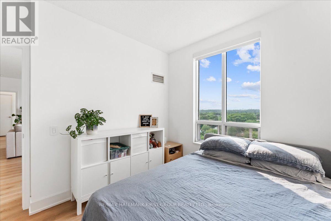
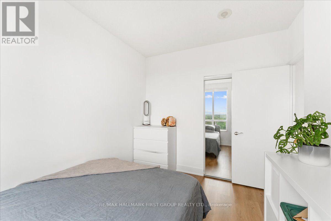
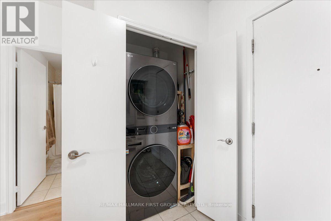
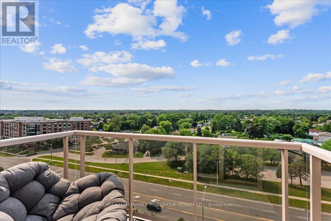
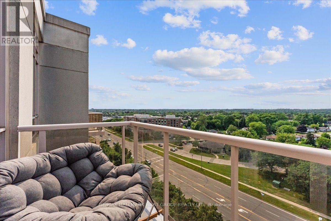
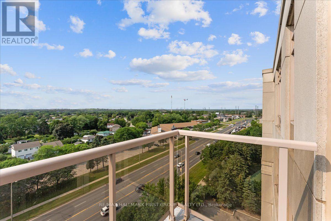
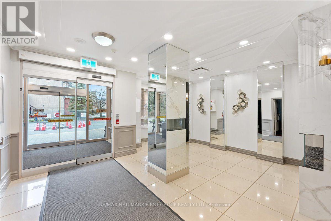
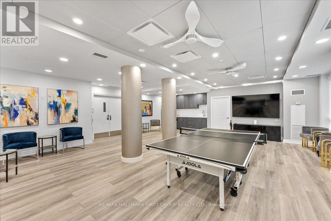
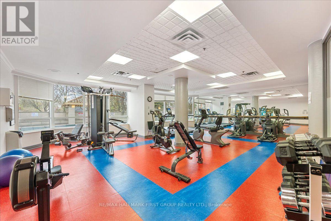
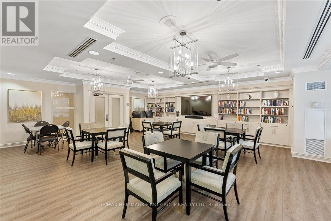
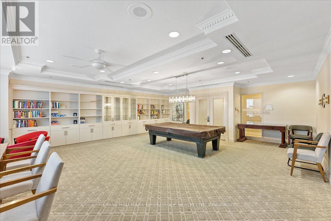
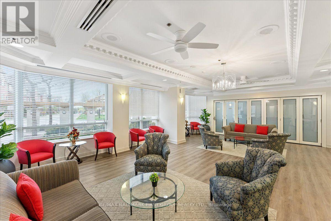
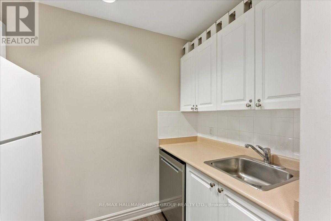
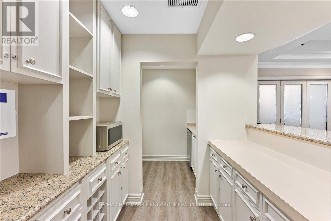
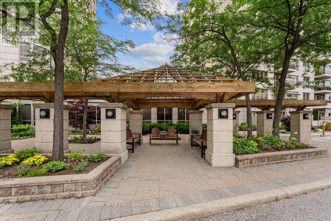
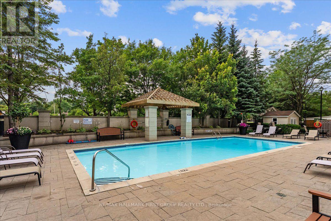
$1,214.42 MonthlyPenthouse-floor living with clear, unobstructed north-facing views in this 2+1-bedroom, 2-bathroom condo offering over 1,100 sq. ft. per MPAC. Located across from The Esplanade Park and steps to Chestnut Hill Recreation Centre, Pickering Town Centre, shopping, restaurants and transit.The suite features 9-foot ceilings, updated vinyl flooring and baseboards throughout the main living areas and bedrooms, fresh paint, new light fixtures and motorized blinds on every window. The layout includes two bedrooms, a den and two 4-piece bathrooms. The primary bedroom features a walk-in closet and ensuite bathroom, and the unit also includes a balcony, newer stacked washer and dryer, and stainless steel refrigerator.Two rare owned underground parking spaces are located beside the elevator, and an owned storage locker provides additional storage. Condo fees include all utilities, Rogers Ignite cable and internet.Amenities include an outdoor pool with community barbecues and seating, gym, locker rooms with saunas, large party and recreation rooms with a kitchenette, pool table and library, plus 24-hour security at the gatehouse. (id:61476)
Property Details
| MLS® Number | E13584342 |
| Property Type | Single Family |
| Community Name | Town Centre |
| Amenities Near By | Park, Public Transit |
| Community Features | Pets Allowed With Restrictions, Community Centre |
| Features | Balcony, Carpet Free |
| Parking Space Total | 2 |
| Pool Type | Outdoor Pool |
| View Type | View |
Building
| Bathroom Total | 2 |
| Bedrooms Above Ground | 2 |
| Bedrooms Below Ground | 1 |
| Bedrooms Total | 3 |
| Amenities | Car Wash, Exercise Centre, Party Room, Sauna, Storage - Locker |
| Appliances | Window Coverings |
| Basement Type | None |
| Cooling Type | Central Air Conditioning |
| Exterior Finish | Concrete |
| Fire Protection | Security Guard |
| Flooring Type | Tile, Vinyl |
| Heating Fuel | Natural Gas |
| Heating Type | Coil Fan |
| Size Interior | 1,000 - 1,199 Ft2 |
| Type | Apartment |
Parking
| Underground | |
| Garage |
Land
| Acreage | No |
| Land Amenities | Park, Public Transit |
Rooms
| Level | Type | Length | Width | Dimensions |
|---|---|---|---|---|
| Main Level | Kitchen | 2.69 m | 2.42 m | 2.69 m x 2.42 m |
| Main Level | Dining Room | 3.75 m | 3.78 m | 3.75 m x 3.78 m |
| Main Level | Living Room | 6.33 m | 3.36 m | 6.33 m x 3.36 m |
| Main Level | Primary Bedroom | 3.63 m | 3.03 m | 3.63 m x 3.03 m |
| Main Level | Bedroom 2 | 3.45 m | 2.61 m | 3.45 m x 2.61 m |
| Main Level | Den | 3.03 m | 2.72 m | 3.03 m x 2.72 m |
| Main Level | Bathroom | Measurements not available |
Contact Us
Contact us for more information

The trademarks REALTOR®, REALTORS®, and the REALTOR® logo are controlled by The Canadian Real Estate Association (CREA) and identify real estate professionals who are members of CREA. The trademarks MLS®, Multiple Listing Service® and the associated logos are owned by The Canadian Real Estate Association (CREA) and identify the quality of services provided by real estate professionals who are members of CREA. The trademark DDF® is owned by The Canadian Real Estate Association (CREA) and identifies CREA's Data Distribution Facility (DDF®)
July 20 2026 05:31:55
Toronto Regional Real Estate Board
RE/MAX Hallmark First Group Realty Ltd.