

1106 - 1215 Bayly Street Pickering, Ontario L1W 0B4

$470,000Maintenance, Heat, Insurance, Common Area Maintenance, Parking, Water
$609.14 Monthly
Maintenance, Heat, Insurance, Common Area Maintenance, Parking, Water
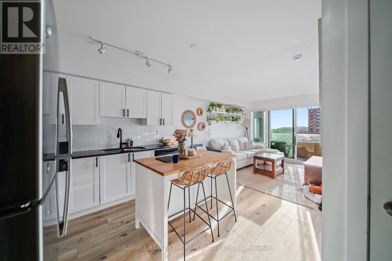
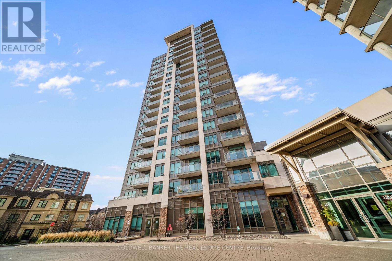
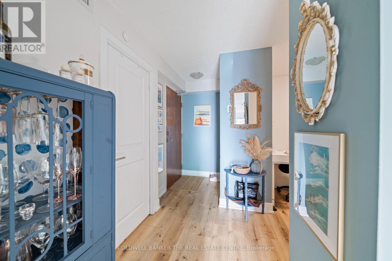
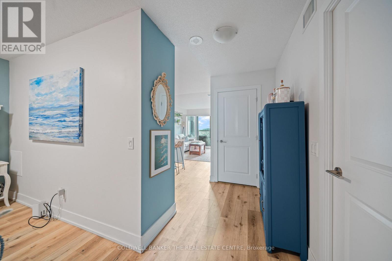
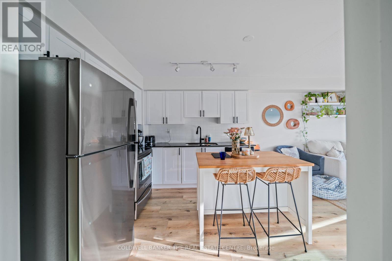
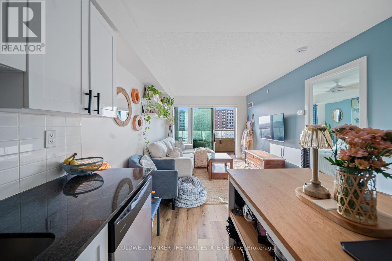
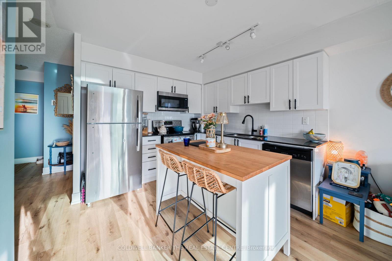
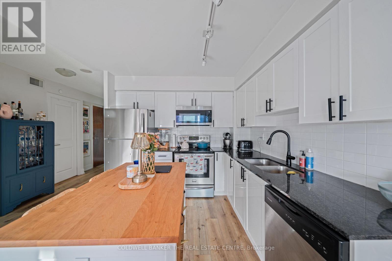
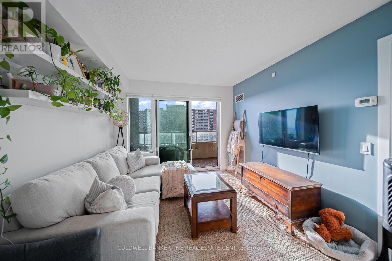
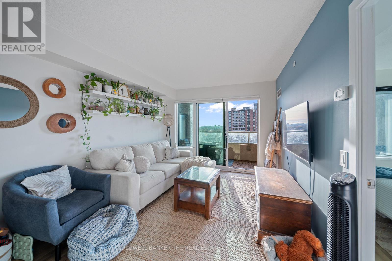
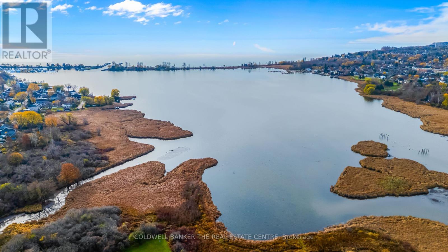
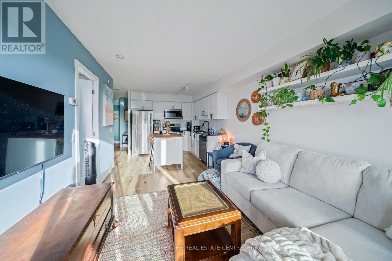
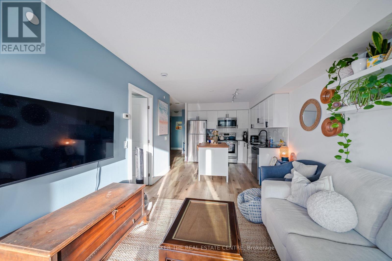
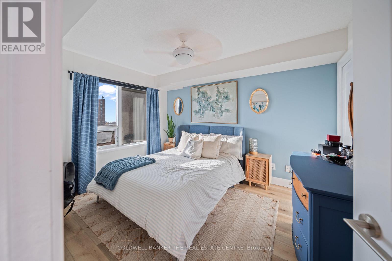
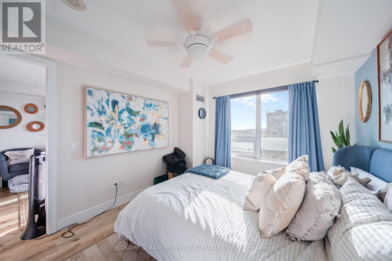
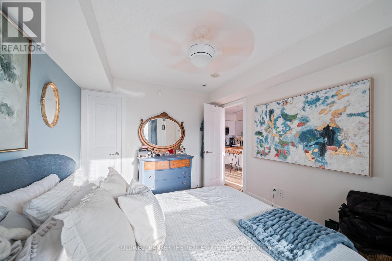
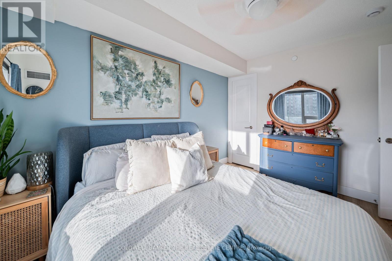
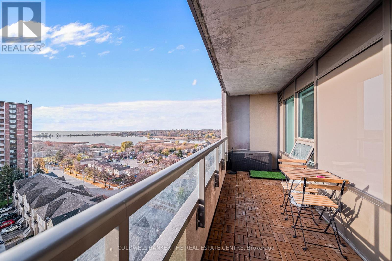
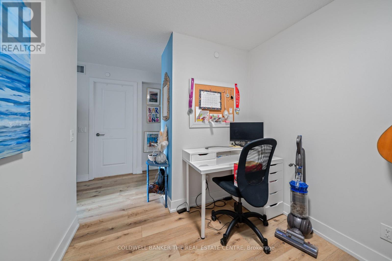
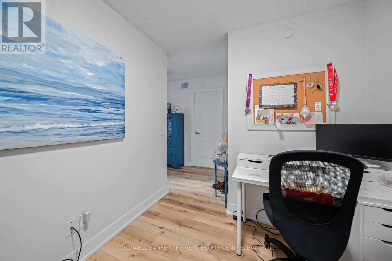
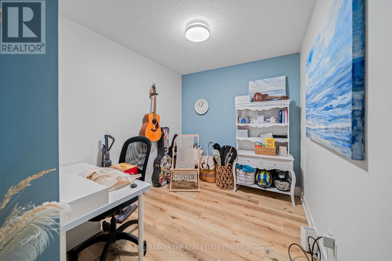
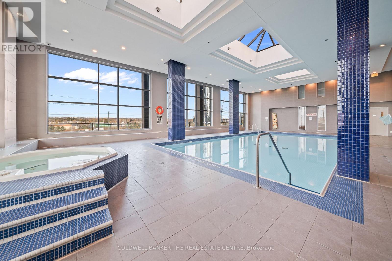
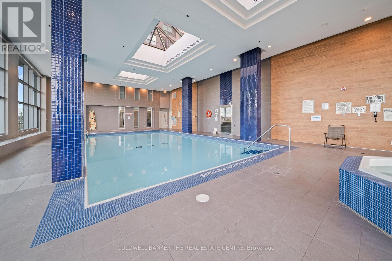
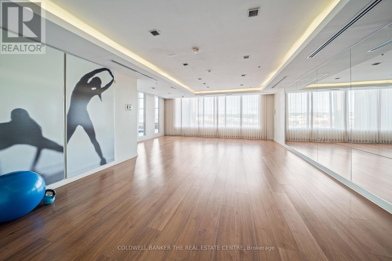
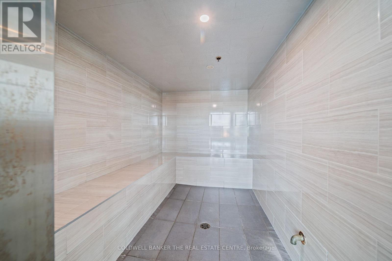
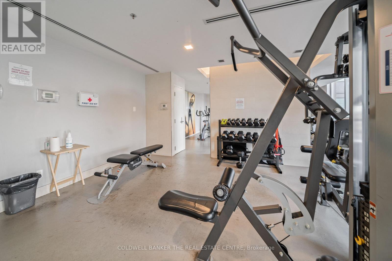
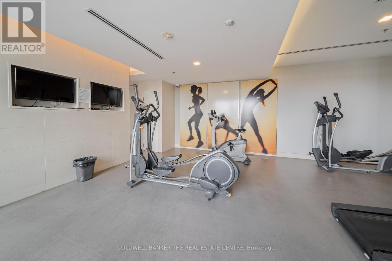
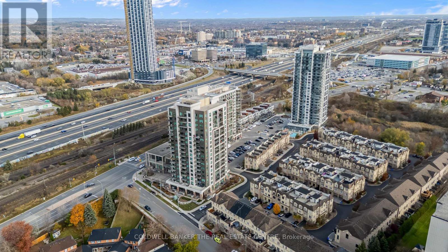
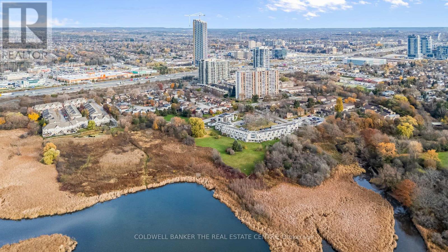
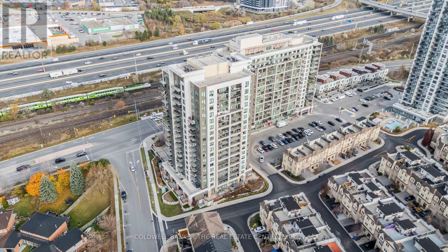
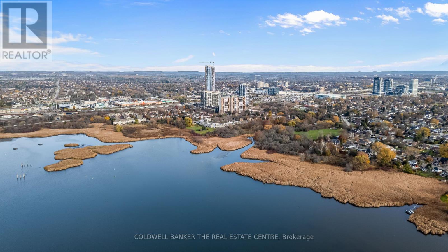
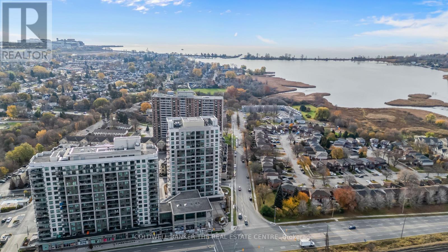
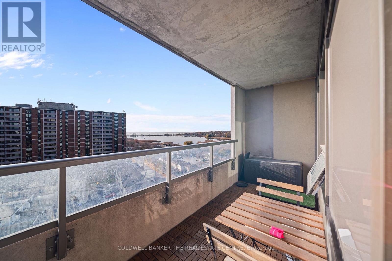
$609.14 MonthlyWelcome to Suite 1106 at San Francisco By The Bay 2! This wonderful, bright unit is as turnkey as they come! Located at 1215 Bayly Street in Pickering's rapidly growing Bay Ridges community, this property is perfectly situated in an area that continues to attract young families looking to make their homeownership dreams come true! Step inside this sun-filled suite, featuring updated high quality, wide-plank laminate flooring throughout (2023), bringing warmth and modern continuity to every space. The well-appointed kitchen is designed for both everyday living and entertaining, showcasing white cabinetry with matte black hardware, dark granite countertops, a classic subway tile backsplash, stainless steel appliances, and a versatile wood-top centre island with breakfast bar seating (negotiable for interested buyers). One of the suite's most notable features is its stunning, unobstructed view of Frenchman's Bay-a picturesque waterfront backdrop that even freezes over in the winter, offering a beautiful setting for seasonal skating! Suite 1106 comes complete with owned parking and a locker, along with resort-style amenities, including a 24-hour concierge, indoor pool, whirlpool, sauna and steam room, exercise room, party room, and more! Unbeatable commuter convenience and lifestyle amenities are right outside your door. Enjoy a quick 5-minute walk to Pickering GO Station for express train access to downtown Toronto, as well as convenient access to Durham Region Transit and Highway 401 via Liverpool Road. Walk across the iconic pedestrian bridge directly to Pickering Town Centre (PTC), featuring over 150 shops and dining options, with Farm Boy, Loblaws, and local plazas just moments away. Spend your weekends exploring nearby hiking trails, the Waterfront Trail, marinas, and Millennium Square, all within one of Durham Region's fastest-growing communities! Don't miss this opportunity to call Suite 1106 at San Francisco By The Bay 2 your new home! (id:61476)
Property Details
| MLS® Number | E14180780 |
| Property Type | Single Family |
| Community Name | Bay Ridges |
| Amenities Near By | Hospital, Public Transit, Schools |
| Community Features | Pets Allowed With Restrictions |
| Features | Flat Site, Balcony |
| Parking Space Total | 1 |
| Pool Type | Indoor Pool |
| View Type | View, View Of Water |
Building
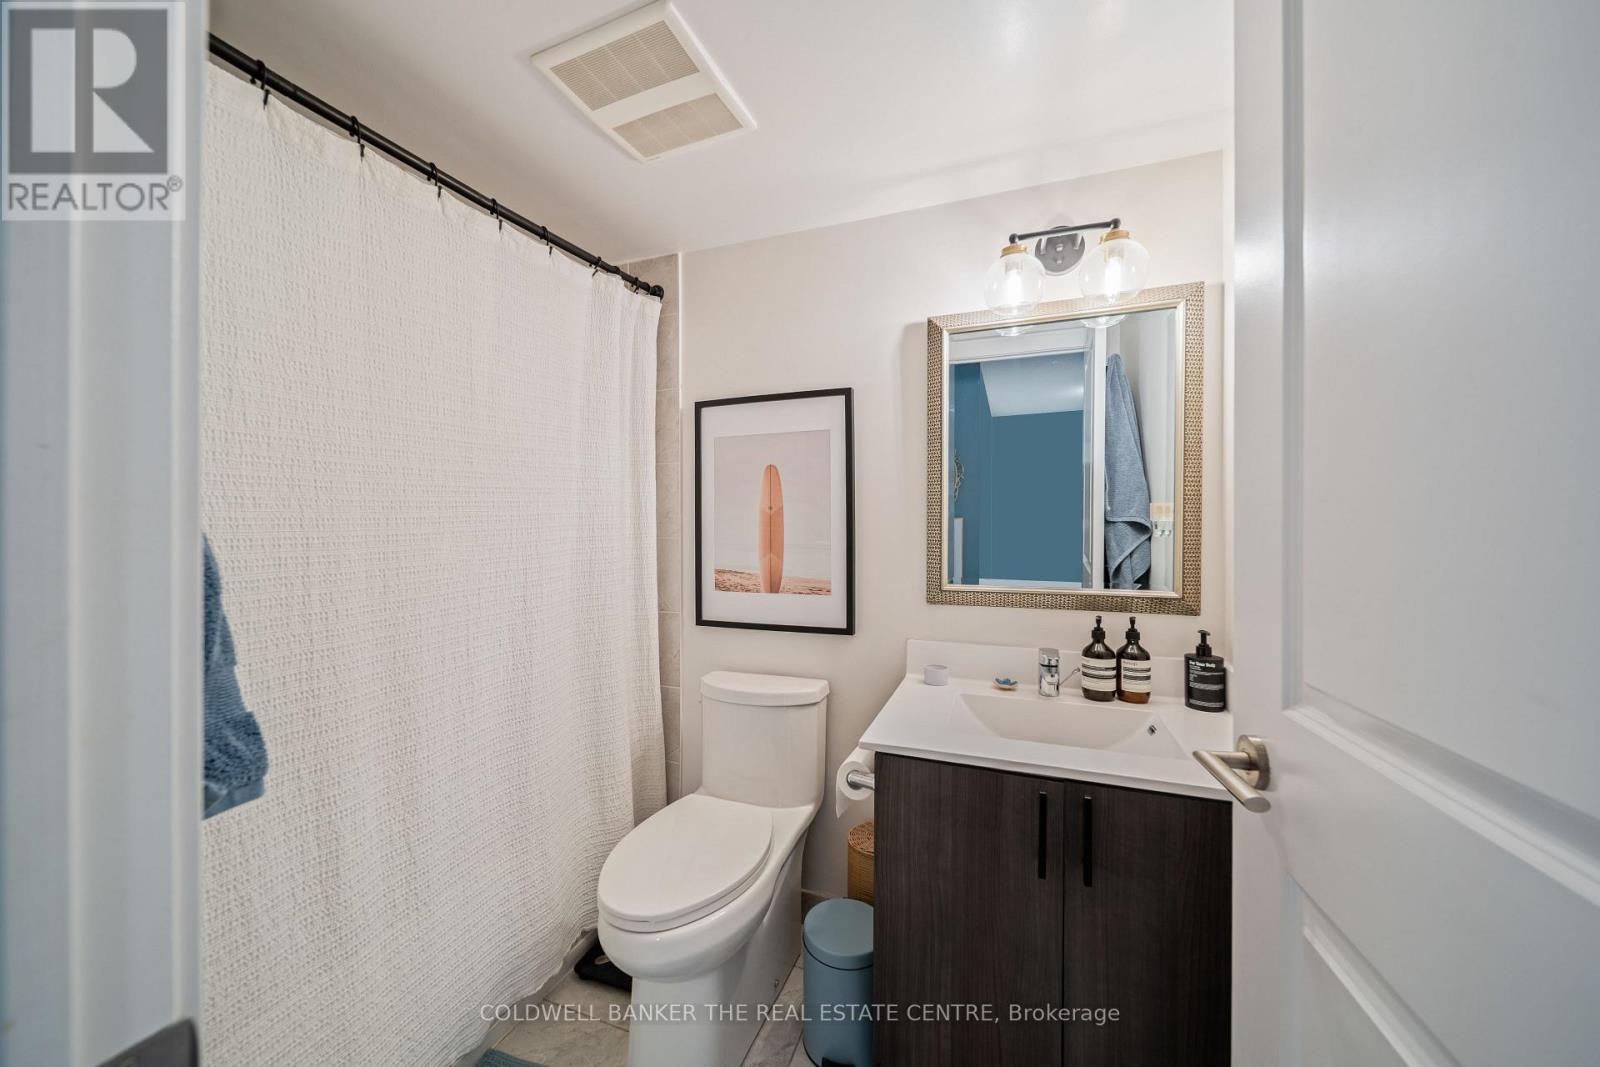
| Bathroom Total | 1 |
| Bedrooms Above Ground | 1 |
| Bedrooms Total | 1 |
| Age | 6 To 10 Years |
| Amenities | Security/concierge, Exercise Centre, Party Room, Visitor Parking, Sauna, Storage - Locker |
| Appliances | Oven - Built-in, All, Dishwasher, Microwave, Range, Stove, Window Coverings, Refrigerator |
| Basement Type | None |
| Cooling Type | Central Air Conditioning |
| Exterior Finish | Brick |
| Flooring Type | Laminate |
| Heating Fuel | Natural Gas |
| Heating Type | Forced Air |
| Size Interior | 600 - 699 Sqft |
| Type | Apartment |
Parking
| Underground | |
| No Garage |
Land
| Acreage | No |
| Land Amenities | Hospital, Public Transit, Schools |
| Zoning Description | C2 |
Rooms
| Level | Type | Length | Width | Dimensions |
|---|---|---|---|---|
| Main Level | Living Room | 4.06 m | 3.12 m | 4.06 m x 3.12 m |
| Main Level | Bedroom | 3.73 m | 3.05 m | 3.73 m x 3.05 m |
| Main Level | Kitchen | 2.79 m | 3.12 m | 2.79 m x 3.12 m |
| Main Level | Den | 2.41 m | 2.74 m | 2.41 m x 2.74 m |
| Main Level | Bathroom | 2.31 m | 1.47 m | 2.31 m x 1.47 m |
Contact Us
Contact us for more information

The trademarks REALTOR®, REALTORS®, and the REALTOR® logo are controlled by The Canadian Real Estate Association (CREA) and identify real estate professionals who are members of CREA. The trademarks MLS®, Multiple Listing Service® and the associated logos are owned by The Canadian Real Estate Association (CREA) and identify the quality of services provided by real estate professionals who are members of CREA. The trademark DDF® is owned by The Canadian Real Estate Association (CREA) and identifies CREA's Data Distribution Facility (DDF®)
November 14 2026 01:54:41
Toronto Regional Real Estate Board