

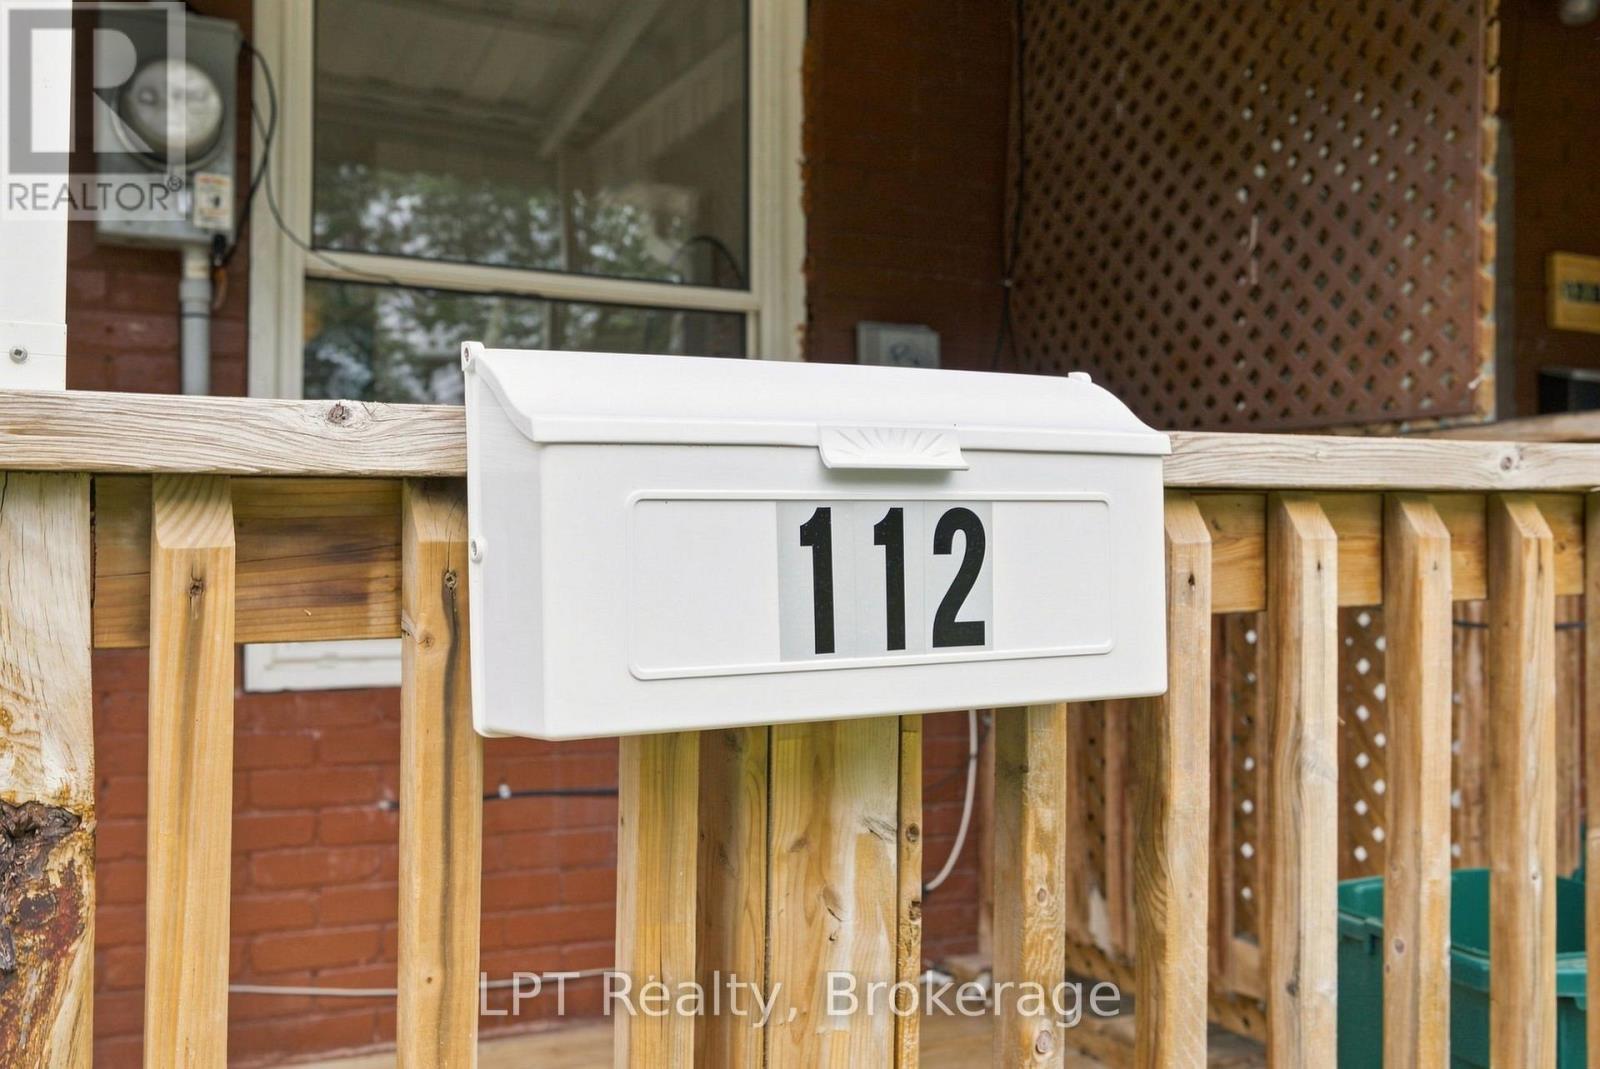
112 Olive Avenue Oshawa, Ontario L1H 2P2

$324,900
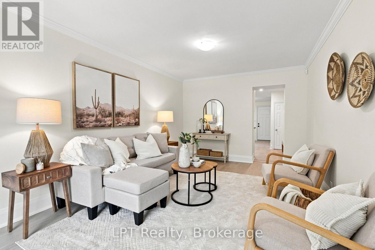
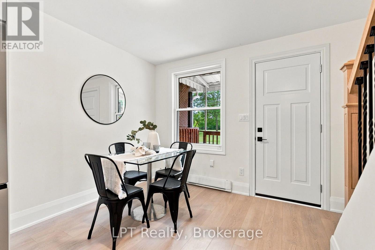
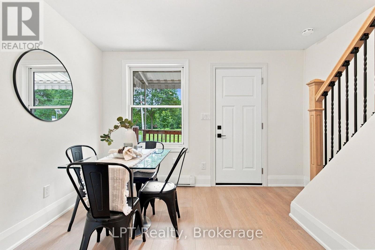
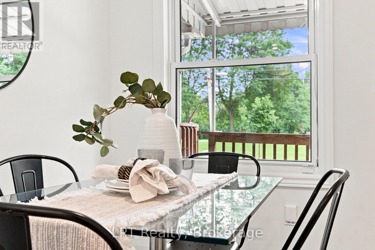
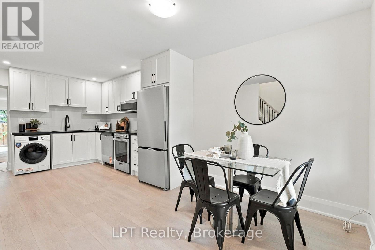
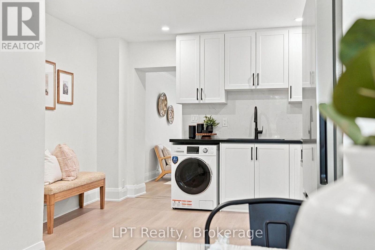
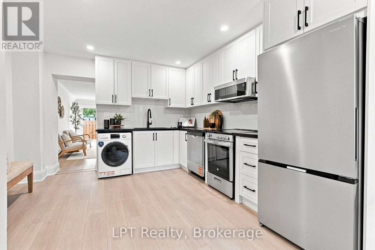
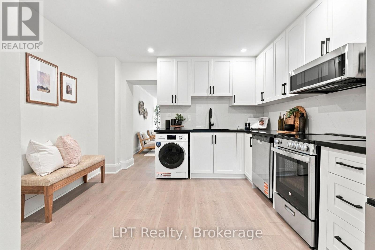
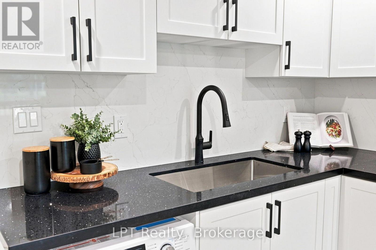
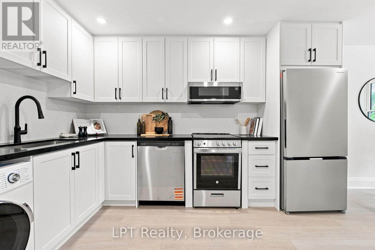
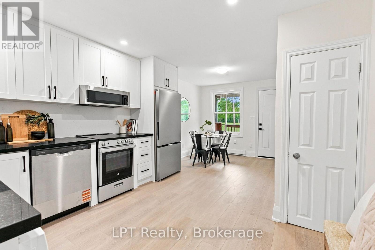
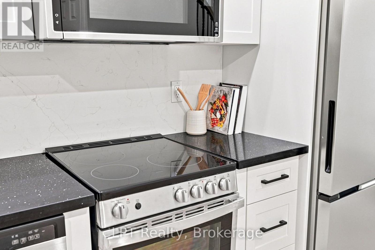
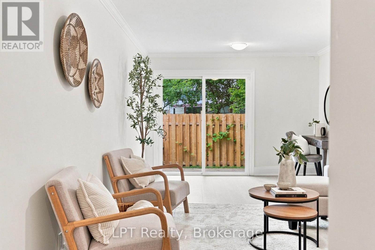
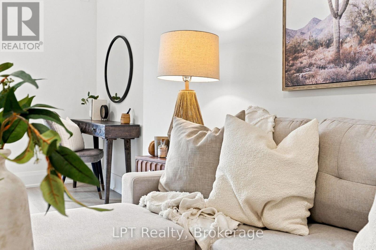
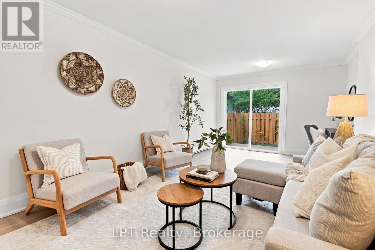
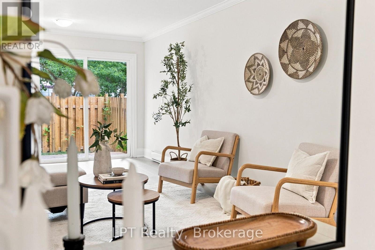
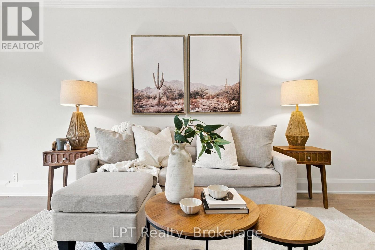
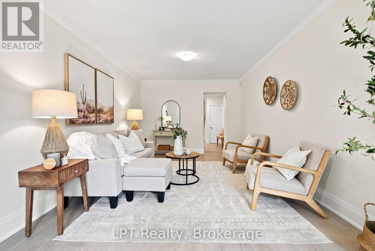
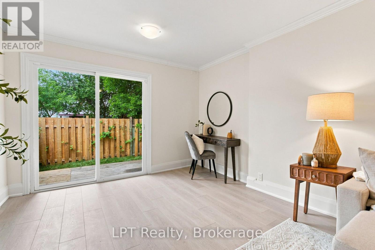
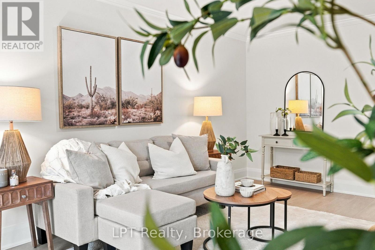
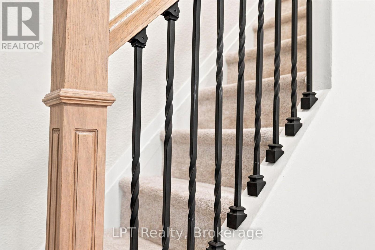
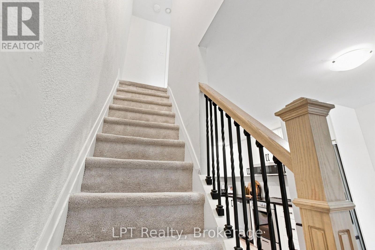
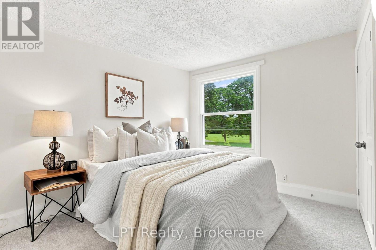
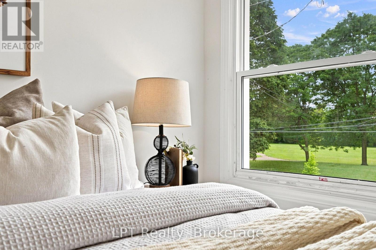
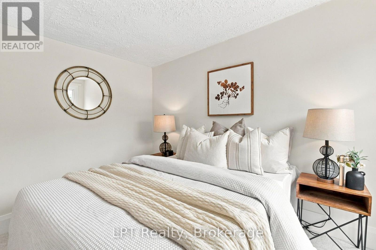
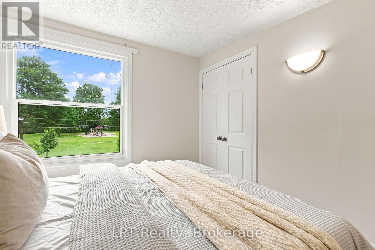
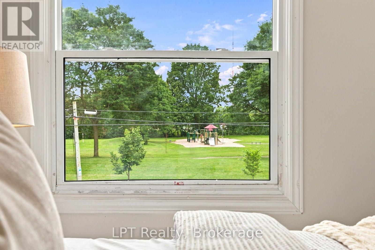
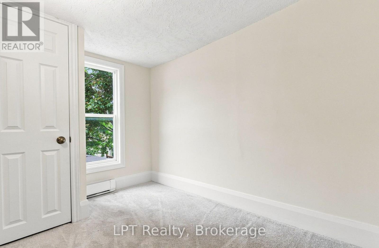
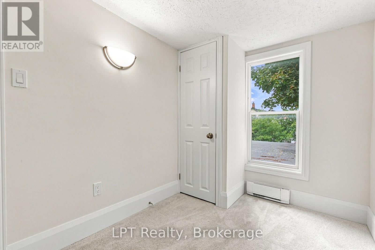
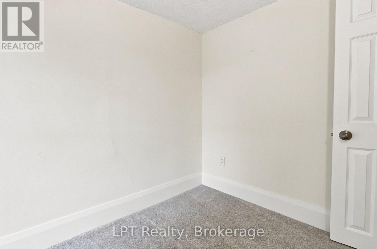
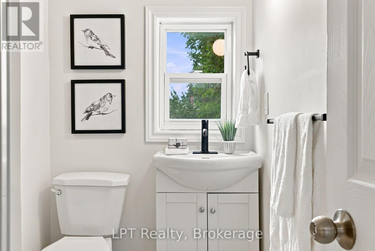
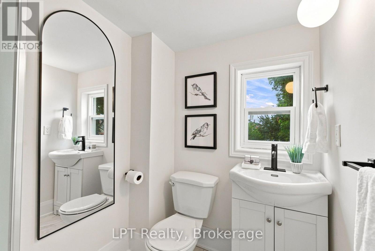
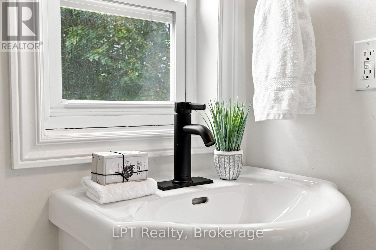
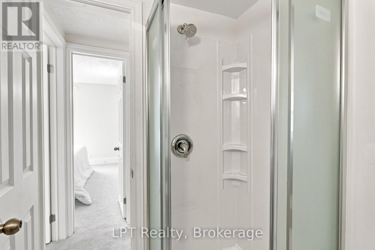
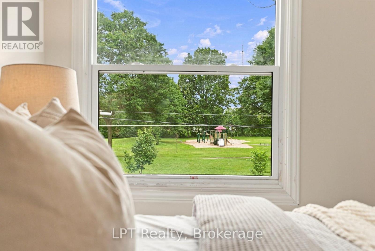
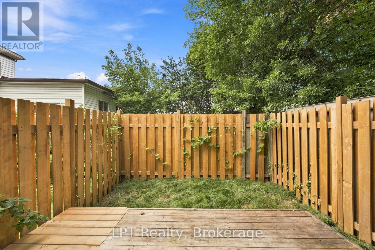
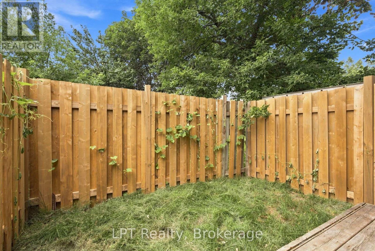
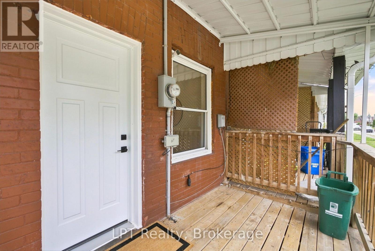
RENOVATED FREEHOLD UNDER $325,000-WITH NO CONDO FEES!This is one of Oshawa's best-priced opportunities to own a move-in-ready freehold home. Perfect for a first-time buyer, couple or anyone ready to stop renting and start building equity, this two-bedroom brick townhome has been renovated from top to bottom and is ready for immediate enjoyment.Step inside to a bright and surprisingly spacious main floor. The living room extends over 21 feet, providing plenty of room to relax, entertain or create a comfortable work-from-home area. The separate dining area flows into a brand-new kitchen featuring quartz countertops, modern cabinetry, a stylish backsplash and all-new appliances.Upstairs, you will find two bedrooms and a beautifully updated bathroom. New flooring, fresh paint, contemporary lighting, fixtures and finishes throughout give the entire home a clean, modern feel. The unfinished basement provides additional storage and keeps everyday belongings organized and out of sight.Outside, the fully fenced backyard offers private outdoor space that is difficult to find at this price. Enjoy your morning coffee, host summer barbecues, plant a garden or create a safe place for children or pets to play-all without the upkeep of a large property.Best of all, this is a true freehold. There is no condo corporation and no monthly maintenance fee. Annual property taxes are approximately $2,458, helping keep the overall cost of ownership affordable.While the property does not include private parking, public parking is conveniently located directly across the street at the park.Located in central Oshawa with public transit just outside your door, schools, parks, shopping, the library, hospital and Highway 401 access.Fully renovated. Two bedrooms. All-new appliances. Private fenced backyard. Freehold ownership. No condo fees. All for $324,900.Quick closing is available. Book your private showing before this opportunity is gone! (id:61476)
Open House
This property has open houses!
2:00 pm
Ends at:4:00 pm
Property Details
| MLS® Number | E13818984 |
| Property Type | Single Family |
| Neigbourhood | Central |
| Community Name | Central |
| Amenities Near By | Golf Nearby, Hospital, Public Transit |
| Features | Conservation/green Belt |
Building
| Bathroom Total | 1 |
| Bedrooms Above Ground | 2 |
| Bedrooms Total | 2 |
| Appliances | Water Heater, Window Coverings |
| Basement Type | None |
| Construction Style Attachment | Attached |
| Cooling Type | Window Air Conditioner |
| Exterior Finish | Brick |
| Foundation Type | Block |
| Heating Fuel | Electric |
| Heating Type | Baseboard Heaters |
| Stories Total | 2 |
| Size Interior | 700 - 1,100 Sqft |
| Type | Row / Townhouse |
| Utility Water | Municipal Water |
Parking
| No Garage |
Land
| Acreage | No |
| Fence Type | Fenced Yard |
| Land Amenities | Golf Nearby, Hospital, Public Transit |
| Sewer | Sanitary Sewer |
| Size Depth | 71 Ft ,3 In |
| Size Frontage | 12 Ft ,3 In |
| Size Irregular | 12.3 X 71.3 Ft |
| Size Total Text | 12.3 X 71.3 Ft |
Rooms
| Level | Type | Length | Width | Dimensions |
|---|---|---|---|---|
| Second Level | Bedroom | 2.6 m | 3.02 m | 2.6 m x 3.02 m |
| Second Level | Bedroom 2 | 1.88 m | 2.89 m | 1.88 m x 2.89 m |
| Second Level | Bathroom | 1.47 m | 2.04 m | 1.47 m x 2.04 m |
| Ground Level | Dining Room | 3.45 m | 3.23 m | 3.45 m x 3.23 m |
| Ground Level | Kitchen | 3.45 m | 2.65 m | 3.45 m x 2.65 m |
| Ground Level | Living Room | 3.45 m | 6.58 m | 3.45 m x 6.58 m |
Utilities
| Cable | Available |
| Electricity | Installed |
| Sewer | Installed |
Contact Us
Contact us for more information

The trademarks REALTOR®, REALTORS®, and the REALTOR® logo are controlled by The Canadian Real Estate Association (CREA) and identify real estate professionals who are members of CREA. The trademarks MLS®, Multiple Listing Service® and the associated logos are owned by The Canadian Real Estate Association (CREA) and identify the quality of services provided by real estate professionals who are members of CREA. The trademark DDF® is owned by The Canadian Real Estate Association (CREA) and identifies CREA's Data Distribution Facility (DDF®)
September 23 2026 04:19:44
Central Lakes Association of REALTORS®