6 Bedroom
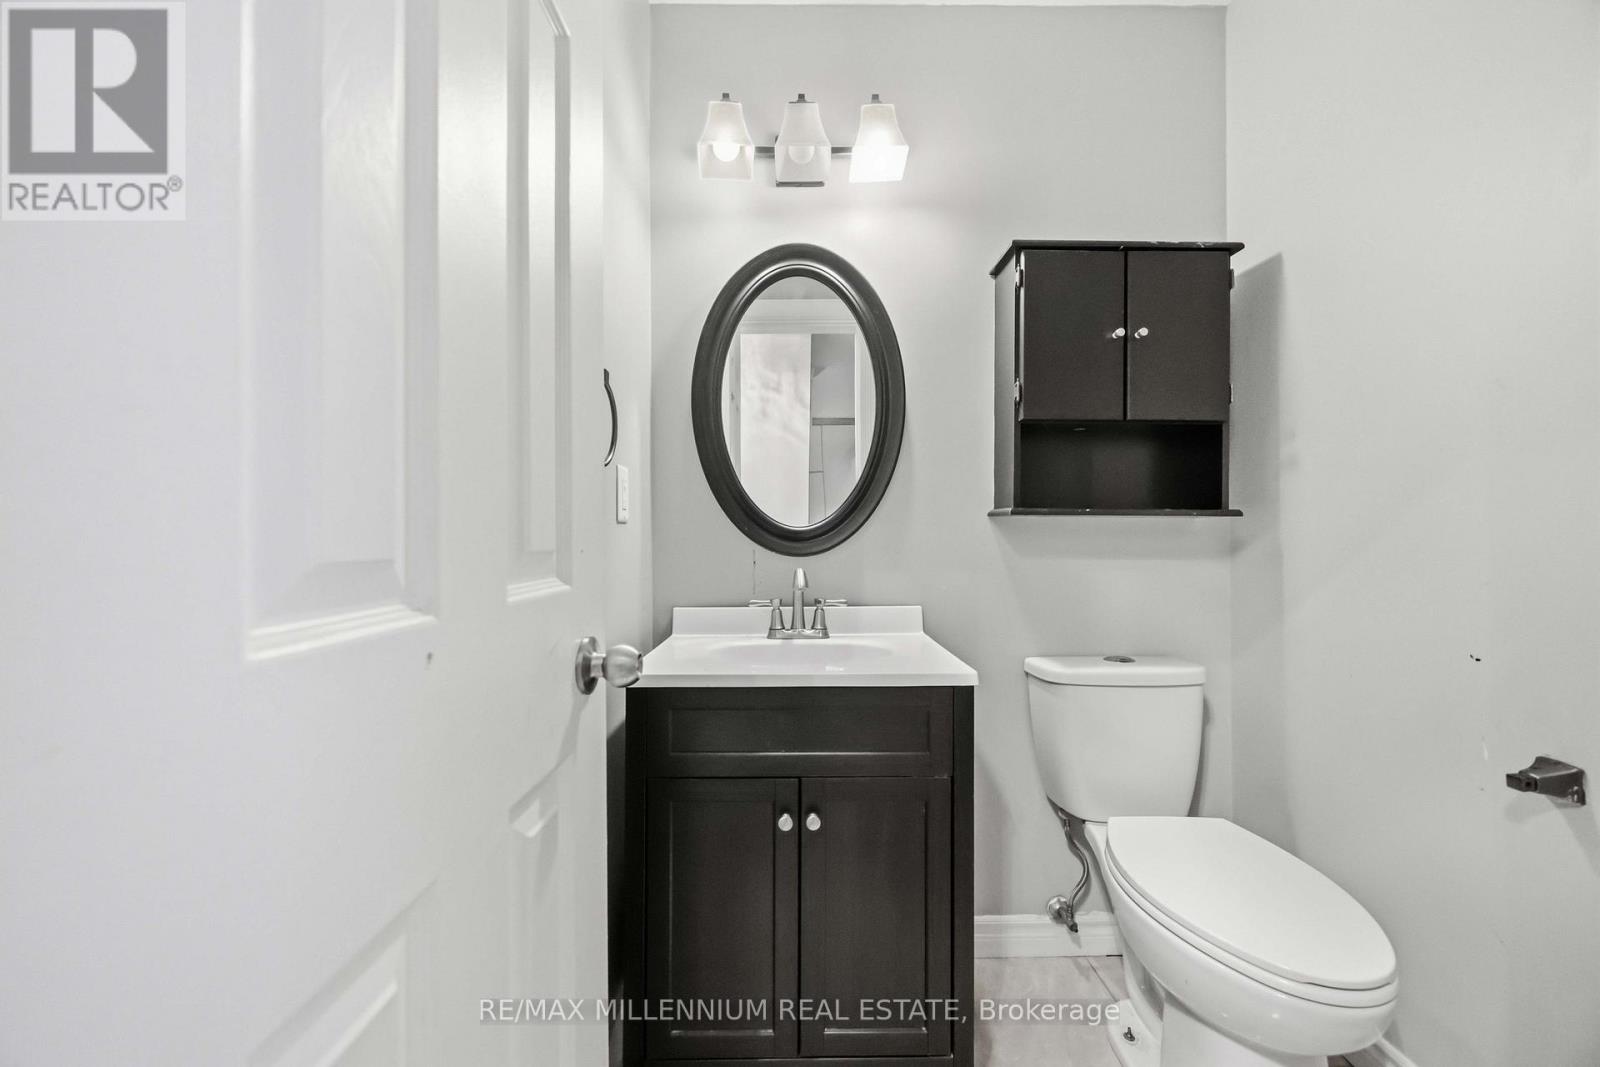
3 Bathroom
2,000 - 2,500 sqft
Fireplace
Central Air Conditioning
Forced Air
$999,900
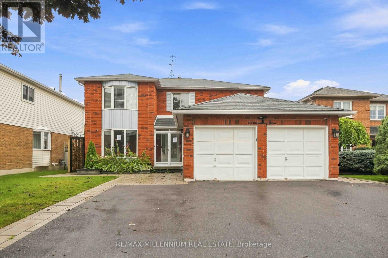
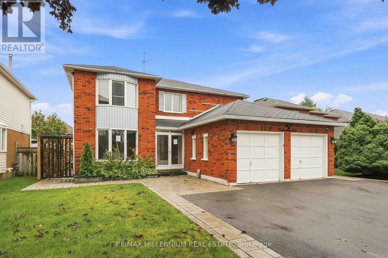
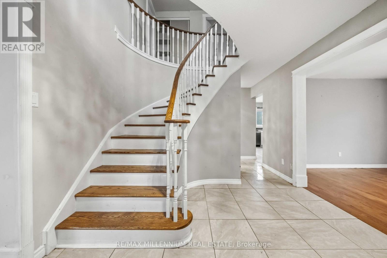
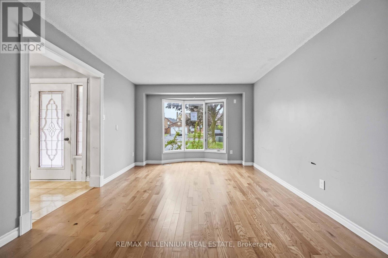
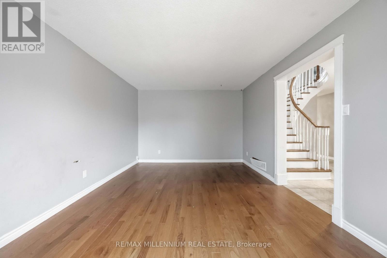
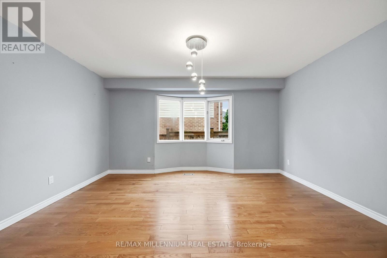
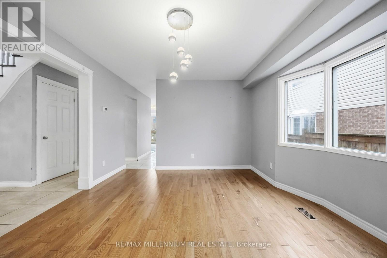
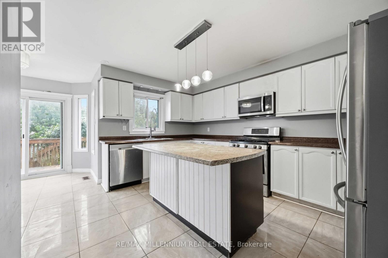
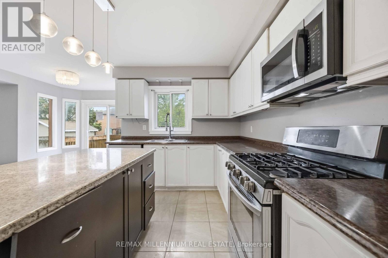
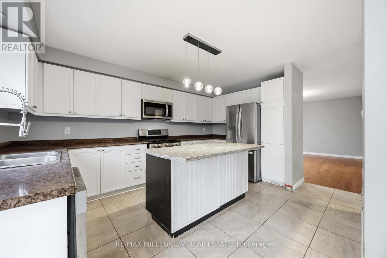
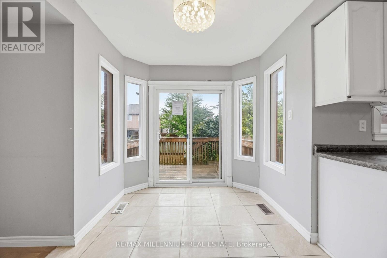
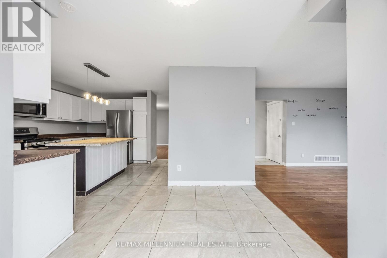
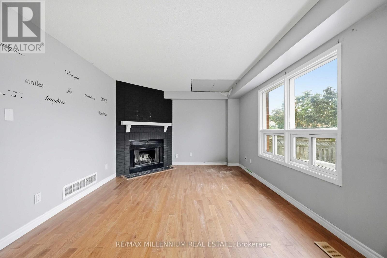
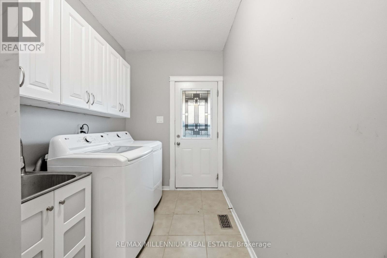
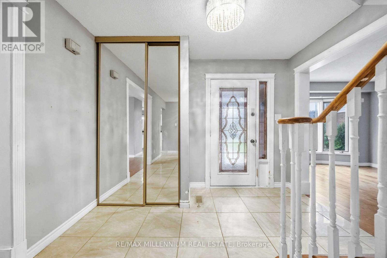
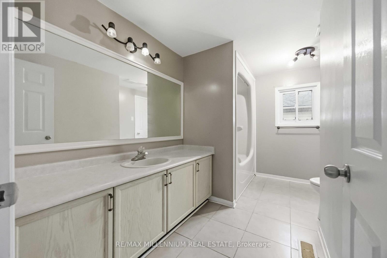
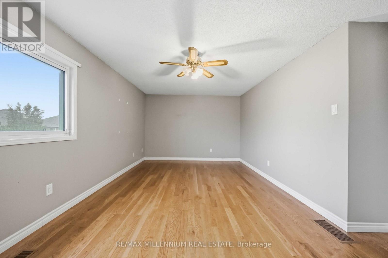
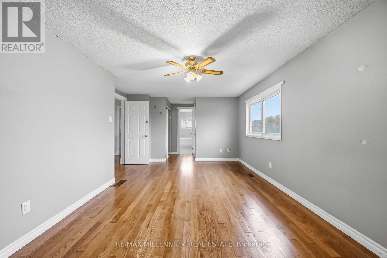
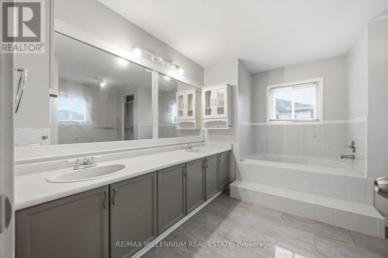
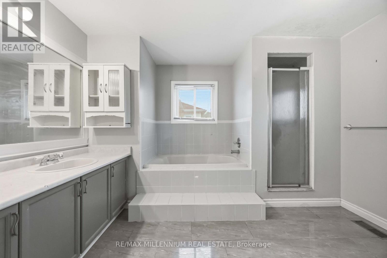
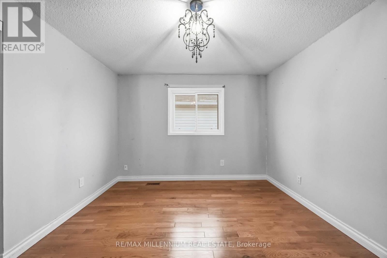
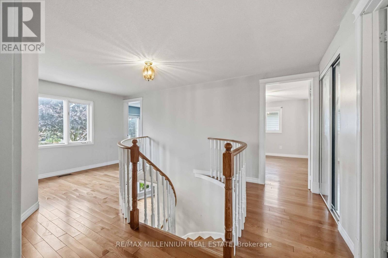
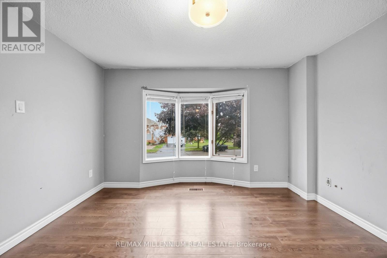
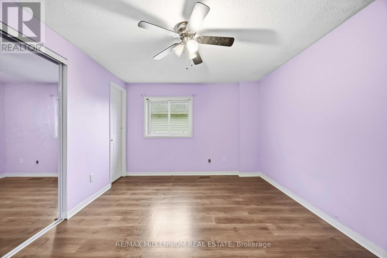
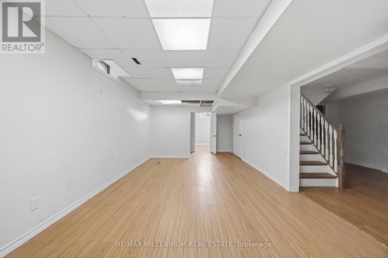
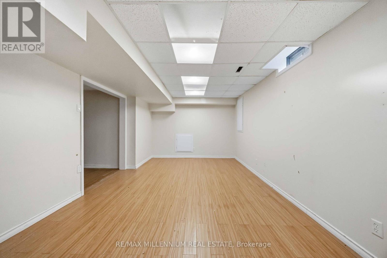
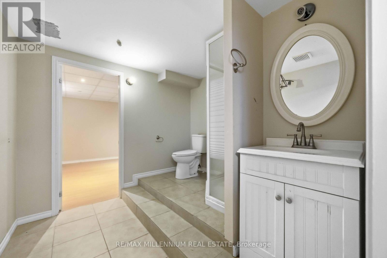
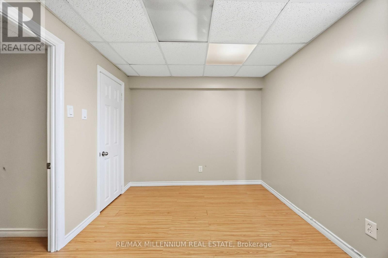
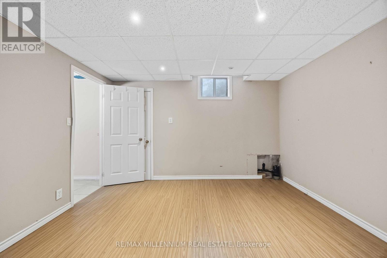
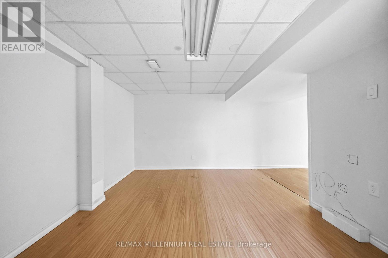
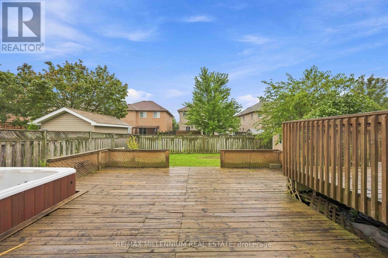
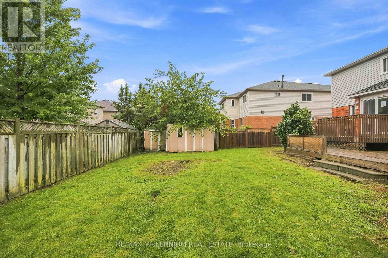
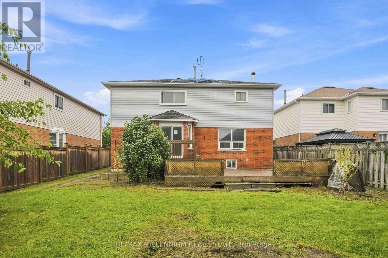
Welcome to a home where space, comfort and family living come together! Set on a mature 50-foot lot in Courtice, this impressive 4+2-bedroom, 4-bathroom detached home features generous principal rooms, hardwood flooring and upgraded tile throughout the main level. The bright eat-in kitchen offers a centre island and breakfast bar, while the formal living and dining rooms are ideal for family gatherings and entertaining. Unwind in the cozy family room with a wood-burning fireplace, then follow the spiral oak staircase to four spacious bedrooms. The primary retreat features a walk-in closet, an additional double closet and a large five-piece ensuite. The finished basement adds two more bedrooms and a recreation room, providing excellent flexibility for extended family, guests, a home office or play space. A wonderful opportunity in an established, family-friendly Courtice neighbourhood close to schools, parks land everyday amenities (id:61476)
Property Details
|
MLS® Number |
E13866494 |
|
Property Type |
Single Family |
|
Community Name |
Courtice |
|
Amenities Near By |
Park, Place Of Worship, Public Transit, Schools |
|
Features |
Irregular Lot Size, Conservation/green Belt |
|
Parking Space Total |
4 |
|
Structure |
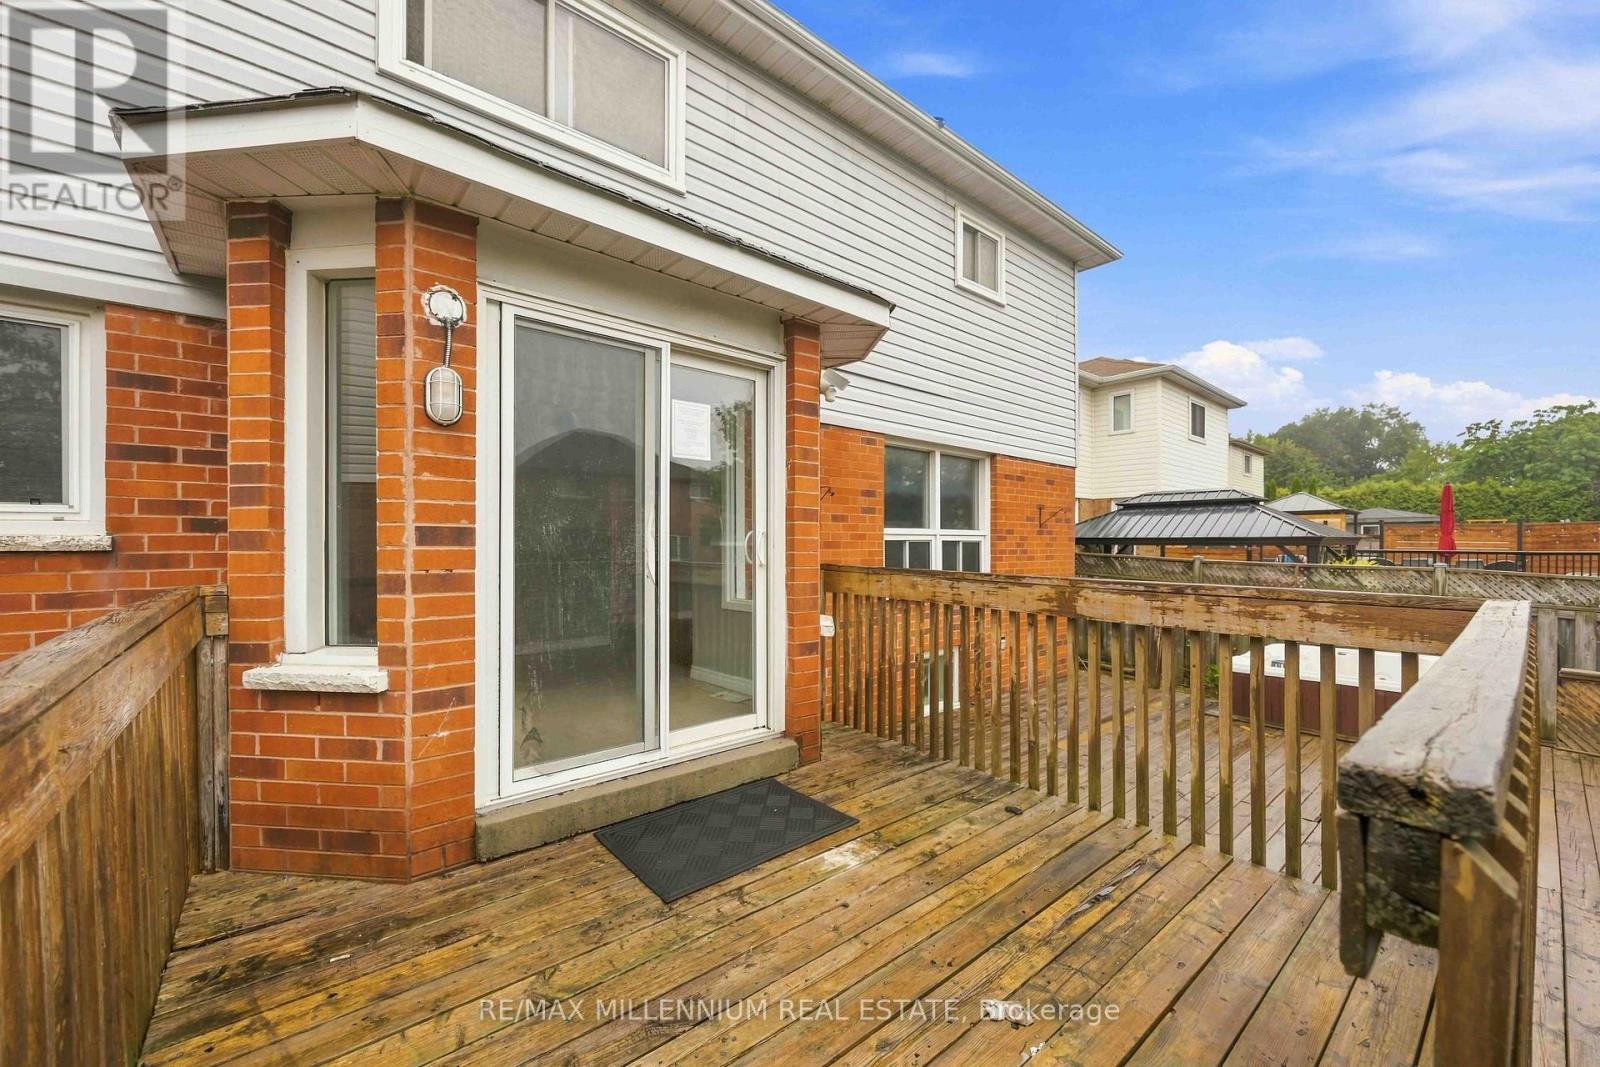
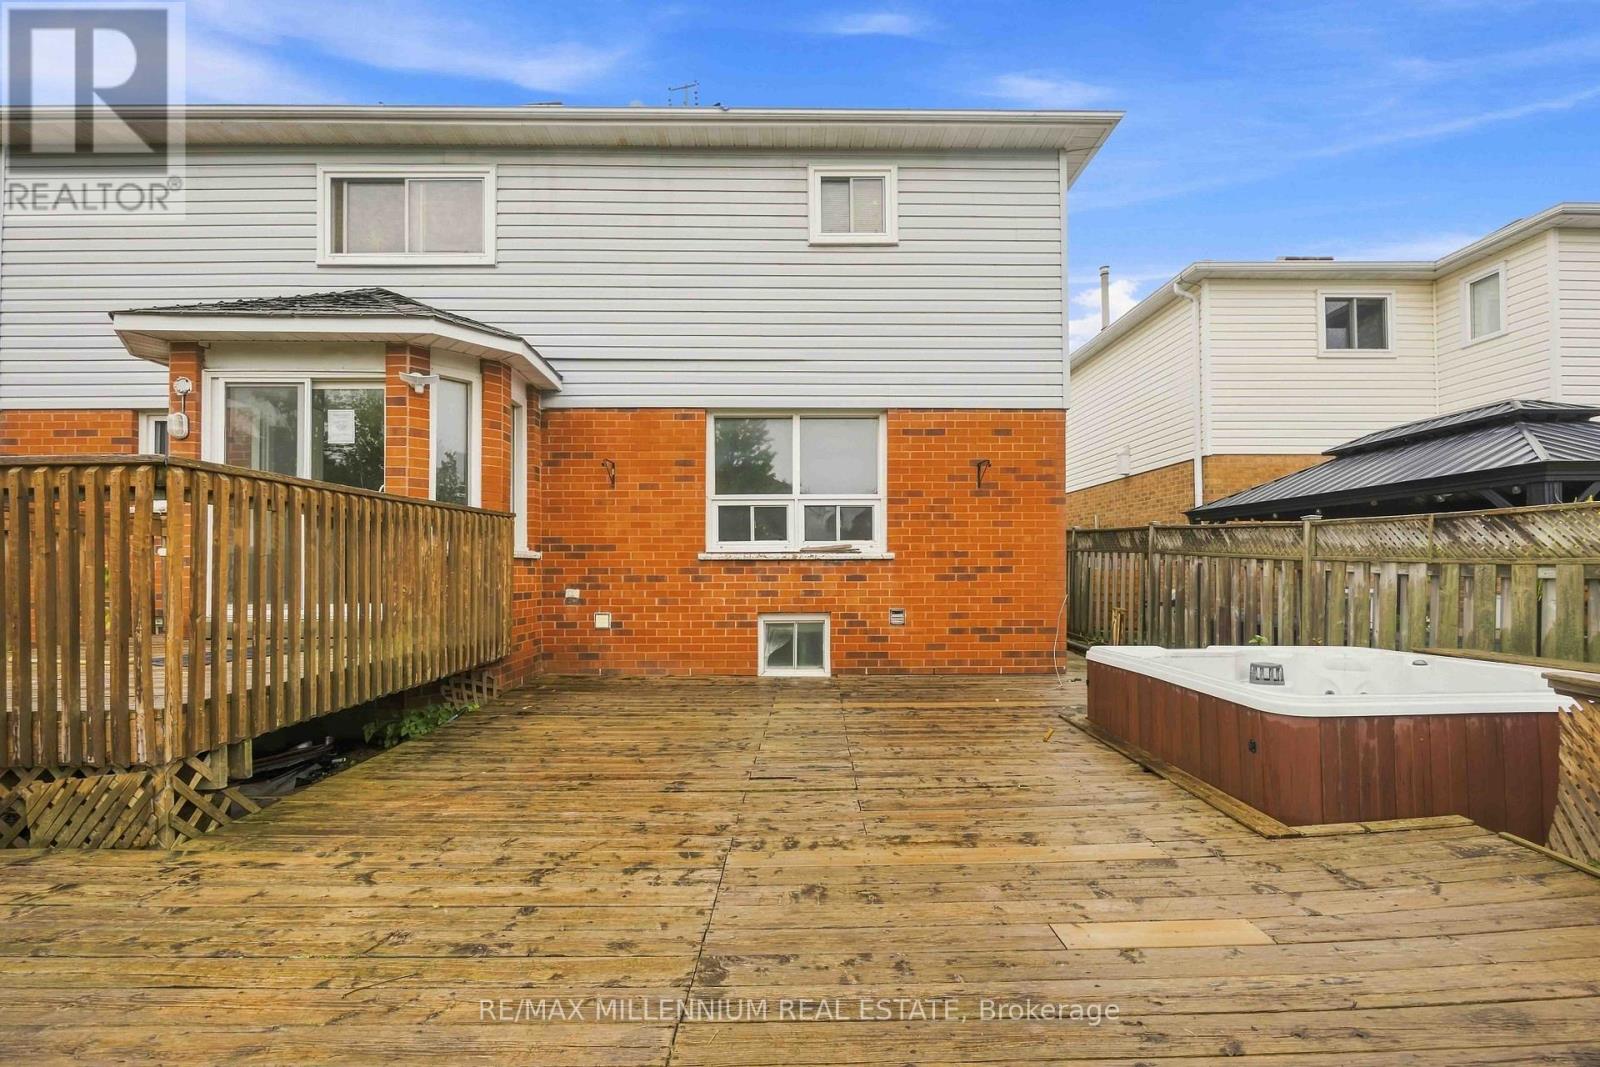
Deck |
Building
|
Bathroom Total |
3 |
|
Bedrooms Above Ground |
4 |
|
Bedrooms Below Ground |
2 |
|
Bedrooms Total |
6 |
|
Age |
16 To 30 Years |
|
Appliances |
Central Vacuum, Window Coverings |
|
Basement Development |
Unfinished |
|
Basement Type |
Full (unfinished) |
|
Construction Style Attachment |
Detached |
|
Cooling Type |
Central Air Conditioning |
|
Exterior Finish |
Brick, Vinyl Siding |
|
Fireplace Present |
Yes |
|
Flooring Type |
Laminate, Hardwood, Tile, Ceramic |
|
Foundation Type |
Poured Concrete |
|
Half Bath Total |
1 |
|
Heating Fuel |
Natural Gas |
|
Heating Type |
Forced Air |
|
Stories Total |
2 |
|
Size Interior |
2,000 - 2,500 Sqft |
|
Type |
House |
|
Utility Water |
Municipal Water |
Parking
Land
|
Acreage |
No |
|
Land Amenities |
Park, Place Of Worship, Public Transit, Schools |
|
Sewer |
Sanitary Sewer |
|
Size Depth |
122 Ft |
|
Size Frontage |
51 Ft |
|
Size Irregular |
51 X 122 Ft ; 51.13x122.64x49.45x135.83 |
|
Size Total Text |
51 X 122 Ft ; 51.13x122.64x49.45x135.83 |
Rooms
| Level | Type | Length | Width | Dimensions |
|---|
|
Second Level |
Bedroom |
5.85 m |
3.5 m |
5.85 m x 3.5 m |
|
Second Level |
Bedroom 2 |
3.3 m |
4.26 m |
3.3 m x 4.26 m |
|
Second Level |
Bedroom 3 |
3.7 m |
3.7 m |
3.7 m x 3.7 m |
|
Second Level |
Bedroom 4 |
3.23 m |
3.7 m |
3.23 m x 3.7 m |
|
Basement |
Bedroom |
2.68 m |
3.54 m |
2.68 m x 3.54 m |
|
Basement |
Bedroom |
3.22 m |
3.75 m |
3.22 m x 3.75 m |
|
Basement |
Recreational, Games Room |
4.61 m |
2.45 m |
4.61 m x 2.45 m |
|
Main Level |
Living Room |
5.16 m |
3.5 m |
5.16 m x 3.5 m |
|
Main Level |
Dining Room |
4.5 m |
3.5 m |
4.5 m x 3.5 m |
|
Main Level |
Kitchen |
3.48 m |
4.55 m |
3.48 m x 4.55 m |
|
Main Level |
Eating Area |
2.43 m |
3.54 m |
2.43 m x 3.54 m |
|
Main Level |
Family Room |
5.26 m |
3.5 m |
5.26 m x 3.5 m |
Utilities
|
Cable |
Available |
|
Electricity |
Installed |
|
Sewer |
Installed |