

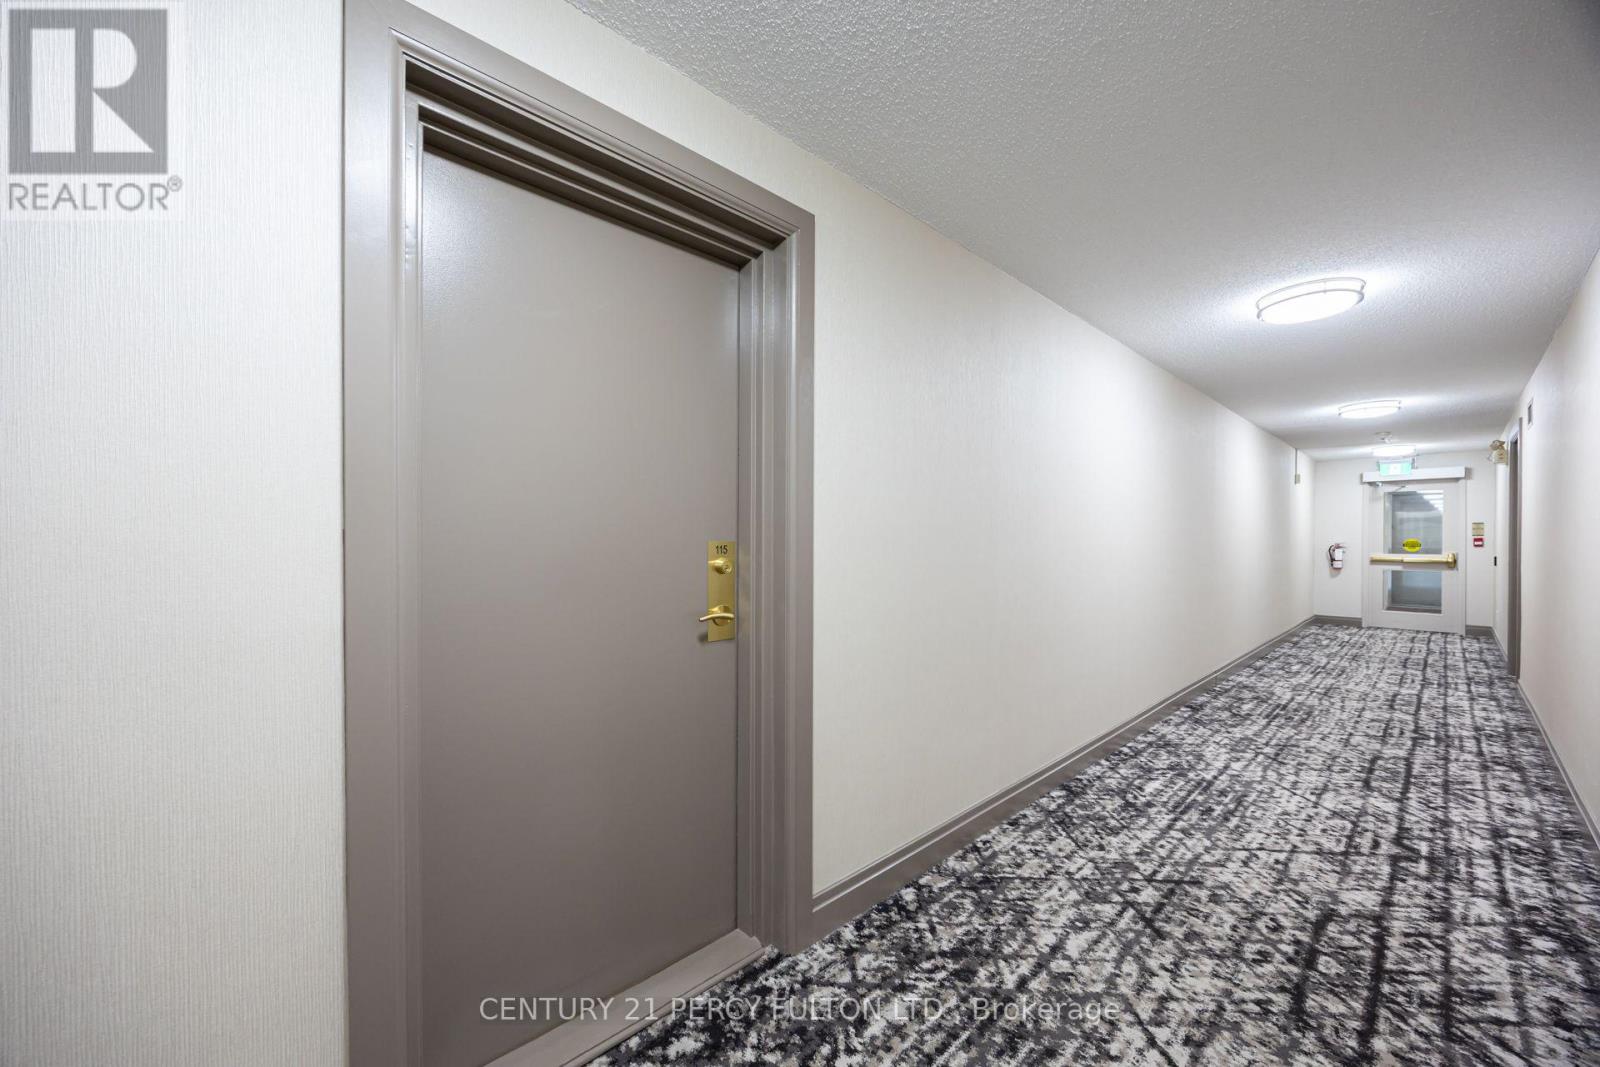
115 - 1995 Royal Road Pickering, Ontario L1V 6V9

$575,000Maintenance, Common Area Maintenance, Insurance, Water, Cable TV
$662.68 Monthly
Maintenance, Common Area Maintenance, Insurance, Water, Cable TV
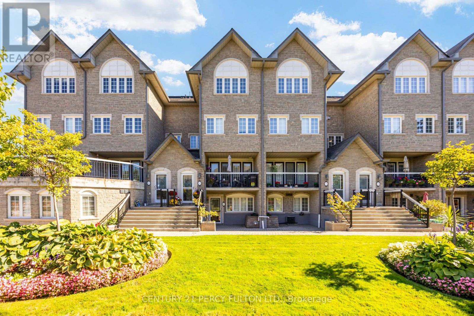
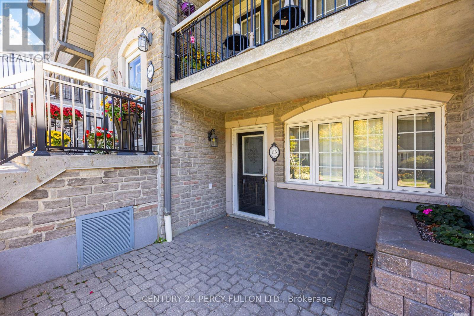
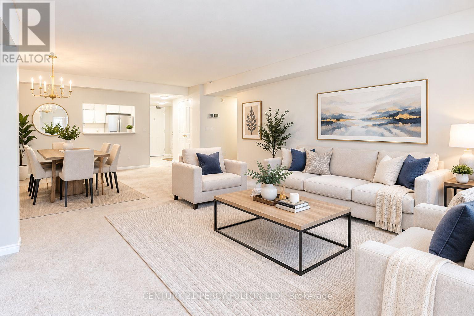
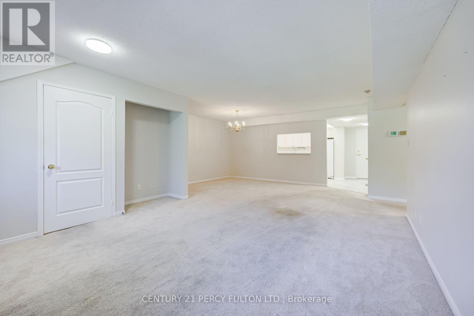
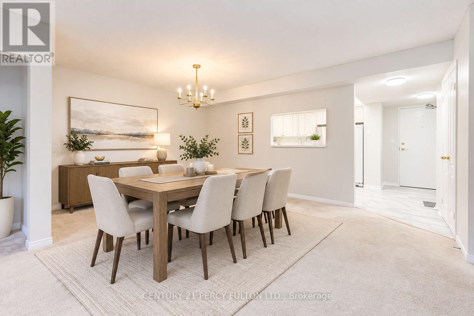
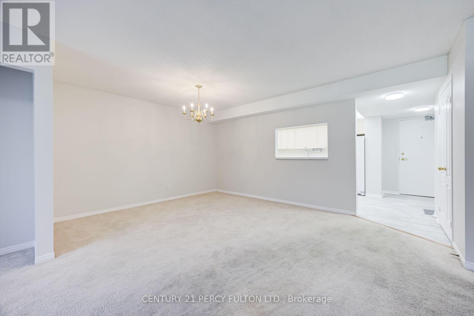
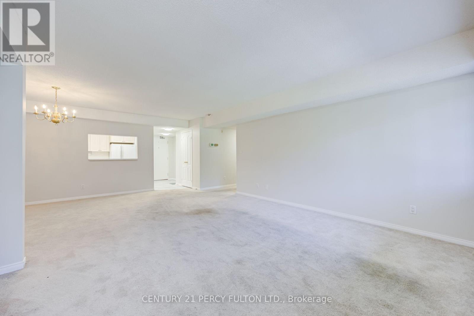
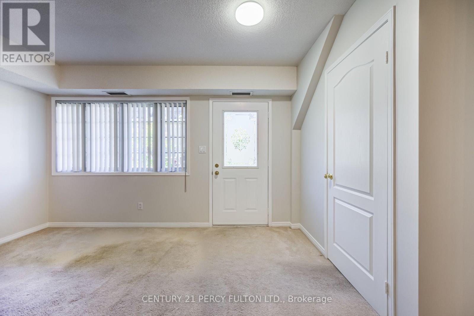
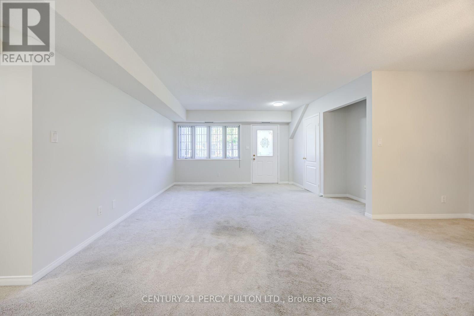
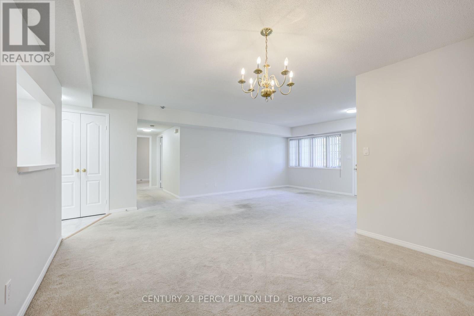
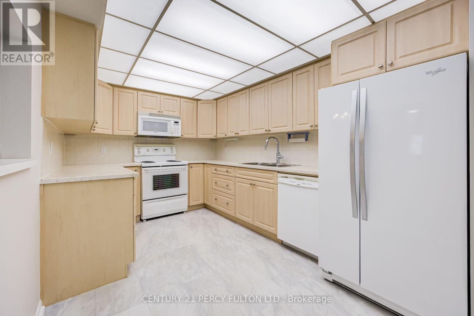
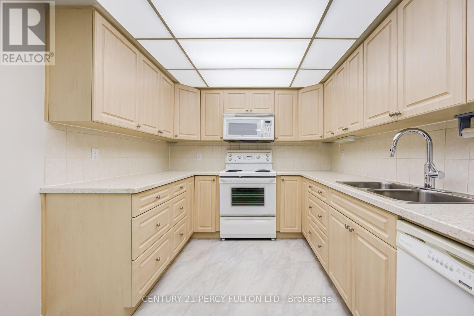
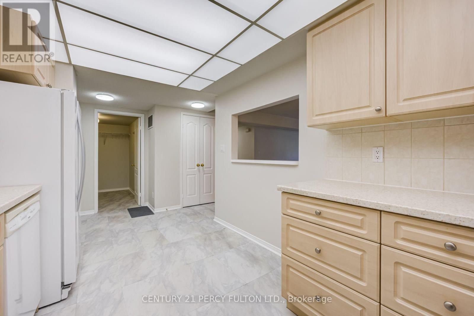
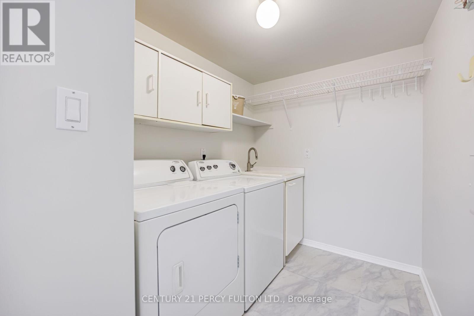
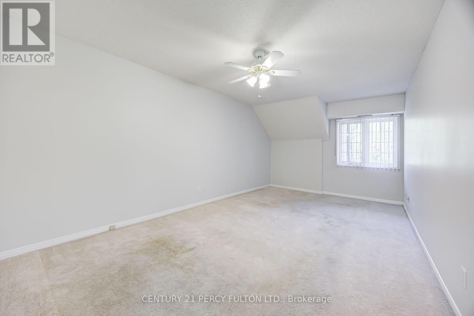
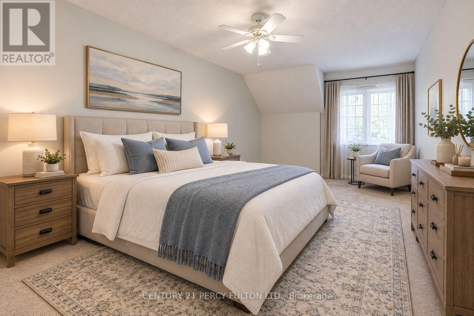
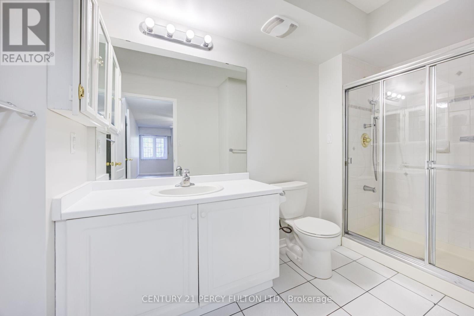
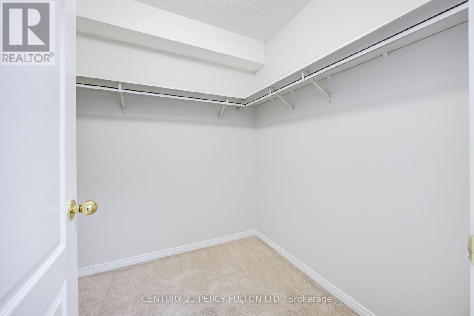
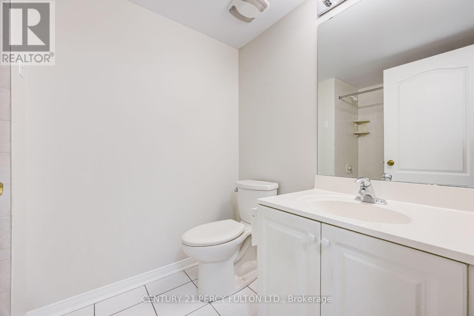
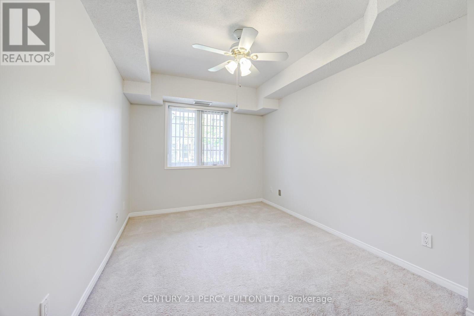
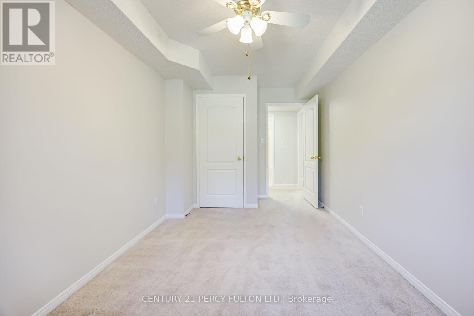
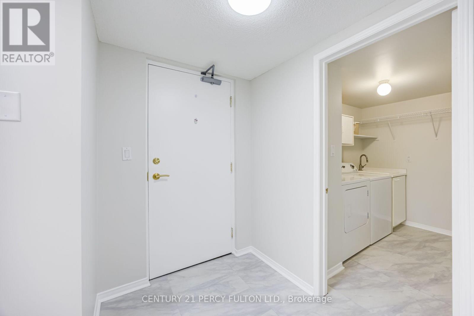
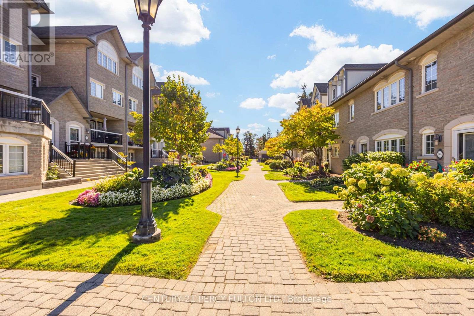
$662.68 MonthlyIdeal Opportunity For Downsizers, Professionals, First-Time Buyers * Spacious 2 Bedroom, 2 Bathroom Bungalow Unit Offering Over 1400 Sq Ft. of Living Space In A Desirable Pickering Community * Freshly Painted Throughout & Move-In Ready * This unit includes Two Underground Tandem Parking Spaces in a Heated Garage * Bright & Spacious Open-Concept Layout * Oversized Eat-In Kitchen * Primary Bedroom With Large Walk-In Closet, 3-Pc Ensuite * Versatile Second Bedroom Ideal For Guests, Home Office Or Additional Living Space * Exceptional Terrace * Convenient In-Suite Laundry * Large Private Storage Room Offering Ample Storage Space * Well-Maintained Building With Beautifully Landscaped Grounds & Ample Visitor Parking * Recently Renovated Party Room Featuring Updated Kitchen & Comfortable Gathering Area * Prime Location Within Walking Distance Amenities * Minutes To Pickering Town Centre, Highway 401, Recreation Facilities & Everyday Amenities * (id:61476)
Property Details
| MLS® Number | E13873010 |
| Property Type | Single Family |
| Community Name | Village East |
| Community Features | Pets Allowed With Restrictions |
| Equipment Type | Water Heater |
| Features | In Suite Laundry |
| Parking Space Total | 2 |
| Rental Equipment Type | Water Heater |
Building
| Bathroom Total | 2 |
| Bedrooms Above Ground | 2 |
| Bedrooms Total | 2 |
| Appliances | Dishwasher, Dryer, Stove, Washer, Window Coverings, Refrigerator |
| Architectural Style | Bungalow |
| Basement Type | None |
| Cooling Type | Central Air Conditioning |
| Exterior Finish | Brick, Stone |
| Flooring Type | Vinyl |
| Heating Fuel | Natural Gas |
| Heating Type | Forced Air |
| Stories Total | 1 |
| Size Interior | 1,400 - 1,599 Sqft |
| Type | Row / Townhouse |
Parking
| Underground | |
| Garage |
Land
| Acreage | No |
Rooms
| Level | Type | Length | Width | Dimensions |
|---|---|---|---|---|
| Main Level | Living Room | 4.5 m | 4.1 m | 4.5 m x 4.1 m |
| Main Level | Dining Room | 3.6 m | 2.8 m | 3.6 m x 2.8 m |
| Main Level | Kitchen | 5.16 m | 2.6 m | 5.16 m x 2.6 m |
| Main Level | Primary Bedroom | 5.9 m | 3.3 m | 5.9 m x 3.3 m |
| Main Level | Bedroom 2 | 3.9 m | 2.6 m | 3.9 m x 2.6 m |
Contact Us
Contact us for more information

The trademarks REALTOR®, REALTORS®, and the REALTOR® logo are controlled by The Canadian Real Estate Association (CREA) and identify real estate professionals who are members of CREA. The trademarks MLS®, Multiple Listing Service® and the associated logos are owned by The Canadian Real Estate Association (CREA) and identify the quality of services provided by real estate professionals who are members of CREA. The trademark DDF® is owned by The Canadian Real Estate Association (CREA) and identifies CREA's Data Distribution Facility (DDF®)
October 07 2026 06:56:13
Toronto Regional Real Estate Board