

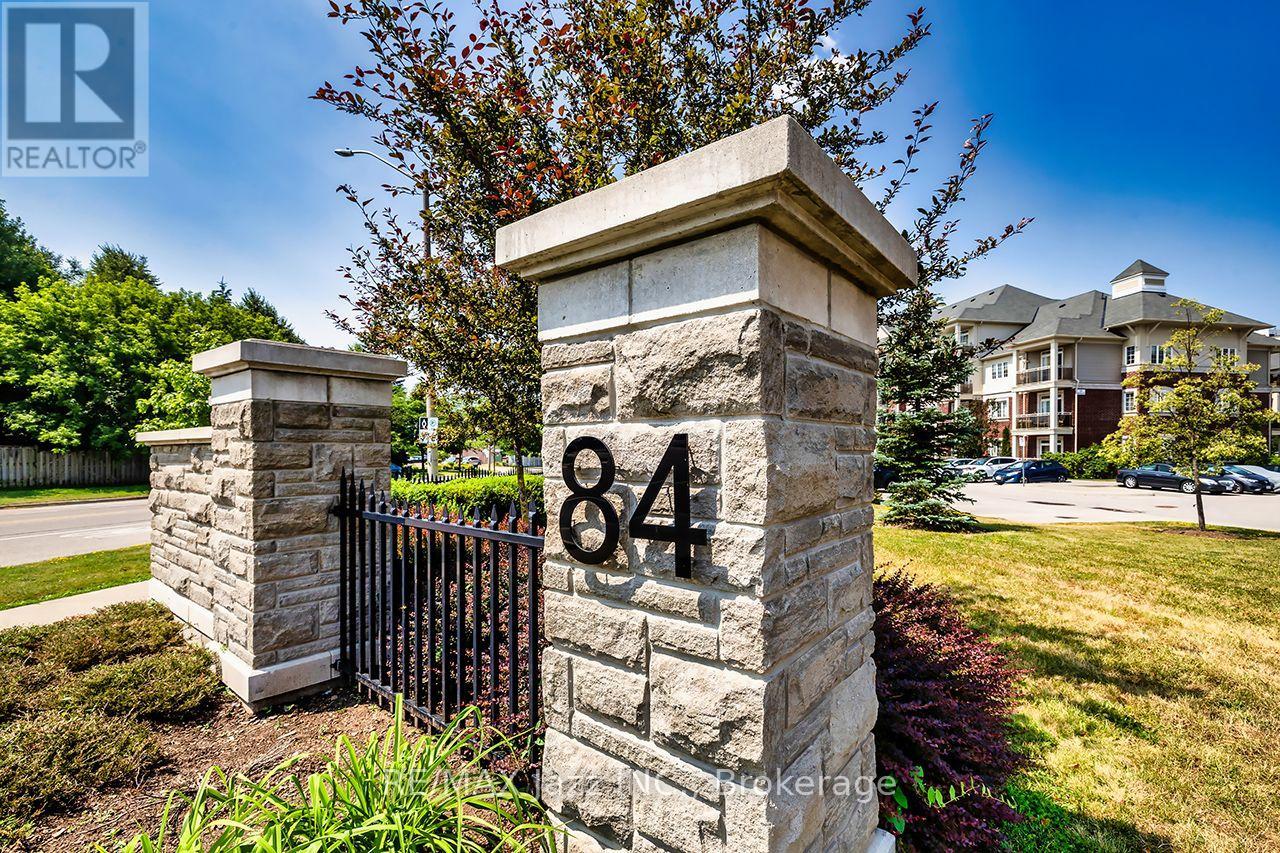
116 - 84 Aspen Springs Drive Clarington, Ontario L1C 0V3

$459,900Maintenance, Common Area Maintenance, Insurance
$411.32 Monthly
Maintenance, Common Area Maintenance, Insurance
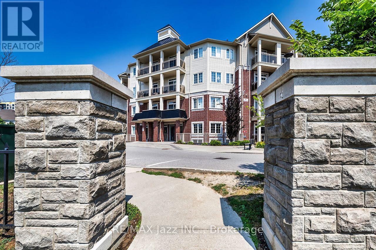
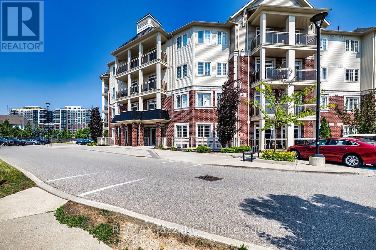
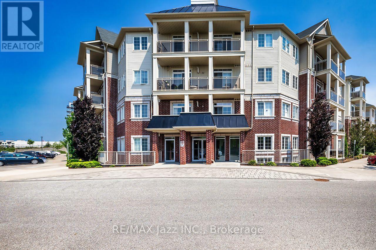
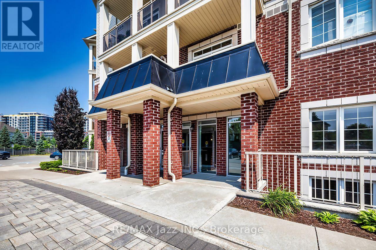
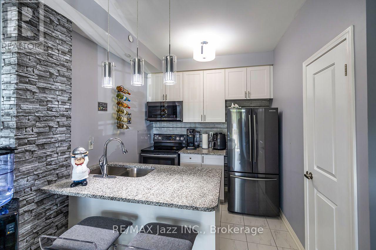
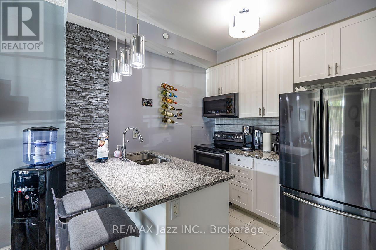
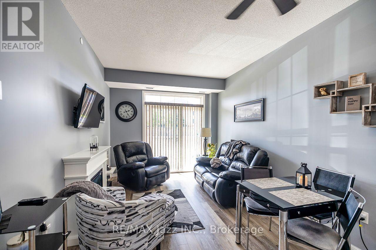
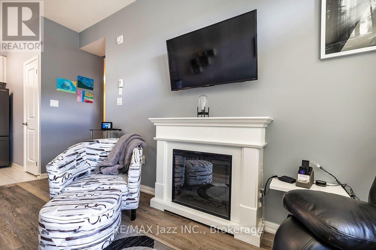
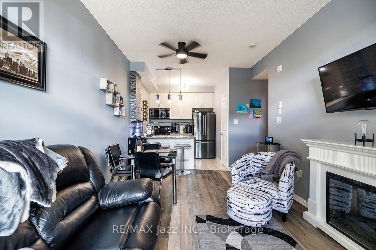
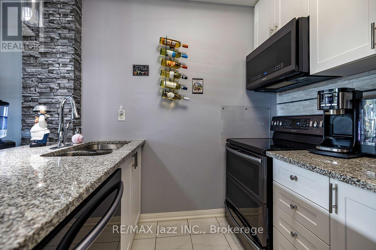
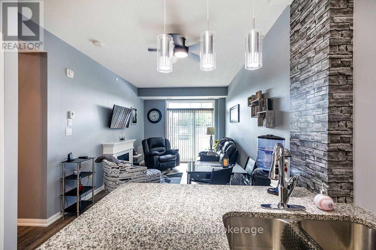
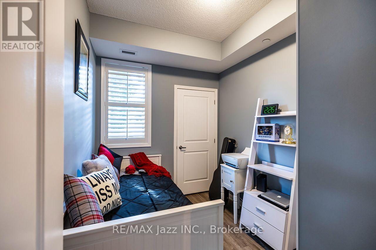
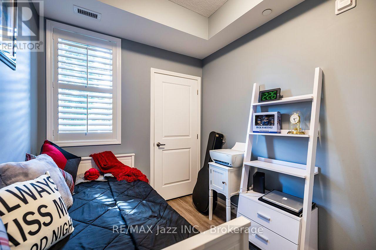
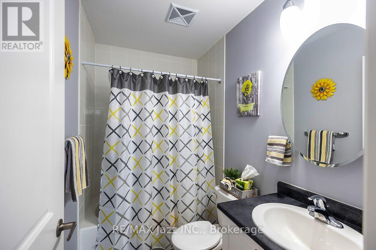
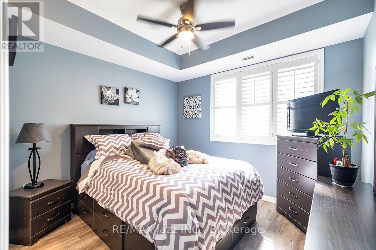
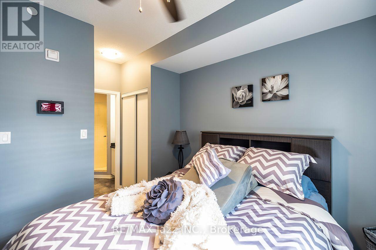
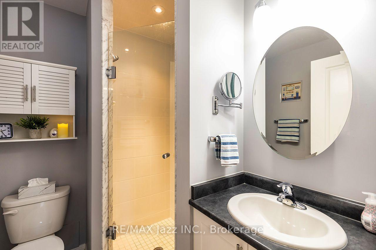
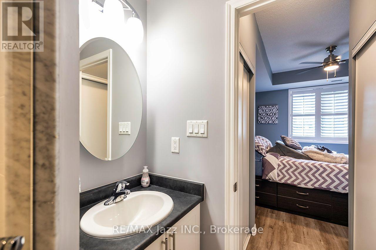
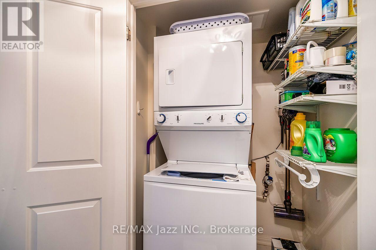
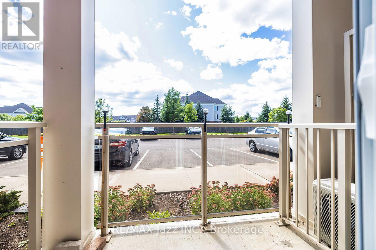
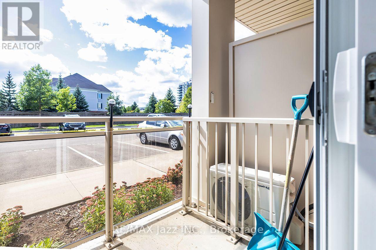
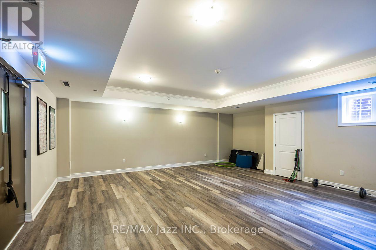
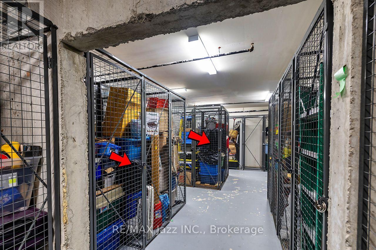
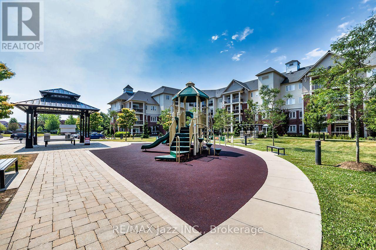
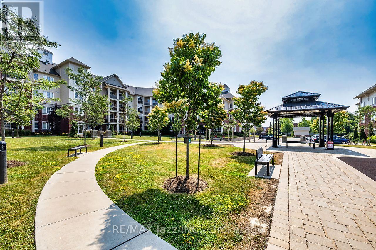
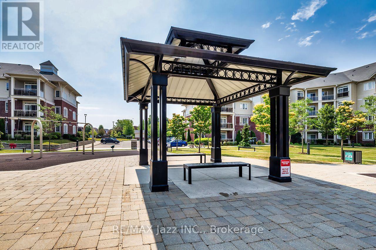
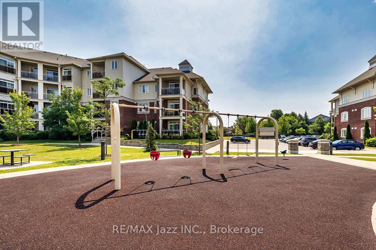
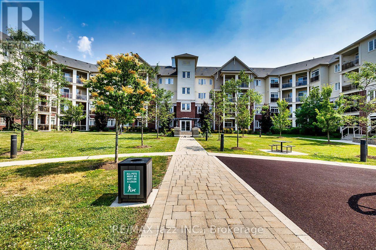
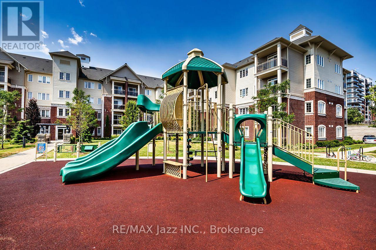
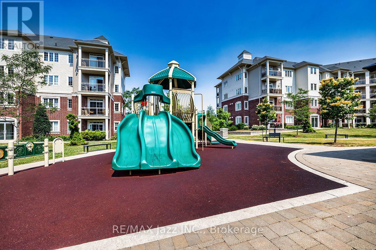
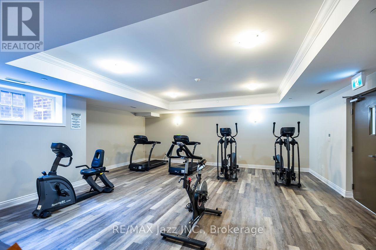
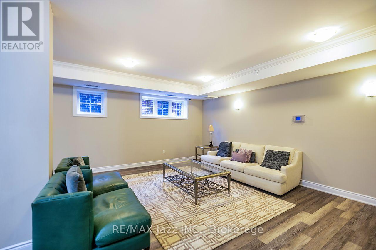
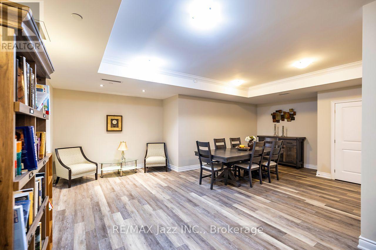
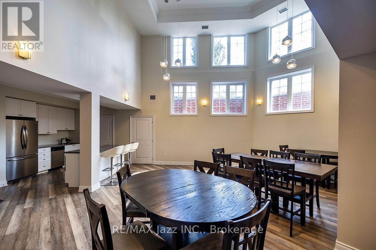
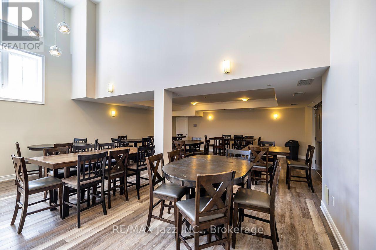
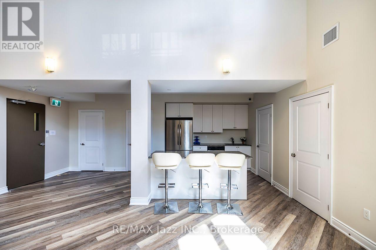
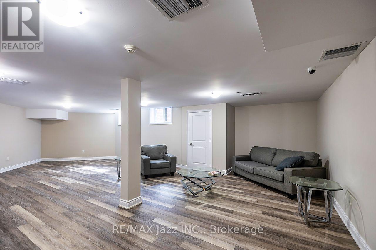
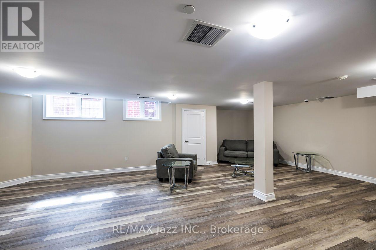
$411.32 MonthlyWelcome to 84 Aspen Springs, Unit 116, in Bowmanville. Perfect for first-time buyers, downsizers, or investors, this inviting unit offers comfortable one-level living with a functional and spacious layout. The open-concept living and kitchen area provides a welcoming space for everyday living, while the well-appointed kitchen offers plenty of cabinetry, upgraded appliances and granite counters. Walk out and enjoy the western sun in the afternoon on the private patio. The primary bedroom features a private 3-piece ensuite and generous closet space, while the second bedroom is ideal for guests, a home office, or additional living space. A second 4-piece bathroom adds convenience for family and guests. This unit is complete with in-suite laundry, owned parking spot and two lockers that are perfect for storage of a variety of items. 84 Aspen Springs offers a variety of amenities including an outdoor park, exercise room, library, party room and hobby room. Enjoy the ease of main-floor living with no stairs, along with the added benefit of convenient access to nearby amenities, downtown Bowmanville, shopping, dining, parks, schools, and transit. Whether you're looking for a place to call home or an investment opportunity, this Bowmanville condo offers comfort, convenience, and excellent value. (id:61476)
Property Details
| MLS® Number | E13790592 |
| Property Type | Single Family |
| Community Name | Bowmanville |
| Amenities Near By | Park, Public Transit, Schools |
| Community Features | Pets Allowed With Restrictions |
| Equipment Type | Water Heater |
| Features | Elevator, Balcony, Carpet Free, In Suite Laundry |
| Parking Space Total | 1 |
| Rental Equipment Type | Water Heater |
| Structure | Playground, Porch |
Building
| Bathroom Total | 2 |
| Bedrooms Above Ground | 2 |
| Bedrooms Total | 2 |
| Age | 6 To 10 Years |
| Amenities | Exercise Centre, Party Room, Visitor Parking, Fireplace(s), Storage - Locker |
| Appliances | Dishwasher, Dryer, Microwave, Stove, Washer, Refrigerator |
| Basement Type | None |
| Cooling Type | Central Air Conditioning |
| Exterior Finish | Brick, Vinyl Siding |
| Fireplace Present | Yes |
| Flooring Type | Vinyl, Ceramic |
| Heating Fuel | Natural Gas |
| Heating Type | Forced Air |
| Size Interior | 700 - 799 Sqft |
| Type | Apartment |
Parking
| No Garage |
Land
| Acreage | No |
| Land Amenities | Park, Public Transit, Schools |
Rooms
| Level | Type | Length | Width | Dimensions |
|---|---|---|---|---|
| Main Level | Living Room | 4.88 m | 3.05 m | 4.88 m x 3.05 m |
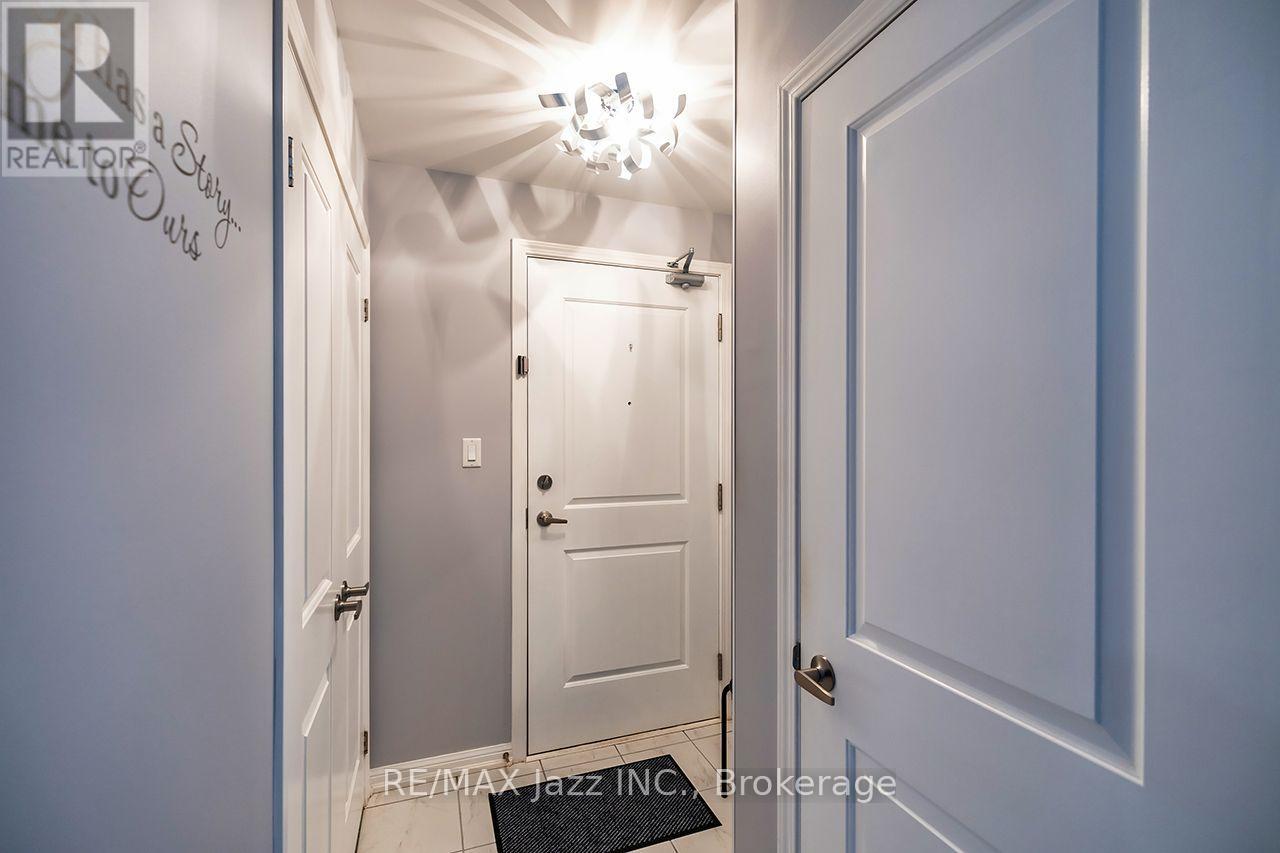
| Main Level | Foyer | 1.52 m | 1.22 m | 1.52 m x 1.22 m |
| Main Level | Kitchen | 2.43 m | 2.43 m | 2.43 m x 2.43 m |
| Main Level | Primary Bedroom | 3.35 m | 3.05 m | 3.35 m x 3.05 m |
| Main Level | Bedroom 2 | 3.05 m | 2.13 m | 3.05 m x 2.13 m |
Contact Us
Contact us for more information

The trademarks REALTOR®, REALTORS®, and the REALTOR® logo are controlled by The Canadian Real Estate Association (CREA) and identify real estate professionals who are members of CREA. The trademarks MLS®, Multiple Listing Service® and the associated logos are owned by The Canadian Real Estate Association (CREA) and identify the quality of services provided by real estate professionals who are members of CREA. The trademark DDF® is owned by The Canadian Real Estate Association (CREA) and identifies CREA's Data Distribution Facility (DDF®)
September 16 2026 03:19:31
Central Lakes Association of REALTORS®