

116 Robin Trail Scugog, Ontario L9L 0E2

$729,800
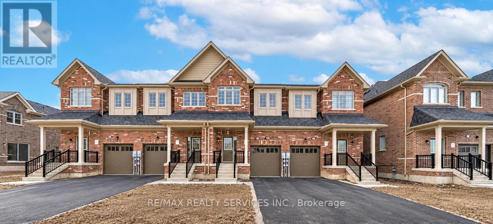
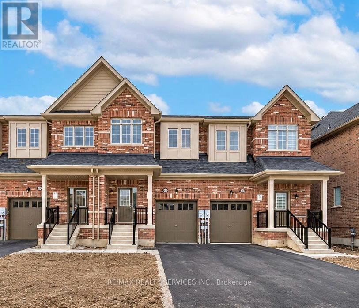
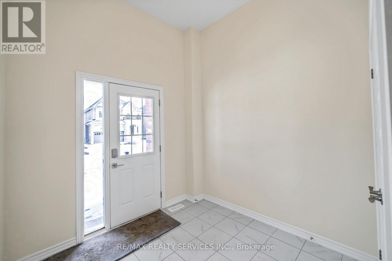
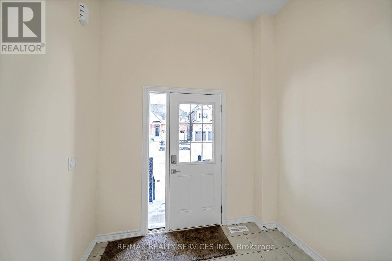
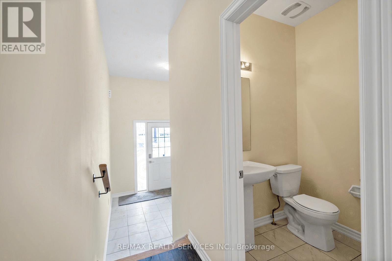
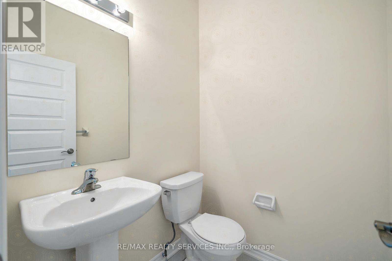
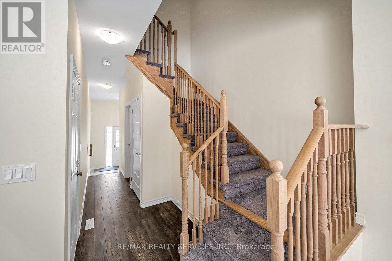
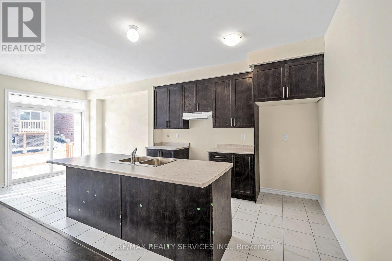
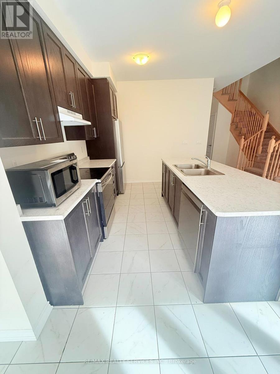
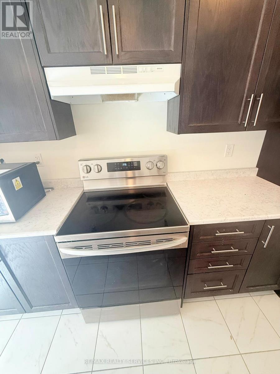
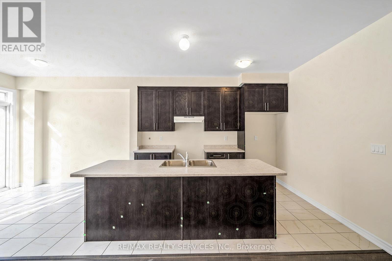
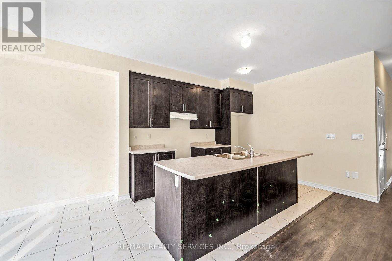
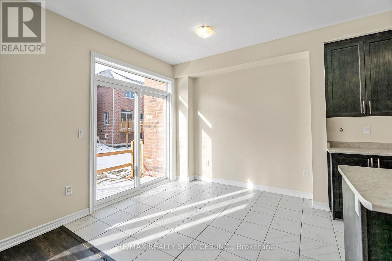
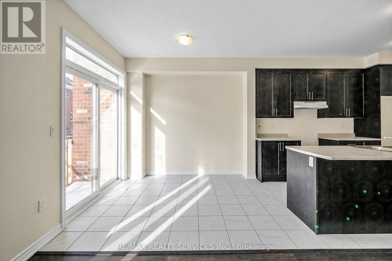
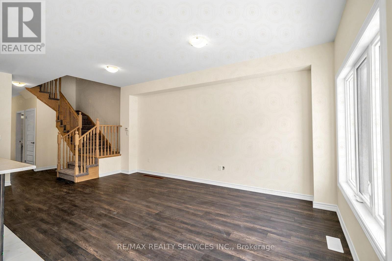
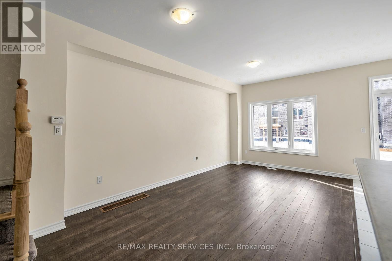
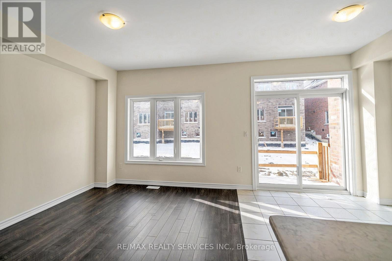
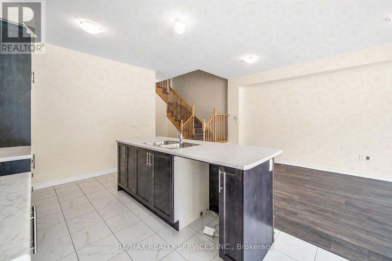
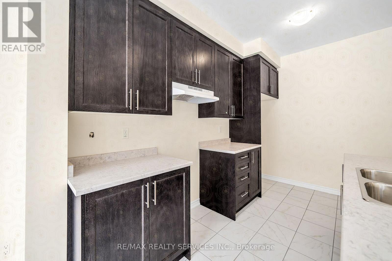
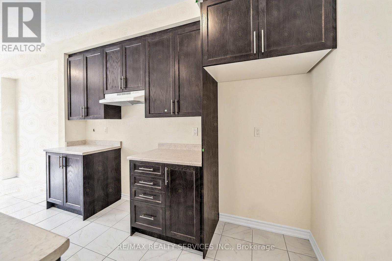
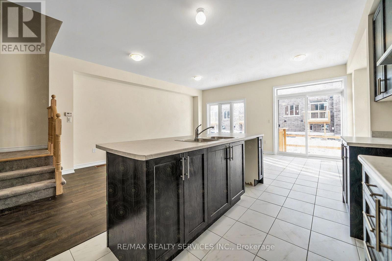
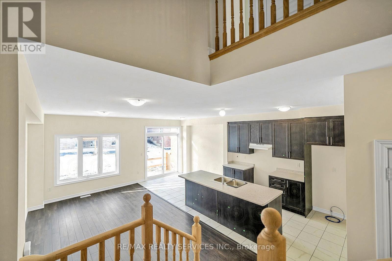
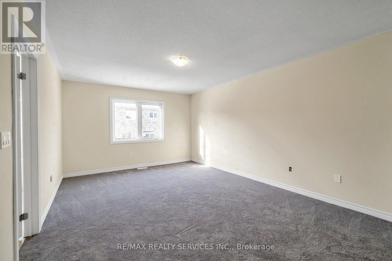
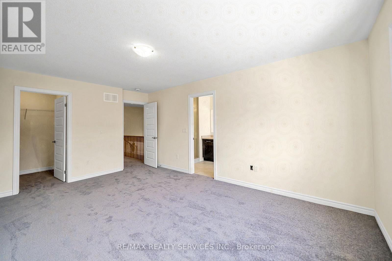
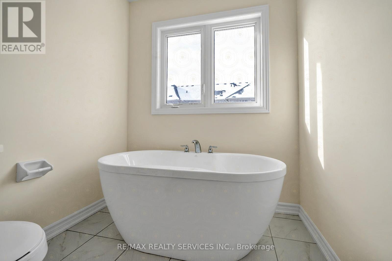
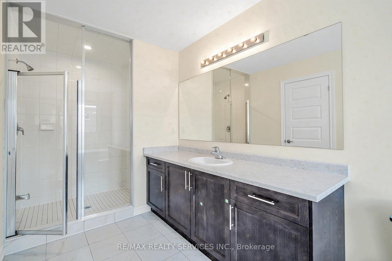
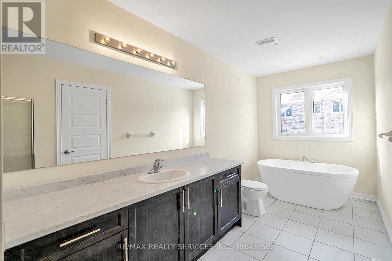
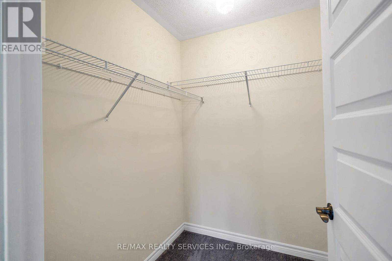
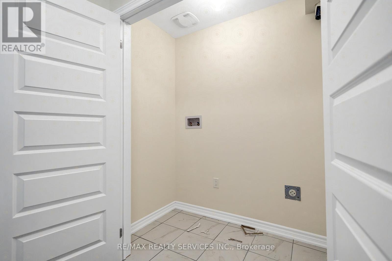
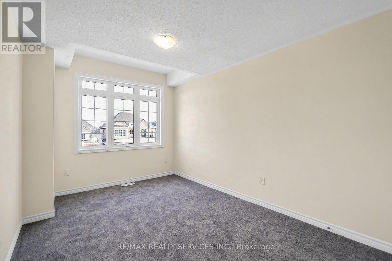
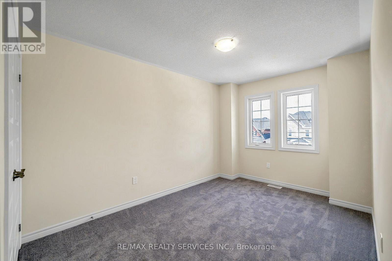
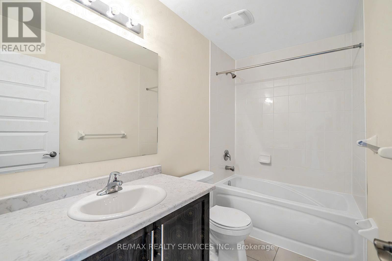
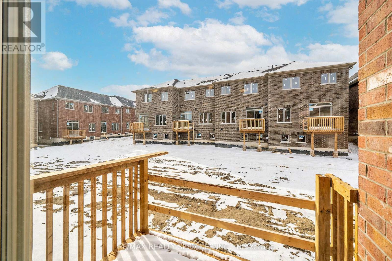
**Welcome to 116 Robin Trail, nestled in the desirable Heron Hills community of Port Perry!** This stunning, brand-new 3-bedroom, 2.5-bathroom townhouse is an excellent opportunity for first-time homebuyers, growing families, or investors. Featuring a modern open-concept layout, the home offers a stylish kitchen overlooking a spacious great room with a walkout to the backyard. Large windows throughout fill the home with abundant natural light. The spacious primary bedroom features a walk-in closet and a luxurious 4-piece ensuite with a freestanding soaker tub. Two additional generously sized bedrooms, a second 4-piece bathroom, and a convenient second-floor laundry room complete the upper level. Ideally located just minutes from downtown Port Perry, with easy access to schools, parks, scenic trails, shopping, major highways, and beautiful Lake Scugog. **A perfect blend of modern living, comfort, and convenience!** (id:61476)
Property Details
| MLS® Number | E14155802 |
| Property Type | Single Family |
| Community Name | Port Perry |
| Amenities Near By | Marina, Park, Place Of Worship, Schools |
| Equipment Type | Water Heater |
| Parking Space Total | 3 |
| Rental Equipment Type | Water Heater |
Building
| Bathroom Total | 3 |
| Bedrooms Above Ground | 3 |
| Bedrooms Total | 3 |
| Age | New Building |
| Appliances | Water Heater |
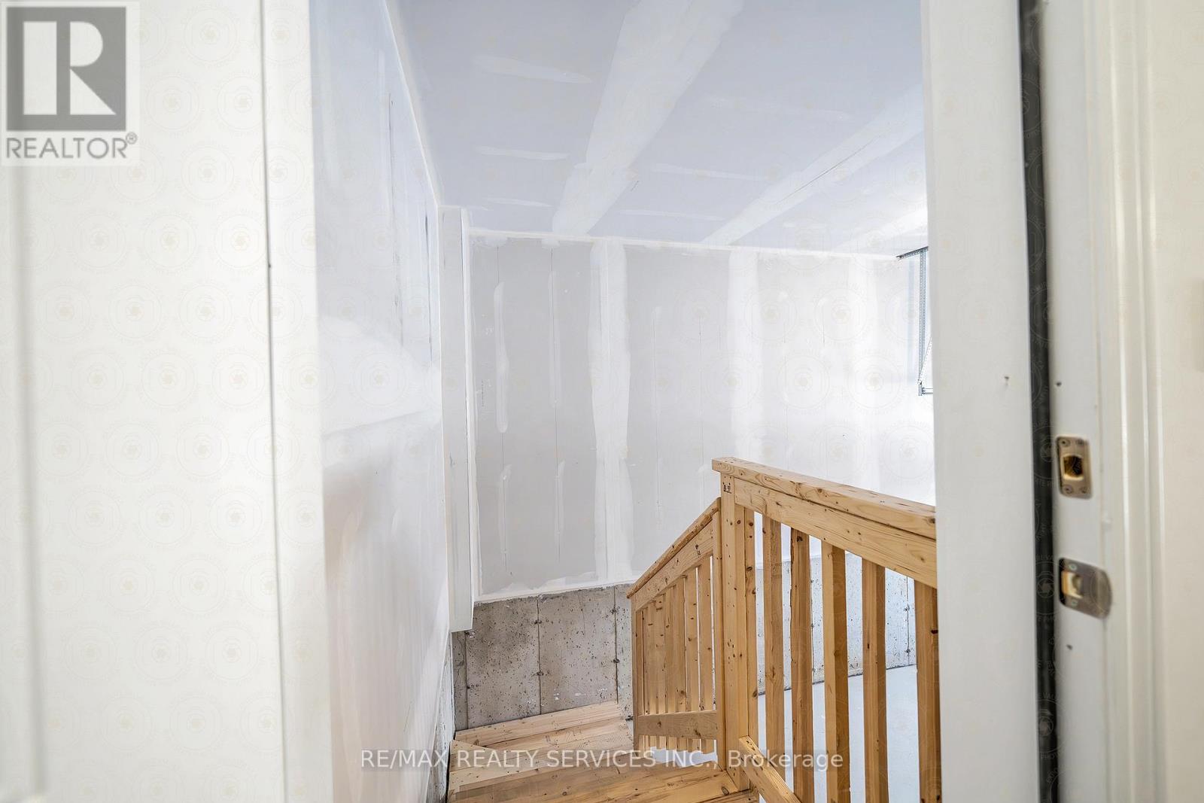
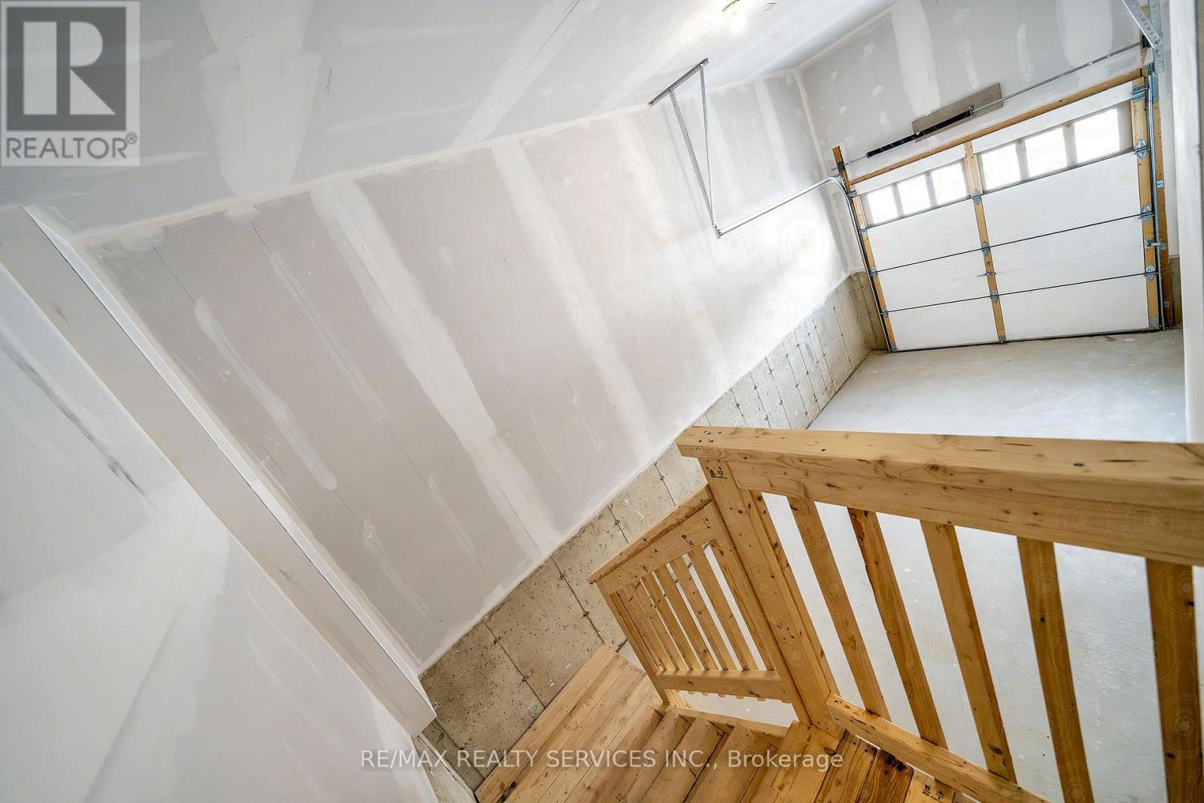
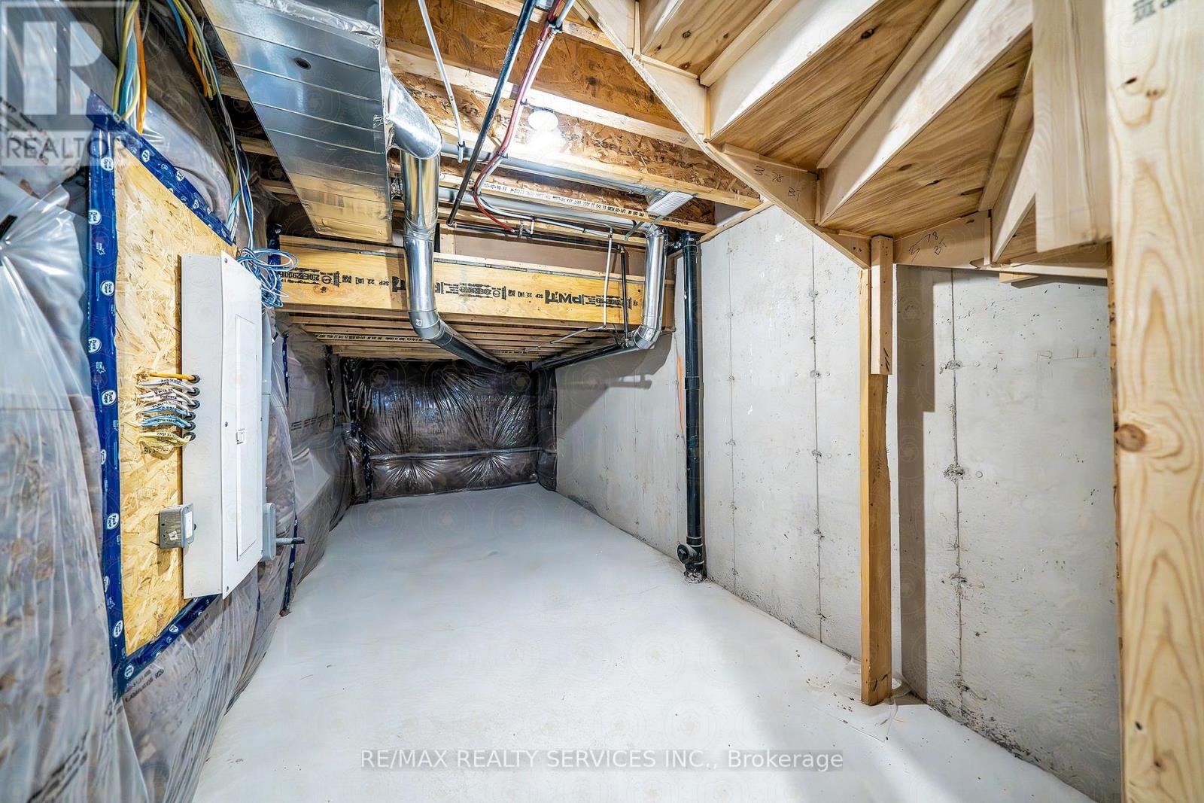
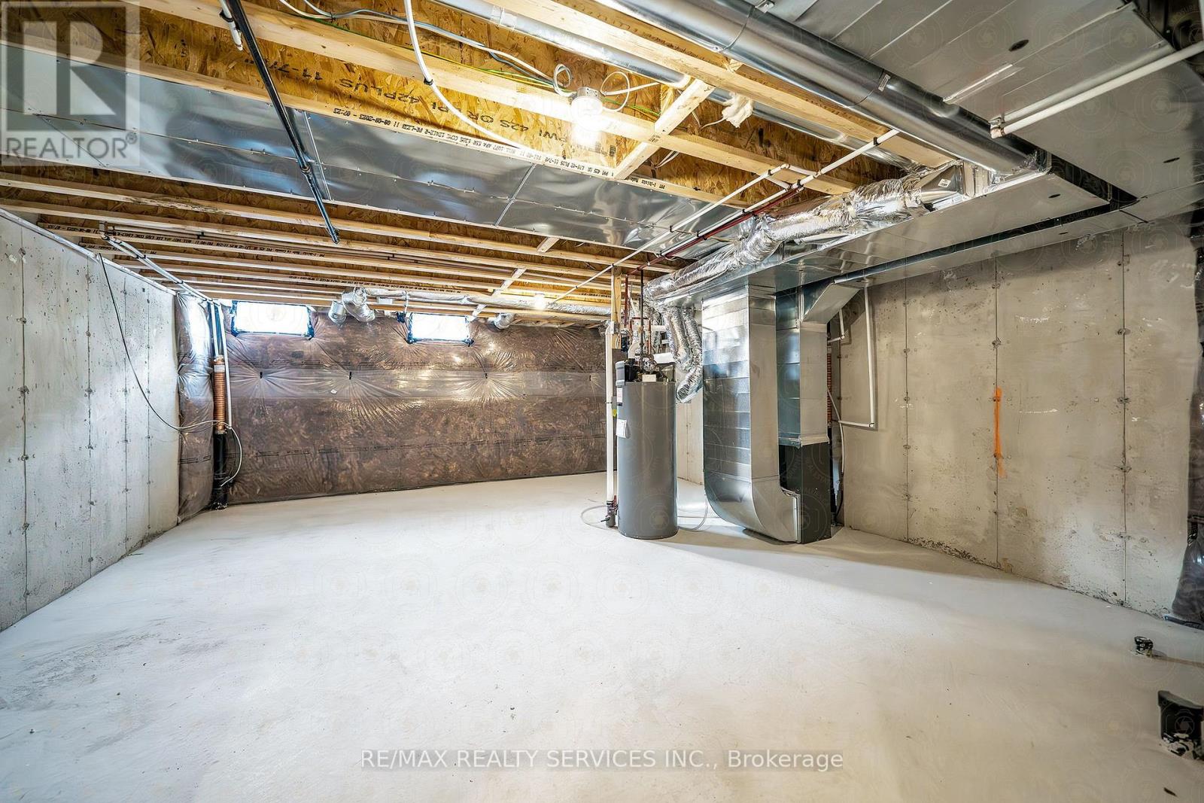
| Basement Development | Unfinished |
| Basement Type | N/a (unfinished) |
| Construction Style Attachment | Attached |
| Cooling Type | None |
| Exterior Finish | Brick |
| Fire Protection | Smoke Detectors |
| Flooring Type | Tile, Laminate, Carpeted |
| Foundation Type | Brick, Concrete, Poured Concrete |
| Half Bath Total | 1 |
| Heating Fuel | Natural Gas |
| Heating Type | Forced Air |
| Stories Total | 2 |
| Size Interior | 1,500 - 2,000 Sqft |
| Type | Row / Townhouse |
| Utility Water | Municipal Water |
Parking
| Garage |
Land
| Acreage | No |
| Land Amenities | Marina, Park, Place Of Worship, Schools |
| Sewer | Sanitary Sewer |
| Size Depth | 105 Ft |
| Size Frontage | 22 Ft |
| Size Irregular | 22 X 105 Ft |
| Size Total Text | 22 X 105 Ft |
Rooms
| Level | Type | Length | Width | Dimensions |
|---|---|---|---|---|
| Second Level | Primary Bedroom | 4.75 m | 3.8 m | 4.75 m x 3.8 m |
| Second Level | Bathroom | 4.2 m | 3.5 m | 4.2 m x 3.5 m |
| Second Level | Bedroom 2 | 3.94 m | 2.92 m | 3.94 m x 2.92 m |
| Second Level | Bedroom 3 | 4.5 m | 3.2 m | 4.5 m x 3.2 m |
| Second Level | Laundry Room | 2.5 m | 2.6 m | 2.5 m x 2.6 m |
| Basement | Recreational, Games Room | 6.81 m | 5.81 m | 6.81 m x 5.81 m |
| Main Level | Kitchen | 3.88 m | 2.74 m | 3.88 m x 2.74 m |
| Main Level | Eating Area | 3.35 m | 3.3 m | 3.35 m x 3.3 m |
| Main Level | Living Room | 3.68 m | 5.8 m | 3.68 m x 5.8 m |
| Main Level | Partial Bathroom | 1.64 m | 1.8 m | 1.64 m x 1.8 m |
Contact Us
Contact us for more information

The trademarks REALTOR®, REALTORS®, and the REALTOR® logo are controlled by The Canadian Real Estate Association (CREA) and identify real estate professionals who are members of CREA. The trademarks MLS®, Multiple Listing Service® and the associated logos are owned by The Canadian Real Estate Association (CREA) and identify the quality of services provided by real estate professionals who are members of CREA. The trademark DDF® is owned by The Canadian Real Estate Association (CREA) and identifies CREA's Data Distribution Facility (DDF®)
November 06 2026 12:57:46
Toronto Regional Real Estate Board