

1161 Trowbridge Court Oshawa, Ontario L1G 7H1

$585,000
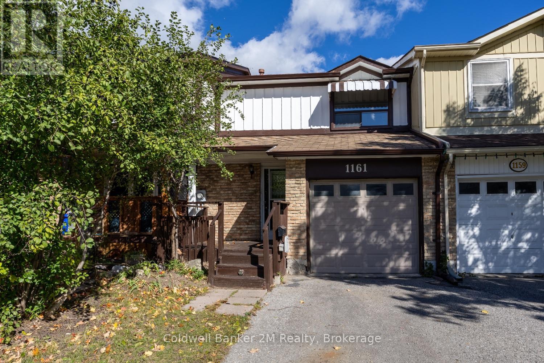
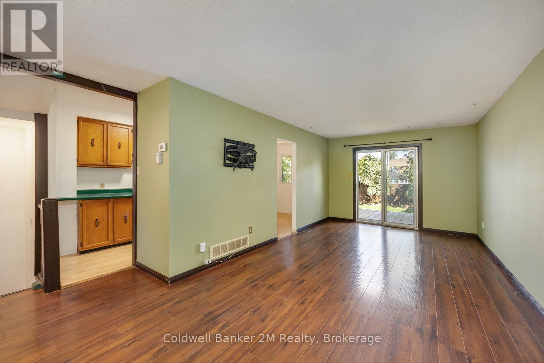
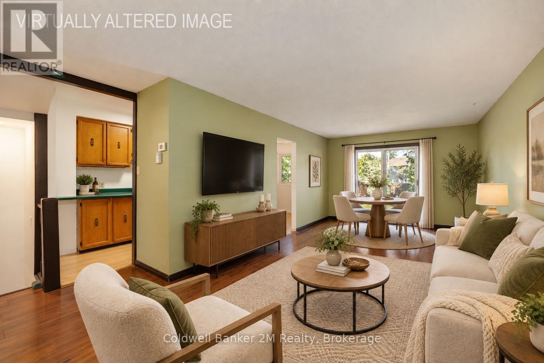
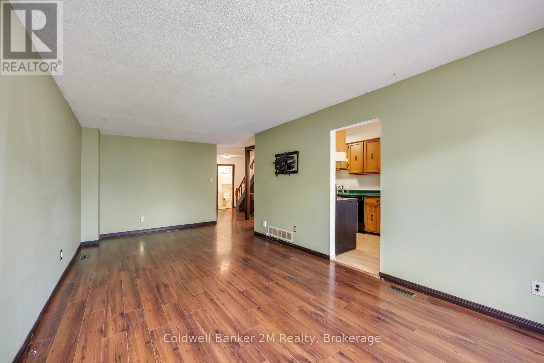
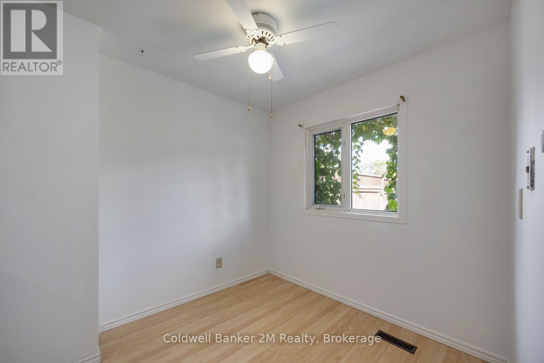
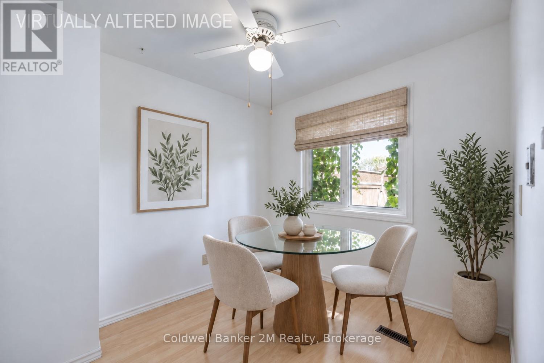
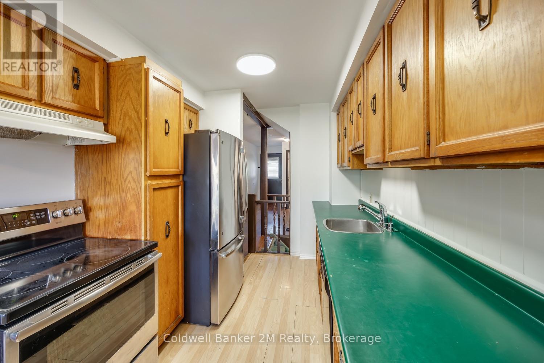
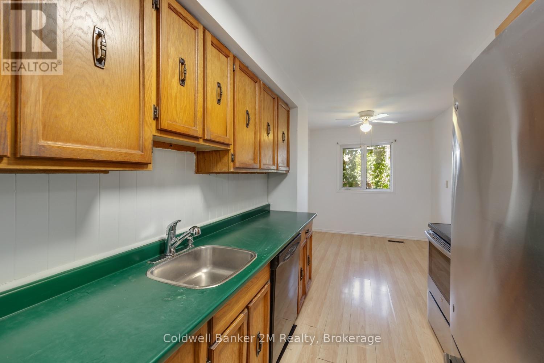
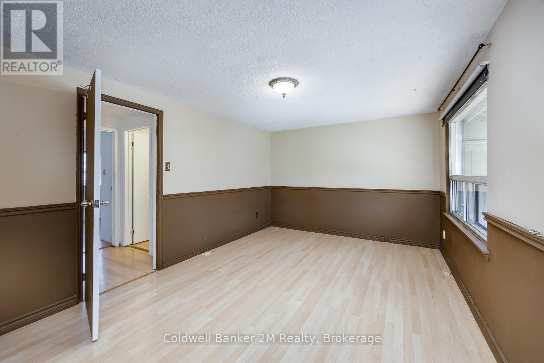
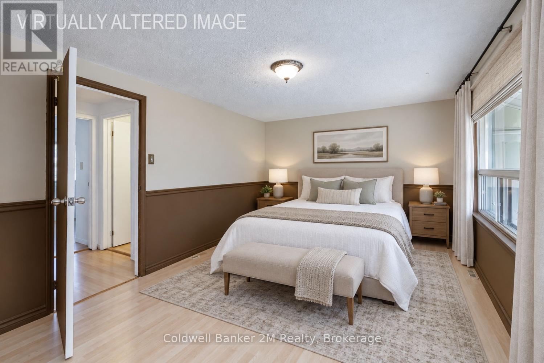
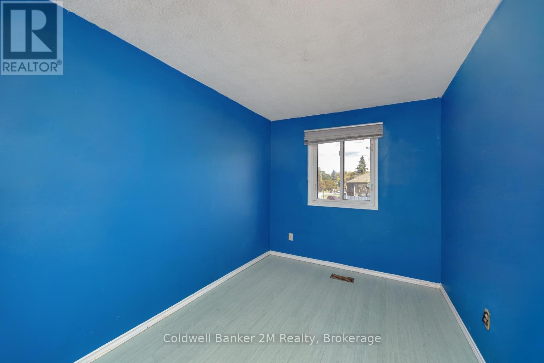
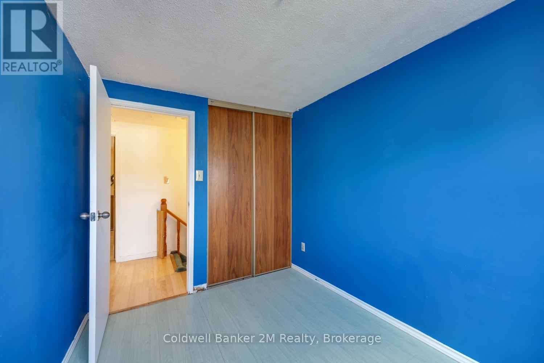
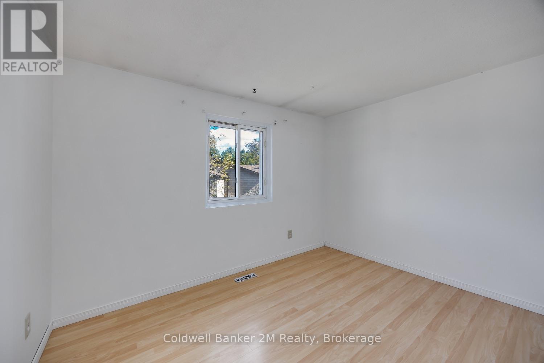
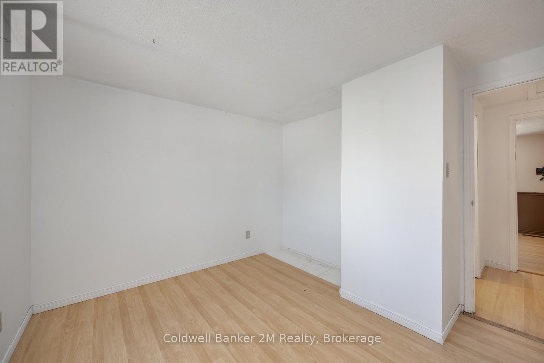
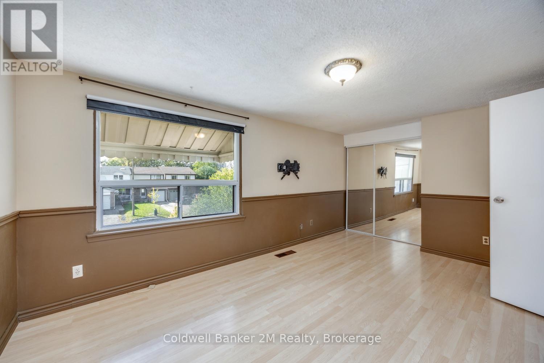
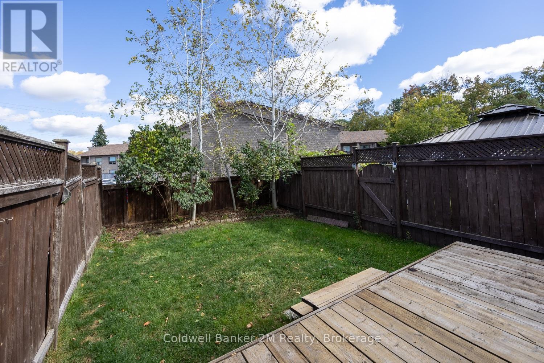
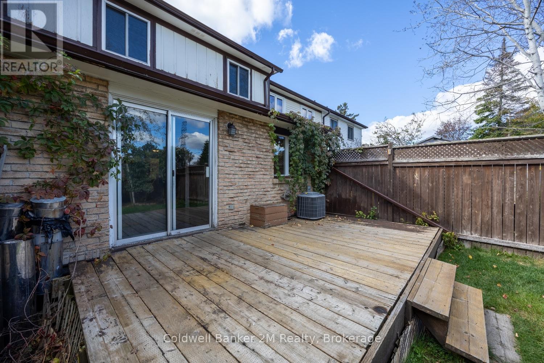
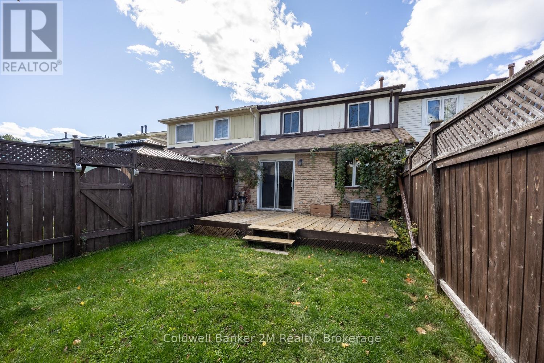
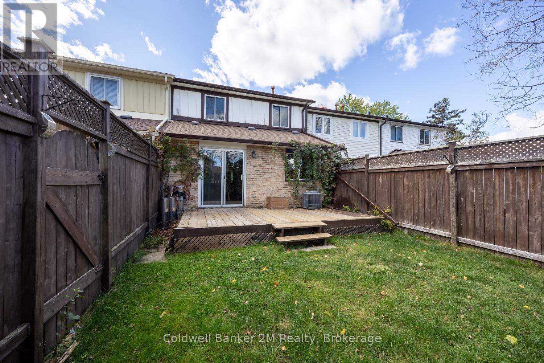
Welcome to this charming 3-bedroom townhome tucked away on a quiet court in desirable Northeast Oshawa! Perfect for first-time buyers, young families, or those looking to downsize, this inviting home offers a spacious open-concept main floor designed for comfortable everyday living and easy entertaining. The bright dining area features sliding doors that lead to a fully fenced backyard, creating the perfect space to enjoy your morning coffee in the sunshine, unwind with a good book, or host family and friends for summer barbecues.Upstairs, you'll find three generously sized bedrooms with ample closet space, providing plenty of room for the whole family. Enjoy the convenience of a private driveway with no sidewalk to shovel in the winter, making year-round maintenance easier.Ideally located within walking distance to shopping, restaurants, parks, public transit, fitness facilities, and a wide range of everyday amenities, this home offers exceptional value and convenience in a family-friendly neighbourhood.Don't miss your opportunity to own this well-located Oshawa gem! (id:61476)
Property Details
| MLS® Number | E13870670 |
| Property Type | Single Family |
| Neigbourhood | Centennial |
| Community Name | Centennial |
| Equipment Type | Air Conditioner |
| Parking Space Total | 3 |
| Rental Equipment Type | Air Conditioner |
Building
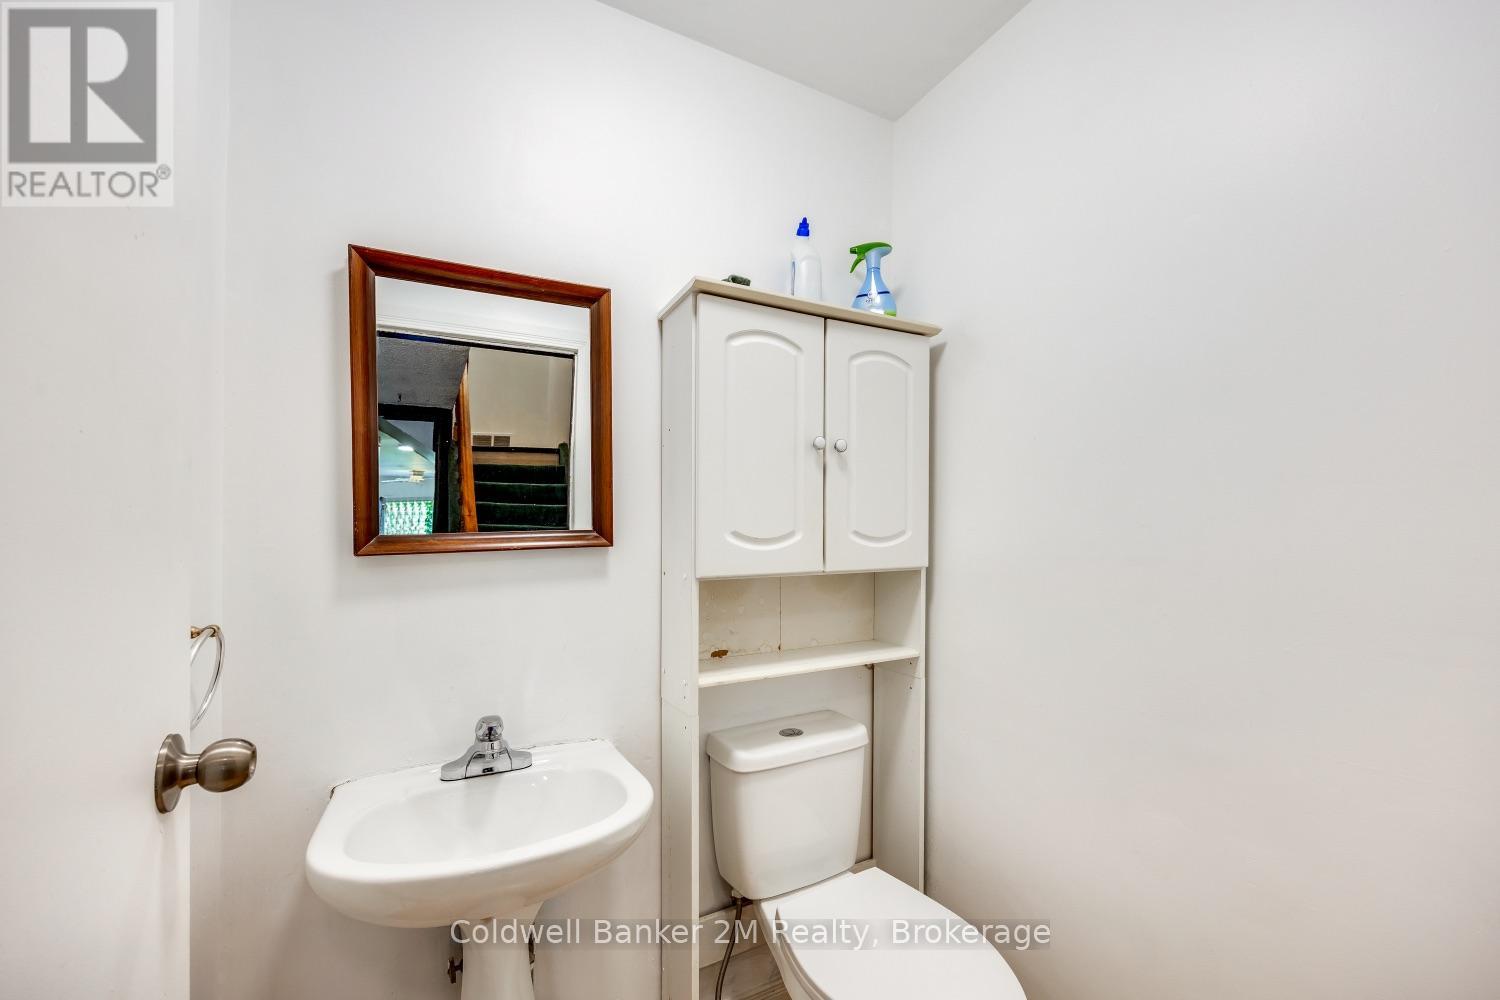
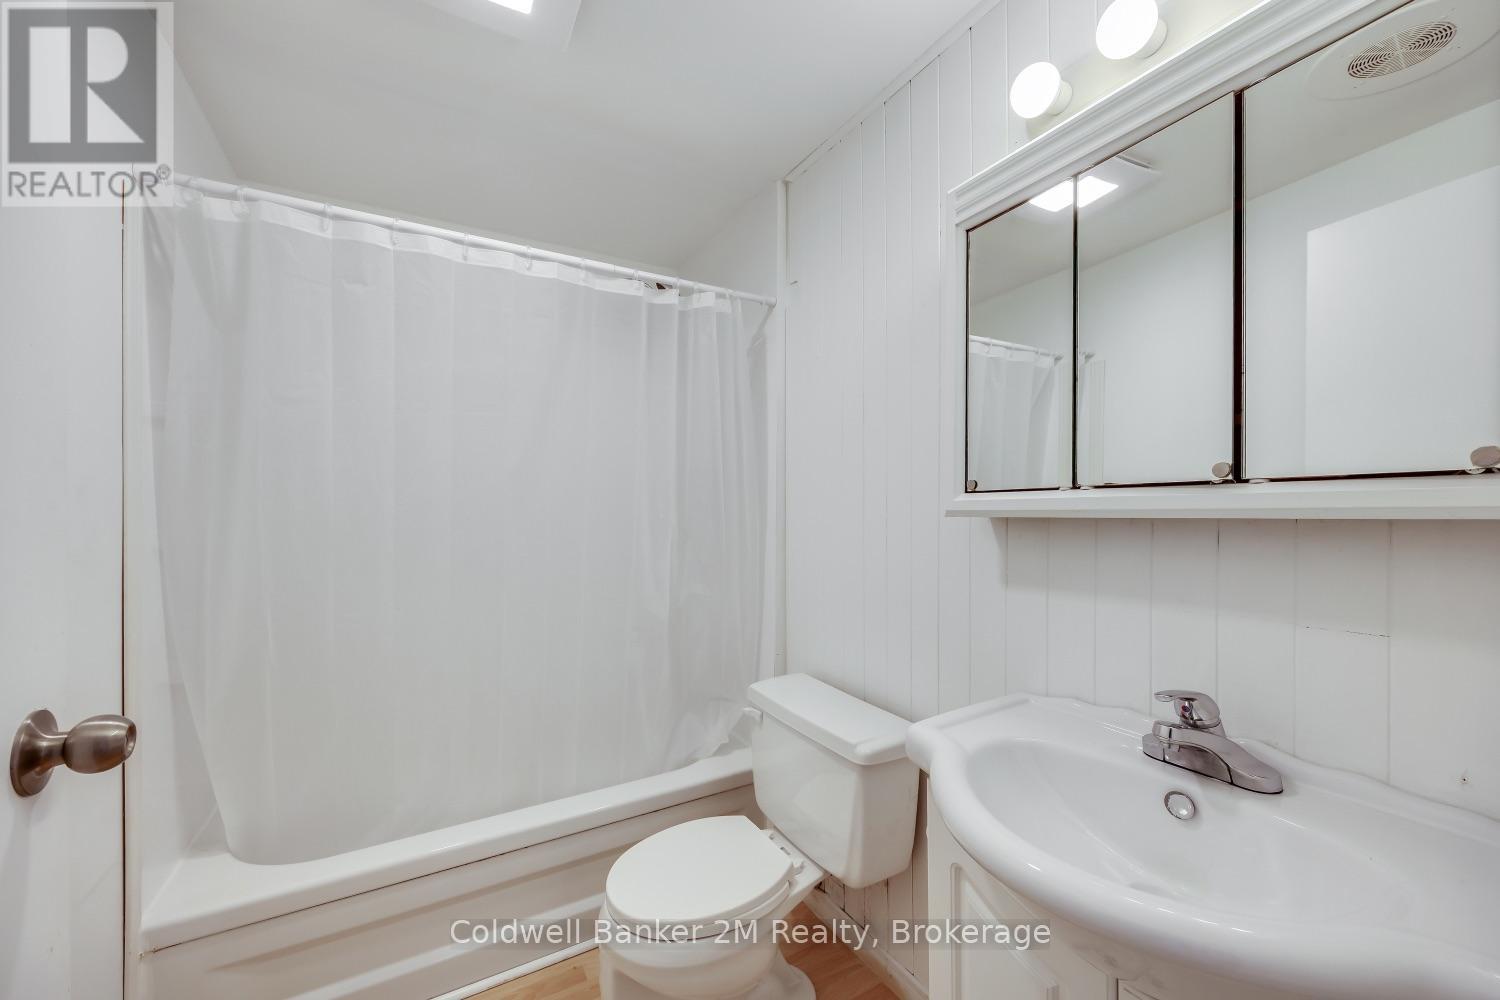
| Bathroom Total | 2 |
| Bedrooms Above Ground | 3 |
| Bedrooms Total | 3 |
| Appliances | Water Heater, Dishwasher, Dryer, Stove, Washer, Refrigerator |
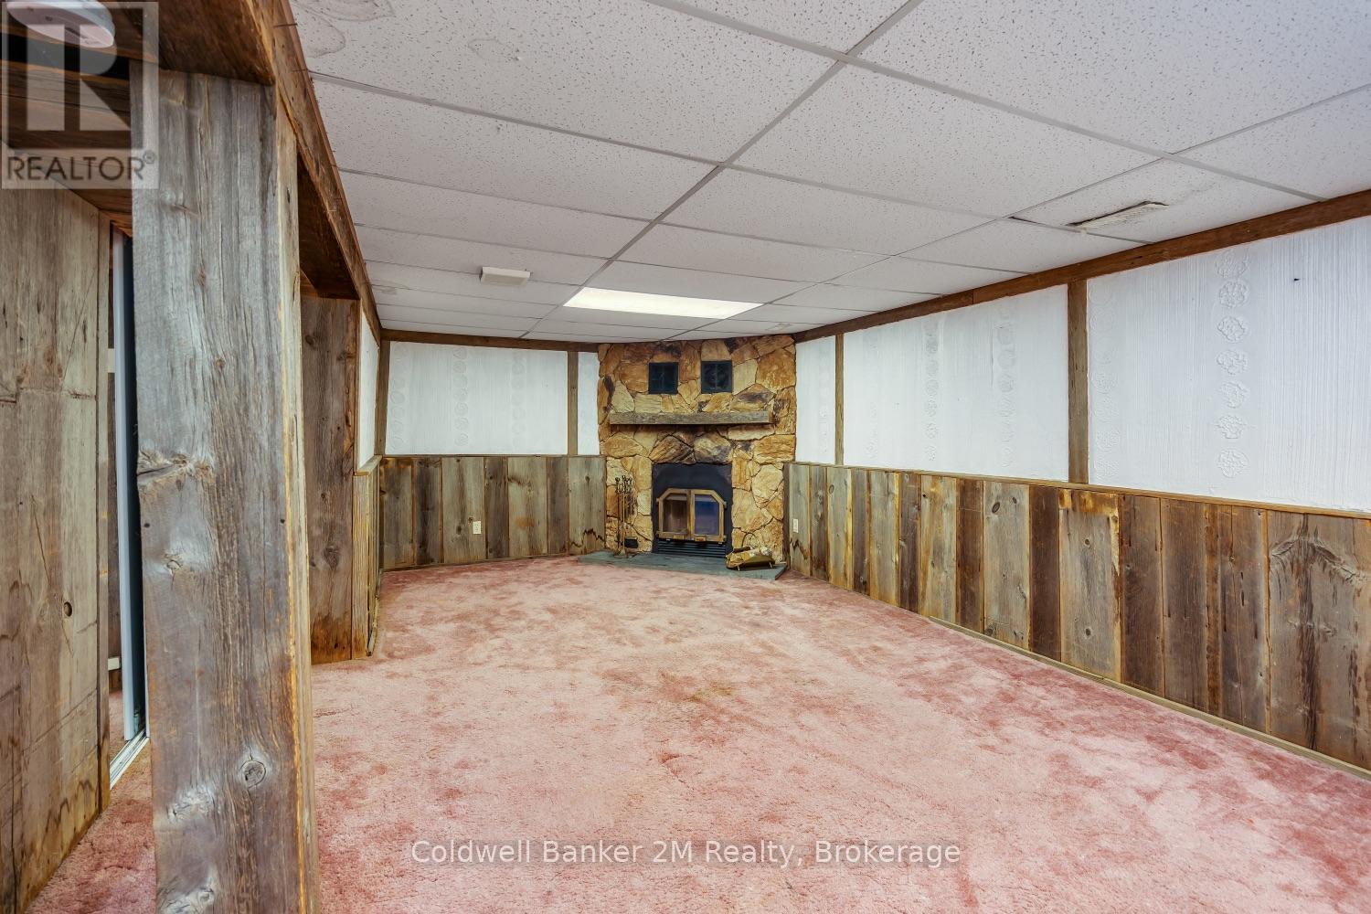
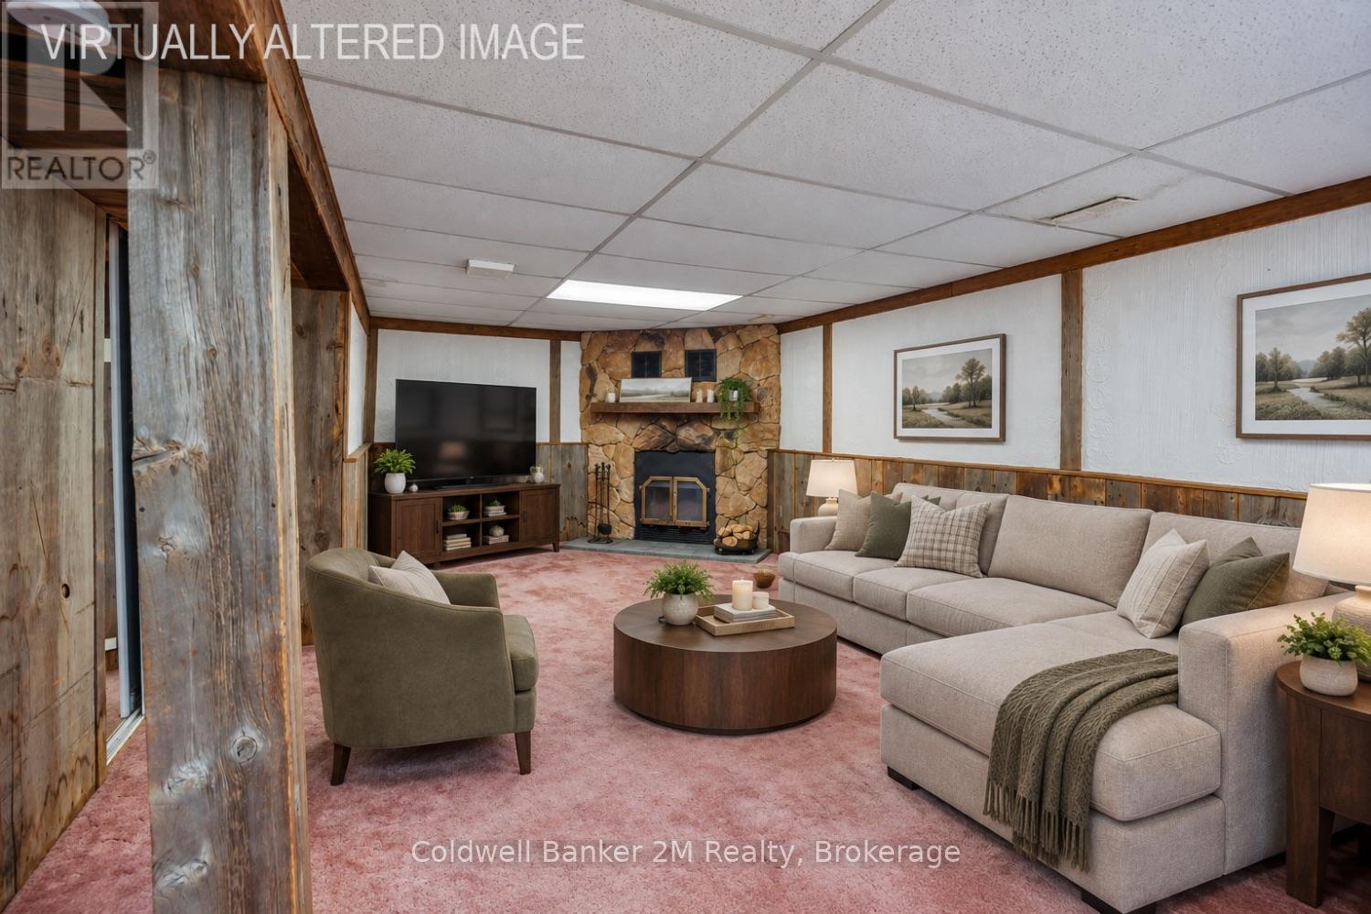
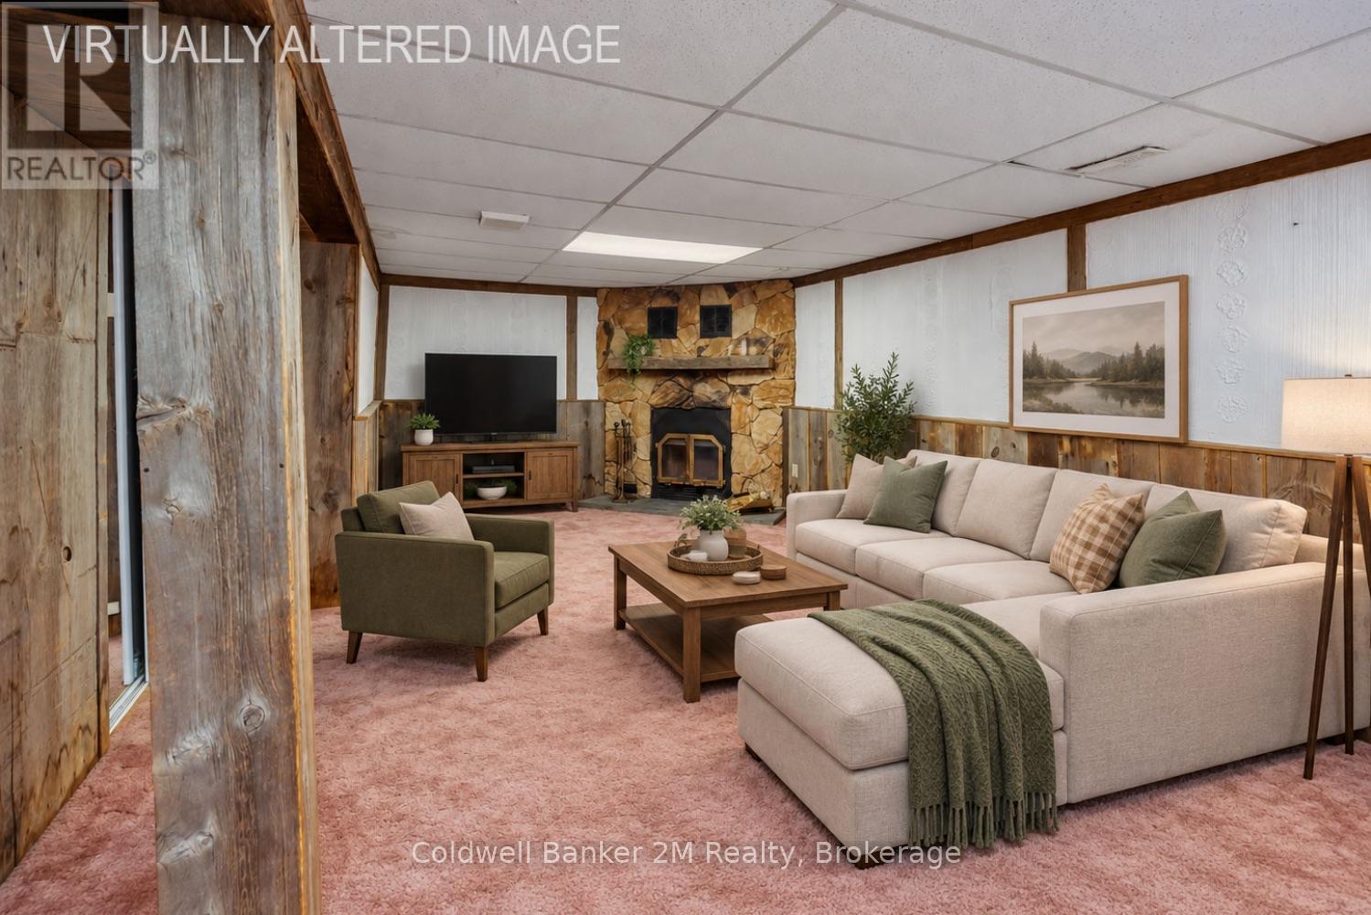
| Basement Development | Finished |
| Basement Type | N/a (finished) |
| Construction Style Attachment | Attached |
| Cooling Type | Central Air Conditioning |
| Exterior Finish | Brick, Aluminum Siding |
| Flooring Type | Laminate |
| Foundation Type | Block |
| Half Bath Total | 1 |
| Heating Fuel | Natural Gas |
| Heating Type | Forced Air |
| Stories Total | 2 |
| Size Interior | 1,100 - 1,500 Sqft |
| Type | Row / Townhouse |
| Utility Water | Municipal Water |
Parking
| Attached Garage | |
| Garage |
Land
| Acreage | No |
| Sewer | Sanitary Sewer |
| Size Depth | 110 Ft |
| Size Frontage | 20 Ft |
| Size Irregular | 20 X 110 Ft |
| Size Total Text | 20 X 110 Ft |
Rooms
| Level | Type | Length | Width | Dimensions |
|---|---|---|---|---|
| Second Level | Primary Bedroom | 4.7 m | 3.39 m | 4.7 m x 3.39 m |
| Second Level | Bedroom 2 | 3.43 m | 3.43 m | 3.43 m x 3.43 m |
| Second Level | Bedroom 3 | 3.17 m | 2.32 m | 3.17 m x 2.32 m |
| Basement | Recreational, Games Room | 6.73 m | 4.04 m | 6.73 m x 4.04 m |
| Main Level | Kitchen | 3.8 m | 2.36 m | 3.8 m x 2.36 m |
| Main Level | Eating Area | 2.43 m | 2.05 m | 2.43 m x 2.05 m |
| Main Level | Dining Room | 6.39 m | 3.35 m | 6.39 m x 3.35 m |
| Main Level | Living Room | 6.39 m | 3.35 m | 6.39 m x 3.35 m |
Contact Us
Contact us for more information

The trademarks REALTOR®, REALTORS®, and the REALTOR® logo are controlled by The Canadian Real Estate Association (CREA) and identify real estate professionals who are members of CREA. The trademarks MLS®, Multiple Listing Service® and the associated logos are owned by The Canadian Real Estate Association (CREA) and identify the quality of services provided by real estate professionals who are members of CREA. The trademark DDF® is owned by The Canadian Real Estate Association (CREA) and identifies CREA's Data Distribution Facility (DDF®)
October 07 2026 02:20:34
Central Lakes Association of REALTORS®