4 Bedroom
3 Bathroom
2,000 - 2,500 sqft
Fireplace
Central Air Conditioning
Forced Air
$929,800
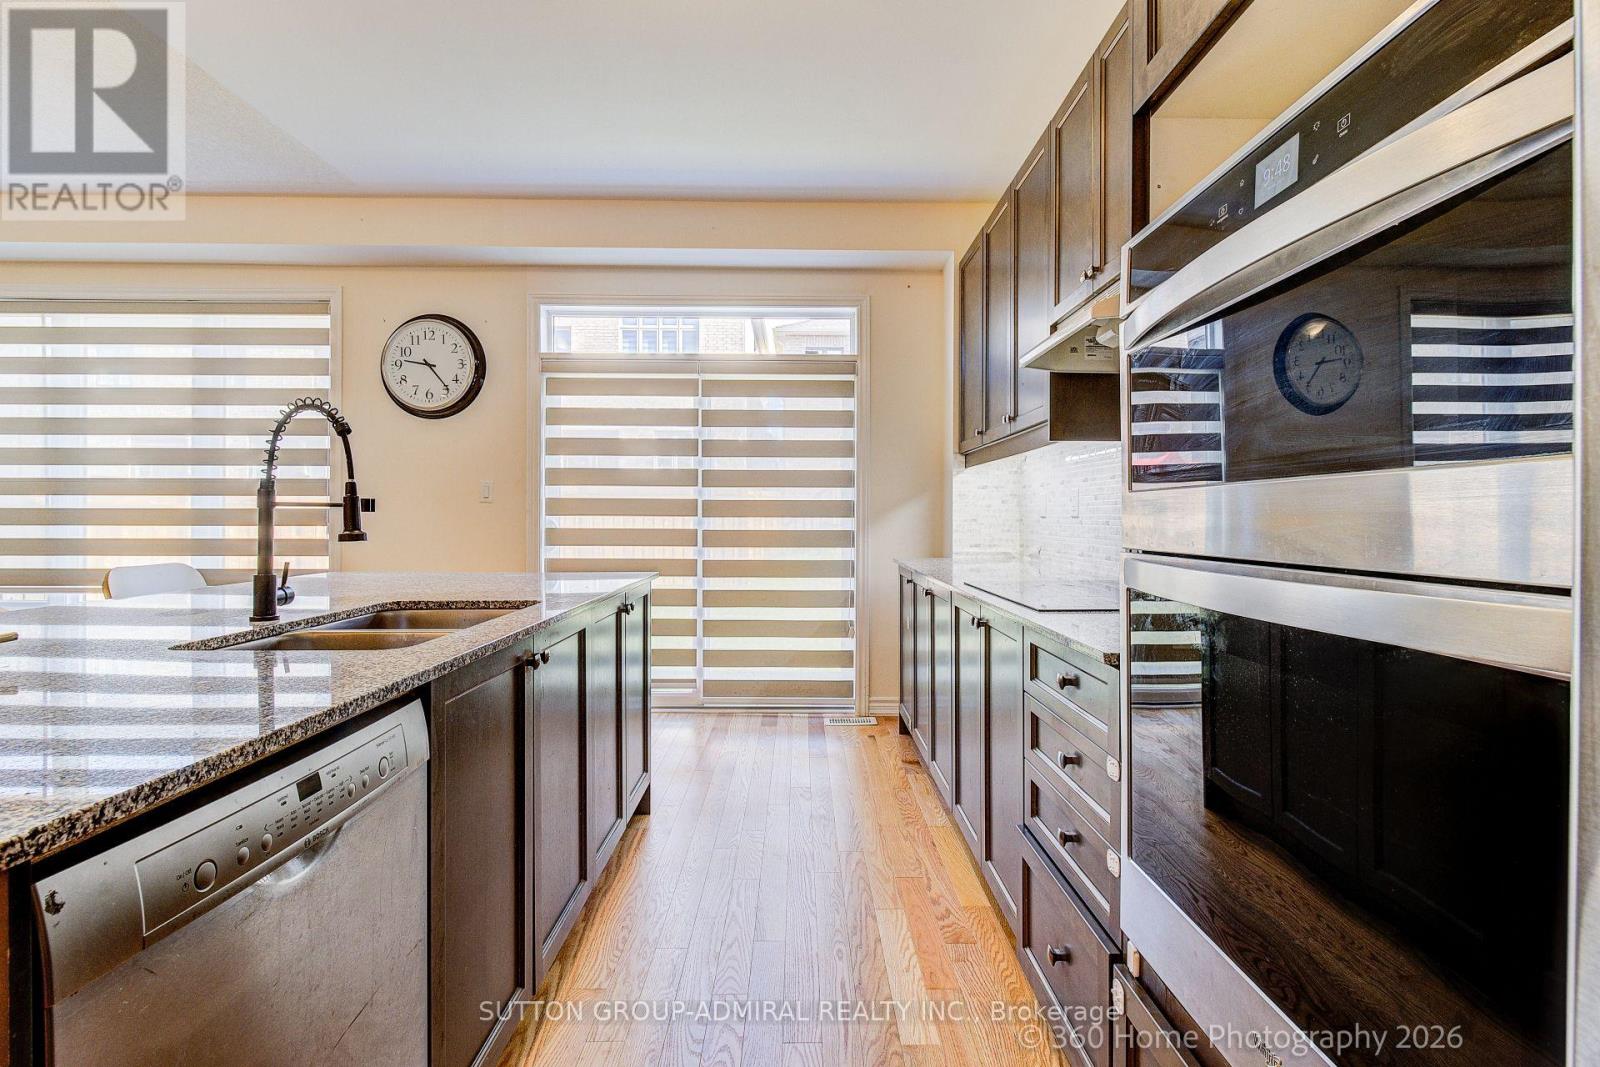
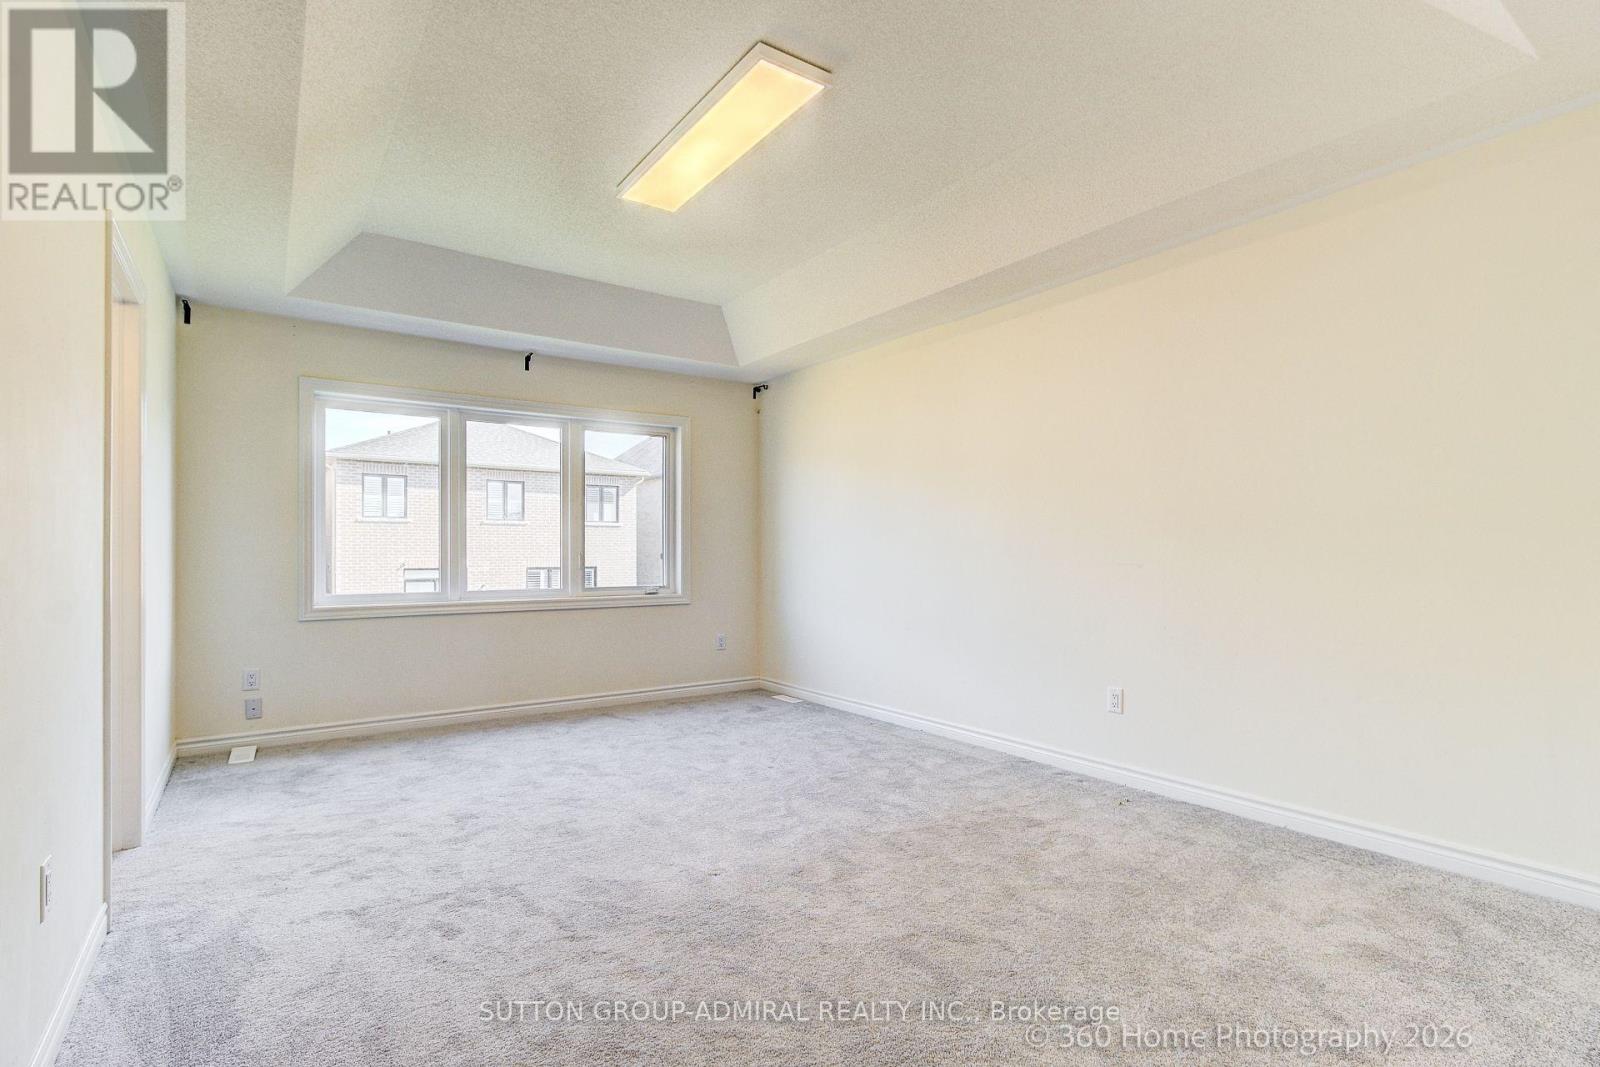
Welcome to this beautiful 3 year old detached home in a very desirable and quiet residential neighbourhood close to all amenities and major highways. Make your way through a double door entry to an open concept main floor with 9ft ceilings, very spacious living room/dining room combo with a cozy fireplace and a state of the art kitchen complete with a central island w/granite countertop and SS built in appliances. Basement has a large rec room / family room ideal for family entertainment. 2nd floor contains 4 bedrooms highlighted by a large primary bedroom complete with walk in closet and spacious 5 piece en suite bathroom. (id:61476)
Property Details
|
MLS® Number |
E13774540 |
|
Property Type |
Single Family |
|
Community Name |
Kedron |
|
Parking Space Total |
2 |
Building
|
Bathroom Total |
3 |
|
Bedrooms Above Ground |
4 |
|
Bedrooms Total |
4 |
|
Appliances |
Oven - Built-in, Range, Water Heater - Tankless |
|
Basement Development |
Partially Finished |
|
Basement Type |
N/a (partially Finished) |
|
Construction Style Attachment |
Detached |
|
Cooling Type |
Central Air Conditioning |
|
Exterior Finish |
Brick |
|
Fireplace Present |
Yes |
|
Flooring Type |
Hardwood |
|
Foundation Type |
Concrete |
|
Half Bath Total |
1 |
|
Heating Fuel |
Propane |
|
Heating Type |
Forced Air |
|
Stories Total |
2 |
|
Size Interior |
2,000 - 2,500 Sqft |
|
Type |
House |
|
Utility Water |
Municipal Water |
Parking
Land
|
Acreage |
No |
|
Sewer |
Sanitary Sewer |
|
Size Depth |
104 Ft |
|
Size Frontage |
30 Ft |
|
Size Irregular |
30 X 104 Ft |
|
Size Total Text |
30 X 104 Ft |
Rooms
| Level | Type | Length | Width | Dimensions |
|---|
|
Second Level |
Primary Bedroom |
3.7 m |
5.2 m |
3.7 m x 5.2 m |
|
Second Level |
Bedroom 2 |
2.7 m |
3.4 m |
2.7 m x 3.4 m |
|
Second Level |
Bedroom 3 |
3.1 m |
3.2 m |
3.1 m x 3.2 m |
|
Second Level |
Bedroom 4 |
2.7 m |
3.1 m |
2.7 m x 3.1 m |
|
Basement |
Recreational, Games Room |
6.5 m |
5.2 m |
6.5 m x 5.2 m |
|
Ground Level |
Living Room |
6.7 m |
5.5 m |
6.7 m x 5.5 m |
|
Ground Level |
Kitchen | | |
Measurements not available |
|
Ground Level |
Dining Room |
3.4 m |
5 m |
3.4 m x 5 m |
Utilities
|
Cable |
Available |
|
Electricity |
Available |
|
Sewer |
Available |