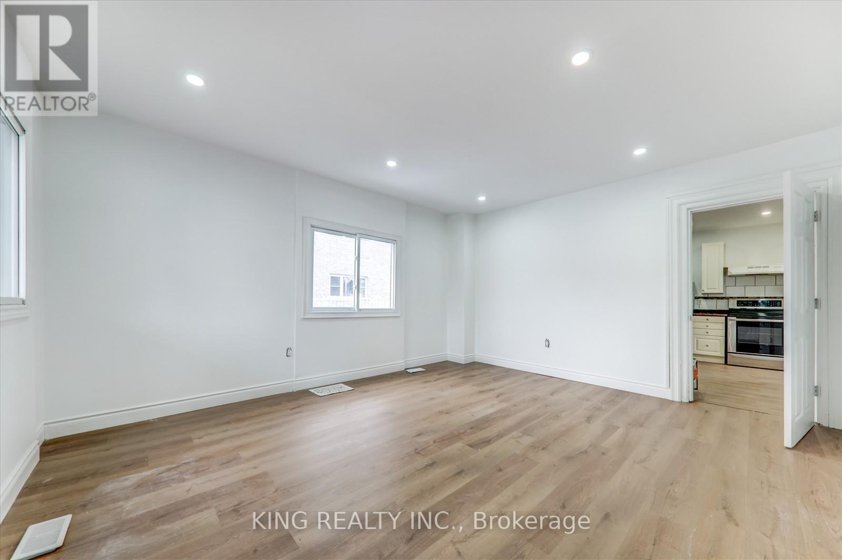
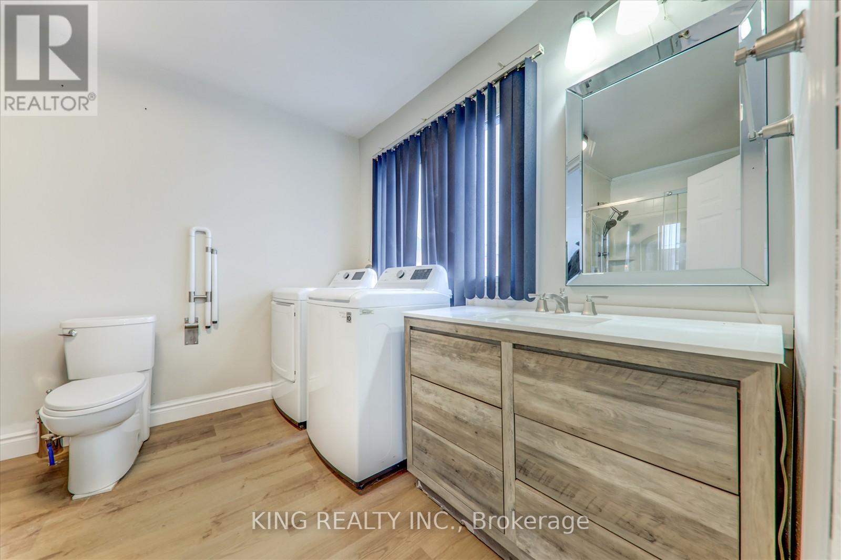
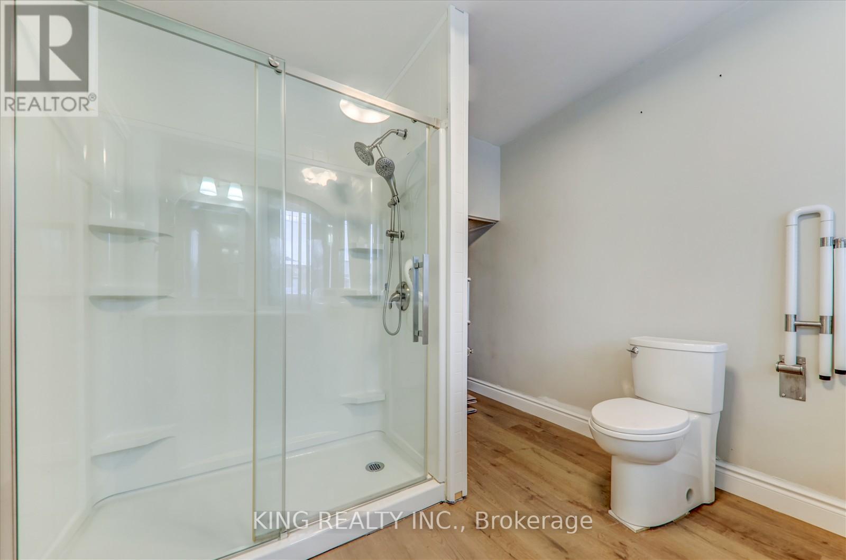
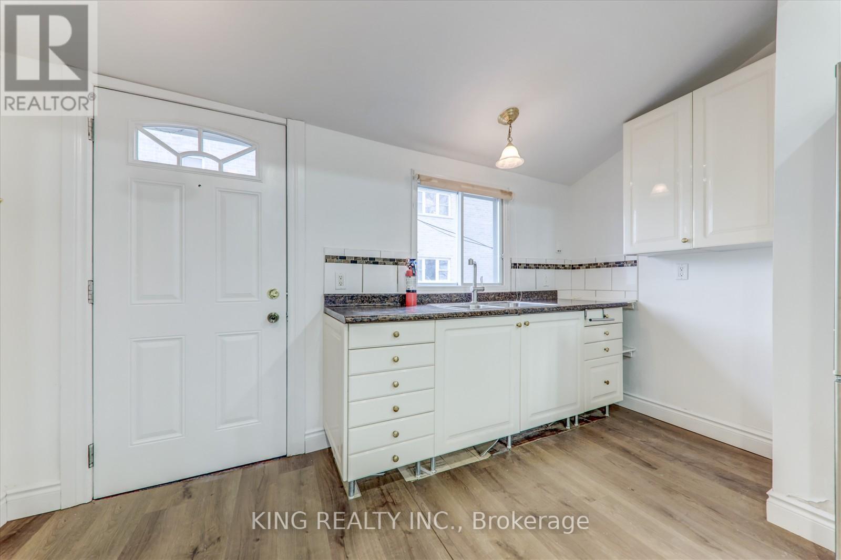
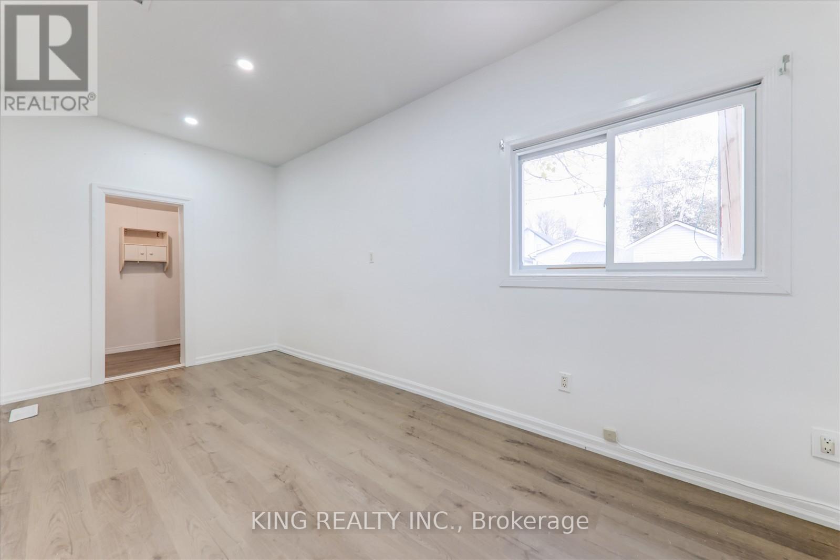
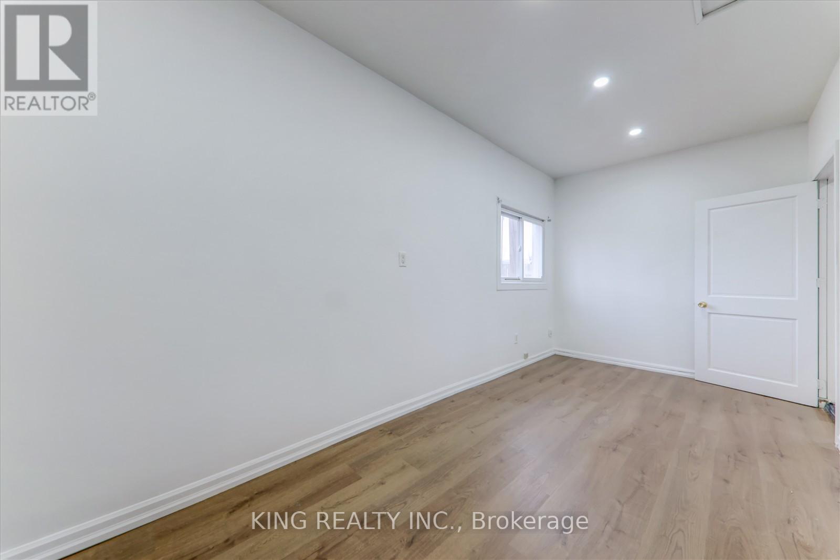
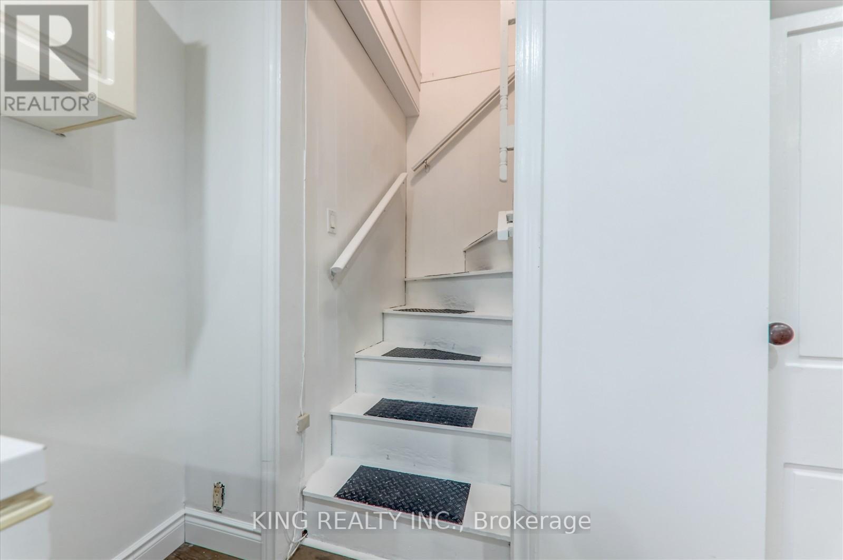
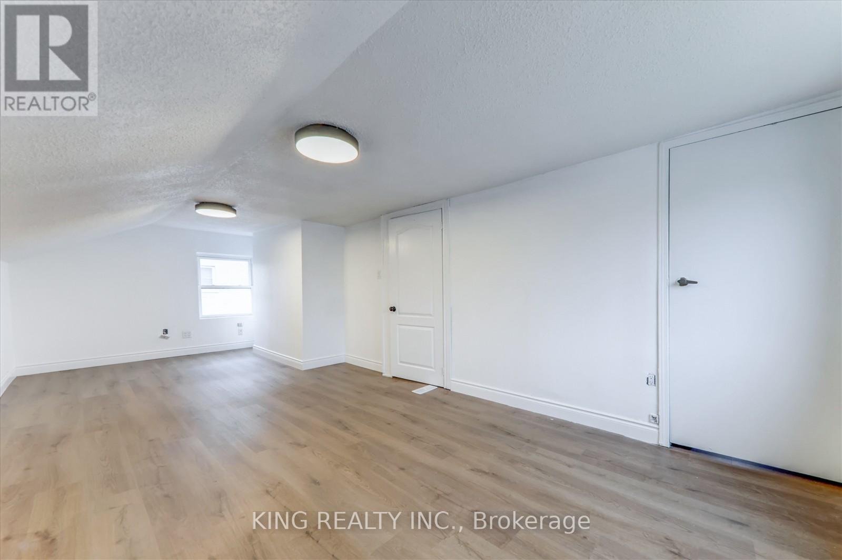
2 Bedroom
2 Bathroom
700 - 1,100 sqft
Central Air Conditioning
Forced Air
$780,000
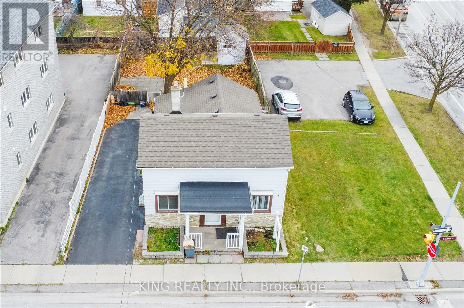
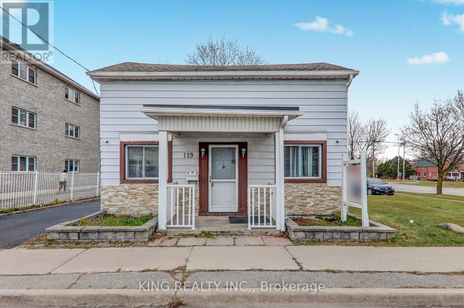
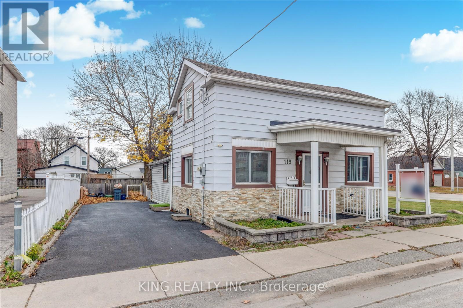
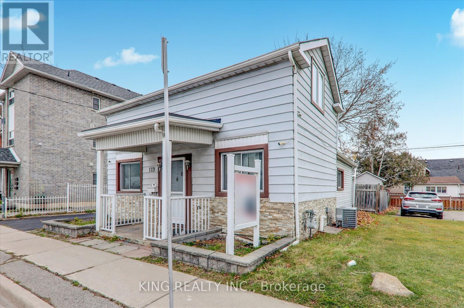
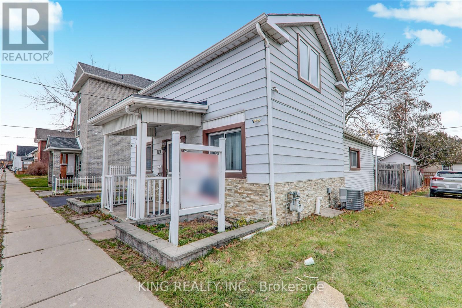
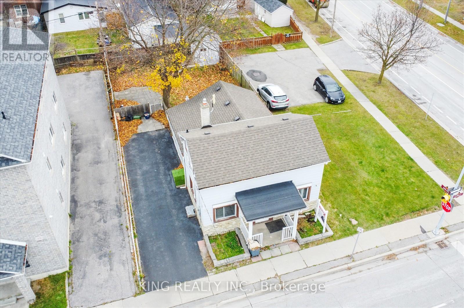
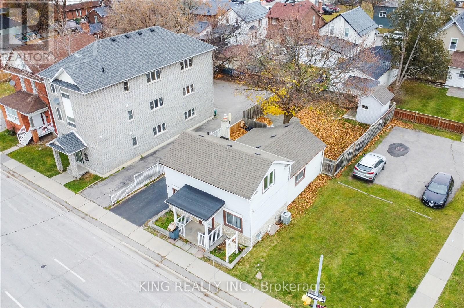
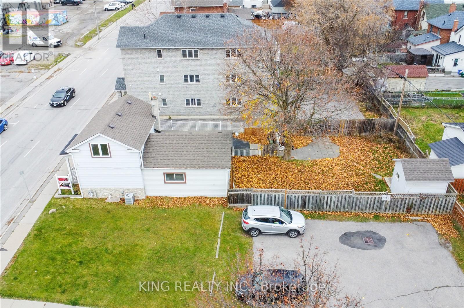
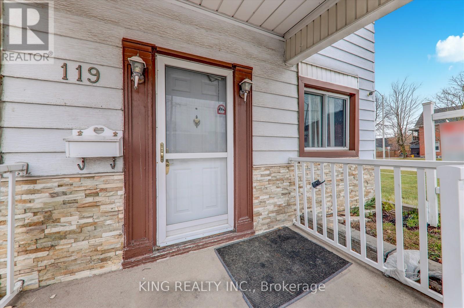
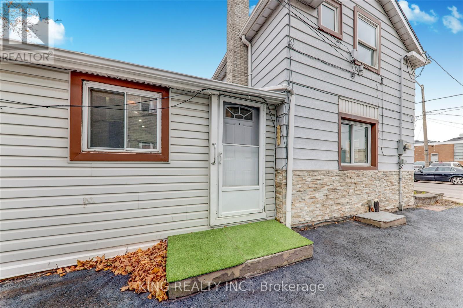
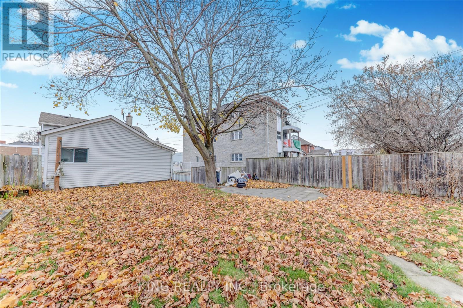
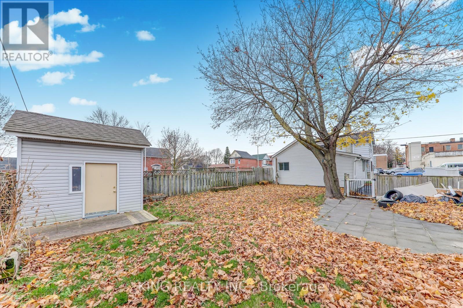
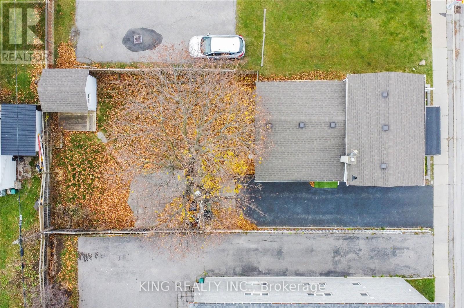
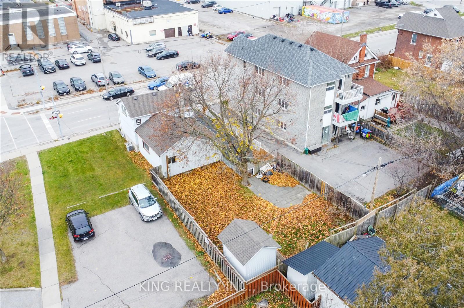
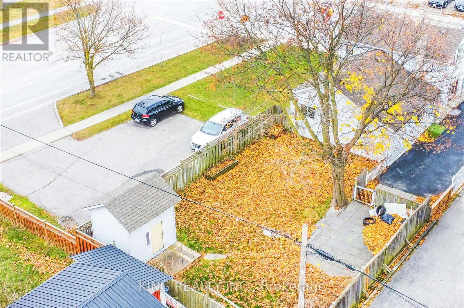
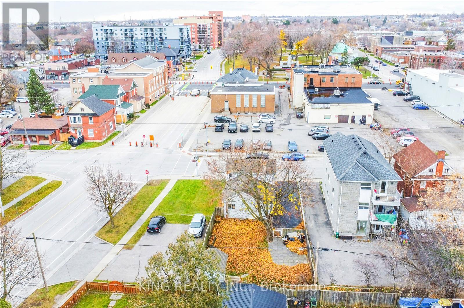
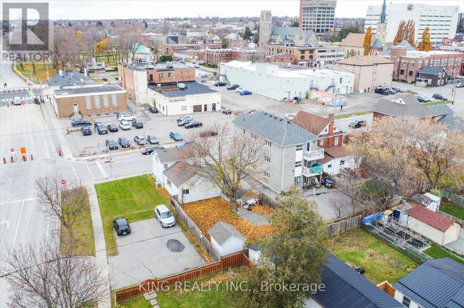
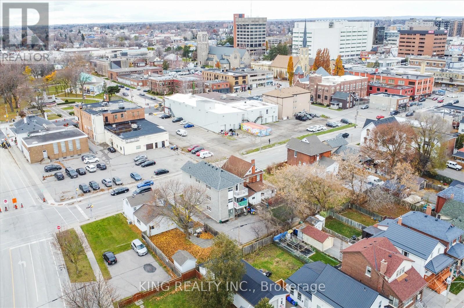
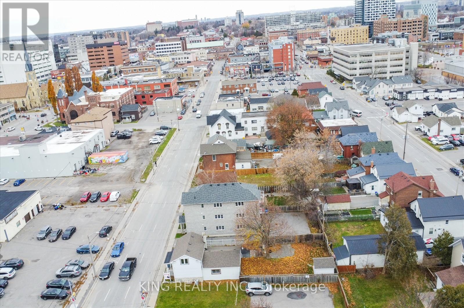
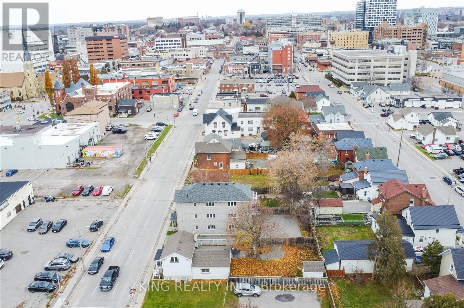
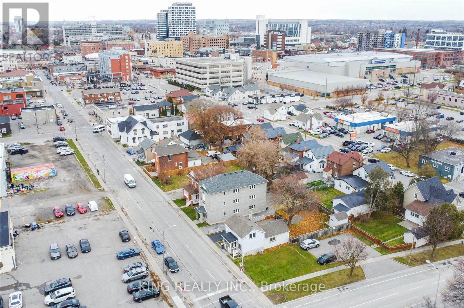
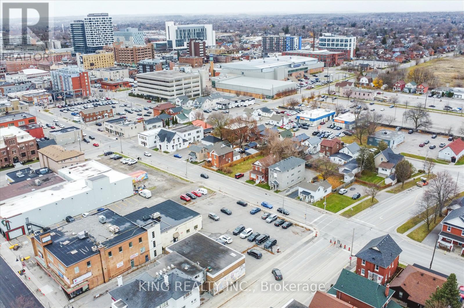
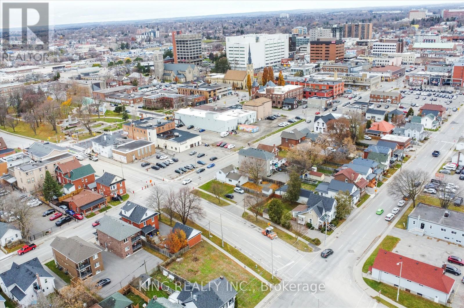
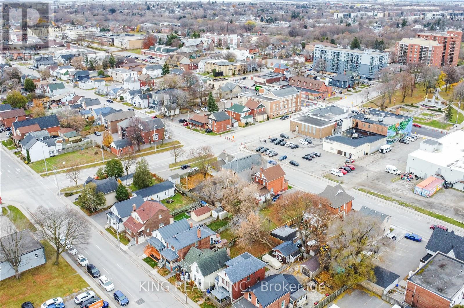
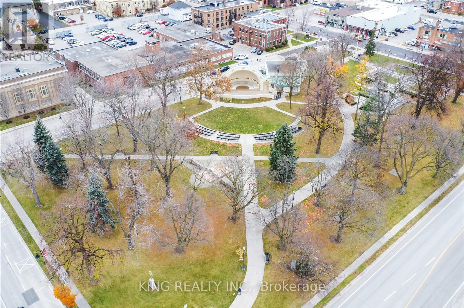
RARE OPPORTUNITY TO ACQUIRE PRIME REAL ESTATE IN OSHAWA | APPROVED COMMERCIAL ZONING | PROPOSED 4,000+ SQ. FT. BUILD Opportunity to acquire prime real estate with approved commercial zoning in the heart of Oshawa. This site comes with a proposed 4,000+ sq. ft. open-shell commercial build, with the site plan already submitted to the City, giving you a head start on your project. Zoned UGC-B (Urban Growth Centre) with additional flexible zoning options (R2/R3A/R6B), the property supports a wide range of uses including retail, professional offices, medical, fitness, and specialty services.The 41.25 ft. frontage lot offers excellent exposure and strong visibility in a prime location near Simcoe Street, Durham College, the GO Station, and everyday amenities. Ideal for investors, developers, or owner-operators looking to establish or expand in one of Durham Region's fastest-growing markets.Don't miss this chance to secure a high-exposure commercial site and bring your business vision to life in thriving Oshawa. (id:61476)
Property Details
|
MLS® Number |
E14156634 |
|
Property Type |
Single Family |
|
Neigbourhood |
Central |
|
Community Name |
Central |
|
Amenities Near By |
Hospital, Park, Public Transit |
|
Community Features |
Community Centre |
|
Features |
Carpet Free |
|
Parking Space Total |
3 |
Building
|
Bathroom Total |
2 |
|
Bedrooms Above Ground |
2 |
|
Bedrooms Total |
2 |
|
Appliances |
Dryer, Freezer, Stove, Washer, Refrigerator |
|
Basement Development |
Unfinished |
|
Basement Type |
Full (unfinished) |
|
Construction Style Attachment |
Detached |
|
Cooling Type |
Central Air Conditioning |
|
Exterior Finish |
Aluminum Siding, Vinyl Siding |
|
Flooring Type |
Vinyl, Laminate |
|
Foundation Type |
Unknown |
|
Heating Fuel |
Natural Gas |
|
Heating Type |
Forced Air |
|
Stories Total |
2 |
|
Size Interior |
700 - 1,100 Sqft |
|
Type |
House |
|
Utility Water |
Municipal Water |
Parking
Land
|
Acreage |
No |
|
Fence Type |
Fenced Yard |
|
Land Amenities |
Hospital, Park, Public Transit |
|
Sewer |
Sanitary Sewer |
|
Size Depth |
99 Ft |
|
Size Frontage |
41 Ft ,2 In |
|
Size Irregular |
41.2 X 99 Ft |
|
Size Total Text |
41.2 X 99 Ft |
Rooms
| Level | Type | Length | Width | Dimensions |
|---|
|
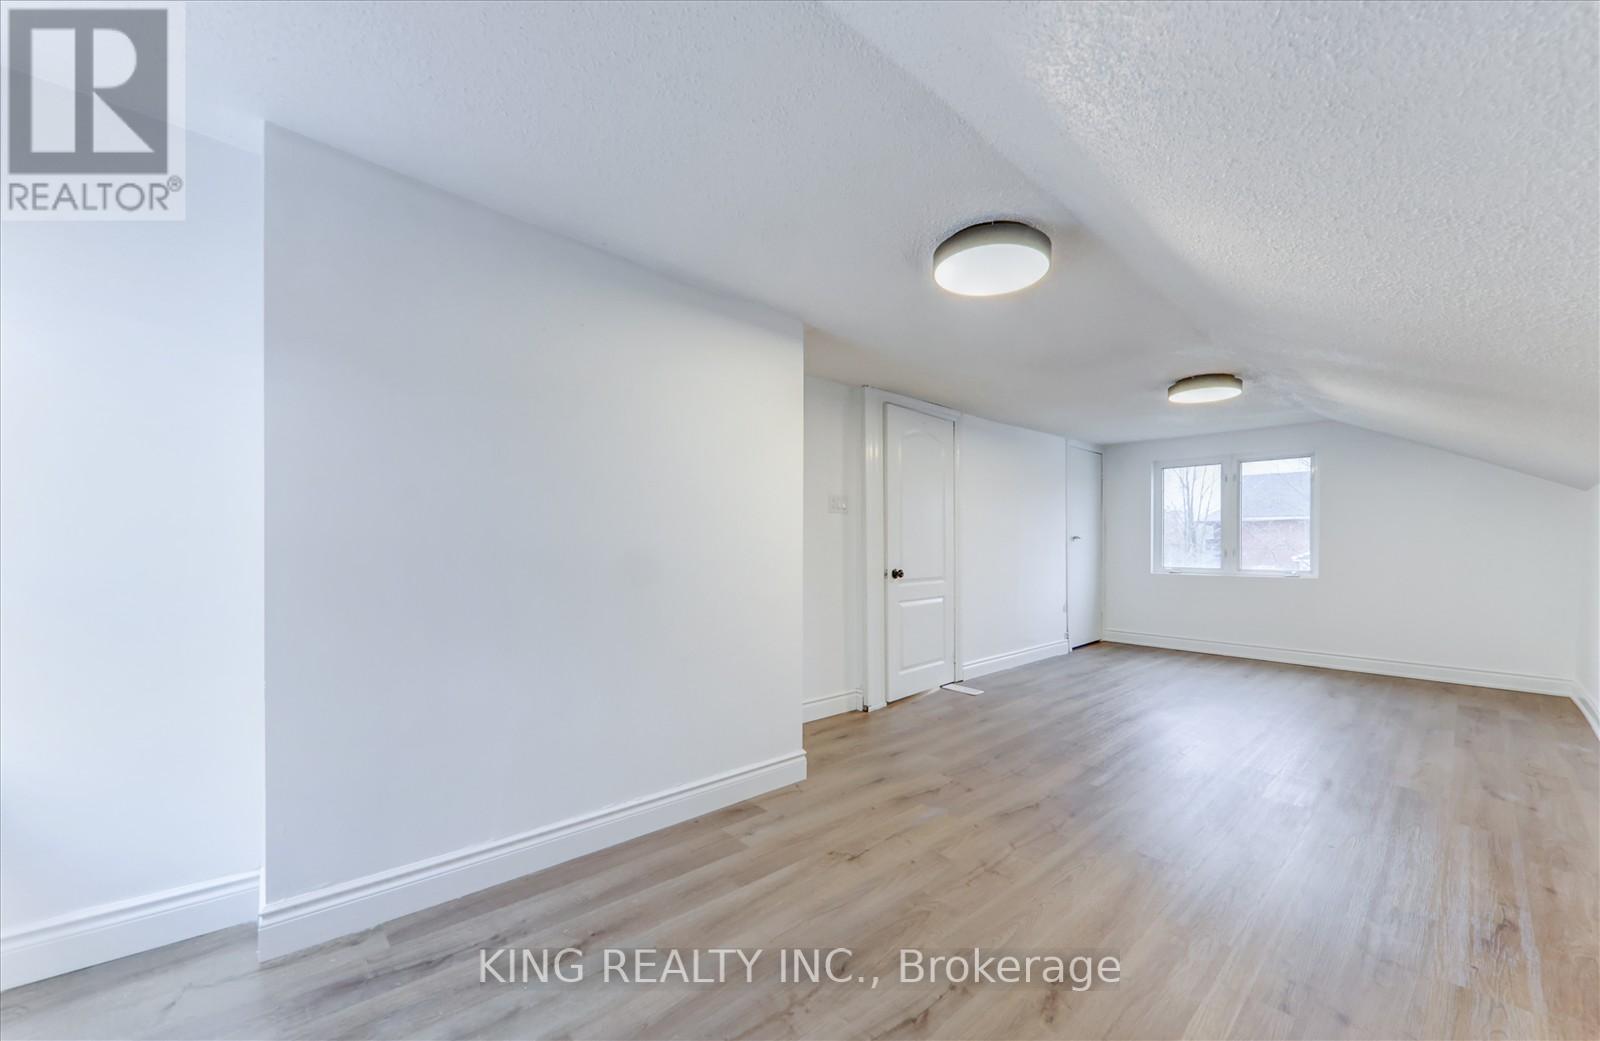
Second Level |
Primary Bedroom |
7.09 m |
3.25 m |
7.09 m x 3.25 m |
|
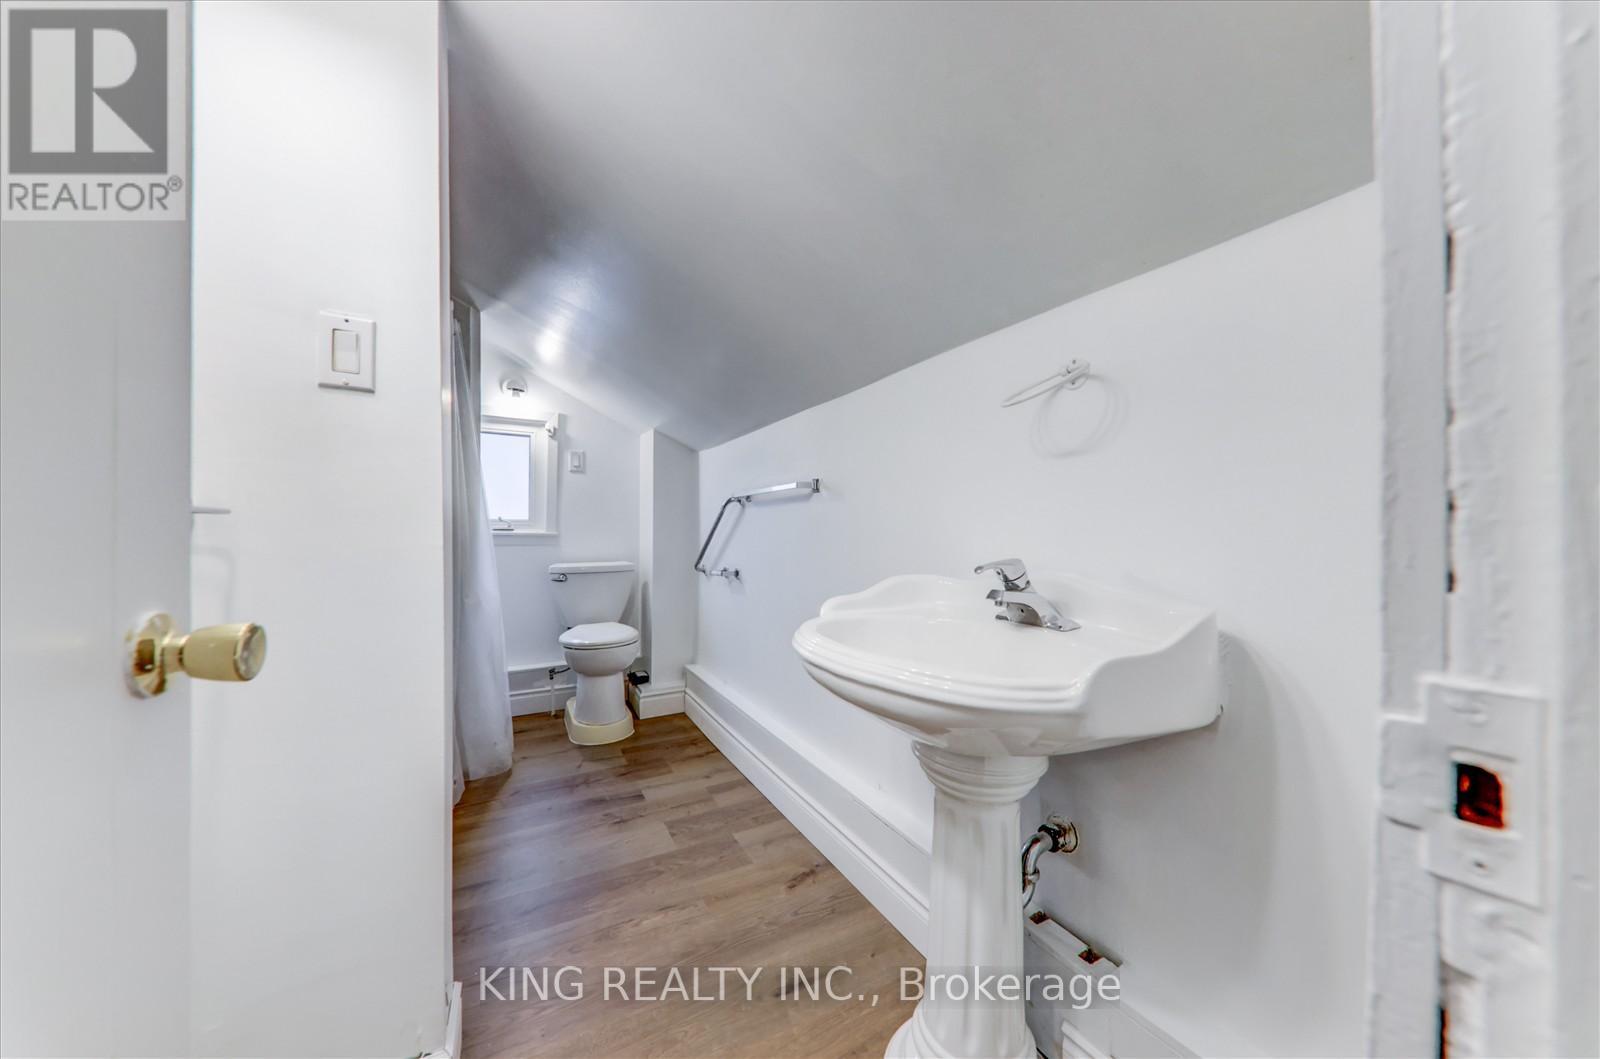
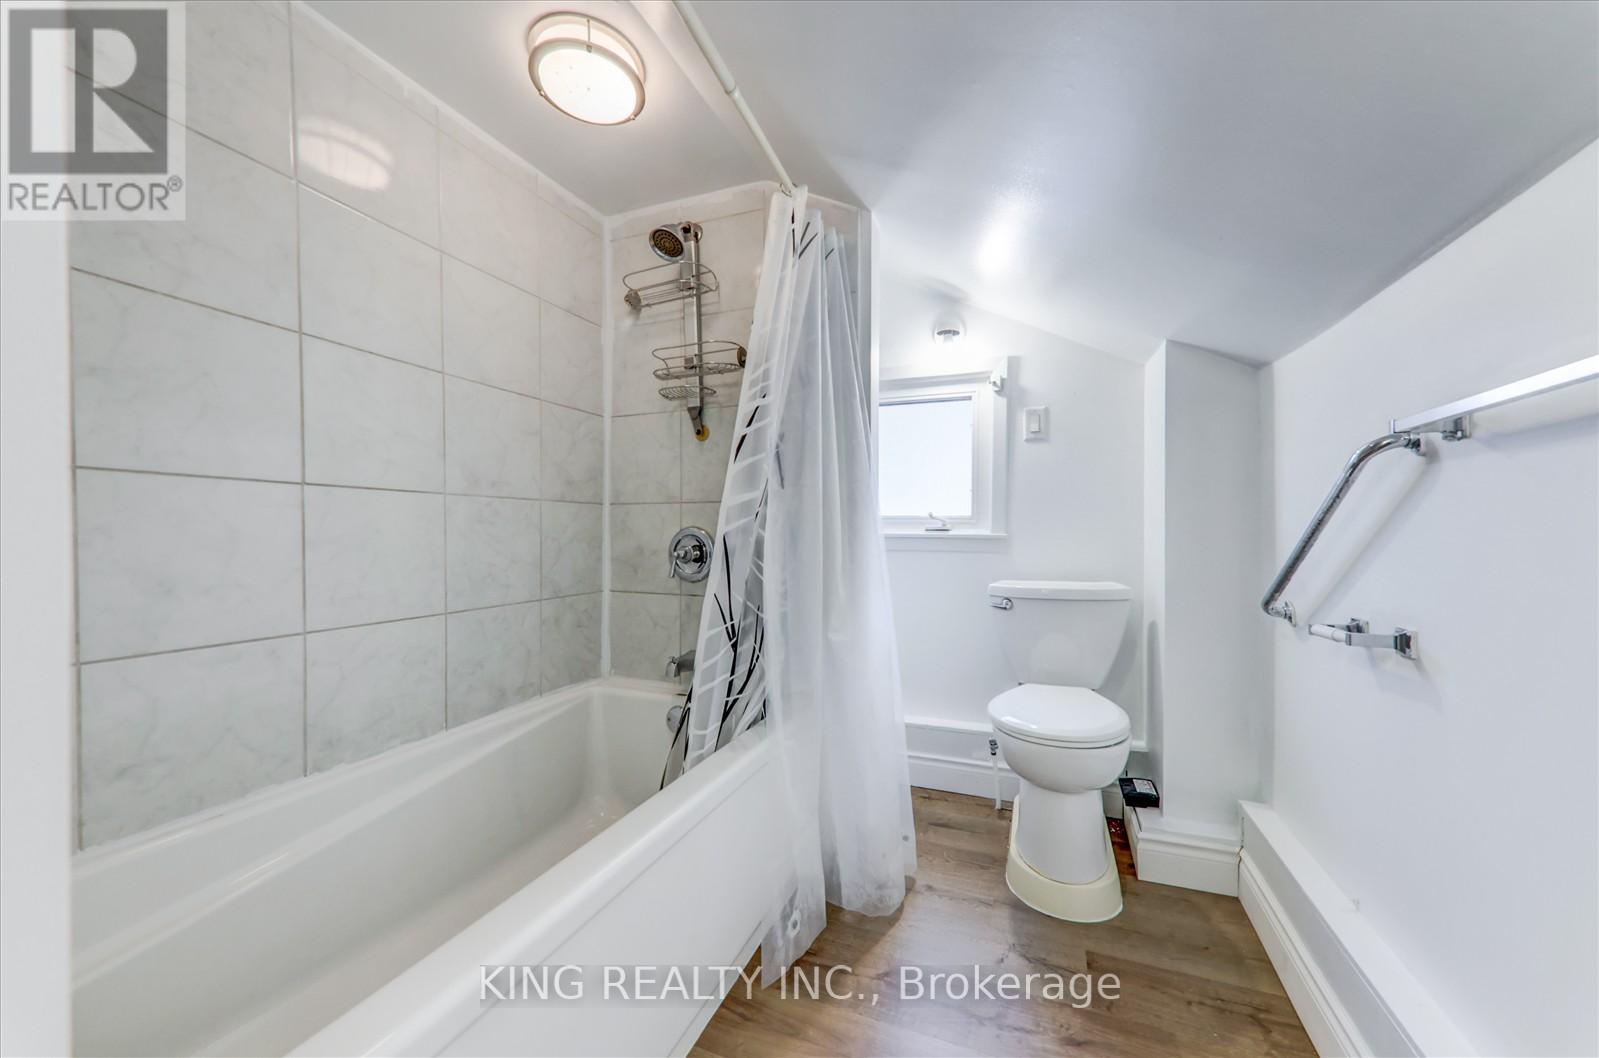
Second Level |
Bathroom |
3.34 m |
1.98 m |
3.34 m x 1.98 m |
|
Main Level |
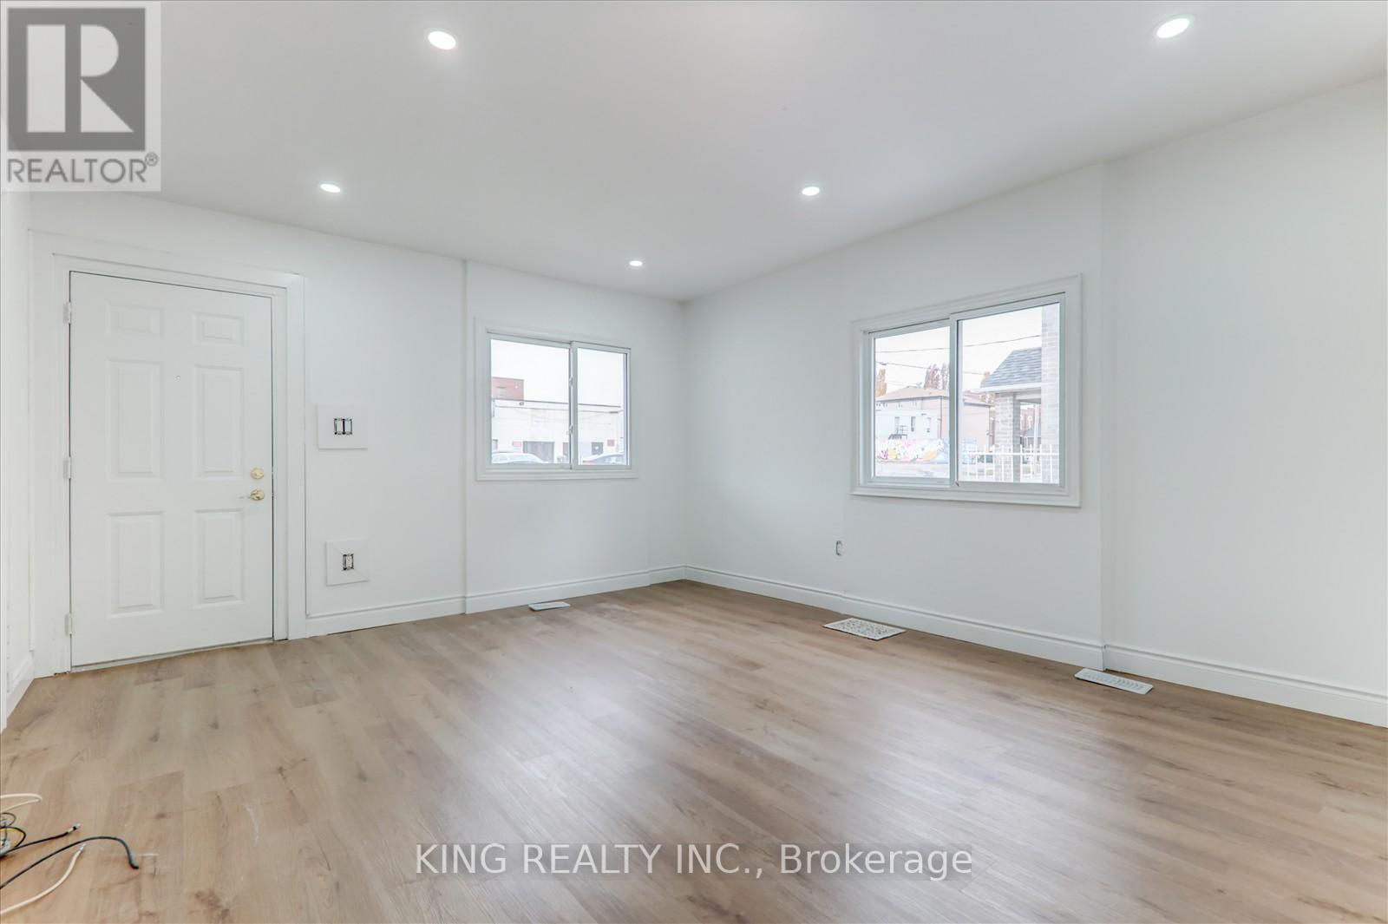
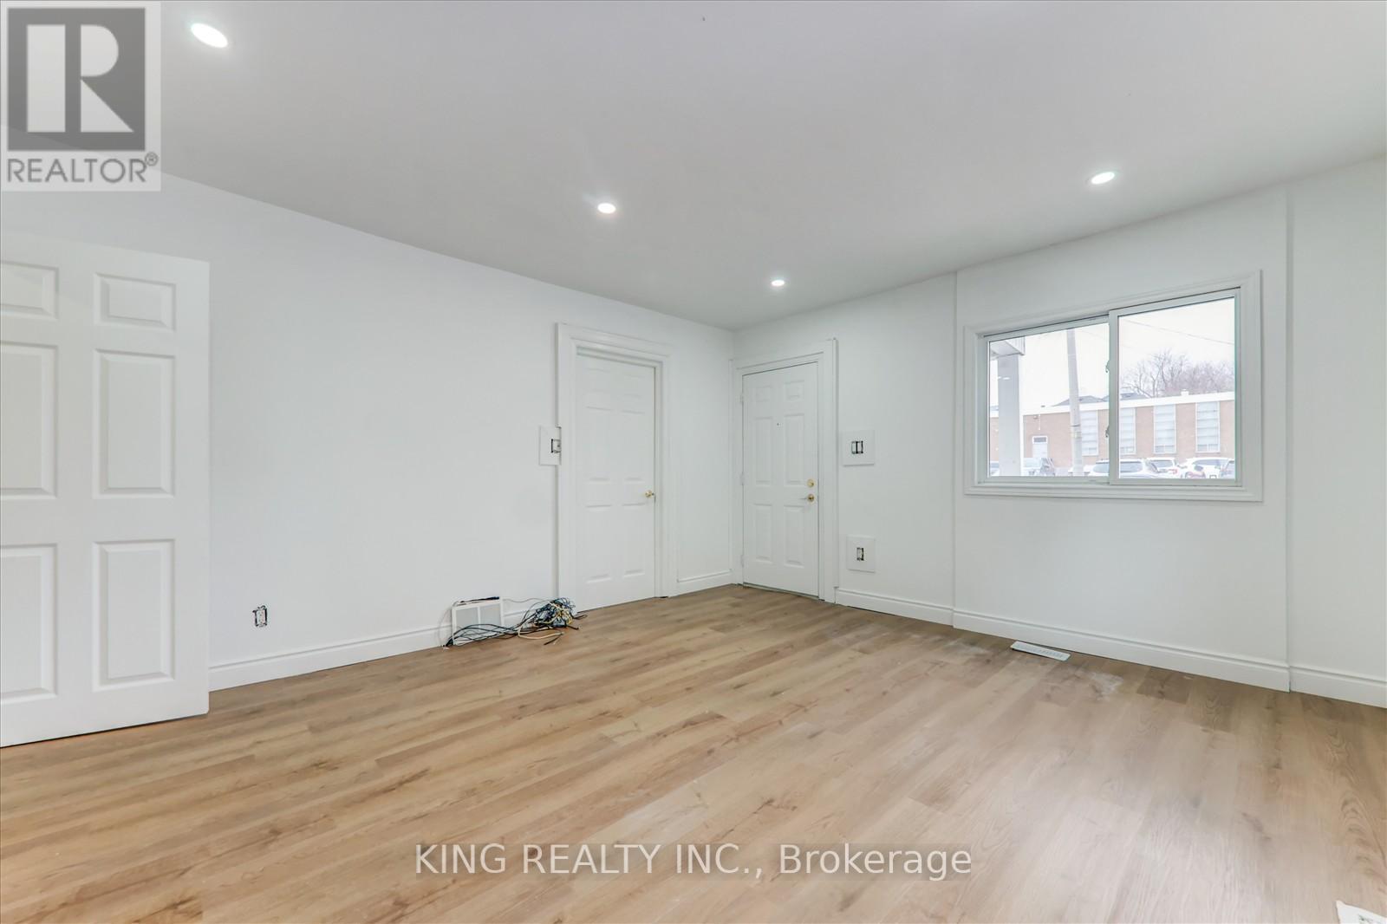
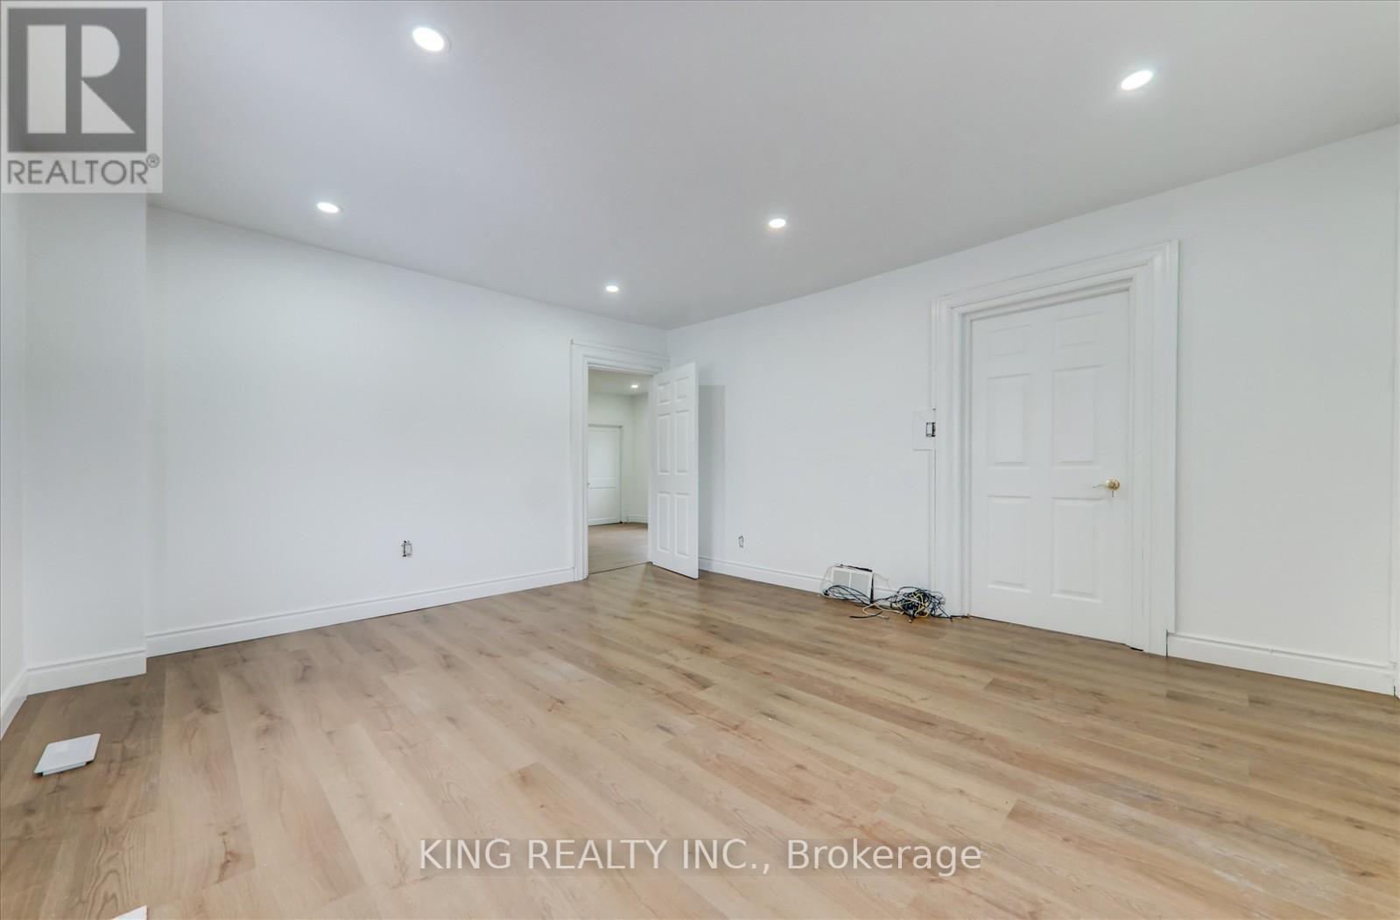
Living Room |
4.61 m |
4.07 m |
4.61 m x 4.07 m |
|
Main Level |
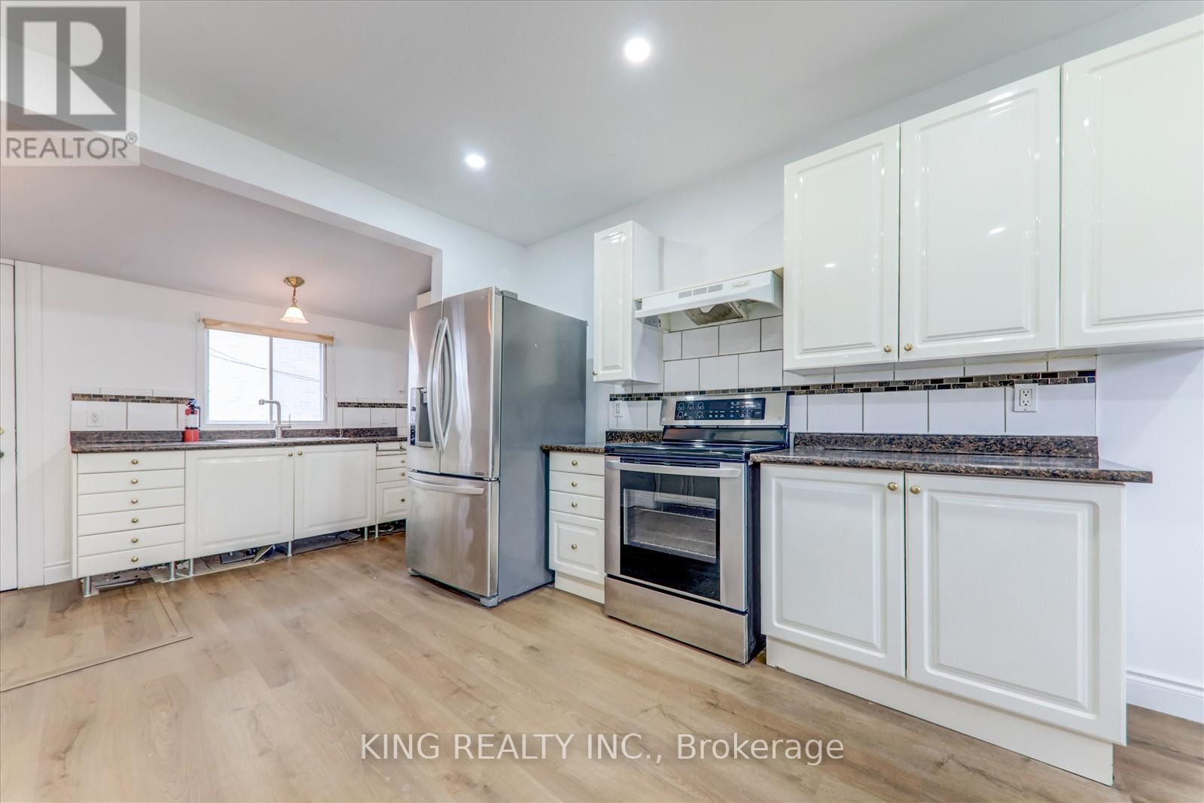
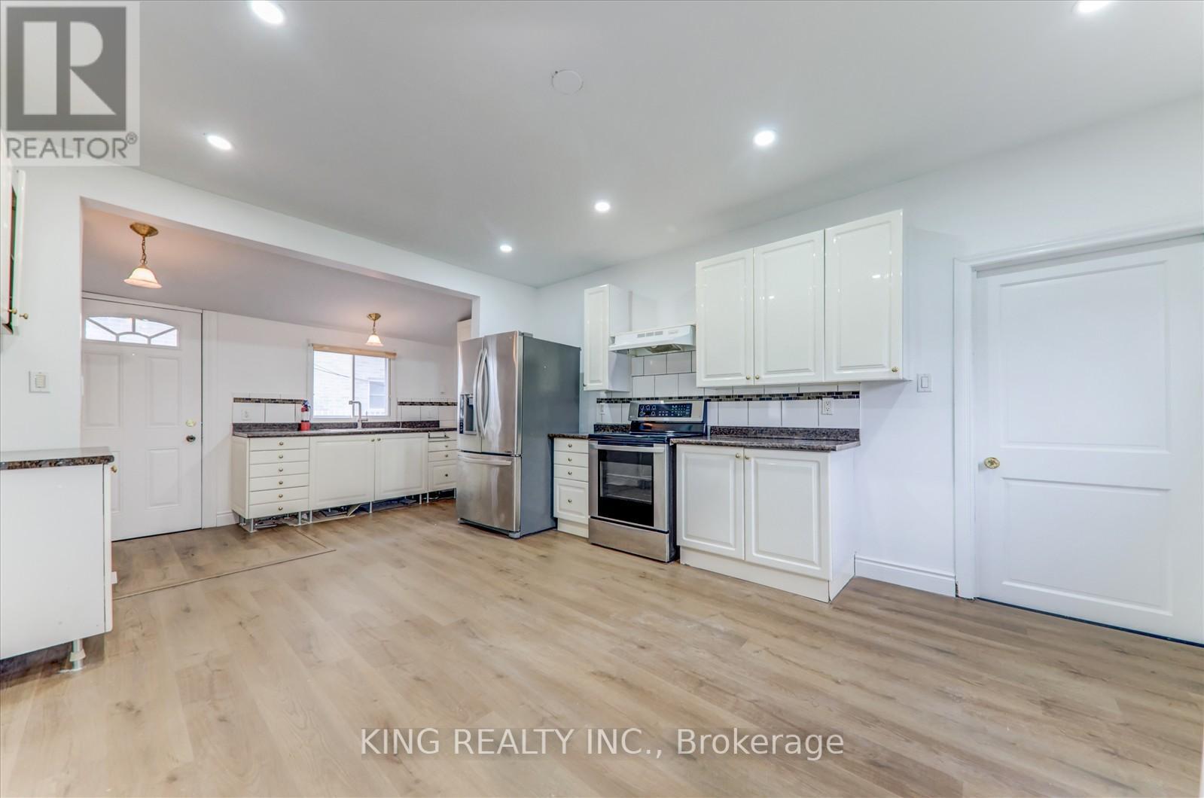
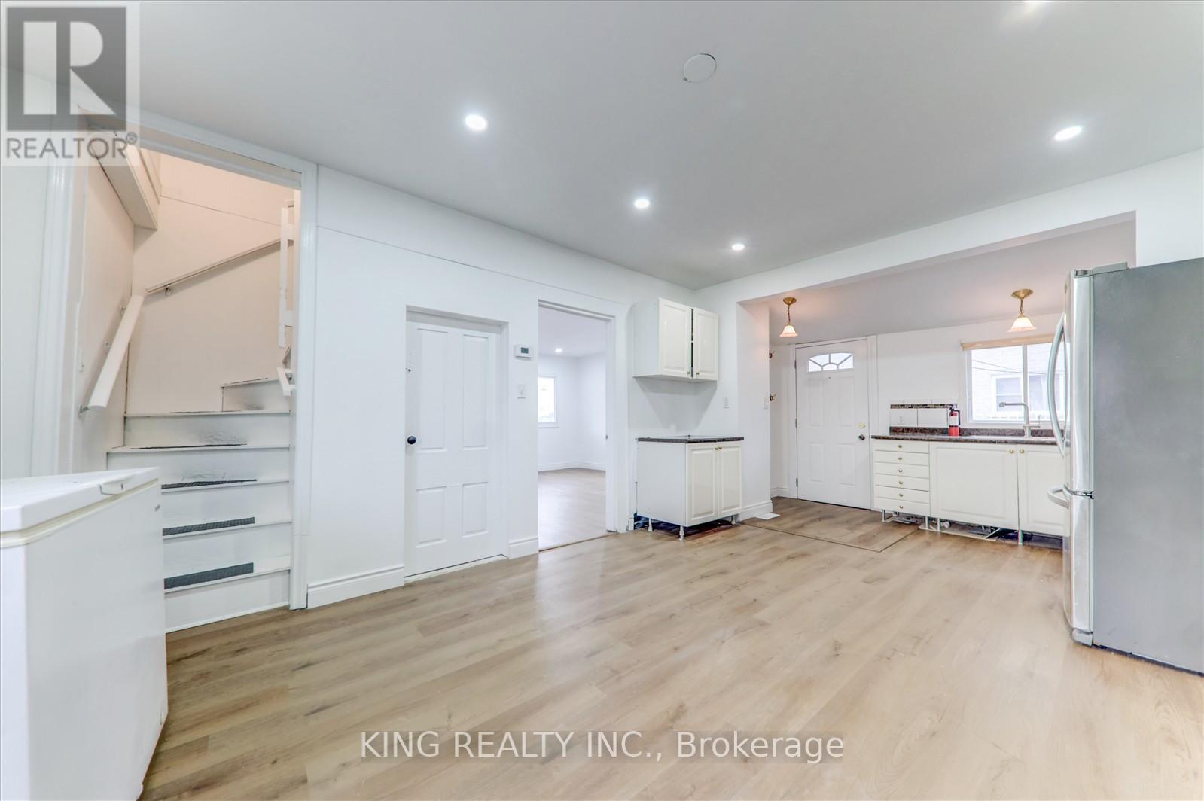
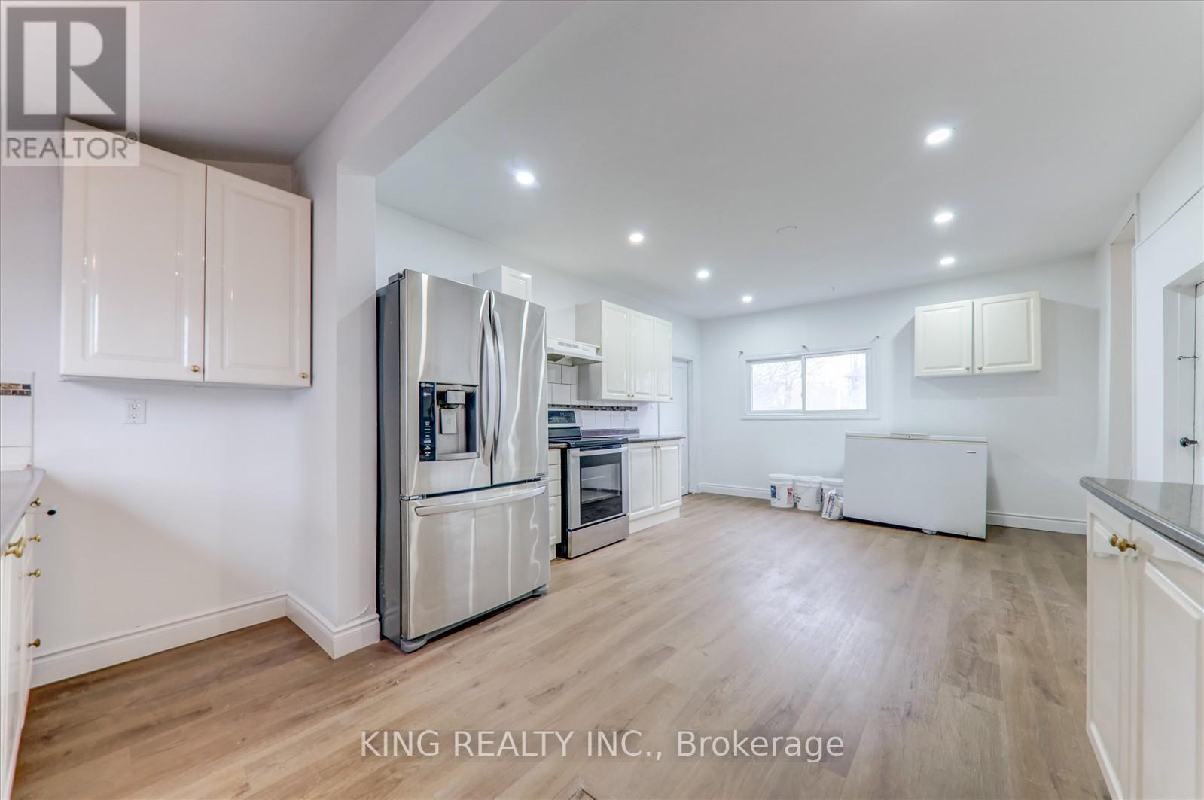
Kitchen |
3.84 m |
3.77 m |
3.84 m x 3.77 m |
|
Main Level |
Eating Area |
3.84 m |
2.83 m |
3.84 m x 2.83 m |
|
Main Level |
Bathroom |
3.19 m |
2.8 m |
3.19 m x 2.8 m |
|
Main Level |
Bedroom 2 |
4.96 m |
2.4 m |
4.96 m x 2.4 m |
Utilities
|
Cable |
Available |
|
Electricity |
Available |
|
Sewer |
Available |