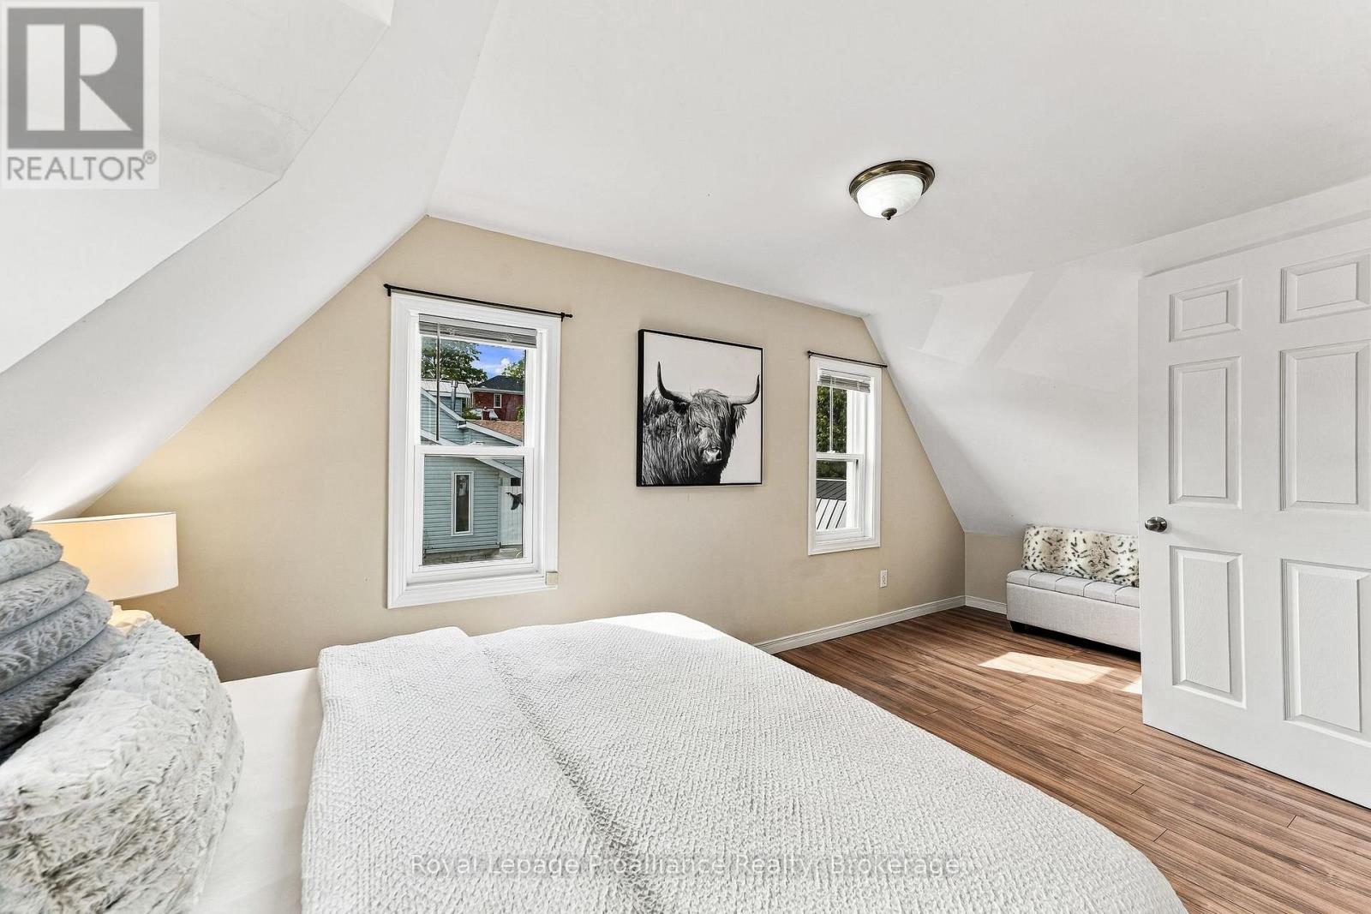
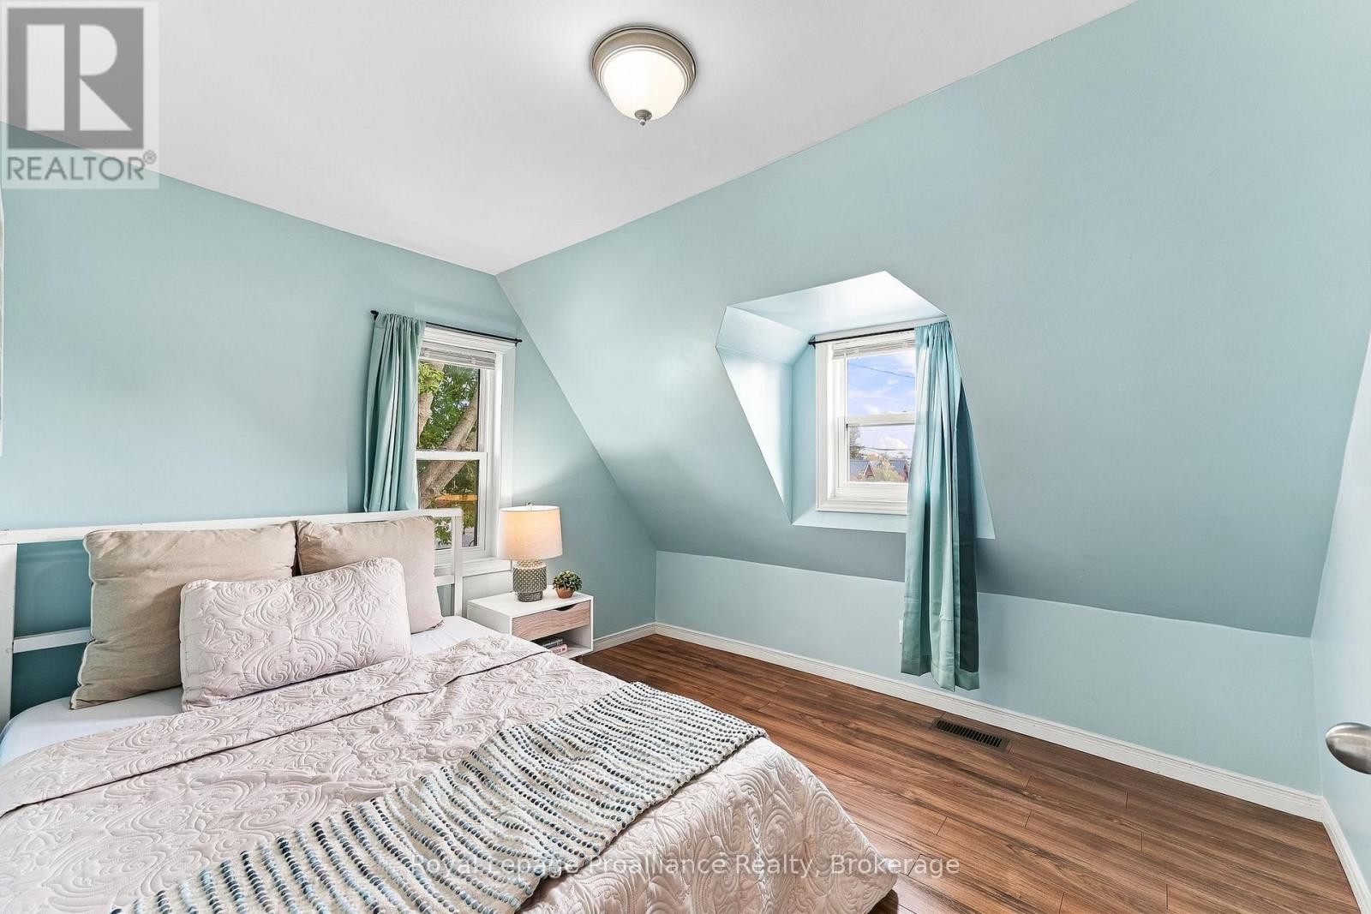
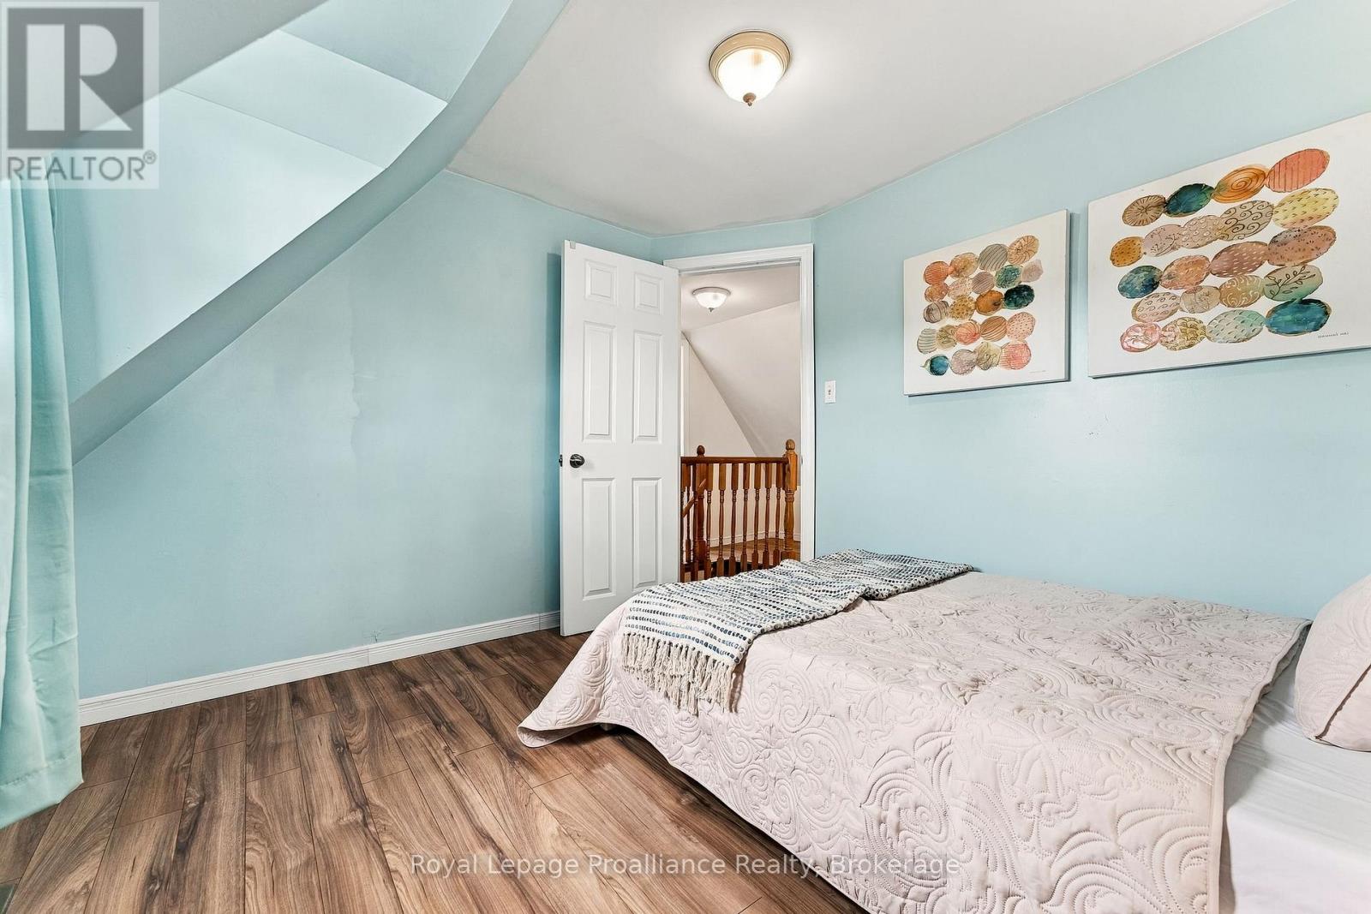
2 Bedroom
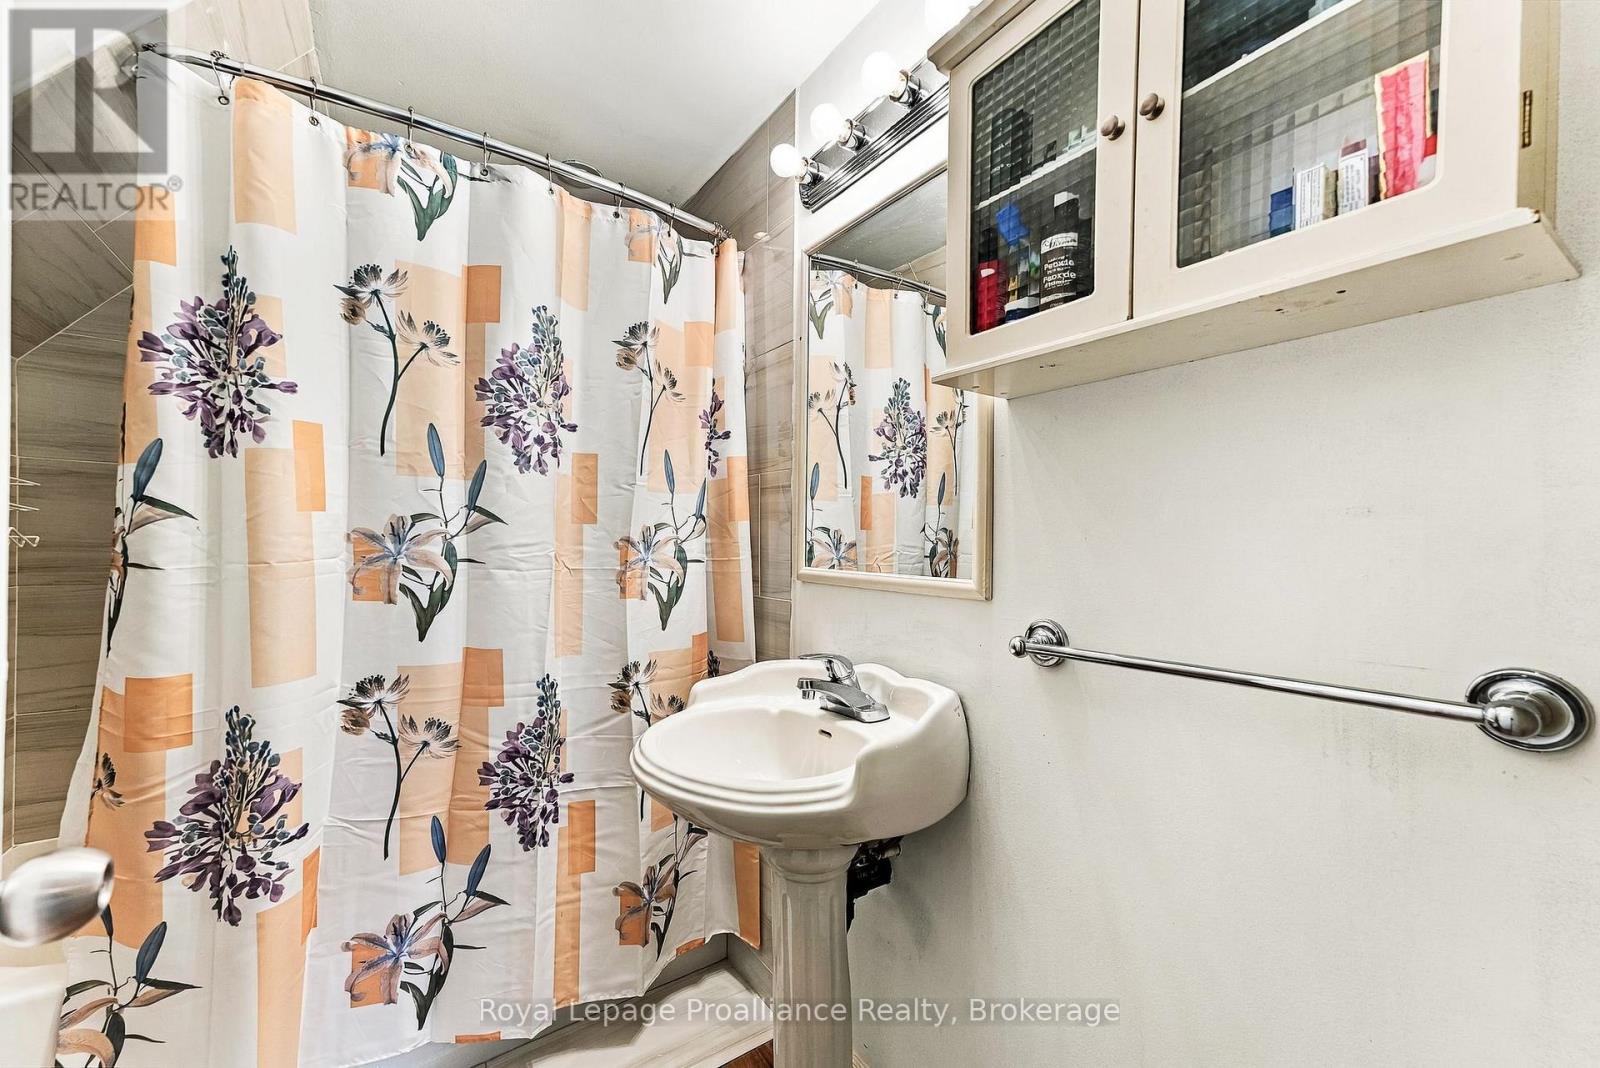
1 Bathroom
700 - 1,100 sqft
Central Air Conditioning
Forced Air
$424,900
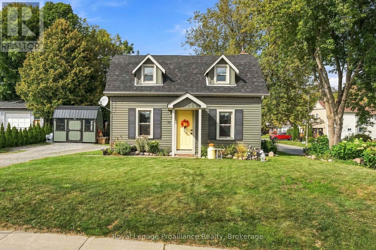
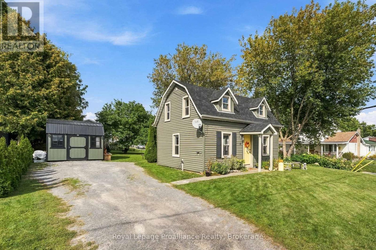
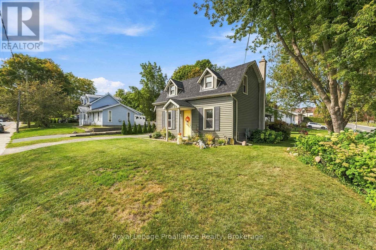
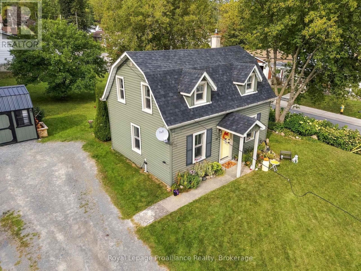
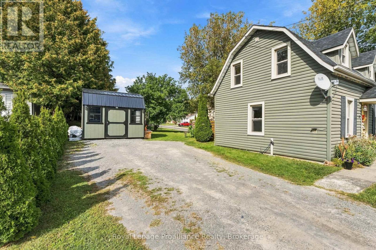
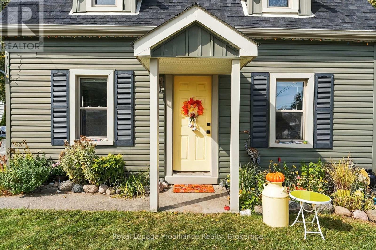
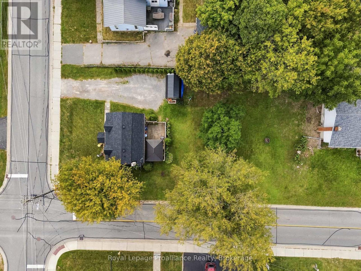
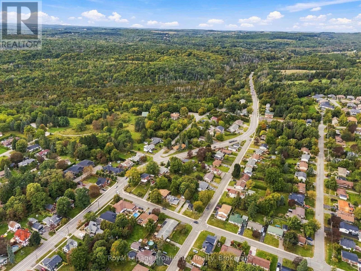
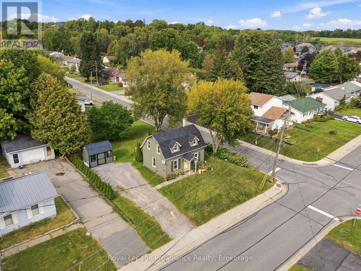
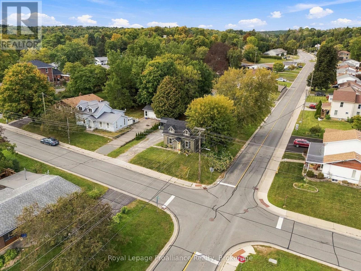
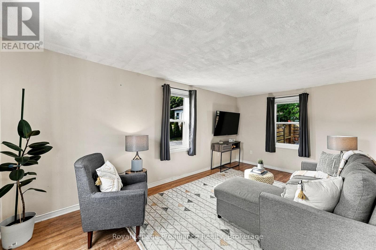
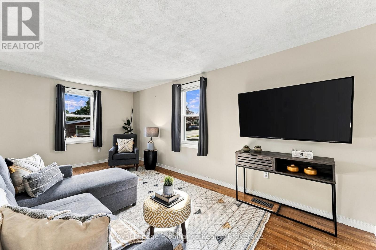
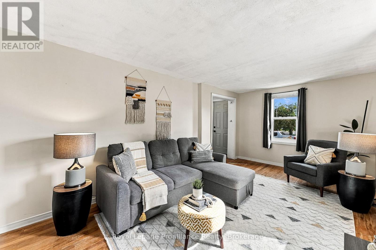
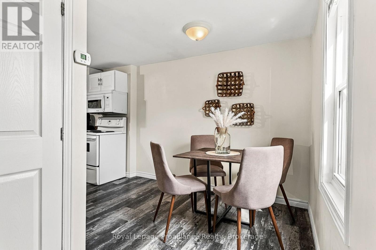
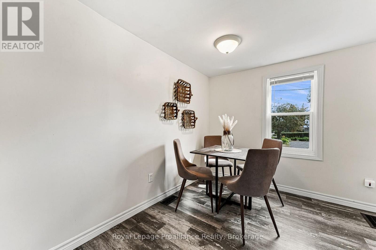
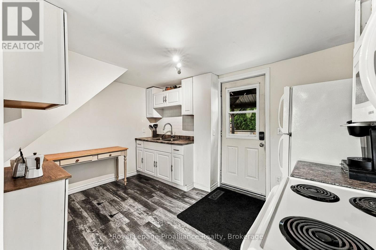
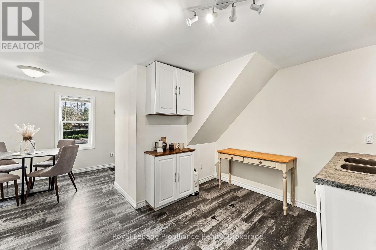
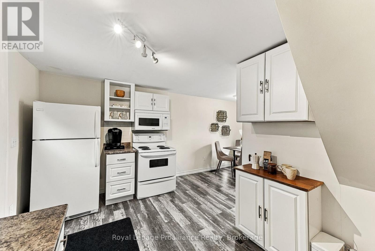
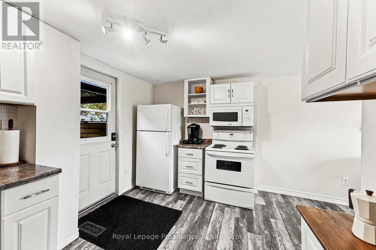
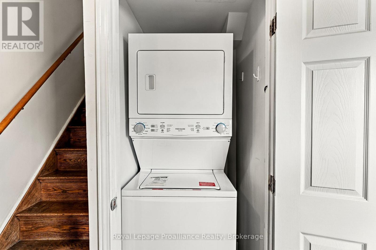
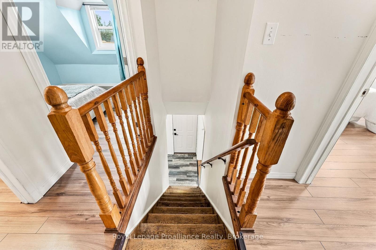
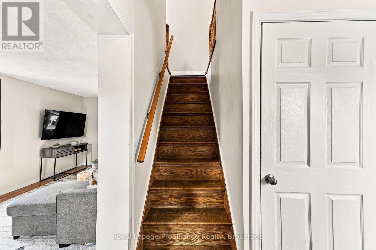
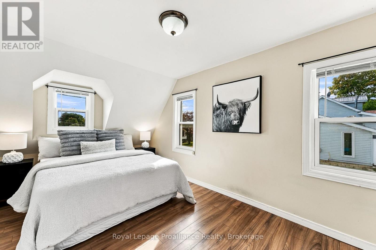
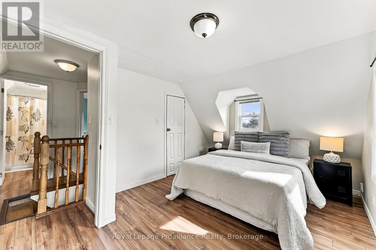
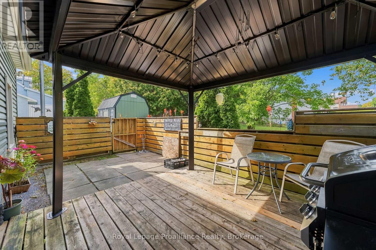
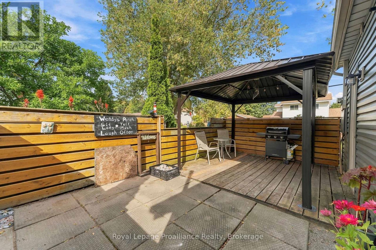
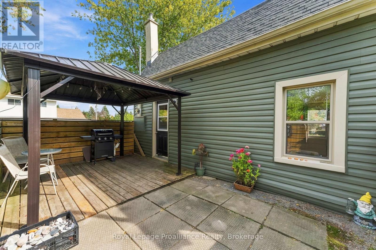
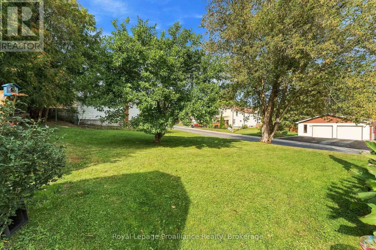
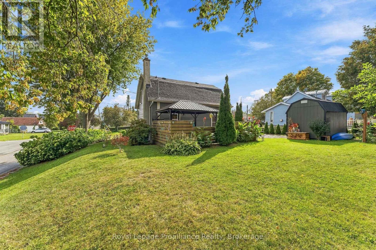
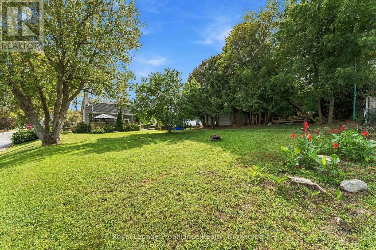
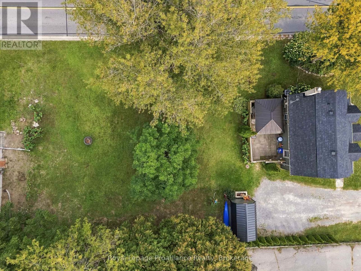
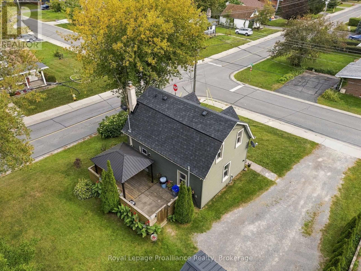
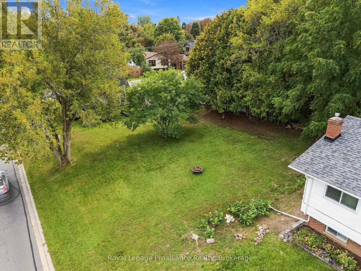
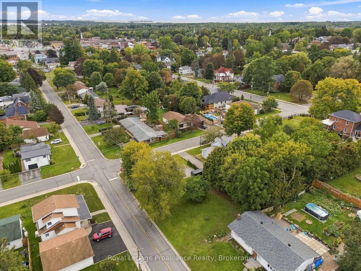
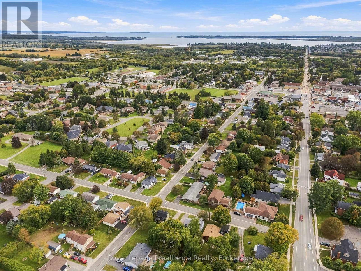
Welcome home to this charming storey-and-a-half gem, perfectly blending timeless character with thoughtful updates! This beautifully updated 2-bed, 1-bath home sits on a private 0.19-acre lot just steps from schools, parks, and downtown. Highlights include updated exterior finishes, a stylish bathroom, main floor laundry, original hardwood floors in the living room and a classic center staircase. Step outside to a private back porch, brand-new garden shed, and vibrant perennial gardens. Exceptional charm in a prime, walkable location-ready for you to just move in and enjoy! (id:61476)
Property Details
|
MLS® Number |
X13817954 |
|
Property Type |
Single Family |
|
Community Name |
Brighton |
|
Amenities Near By |
Beach, Golf Nearby, Park, Schools |
|
Equipment Type |
None |
|
Parking Space Total |
4 |
|
Rental Equipment Type |
None |
|
Structure |
Patio(s), Shed |
Building
|
Bathroom Total |
1 |
|
Bedrooms Above Ground |
2 |
|
Bedrooms Total |
2 |
|
Appliances |
Water Heater, Dryer, Microwave, Stove, Washer, Refrigerator |
|
Basement Development |
Unfinished |
|
Basement Type |
Crawl Space (unfinished) |
|
Construction Style Attachment |
Detached |
|
Cooling Type |
Central Air Conditioning |
|
Exterior Finish |
Vinyl Siding |
|
Fire Protection |
Smoke Detectors |
|
Foundation Type |
Poured Concrete |
|
Heating Fuel |
Natural Gas |
|
Heating Type |
Forced Air |
|
Stories Total |
2 |
|
Size Interior |
700 - 1,100 Sqft |
|
Type |
House |
|
Utility Water |
Municipal Water |
Parking
Land
|
Acreage |
No |
|
Land Amenities |
Beach, Golf Nearby, Park, Schools |
|
Sewer |
Sanitary Sewer |
|
Size Depth |
132 Ft ,1 In |
|
Size Frontage |
64 Ft |
|
Size Irregular |
64 X 132.1 Ft |
|
Size Total Text |
64 X 132.1 Ft|under 1/2 Acre |
|
Surface Water |
Lake/pond |
Rooms
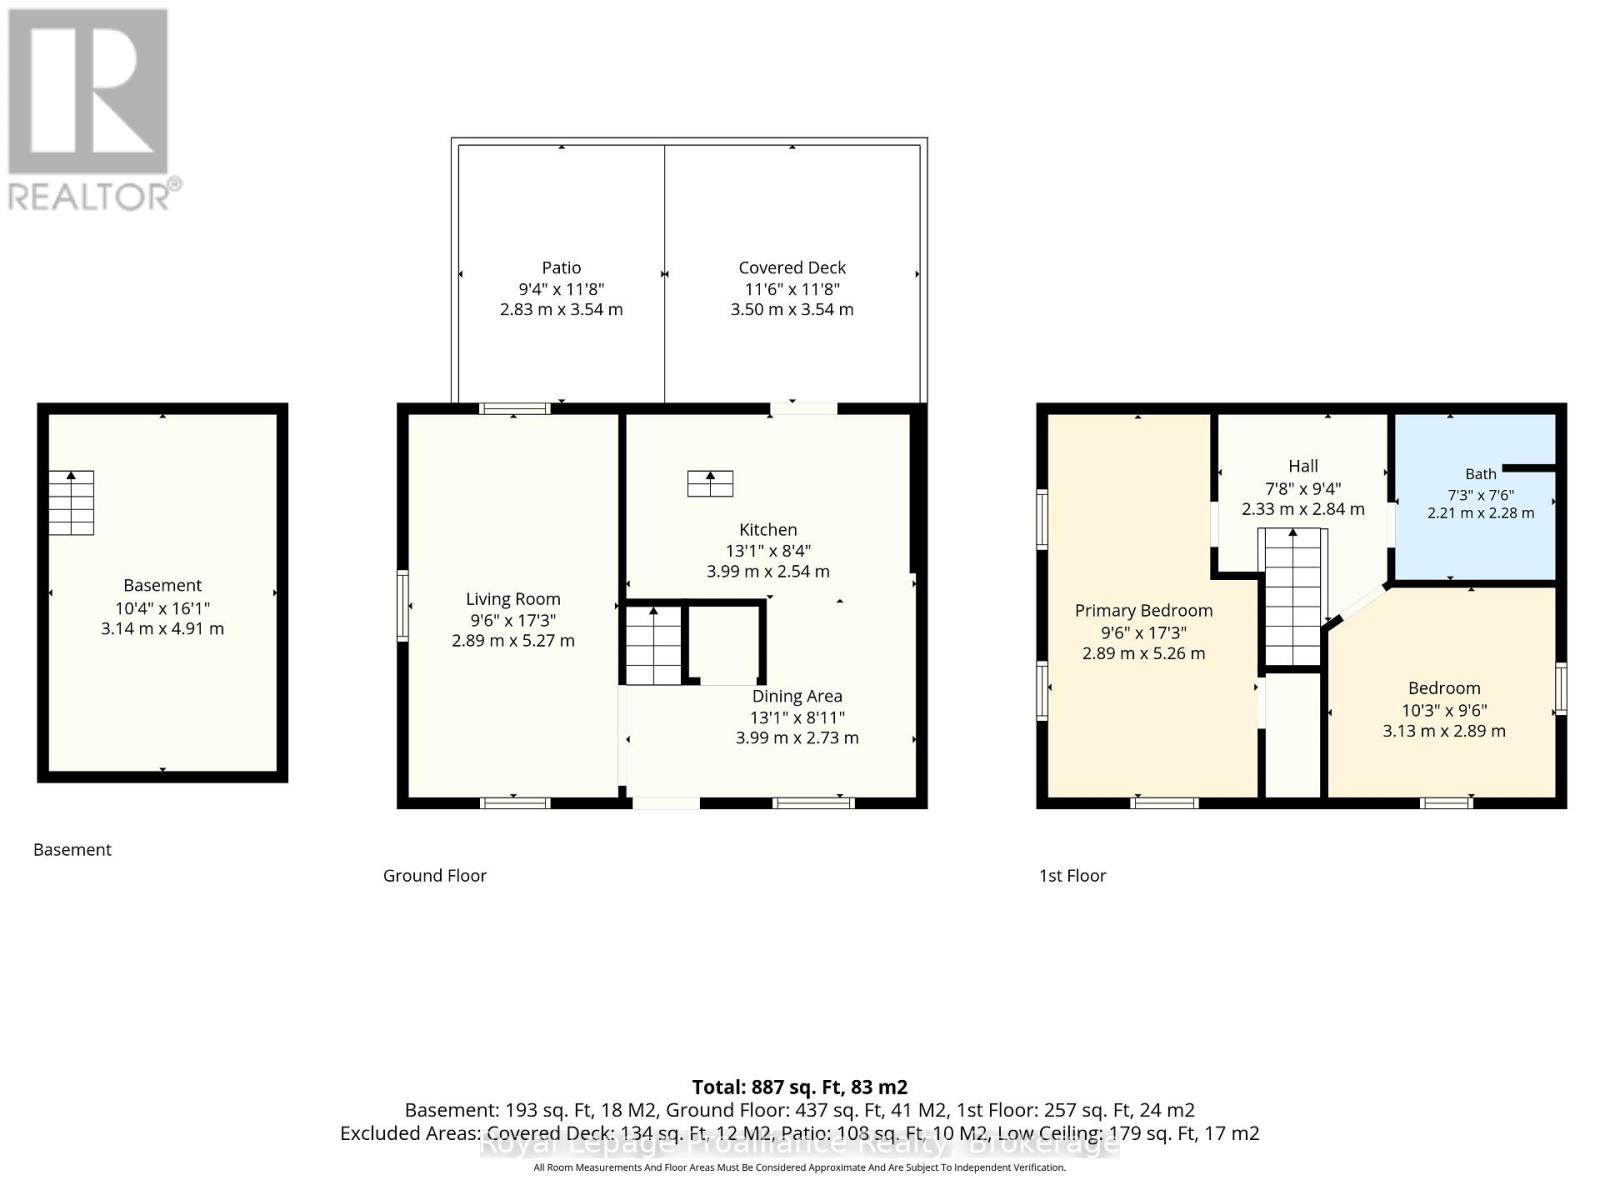
| Level | Type | Length | Width | Dimensions |
|---|
|
Main Level |
Kitchen |
3.99 m |
2.54 m |
3.99 m x 2.54 m |
|
Main Level |
Living Room |
2.89 m |
5.27 m |
2.89 m x 5.27 m |
|
Main Level |
Dining Room |
3.99 m |
2.73 m |
3.99 m x 2.73 m |
|
Upper Level |
Primary Bedroom |
2.89 m |
5.26 m |
2.89 m x 5.26 m |
|
Upper Level |
Bedroom |
3.13 m |
2.89 m |
3.13 m x 2.89 m |
|
Upper Level |
Bathroom |
2.21 m |
2.28 m |
2.21 m x 2.28 m |
Utilities
|
Cable |
Available |
|
Electricity |
Installed |
|
Sewer |
Installed |