

1201 - 44 Falby Court Ajax, Ontario L1S 3L1

$424,900Maintenance, Heat, Electricity, Water, Cable TV, Common Area Maintenance, Insurance, Parking
$901.40 Monthly
Maintenance, Heat, Electricity, Water, Cable TV, Common Area Maintenance, Insurance, Parking
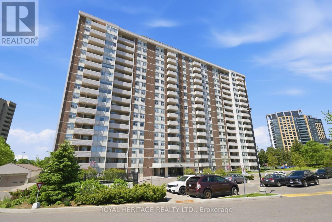
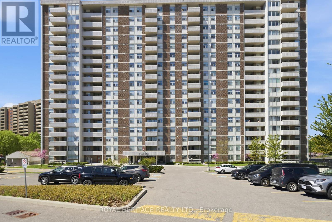
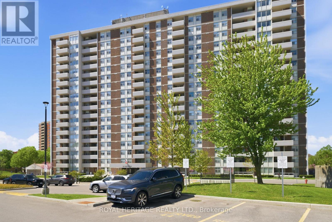
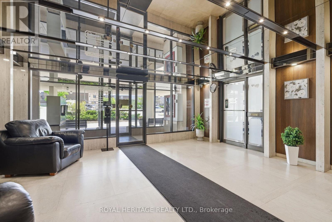
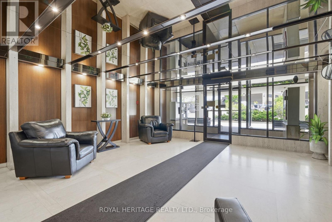
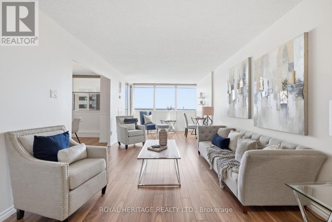
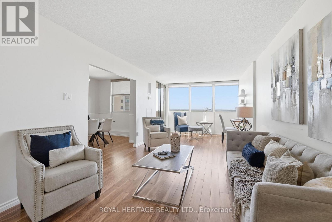
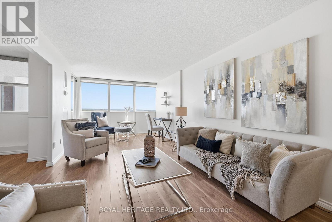
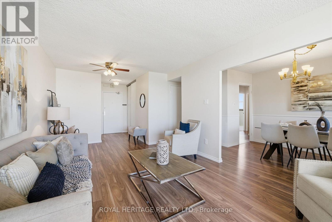
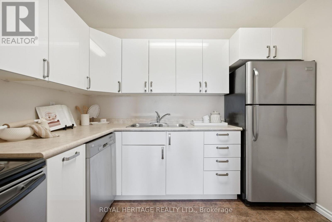
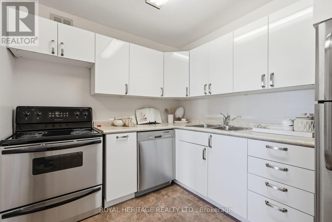
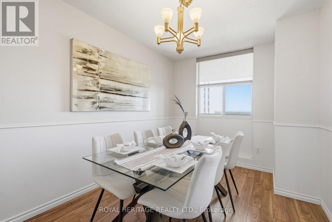
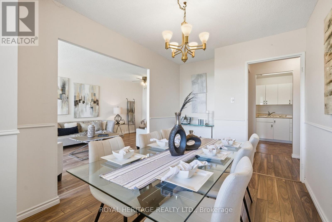
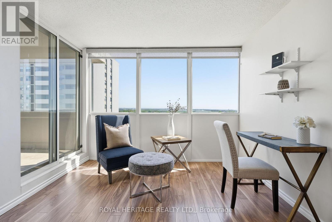
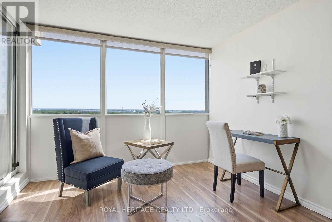
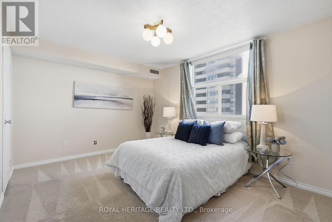
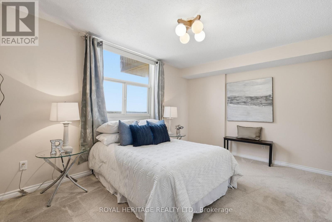
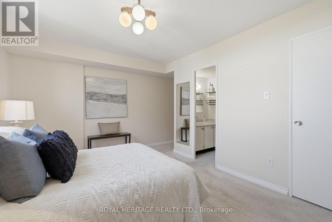
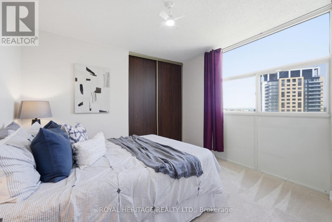
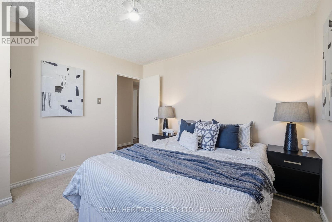
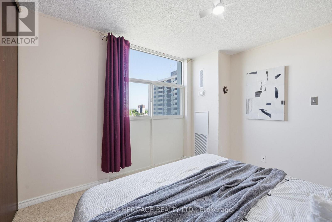
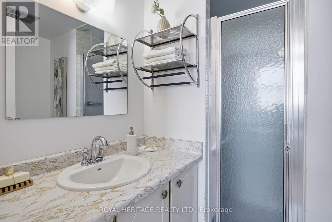
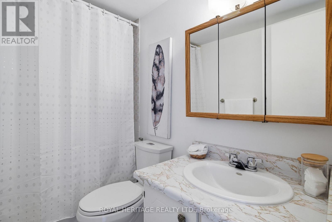
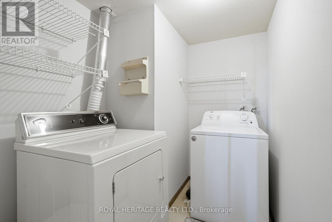
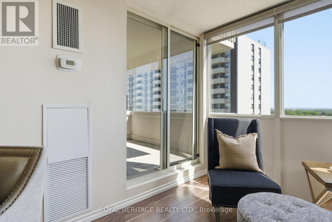
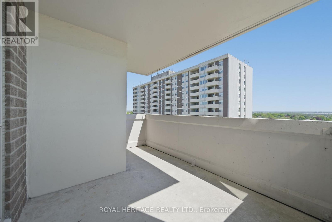
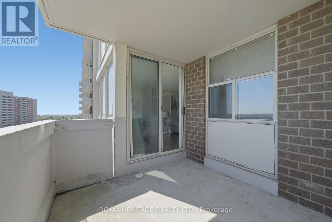
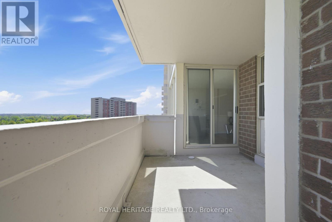
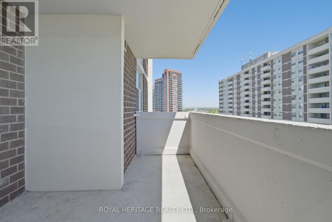
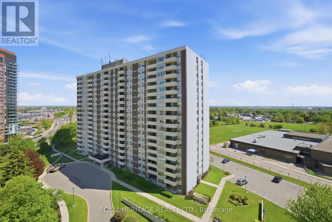
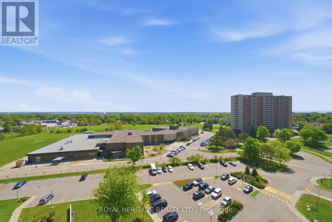
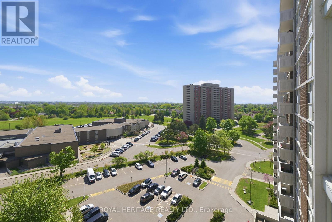
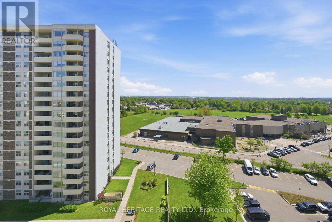
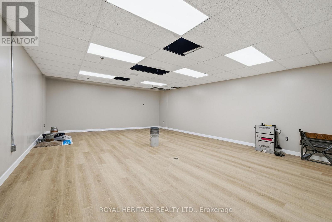
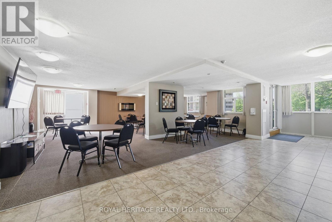
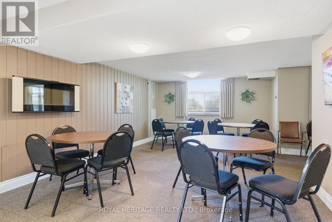
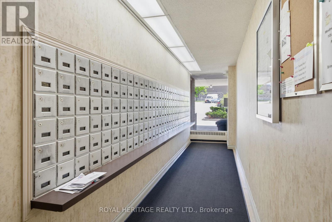
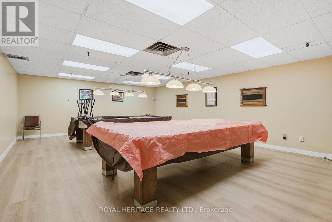
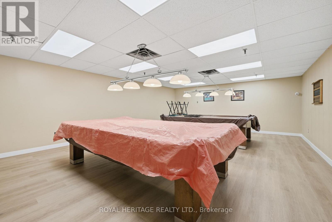
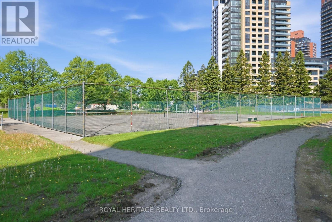
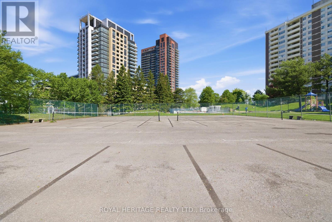
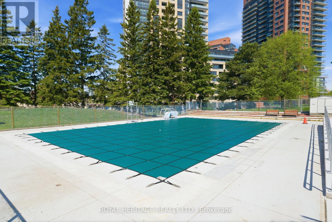
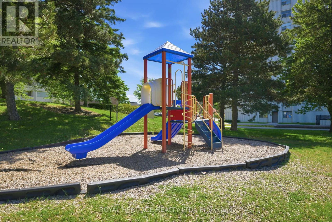
$901.40 MonthlyCorner unit! If you have been looking for a larger condo that is bright and has loads of natural sunlight, this could be...the one. Updates include laminate flooring and a renovated kitchen with stainless steel appliances and a double sink. The spacious living room could easily become a combination living/dining room, allowing for the current dining area to be closed off and used for a 3rd bedroom - there is already a recessed area that would work for a closet. The bedrooms are large and the primary bedroom features a 3-piece ensuite and walk in closet. Separate rooms for ensuite laundry and storage. (Note there is ground floor common laundry also.) Large balcony off living room is L-shaped and the long measurements are 8.5 feet by over 13 feet with view of Lake Ontario. Great sense of community in this condo with lots of available activities - swim, play tennis, pickleball or billiards, borrow a book from the library, have fun in the party room, get your bike from the bike rack and take a ride to waterfront trails, work out in the gym. Hit a local restaurant after shopping or go skating across the street at Pat Bayly square - lots of fun for the active individual or visiting family. Steps to Ajax Community Centre and Ajax Hospital. (id:61476)
Property Details
| MLS® Number | E13202188 |
| Property Type | Single Family |
| Community Name | South East |
| Amenities Near By | Hospital, Public Transit, Schools, Park |
| Community Features | Pets Allowed With Restrictions, Community Centre |
| Features | Balcony, In Suite Laundry |
| Parking Space Total | 1 |
| Pool Type | Outdoor Pool |
| Structure | Tennis Court |
| View Type | View |
Building
| Bathroom Total | 2 |
| Bedrooms Above Ground | 2 |
| Bedrooms Below Ground | 1 |
| Bedrooms Total | 3 |
| Amenities | Sauna, Exercise Centre, Party Room, Car Wash, Separate Heating Controls |
| Appliances | Dishwasher, Dryer, Stove, Washer, Window Coverings, Refrigerator |
| Basement Type | None |
| Cooling Type | Central Air Conditioning |
| Exterior Finish | Brick Facing, Concrete |
| Heating Fuel | Natural Gas |
| Heating Type | Forced Air |
| Size Interior | 1,000 - 1,199 Ft2 |
| Type | Apartment |
Parking
| Underground | |
| Garage |
Land
| Acreage | No |
| Land Amenities | Hospital, Public Transit, Schools, Park |
Contact Us
Contact us for more information

The trademarks REALTOR®, REALTORS®, and the REALTOR® logo are controlled by The Canadian Real Estate Association (CREA) and identify real estate professionals who are members of CREA. The trademarks MLS®, Multiple Listing Service® and the associated logos are owned by The Canadian Real Estate Association (CREA) and identify the quality of services provided by real estate professionals who are members of CREA. The trademark DDF® is owned by The Canadian Real Estate Association (CREA) and identifies CREA's Data Distribution Facility (DDF®)
May 27 2026 09:42:37
Toronto Regional Real Estate Board
Royal Heritage Realty Ltd.