

122 Bryant Road Ajax, Ontario L1S 2Y8

$779,900
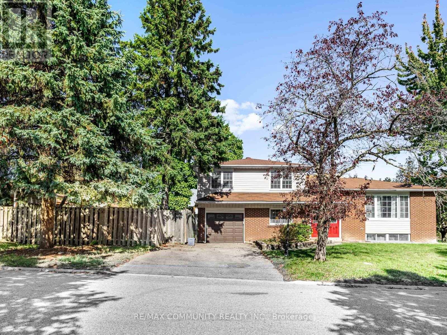
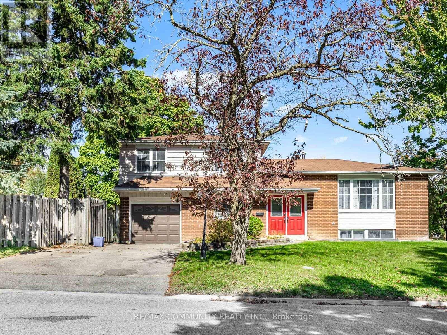
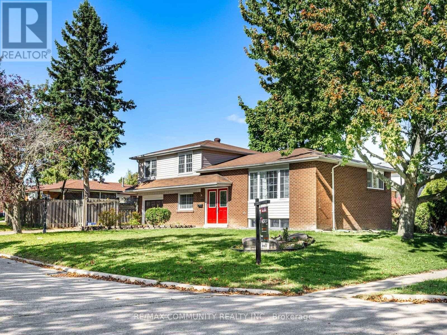
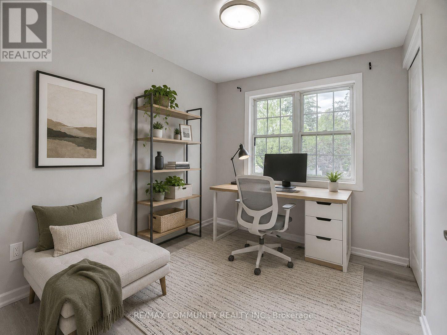
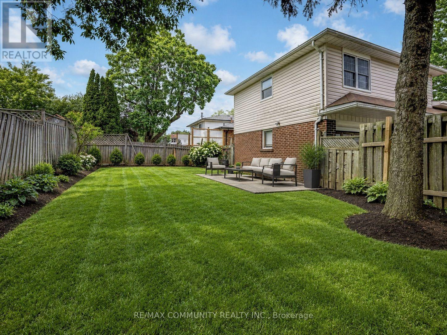
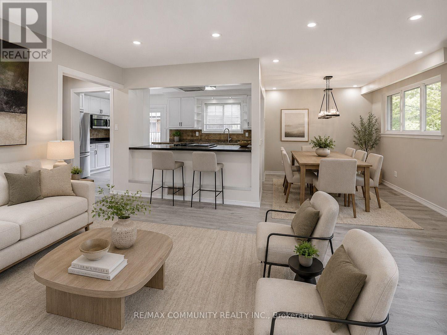
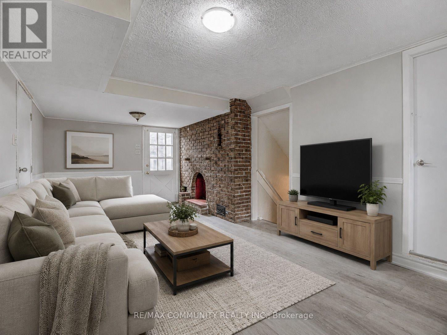
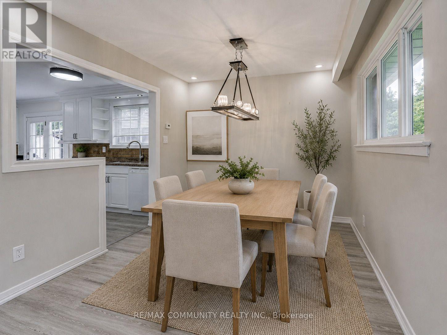
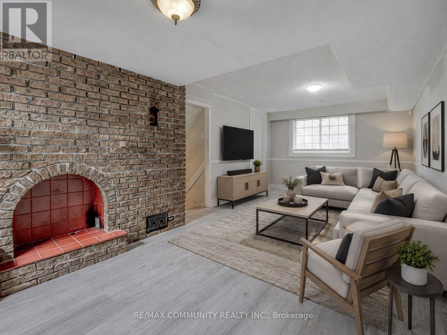
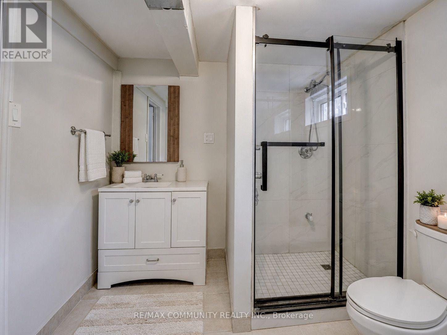
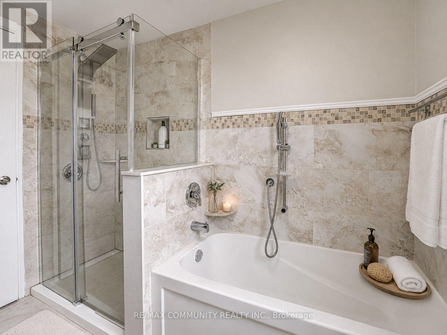
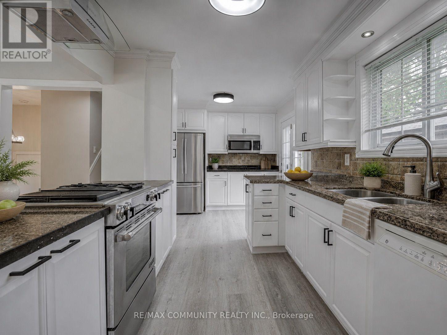
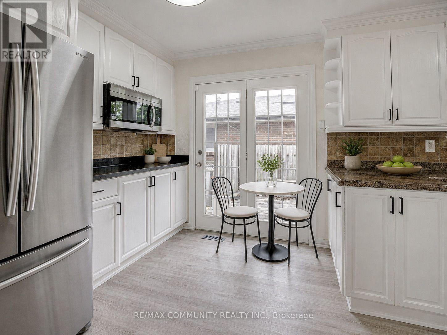
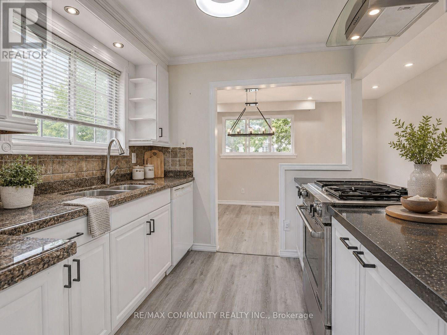
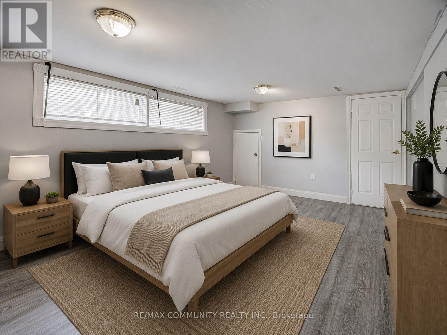
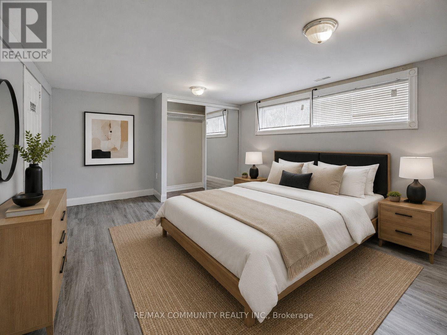
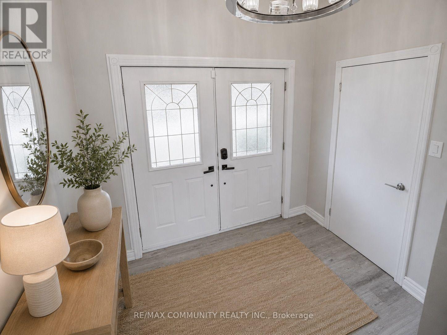
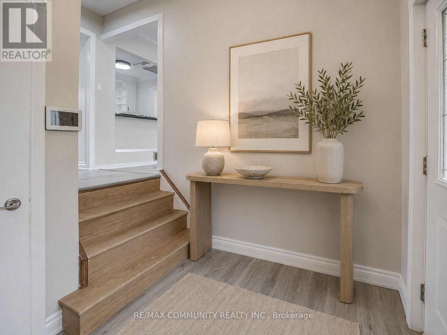
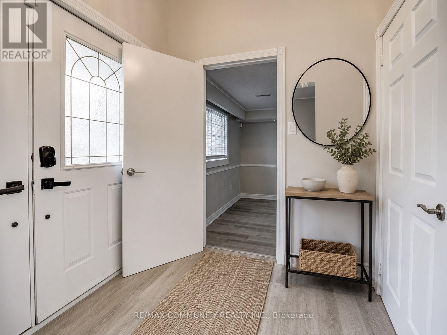
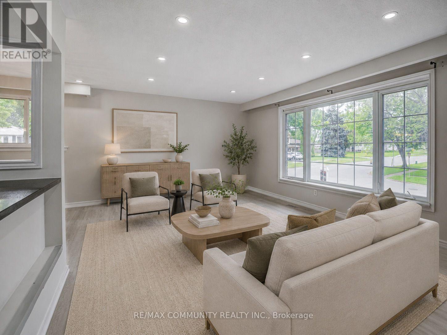
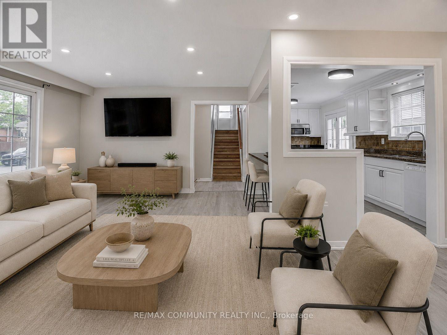
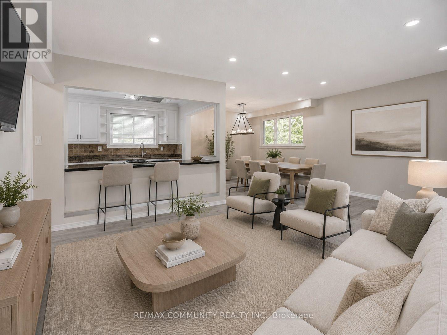
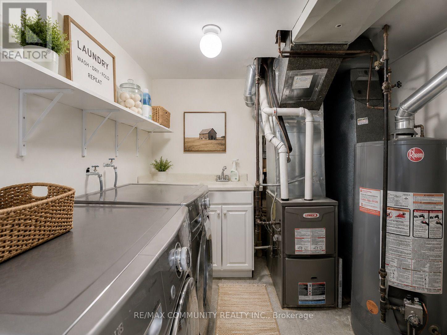
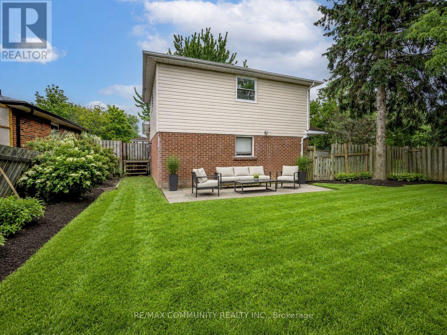
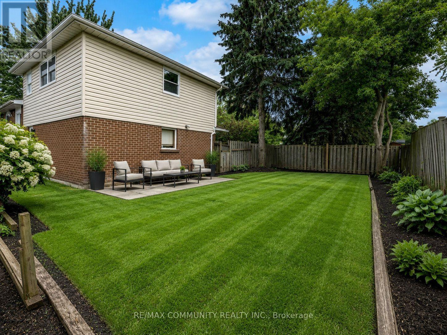
Welcome home to 122 Bryant Rd - a solid 3-bedroomdetached sidesplit nestled on one of South Ajax's most beloved streets, steps from Kinsmen Park and minutes from the Ajax waterfront trail, GO Station, and Hwy 401. This is the kind of home families grow into - great bones, a functional layout, attached garage, and a private backyard in a mature neighbourhood where people put down roots and stay. The separate entrance to the lower level adds serious value - in-law suite or rental income potential that can put $1,200-$1,500 per month back in your pocket. Live up, rent down, and let your tenant help carry the mortgage. A little TLC goes along way here and the upside is entirely yours to capture. Top-rated schools, parks, transit, and all amenities within easy reach. Exceptional value in one of South Ajax's most established pockets - don't overlook this one. (id:61476)
Property Details
| MLS® Number | E13677500 |
| Property Type | Single Family |
| Neigbourhood | Clover Ridge |
| Community Name | South East |
| Equipment Type | Water Heater |
| Features | Irregular Lot Size, Carpet Free |
| Parking Space Total | 4 |
| Rental Equipment Type | Water Heater |
Building
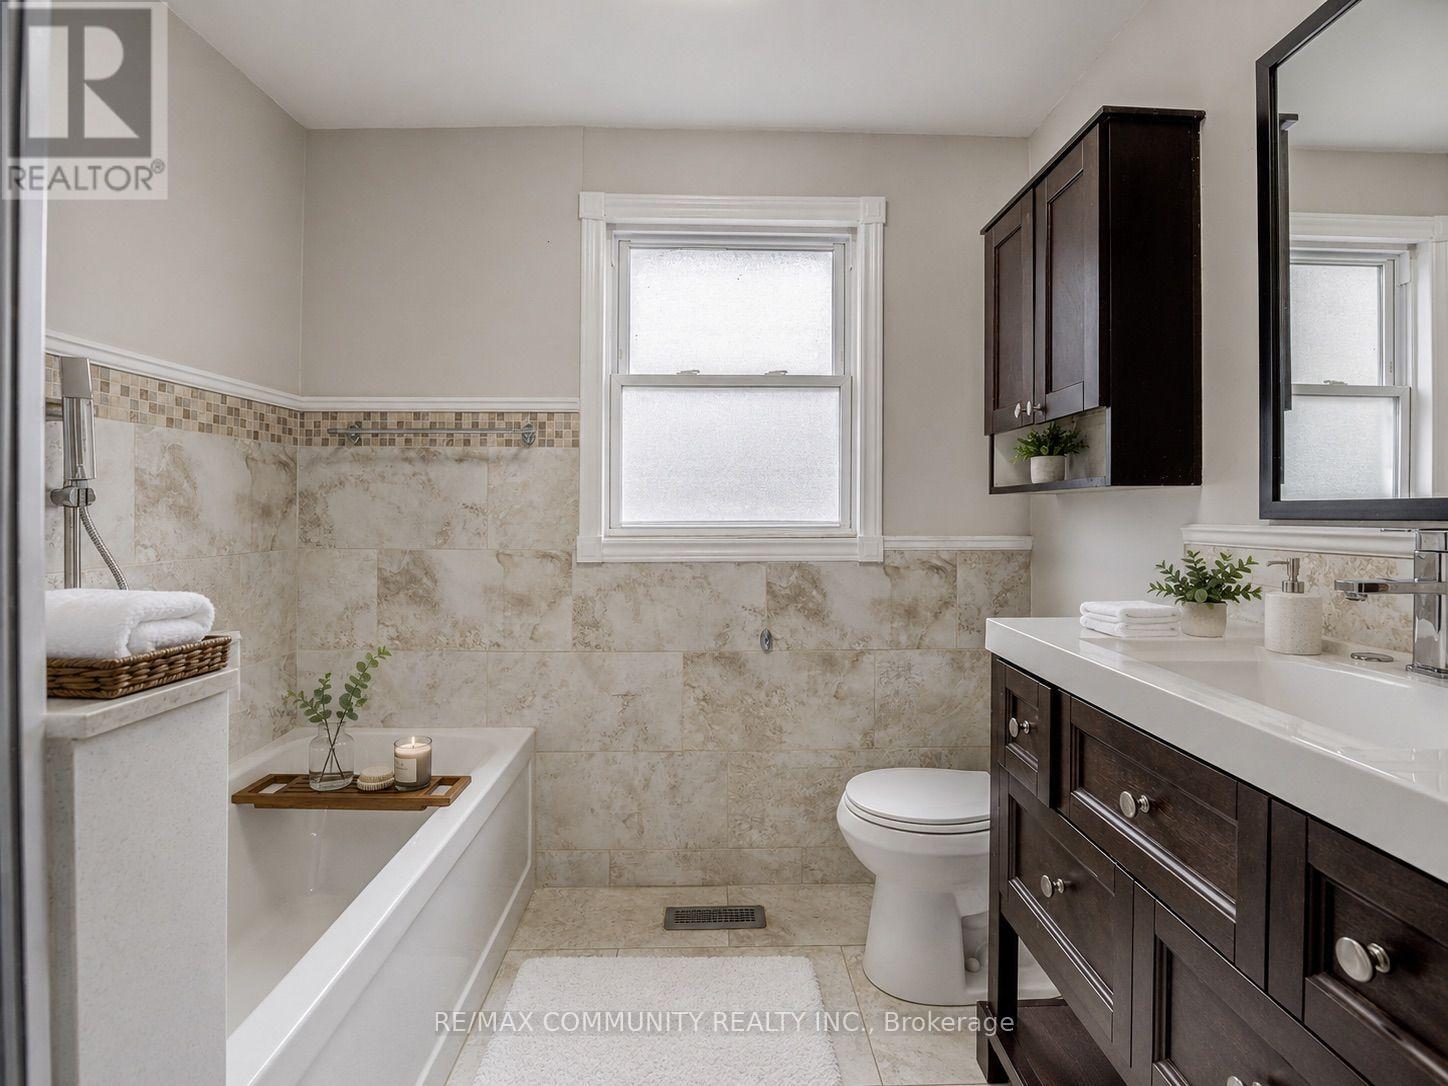
| Bathroom Total | 2 |
| Bedrooms Above Ground | 3 |
| Bedrooms Total | 3 |
| Age | 51 To 99 Years |
| Basement Development | Finished |
| Basement Type | N/a (finished) |
| Construction Style Attachment | Detached |
| Construction Style Split Level | Sidesplit |
| Cooling Type | Central Air Conditioning |
| Exterior Finish | Aluminum Siding, Brick |
| Fireplace Present | Yes |
| Fireplace Total | 1 |
| Flooring Type | Hardwood, Ceramic, Laminate, Carpeted, Vinyl |
| Foundation Type | Concrete |
| Heating Fuel | Natural Gas |
| Heating Type | Forced Air |
| Size Interior | 1,100 - 1,500 Ft2 |
| Type | House |
| Utility Water | Municipal Water |
Parking
| Attached Garage | |
| Garage |
Land
| Acreage | No |
| Sewer | Sanitary Sewer |
| Size Depth | 40 Ft |
| Size Frontage | 106 Ft ,2 In |
| Size Irregular | 106.2 X 40 Ft ; East 40ft, Rear 100ft |
| Size Total Text | 106.2 X 40 Ft ; East 40ft, Rear 100ft |
Rooms
| Level | Type | Length | Width | Dimensions |
|---|---|---|---|---|
| Basement | Recreational, Games Room | 3.81 m | 3.65 m | 3.81 m x 3.65 m |
| Lower Level | Family Room | 2.89 m | 6.4 m | 2.89 m x 6.4 m |
| Main Level | Living Room | 3.65 m | 5.18 m | 3.65 m x 5.18 m |
| Main Level | Dining Room | 2.74 m | 2.74 m | 2.74 m x 2.74 m |
| Main Level | Kitchen | 2.74 m | 4.57 m | 2.74 m x 4.57 m |
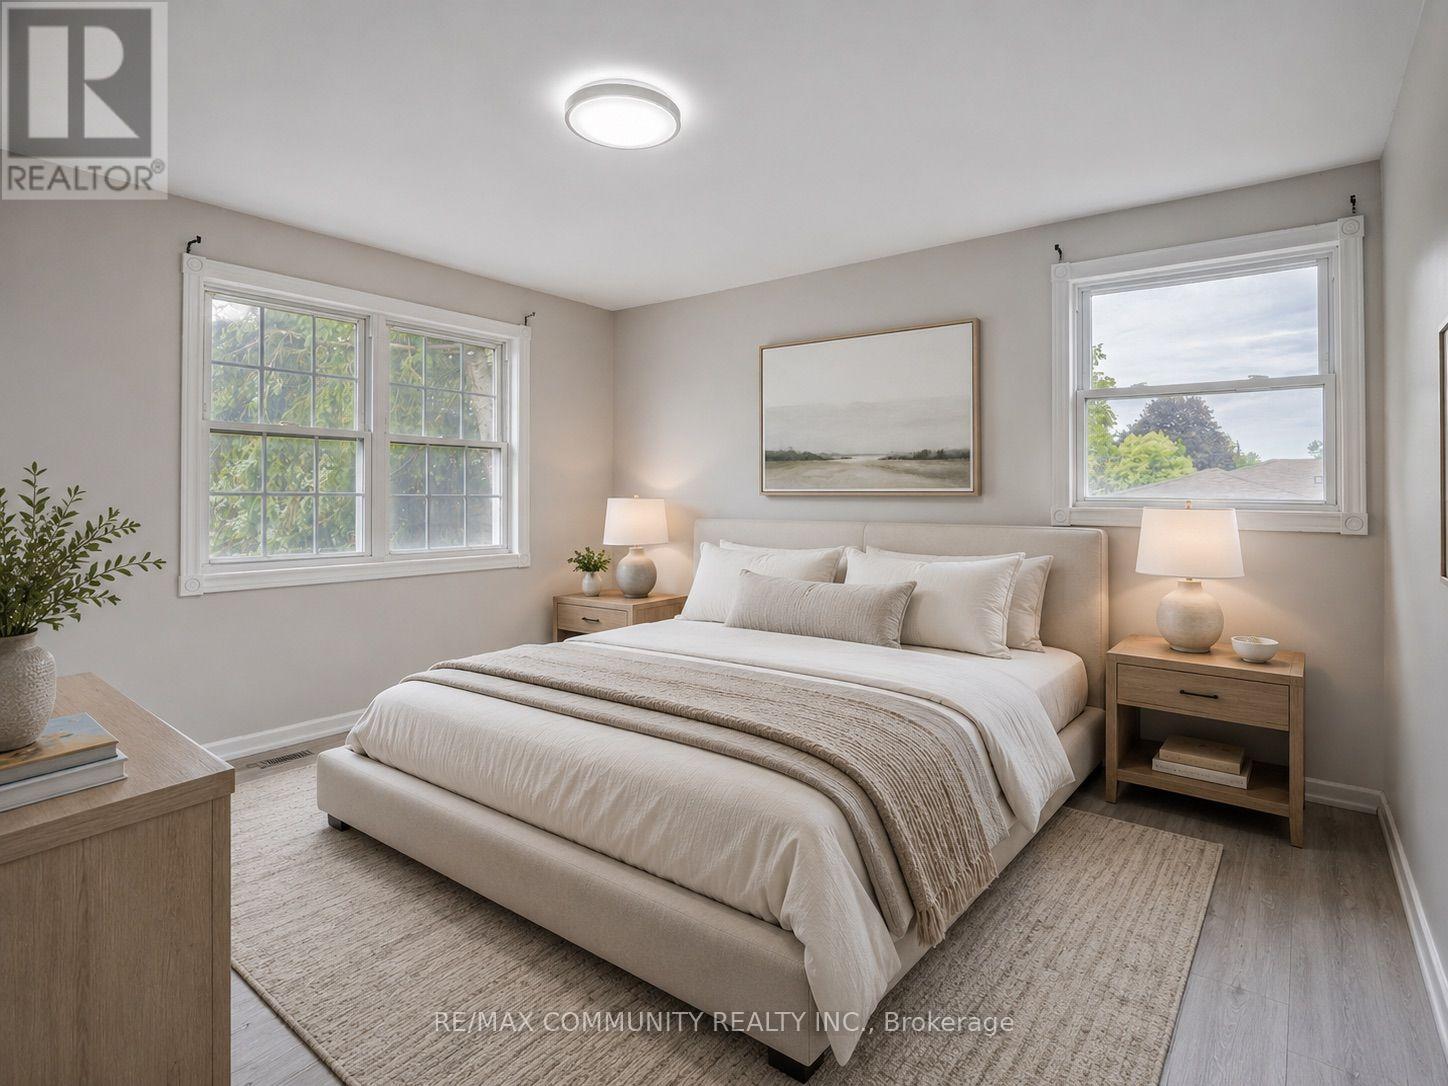
| Upper Level | Primary Bedroom | 3.96 m | 3.04 m | 3.96 m x 3.04 m |
| Upper Level | Bedroom 2 | 3.96 m | 2.74 m | 3.96 m x 2.74 m |
| Upper Level | Bedroom 3 | 2.89 m | 2.59 m | 2.89 m x 2.59 m |
Contact Us
Contact us for more information

The trademarks REALTOR®, REALTORS®, and the REALTOR® logo are controlled by The Canadian Real Estate Association (CREA) and identify real estate professionals who are members of CREA. The trademarks MLS®, Multiple Listing Service® and the associated logos are owned by The Canadian Real Estate Association (CREA) and identify the quality of services provided by real estate professionals who are members of CREA. The trademark DDF® is owned by The Canadian Real Estate Association (CREA) and identifies CREA's Data Distribution Facility (DDF®)
August 14 2026 07:28:35
Toronto Regional Real Estate Board
RE/MAX Community Realty Inc.