

1229 Norman Court Oshawa, Ontario L1H 7X2

$699,900
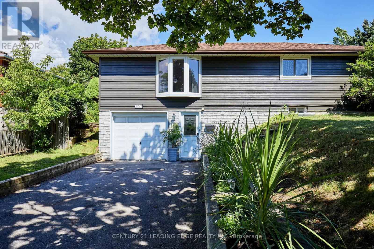
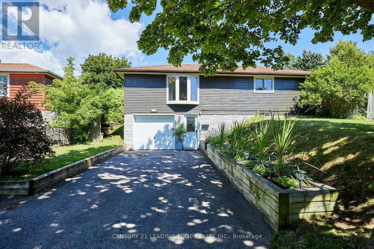
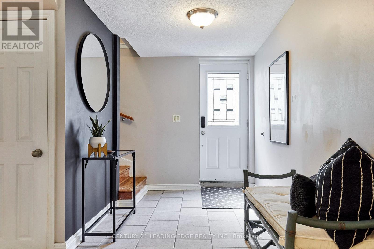
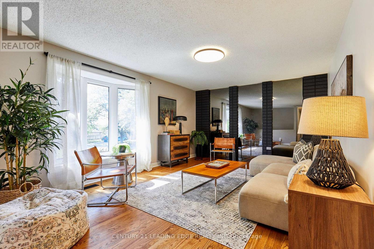
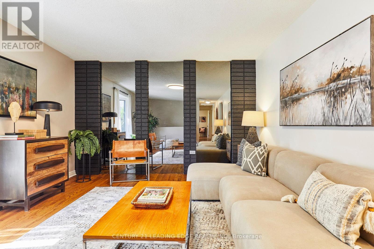
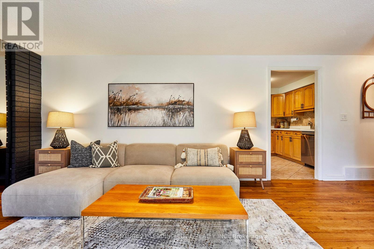
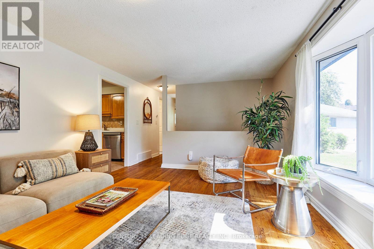
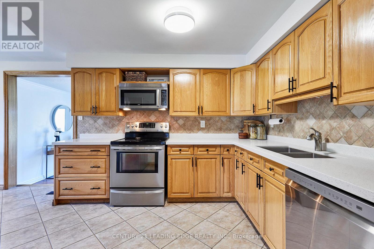
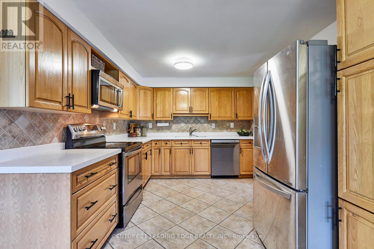
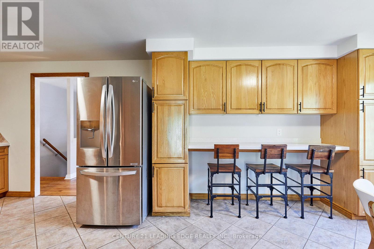
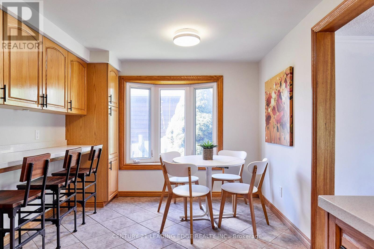
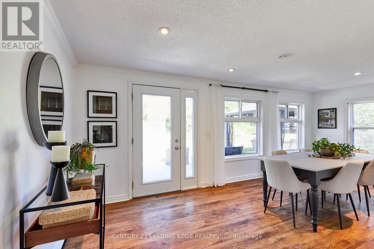
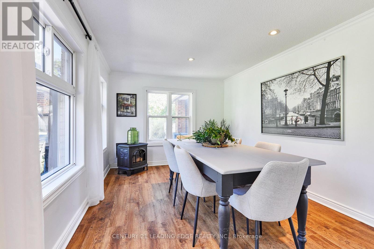
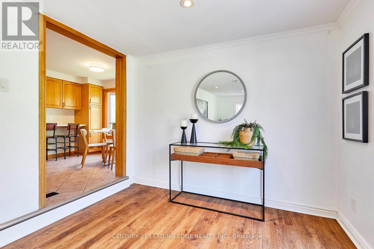
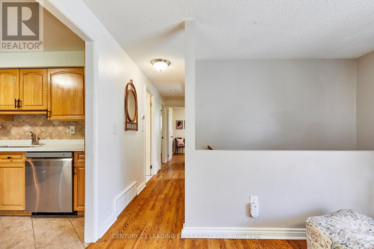
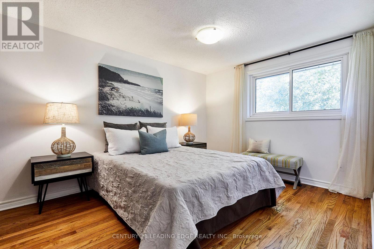
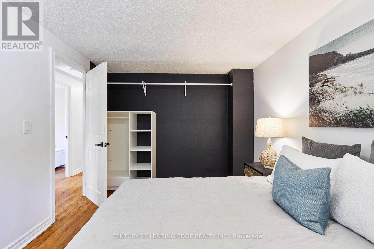
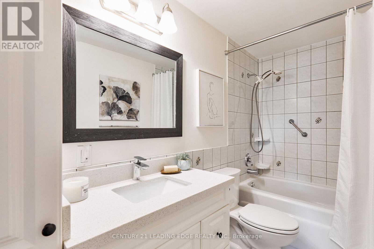
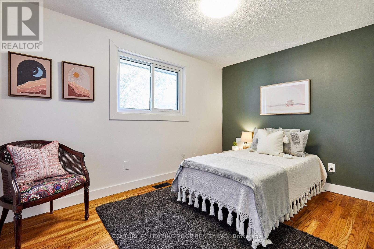
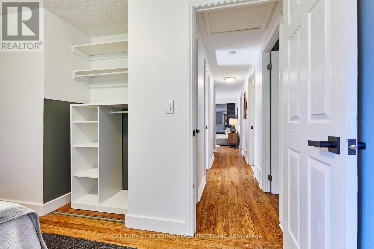
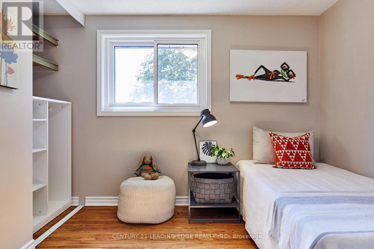
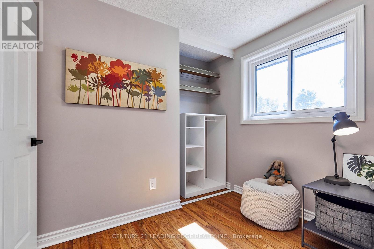
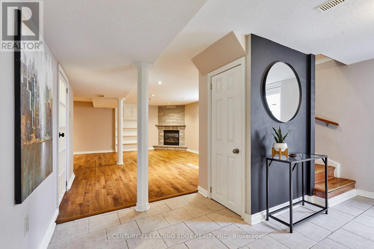
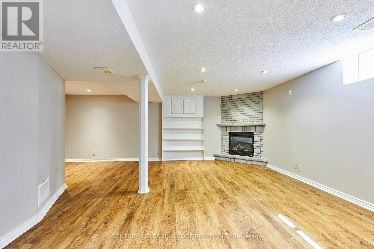
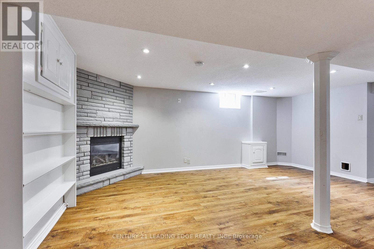
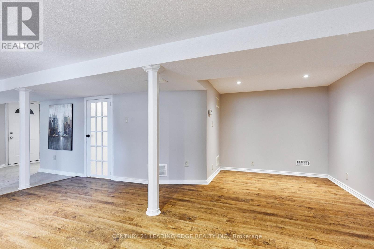
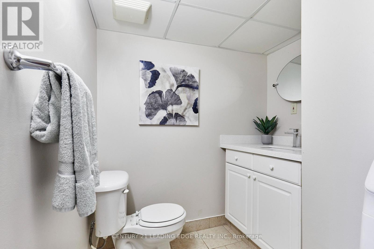
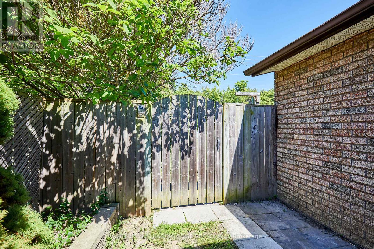
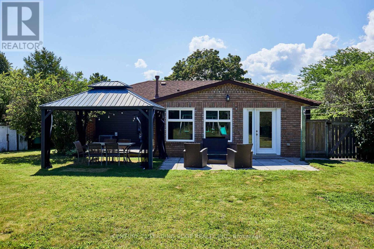
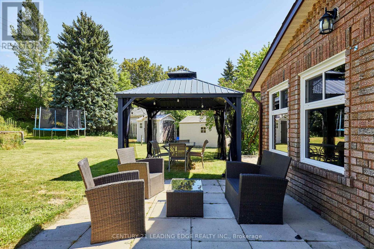
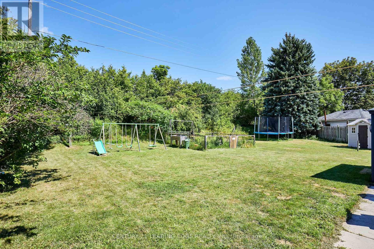
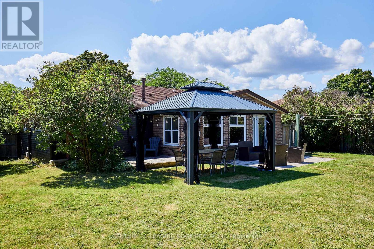
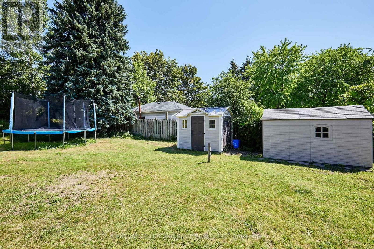
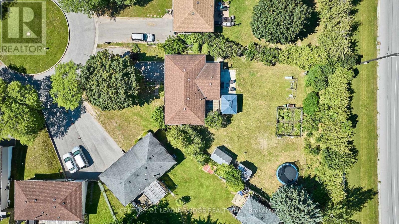
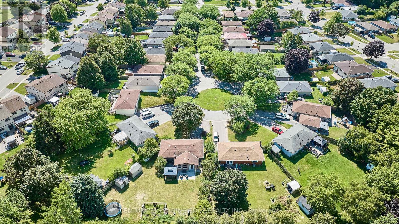
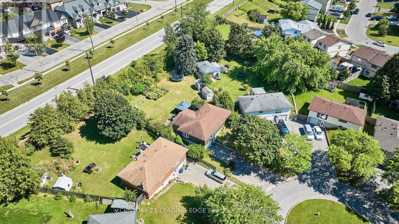
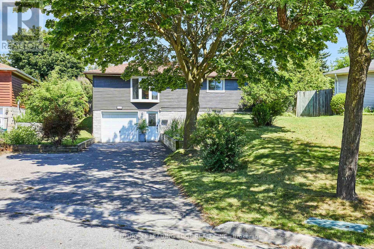
Welcome to 1229 Norman Court - Where Style, Comfort & Family Living Come Together! Nestled on a quiet, family-friendly cul-de-sac in Oshawa's desirable Donevan neighbourhood, this beautifully updated raised bungalow is the perfect place to call home. Set on an oversized lot, this turn-key property offers exceptional privacy, outstanding outdoor space, and the ideal setting for entertaining, relaxing, and making lifelong memories. The home features refinished hardwood floors, stylish laminate, quartz countertops in the kitchen and bathrooms, undermount sinks, upgraded plumbing fixtures, pot lights on dimmers, and rich oak trim throughout. The spacious eat-in kitchen is the heart of the home, boasting abundant cabinetry, stainless steel appliances, generous workspace, and an open connection to the dining area-perfect for family dinners, weekend brunches, and holiday celebrations. The bright walk-out lower level offers flexible living space ideal for a family room, home office, gym, games room, or guest retreat, complete with direct garage access. Step outside to your own private backyard oasis, where mature perennial gardens and lush landscaping create a peaceful, park-like setting for children to play, pets to roam, and unforgettable summer gatherings. Parking for five vehicles adds everyday convenience. Major updates include a high-efficiency furnace, central air conditioning, and an updated roof, allowing you to move in with confidence. Ideally located just minutes to Highway 401, GO Transit, Durham Transit, excellent schools, parks, shopping, restaurants, and everyday amenities. Enjoy nearby Lakeview Park, the Oshawa Waterfront Trail, Lake Ontario, Donevan Recreation Complex, Oshawa Centre, Costco, grocery stores, and more. Combining thoughtful updates, incredible outdoor space, and an unbeatable family-friendly location, 1229 Norman Court is more than a house-it's a place you'll love to call home. (id:61476)
Property Details
| MLS® Number | E13632994 |
| Property Type | Single Family |
| Neigbourhood | Donevan |
| Community Name | Donevan |
| Equipment Type | Water Heater - Gas, Water Heater |
| Features | Carpet Free |
| Parking Space Total | 5 |
| Rental Equipment Type | Water Heater - Gas, Water Heater |
| Structure | Shed |
Building
| Bathroom Total | 2 |
| Bedrooms Above Ground | 3 |
| Bedrooms Total | 3 |
| Amenities | Fireplace(s) |
| Appliances | Dishwasher, Dryer, Microwave, Gas Stove(s), Washer, Refrigerator |
| Architectural Style | Raised Bungalow |
| Basement Development | Finished |
| Basement Features | Walk Out |
| Basement Type | N/a (finished) |
| Construction Style Attachment | Detached |
| Cooling Type | Central Air Conditioning |
| Exterior Finish | Vinyl Siding, Brick Veneer |
| Fireplace Present | Yes |
| Flooring Type | Hardwood, Ceramic, Concrete, Laminate |
| Foundation Type | Block |
| Half Bath Total | 1 |
| Heating Fuel | Natural Gas |
| Heating Type | Forced Air |
| Stories Total | 1 |
| Size Interior | 1,100 - 1,500 Ft2 |
| Type | House |
| Utility Water | Municipal Water |
Parking
| Garage |
Land
| Acreage | No |
| Sewer | Sanitary Sewer |
| Size Depth | 192 Ft ,8 In |
| Size Frontage | 30 Ft ,3 In |
| Size Irregular | 30.3 X 192.7 Ft ; 149.9 X 122.86 |
| Size Total Text | 30.3 X 192.7 Ft ; 149.9 X 122.86 |
Rooms
| Level | Type | Length | Width | Dimensions |
|---|---|---|---|---|
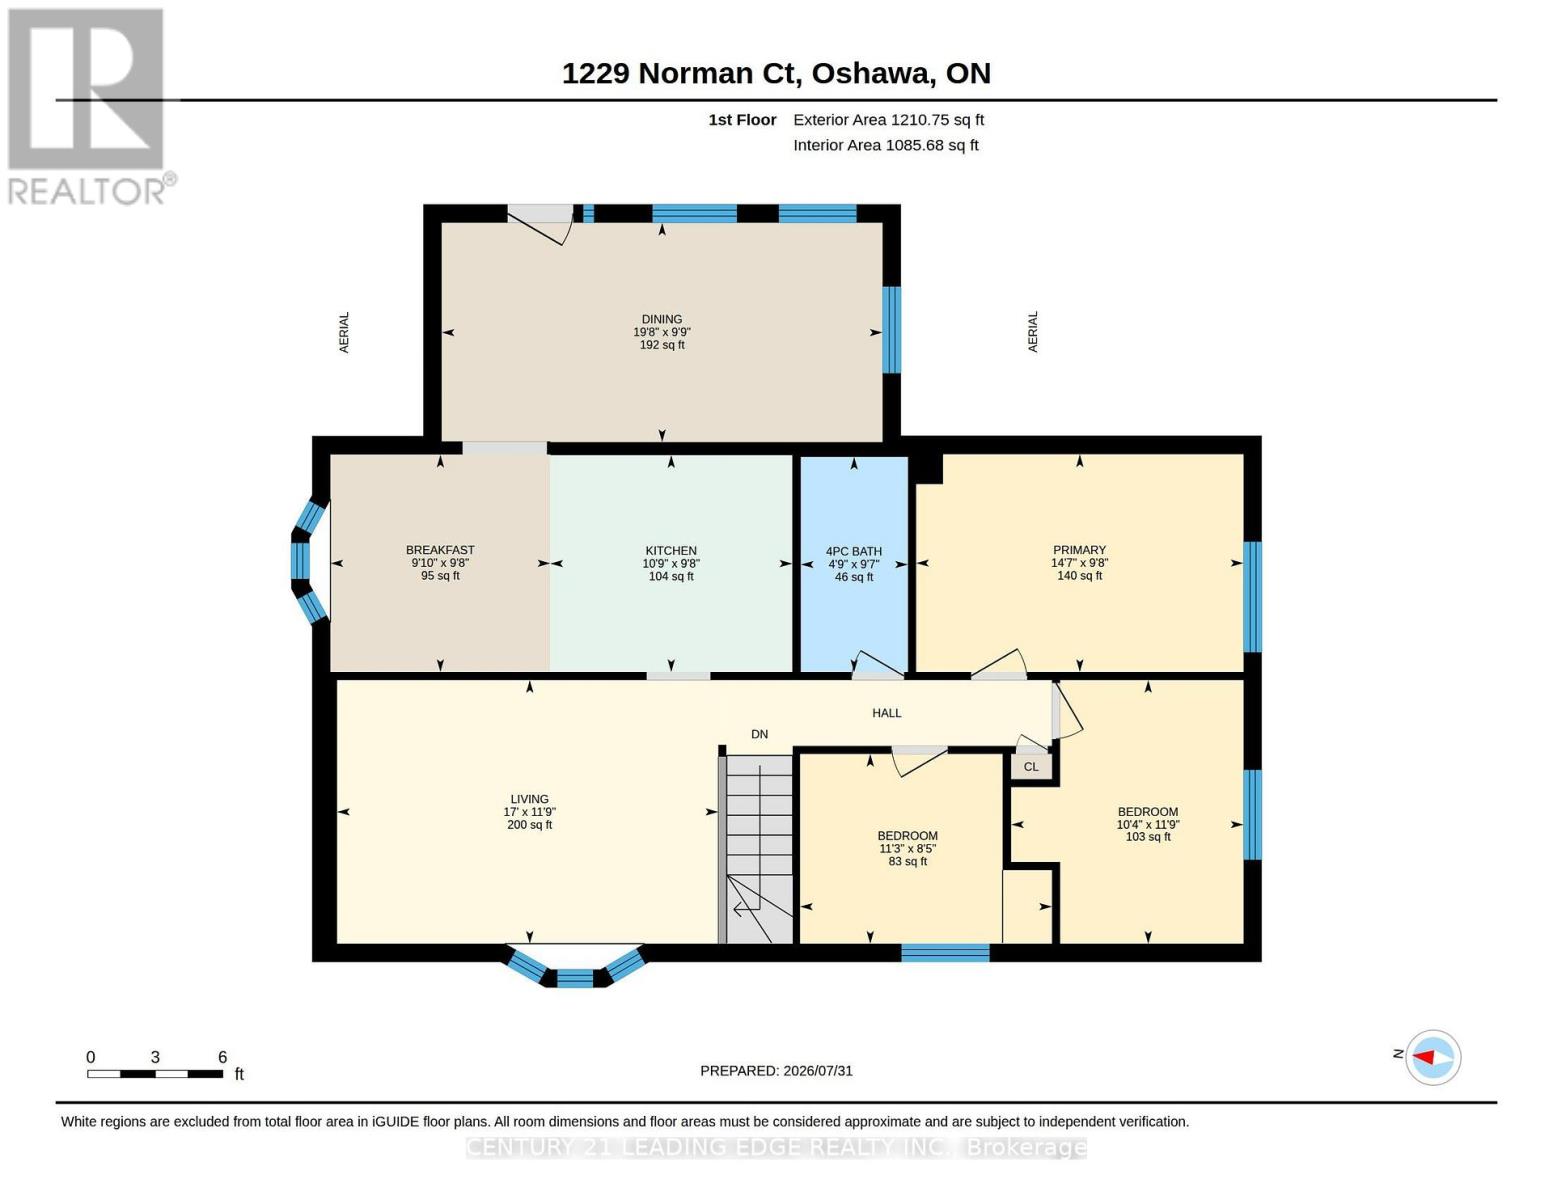
| Main Level | Living Room | 3.58 m | 5.18 m | 3.58 m x 5.18 m |
| Main Level | Kitchen | 2.95 m | 3.29 m | 2.95 m x 3.29 m |
| Main Level | Dining Room | 2.98 m | 5.99 m | 2.98 m x 5.99 m |
| Main Level | Primary Bedroom | 2.96 m | 4.45 m | 2.96 m x 4.45 m |
| Main Level | Bedroom 2 | 3.58 m | 3.16 m | 3.58 m x 3.16 m |
| Main Level | Bedroom 3 | 2.58 m | 3.42 m | 2.58 m x 3.42 m |
| Main Level | Bathroom | 2.92 m | 1.46 m | 2.92 m x 1.46 m |
| Main Level | Eating Area | 2.95 m | 2.99 m | 2.95 m x 2.99 m |
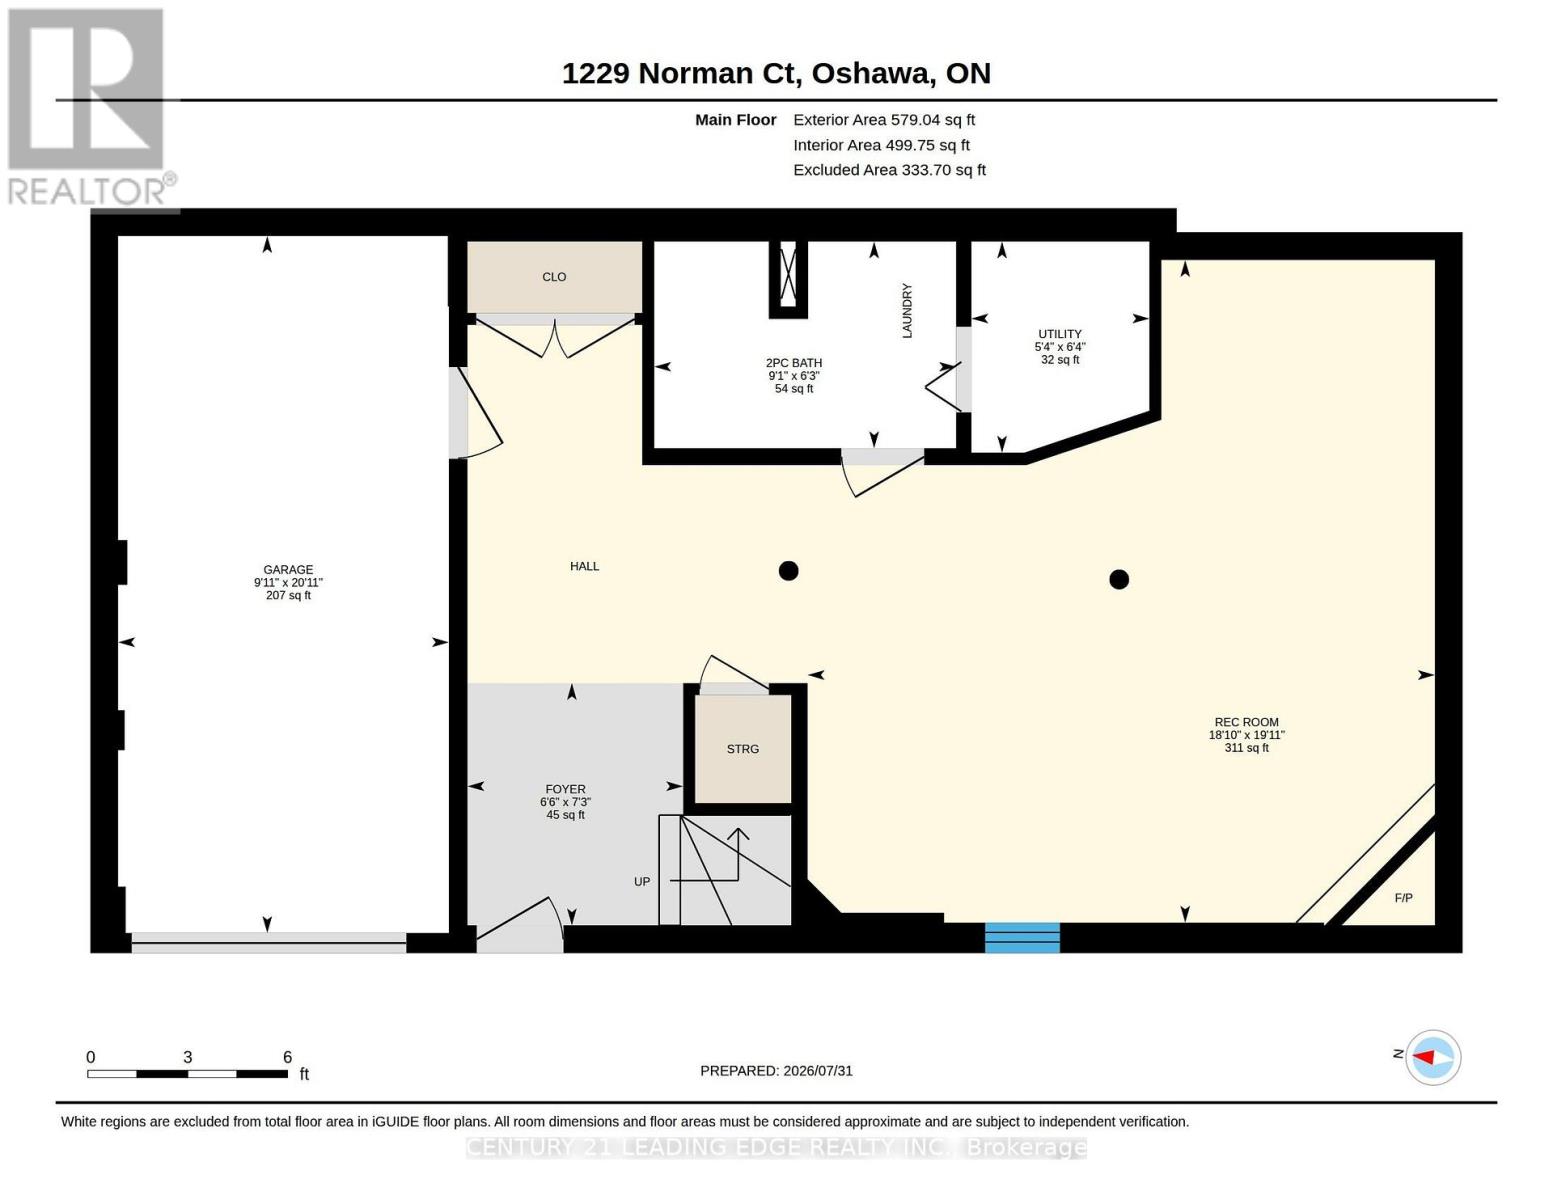
| Ground Level | Foyer | 2.22 m | 1.98 m | 2.22 m x 1.98 m |
| Ground Level | Utility Room | 1.94 m | 1.63 m | 1.94 m x 1.63 m |
| Ground Level | Recreational, Games Room | 6.07 m | 5.75 m | 6.07 m x 5.75 m |
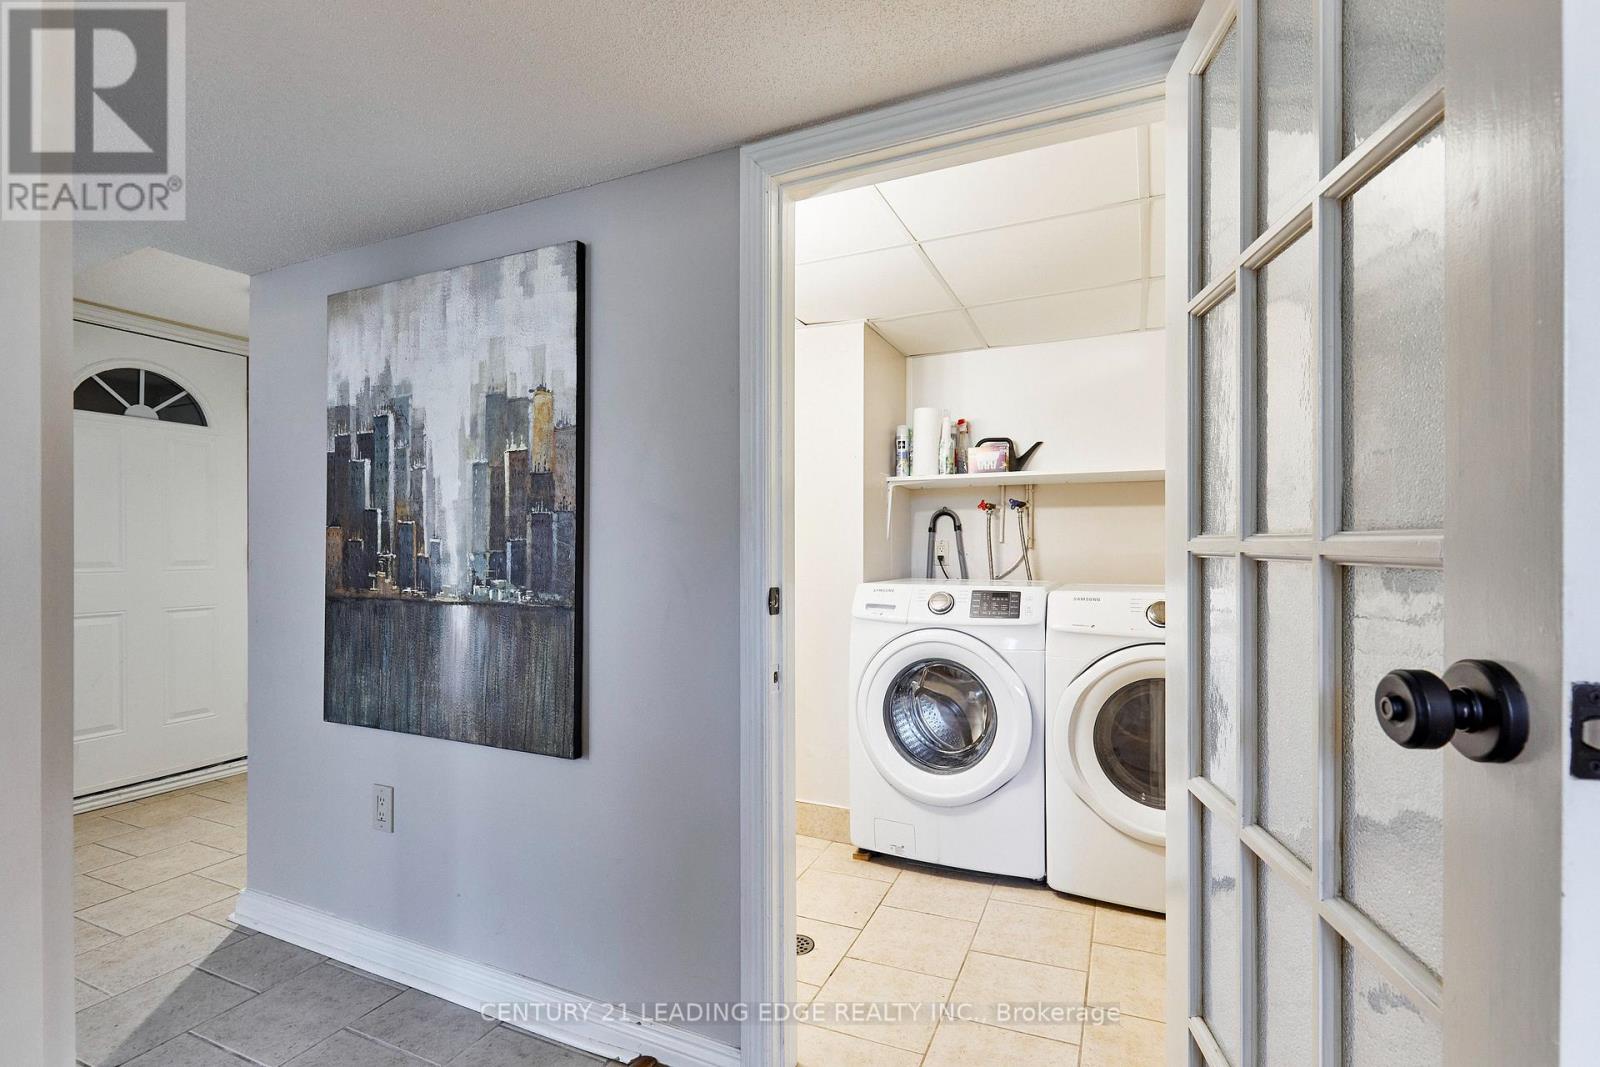
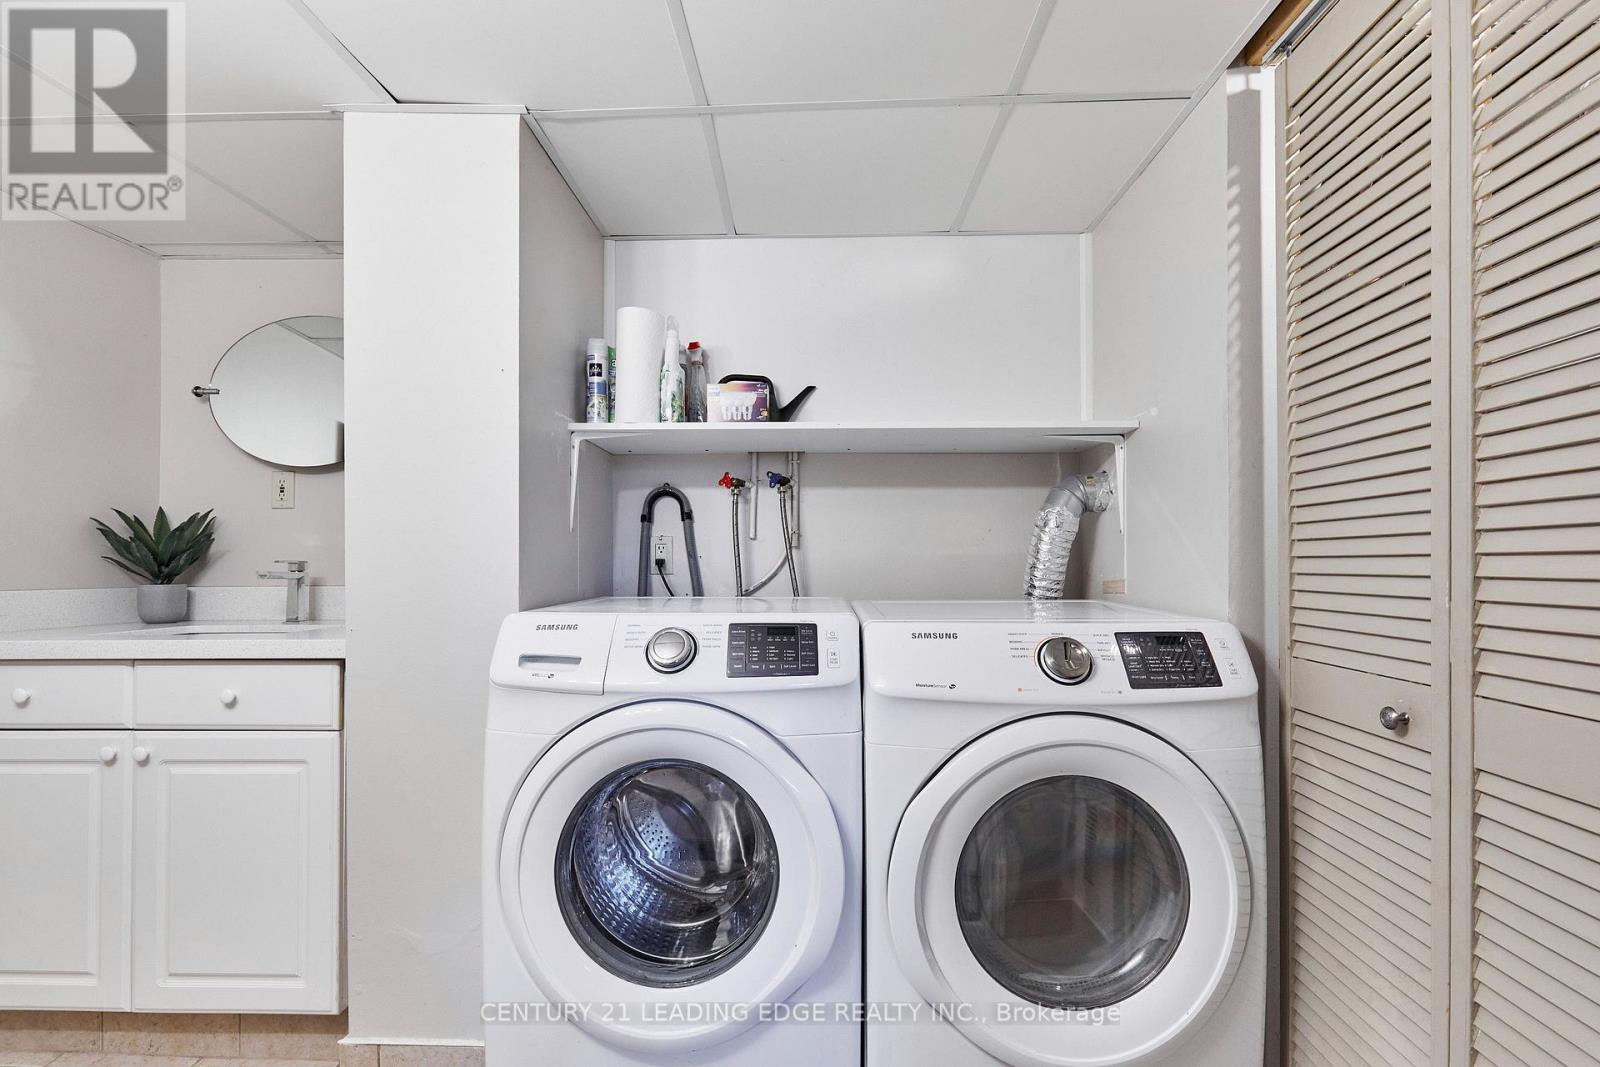
| Ground Level | Laundry Room | 1.9 m | 2.77 m | 1.9 m x 2.77 m |
Contact Us
Contact us for more information

The trademarks REALTOR®, REALTORS®, and the REALTOR® logo are controlled by The Canadian Real Estate Association (CREA) and identify real estate professionals who are members of CREA. The trademarks MLS®, Multiple Listing Service® and the associated logos are owned by The Canadian Real Estate Association (CREA) and identify the quality of services provided by real estate professionals who are members of CREA. The trademark DDF® is owned by The Canadian Real Estate Association (CREA) and identifies CREA's Data Distribution Facility (DDF®)
August 04 2026 02:32:58
Toronto Regional Real Estate Board
Century 21 Leading Edge Realty Inc.