

124 Kirkland Place Whitby, Ontario L1P 1W9

$763,888
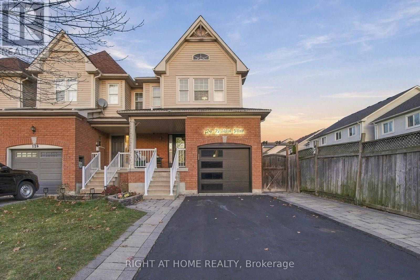
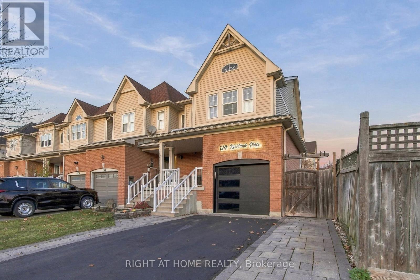
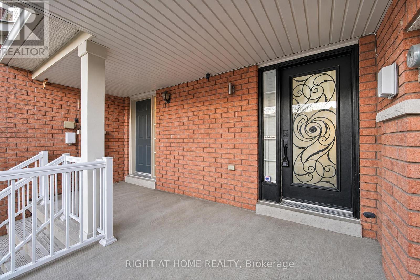
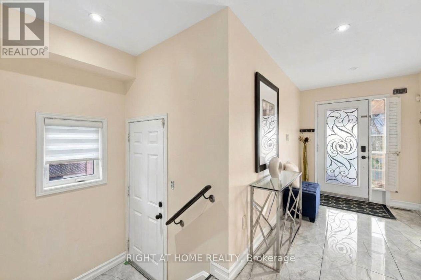
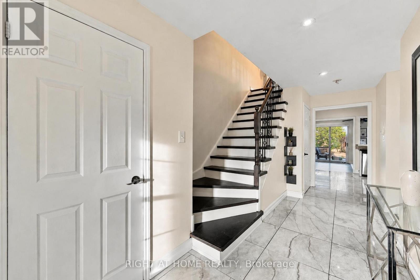
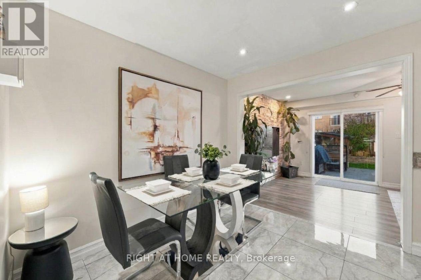
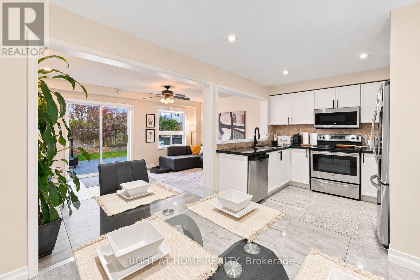
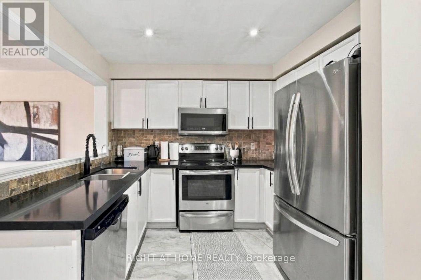
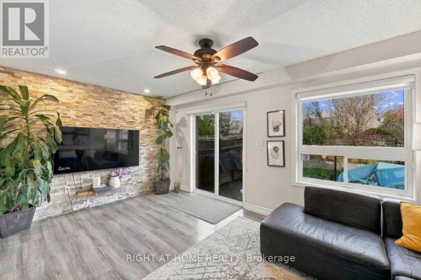
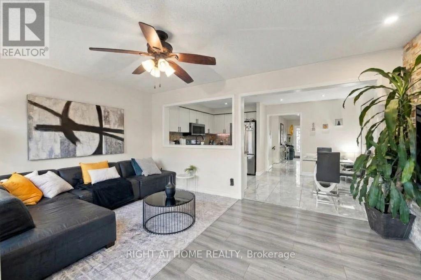
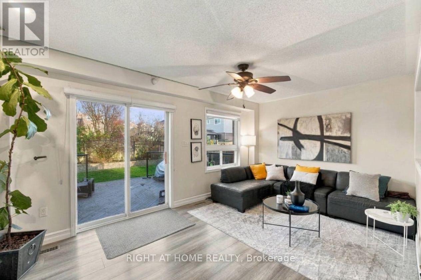
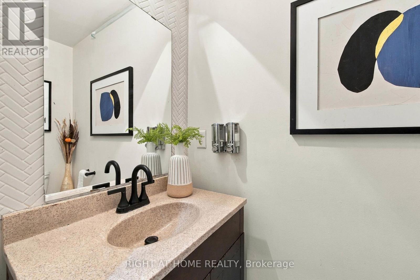
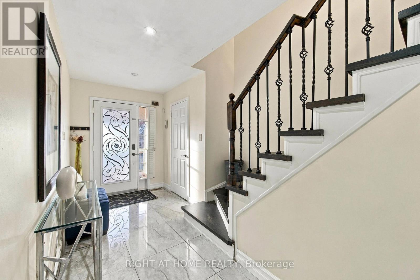
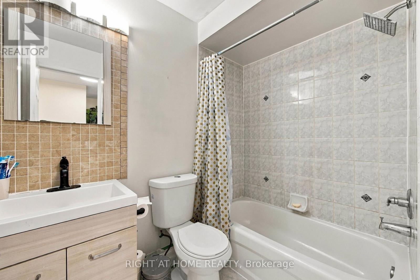
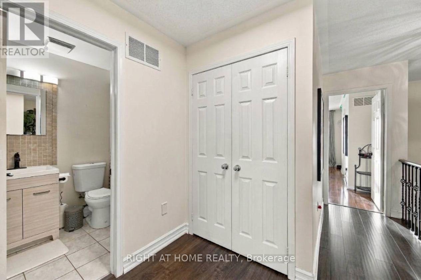
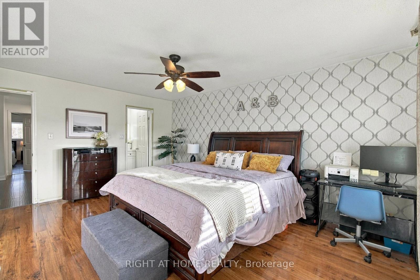
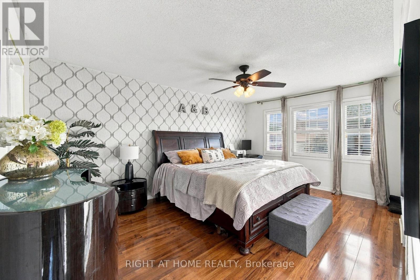
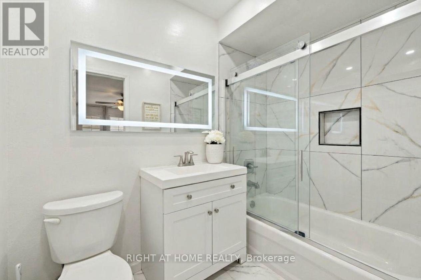
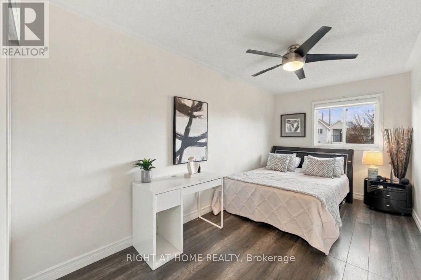
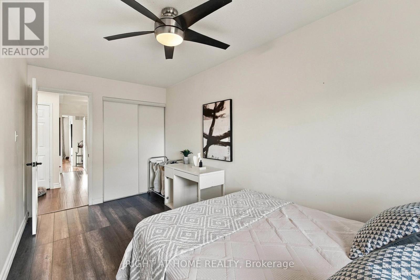
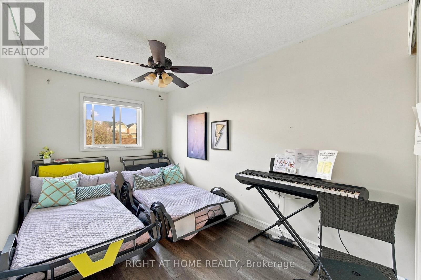
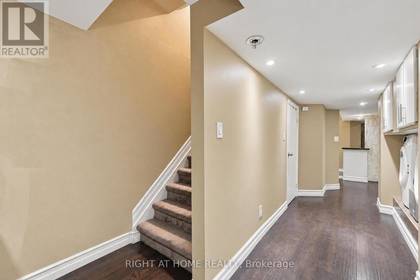
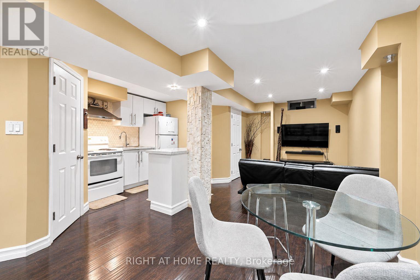
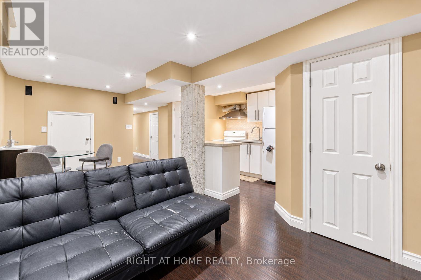
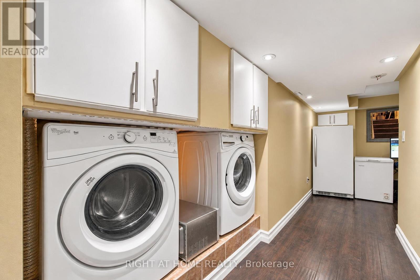
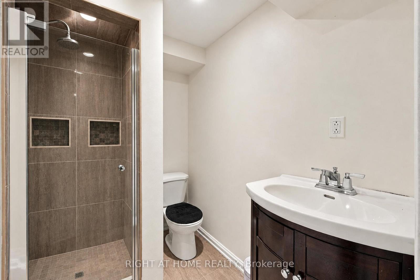
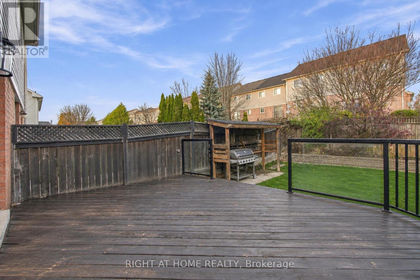
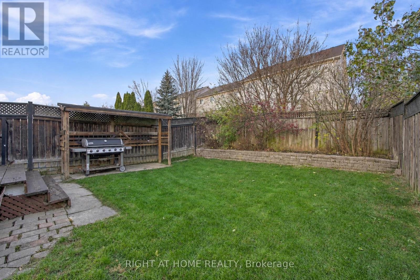
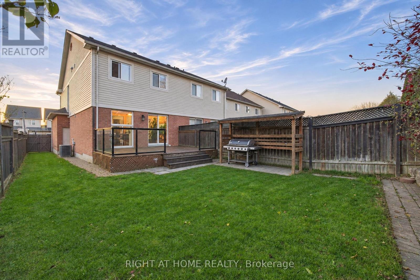
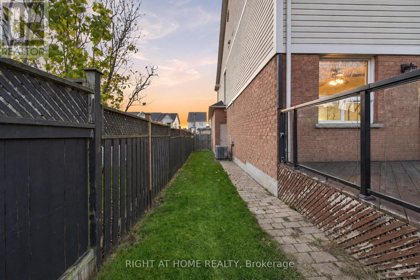
Honey, stop the car! 124 Kirkland Place is the one you've been waiting for. This stunning 3-bedroom end-unit townhome in Williamsburg combines space, flexibility, and an unbeatable location. The open-concept layout creates the perfect flow between the kitchen and living room, while the walkout to the large backyard and deck makes entertaining a breeze. Need extra living space? The fully finished basement features a kitchen and full bathroom, making it ideal for an in-law suite, teen retreat, guest quarters, or potential rental income opportunity. With hardwood flooring throughout the main & 2nd level, three spacious bedrooms upstairs, an extended driveway, and access to some of the area's top-rated schools, this home checks all the boxes. Just minutes from French Immersion, Catholic, and Public schools, plus easy access to Highways 401, 407, and 412, you'll love how convenient life can be here. Call your agent. Call your family. Call your friends. Most importantly, come see it before it's gone! Let's GO!!!!!!! (id:61476)
Property Details
| MLS® Number | E14180748 |
| Property Type | Single Family |
| Community Name | Williamsburg |
| Amenities Near By | Park |
| Parking Space Total | 5 |
Building
| Bathroom Total | 4 |
| Bedrooms Above Ground | 3 |
| Bedrooms Total | 3 |
| Appliances | All |
| Basement Development | Finished |
| Basement Type | Full (finished) |
| Construction Style Attachment | Attached |
| Cooling Type | Central Air Conditioning |
| Exterior Finish | Brick, Vinyl Siding |
| Flooring Type | Ceramic |
| Foundation Type | Poured Concrete |
| Half Bath Total | 1 |
| Heating Fuel | Natural Gas |
| Heating Type | Forced Air |
| Stories Total | 2 |
| Size Interior | 1,100 - 1,500 Sqft |
| Type | Row / Townhouse |
| Utility Water | Municipal Water |
Parking
| Attached Garage | |
| Garage |
Land
| Acreage | No |
| Fence Type | Fenced Yard |
| Land Amenities | Park |
| Sewer | Septic System |
| Size Depth | 111 Ft ,7 In |
| Size Frontage | 26 Ft ,3 In |
| Size Irregular | 26.3 X 111.6 Ft |
| Size Total Text | 26.3 X 111.6 Ft |
Rooms
| Level | Type | Length | Width | Dimensions |
|---|---|---|---|---|
| Second Level | Primary Bedroom | 5.1 m | 4 m | 5.1 m x 4 m |
| Second Level | Bedroom | 4.8 m | 2.5 m | 4.8 m x 2.5 m |
| Second Level | Bedroom | 4.8 m | 2.5 m | 4.8 m x 2.5 m |
| Main Level | Foyer | 5.7 m | 1.8 m | 5.7 m x 1.8 m |
| Main Level | Kitchen | 2.4 m | 3 m | 2.4 m x 3 m |
| Main Level | Eating Area | 2.6 m | 3 m | 2.6 m x 3 m |
| Main Level | Family Room | 4.9 m | 3.3 m | 4.9 m x 3.3 m |
Contact Us
Contact us for more information

The trademarks REALTOR®, REALTORS®, and the REALTOR® logo are controlled by The Canadian Real Estate Association (CREA) and identify real estate professionals who are members of CREA. The trademarks MLS®, Multiple Listing Service® and the associated logos are owned by The Canadian Real Estate Association (CREA) and identify the quality of services provided by real estate professionals who are members of CREA. The trademark DDF® is owned by The Canadian Real Estate Association (CREA) and identifies CREA's Data Distribution Facility (DDF®)
November 14 2026 05:01:01
Toronto Regional Real Estate Board