

12500 Manvers/scugog Townline Scugog, Ontario L0A 1K0

$1,249,000
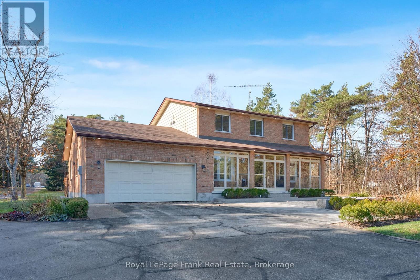
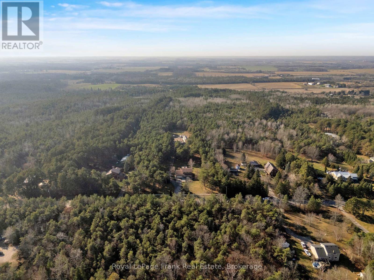
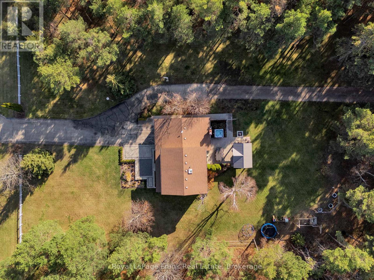
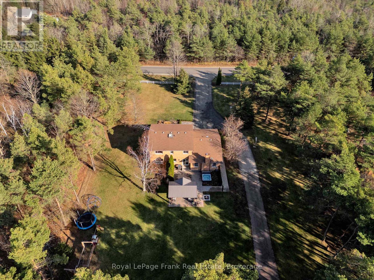
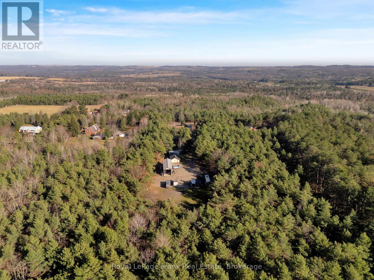
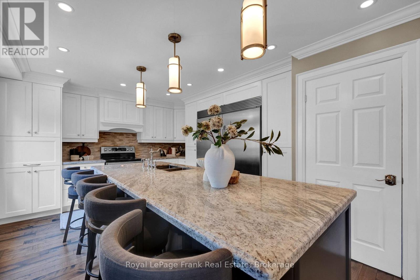
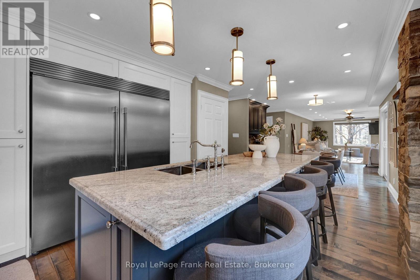
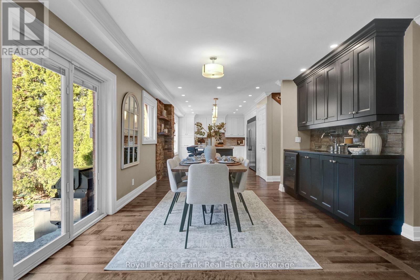
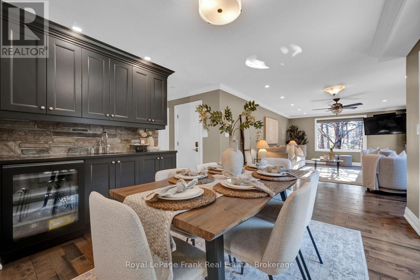
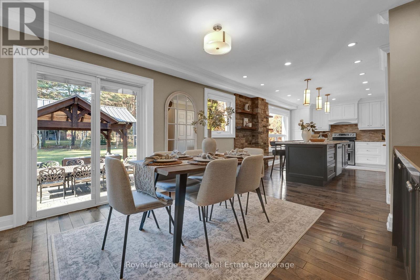
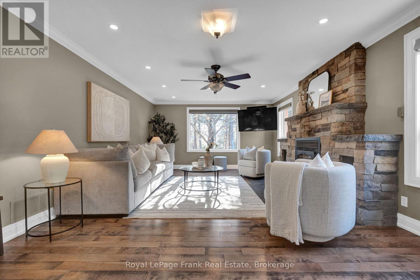
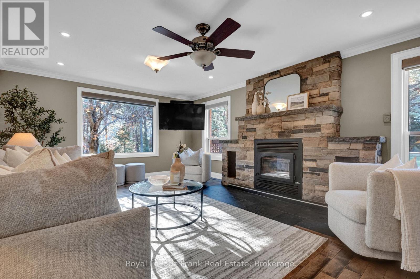
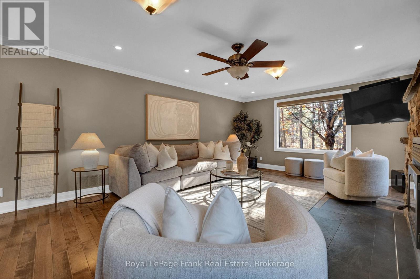
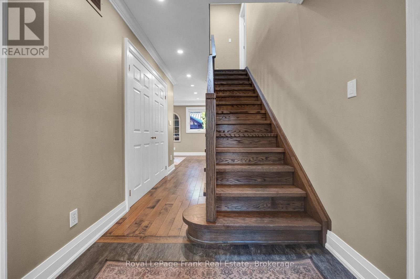
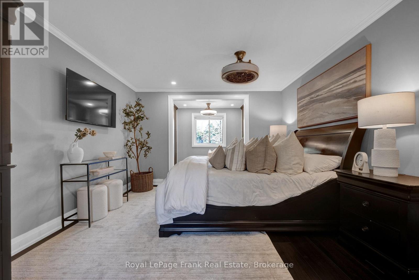
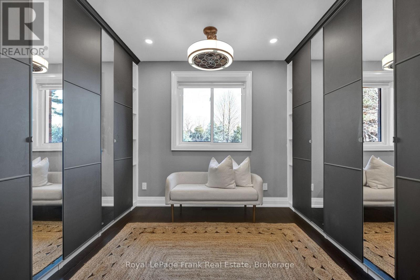
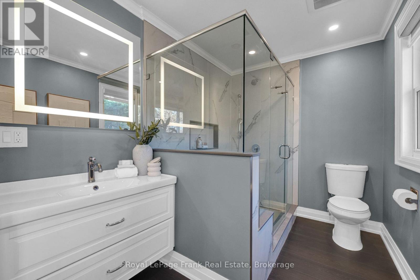
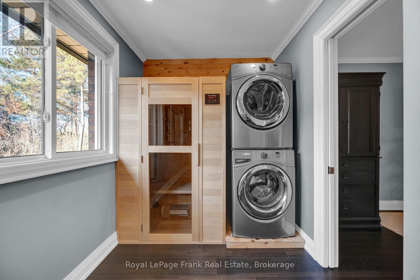
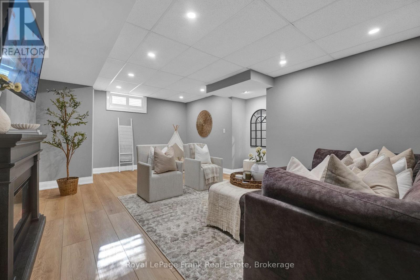
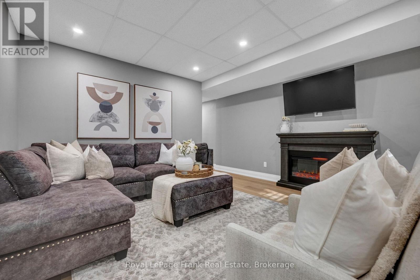
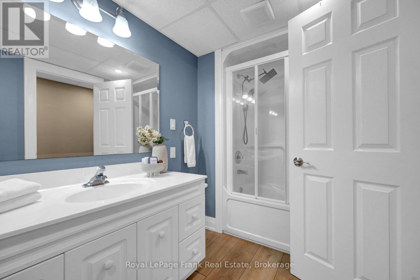
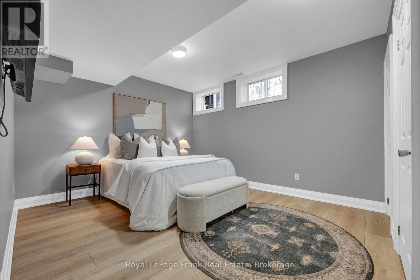
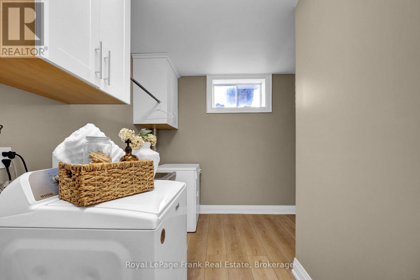
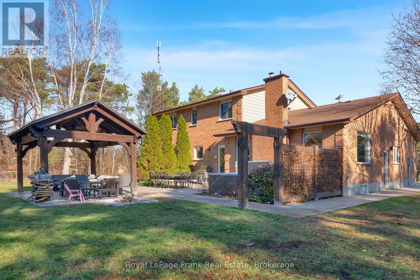
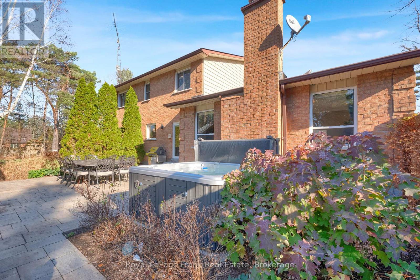
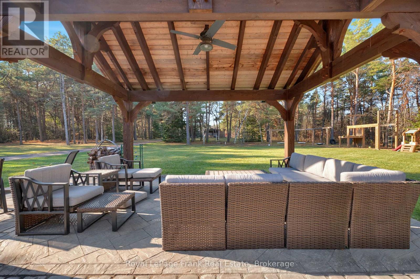
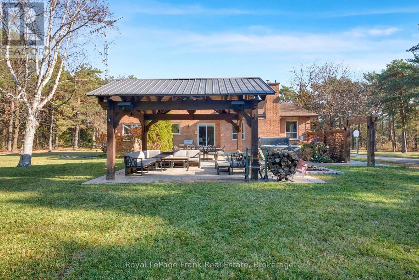
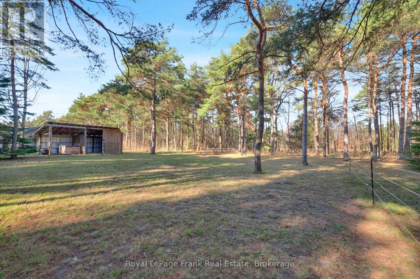
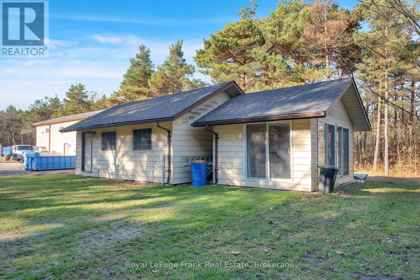
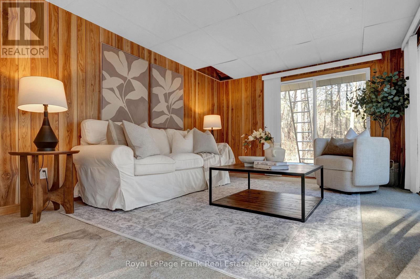
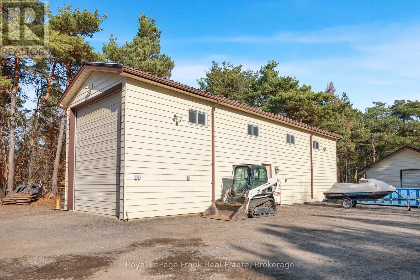
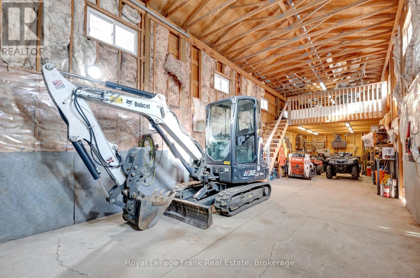
An attached double garage, a second detached garage, and a 56-foot workshop-all on 4.93 acres surrounded by trees. Coming home feels like a retreat to your personal sanctuary. Room for all your big ideas and with a spot for all the tools or toys to enjoy. And when you come inside, the house greets you with warmth and charm. The heart of the home is the beautifully updated, open-concept kitchen, where the whole family can pull up a stool along the expansive island. There's room for homework at one end and dinner prep at the other. When friends come over, the built-in bar sits conveniently beside the dining area, while a walkout makes it easy to carry dinner out to the landscaped patio. Gather under the pergola, linger around the fire pit, then end the evening with a soak in the hot tub under the stars. On colder nights, a crackling wood fire draws everyone into the living room, where a stone fireplace anchors the space and a broad window keeps the outdoors in view.Spanning the north side of the home, the primary suite offers a quiet place to unwind. A large walk-in closet and your own washer and dryer make everyday life easier, while the spacious glass shower and infrared sauna give the ensuite the feel of a personal spa.The finished basement adds a large, bright fourth bedroom, a four-piece bath, separate laundry for the rest of the household and a generous rec room for movie nights and sleepovers.Outside, there's room for the tools, toys and hobbies you've always wanted space for. The attached double garage keeps everyday parking close, while the detached garage accommodates bikes, toys and weekend gear. A separate 56-foot workshop gives you a proper place to work and the freedom to leave a project right where you left off. There's even a little bunkie to make your own.It's easy to picture a Saturday here: the kids out playing, a project on the go in the shop and everyone finding their way back to the kitchen when dinner's ready. (id:61476)
Open House
This property has open houses!
2:00 pm
Ends at:4:00 pm
Property Details
| MLS® Number | E14194694 |
| Property Type | Single Family |
| Community Name | Rural Scugog |
| Features | Sauna |
| Parking Space Total | 30 |
Building
| Bathroom Total | 4 |
| Bedrooms Above Ground | 3 |
| Bedrooms Below Ground | 1 |
| Bedrooms Total | 4 |
| Amenities | Fireplace(s) |
| Appliances | Central Vacuum |
| Basement Development | Finished |
| Basement Type | N/a (finished) |
| Construction Style Attachment | Detached |
| Cooling Type | Central Air Conditioning |
| Exterior Finish | Brick |
| Fireplace Present | Yes |
| Fireplace Total | 2 |
| Flooring Type | Ceramic, Laminate, Hardwood |
| Foundation Type | Concrete, Poured Concrete |
| Half Bath Total | 1 |
| Heating Fuel | Electric |
| Heating Type | Forced Air |
| Stories Total | 2 |
| Size Interior | 2,500 - 3,000 Sqft |
| Type | House |
Parking
| Attached Garage | |
| Garage |
Land
| Acreage | Yes |
| Sewer | Septic System |
| Size Depth | 261.52 M |
| Size Frontage | 76.2 M |
| Size Irregular | 76.2 X 261.5 M |
| Size Total Text | 76.2 X 261.5 M|2 - 4.99 Acres |
Rooms
| Level | Type | Length | Width | Dimensions |
|---|---|---|---|---|
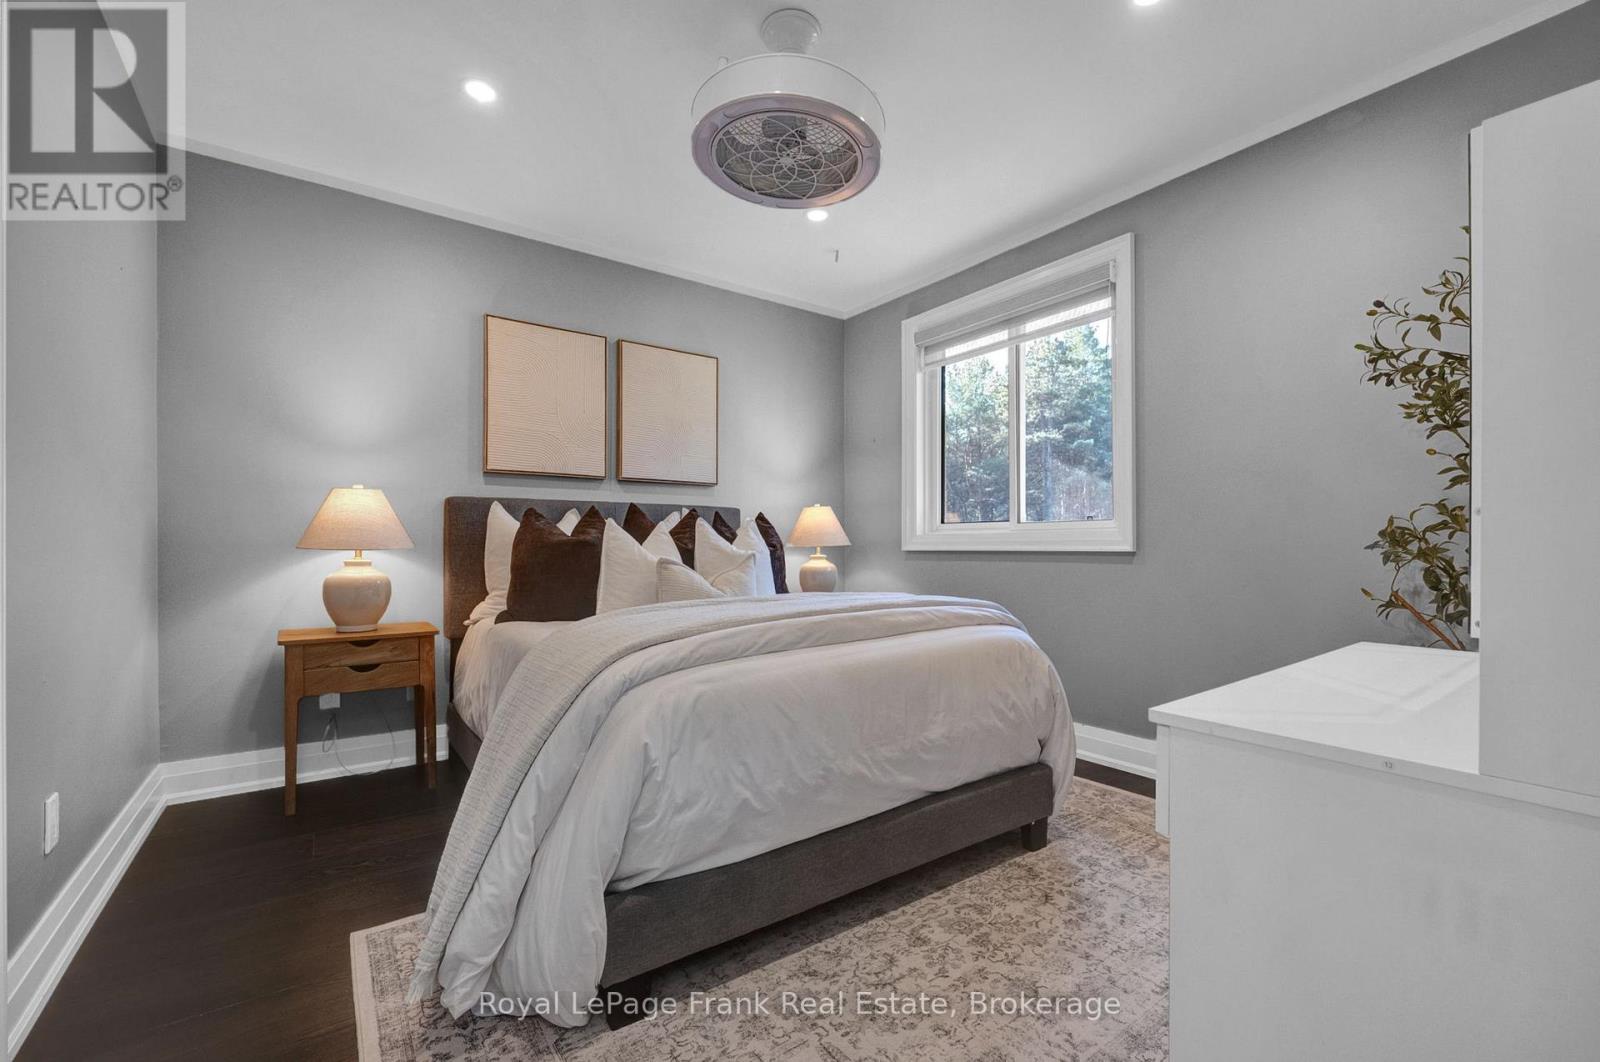
| Second Level | Primary Bedroom | 6.656 m | 3.713 m | 6.656 m x 3.713 m |
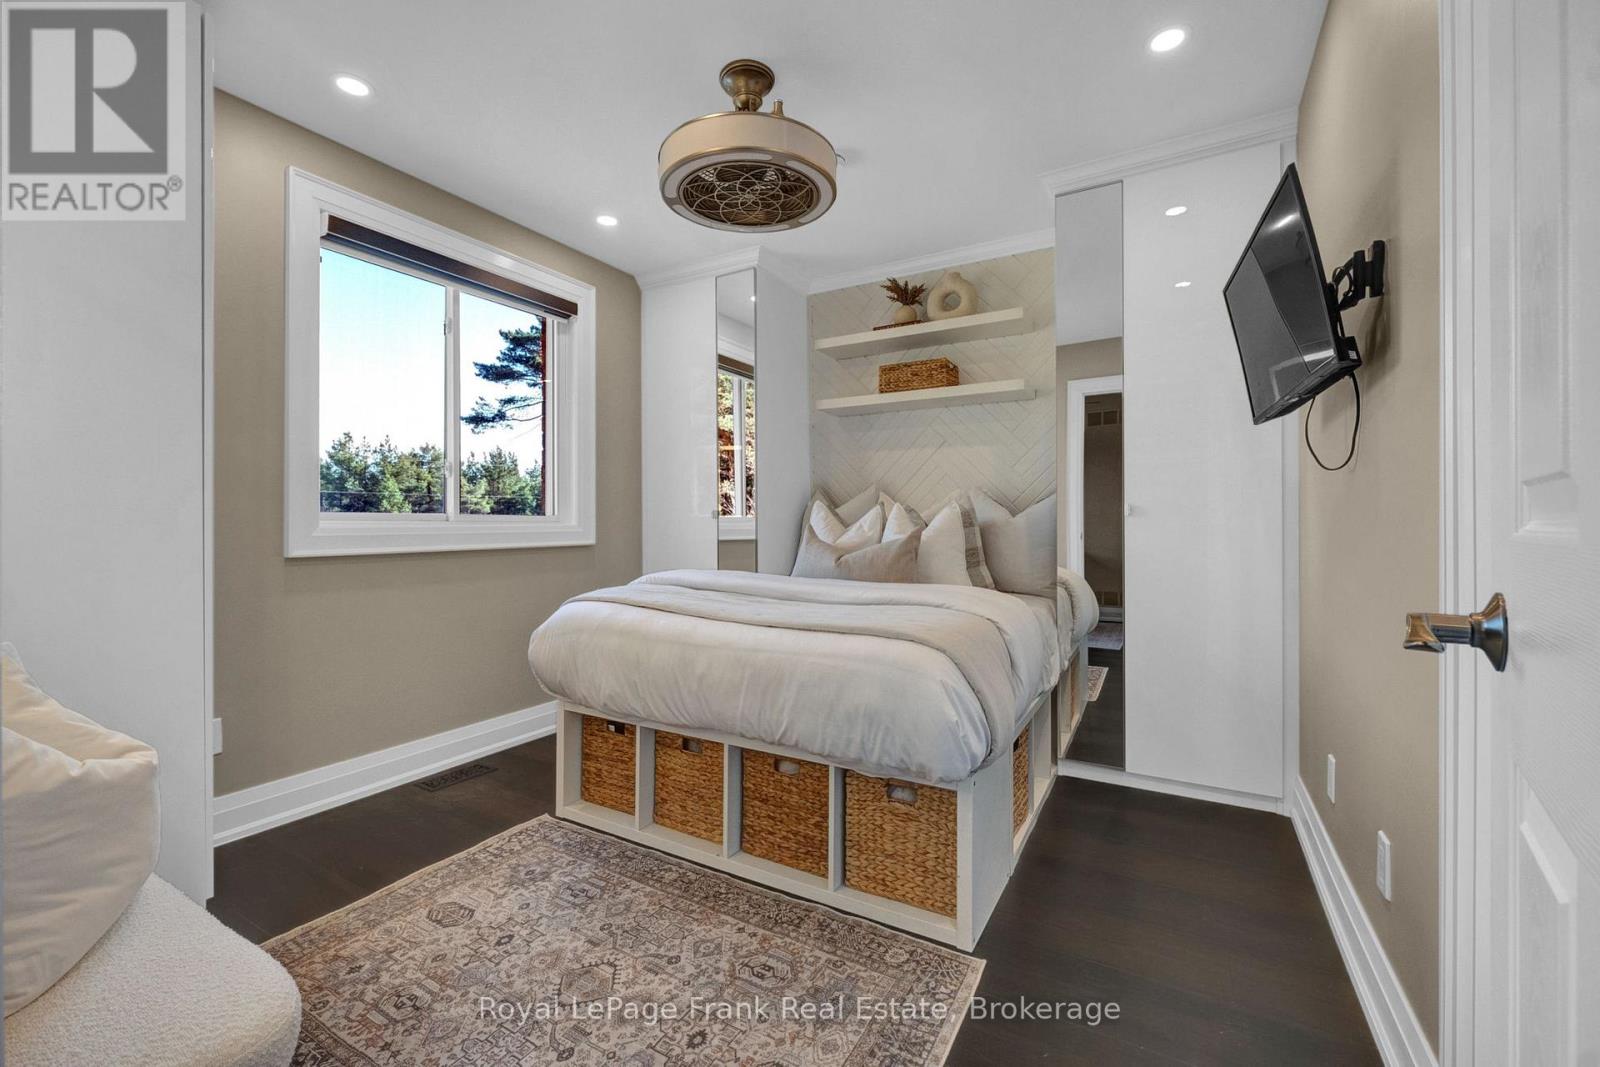
| Second Level | Bedroom 2 | 3.331 m | 3.23 m | 3.331 m x 3.23 m |
| Second Level | Bedroom 3 | 3.327 m | 3.063 m | 3.327 m x 3.063 m |
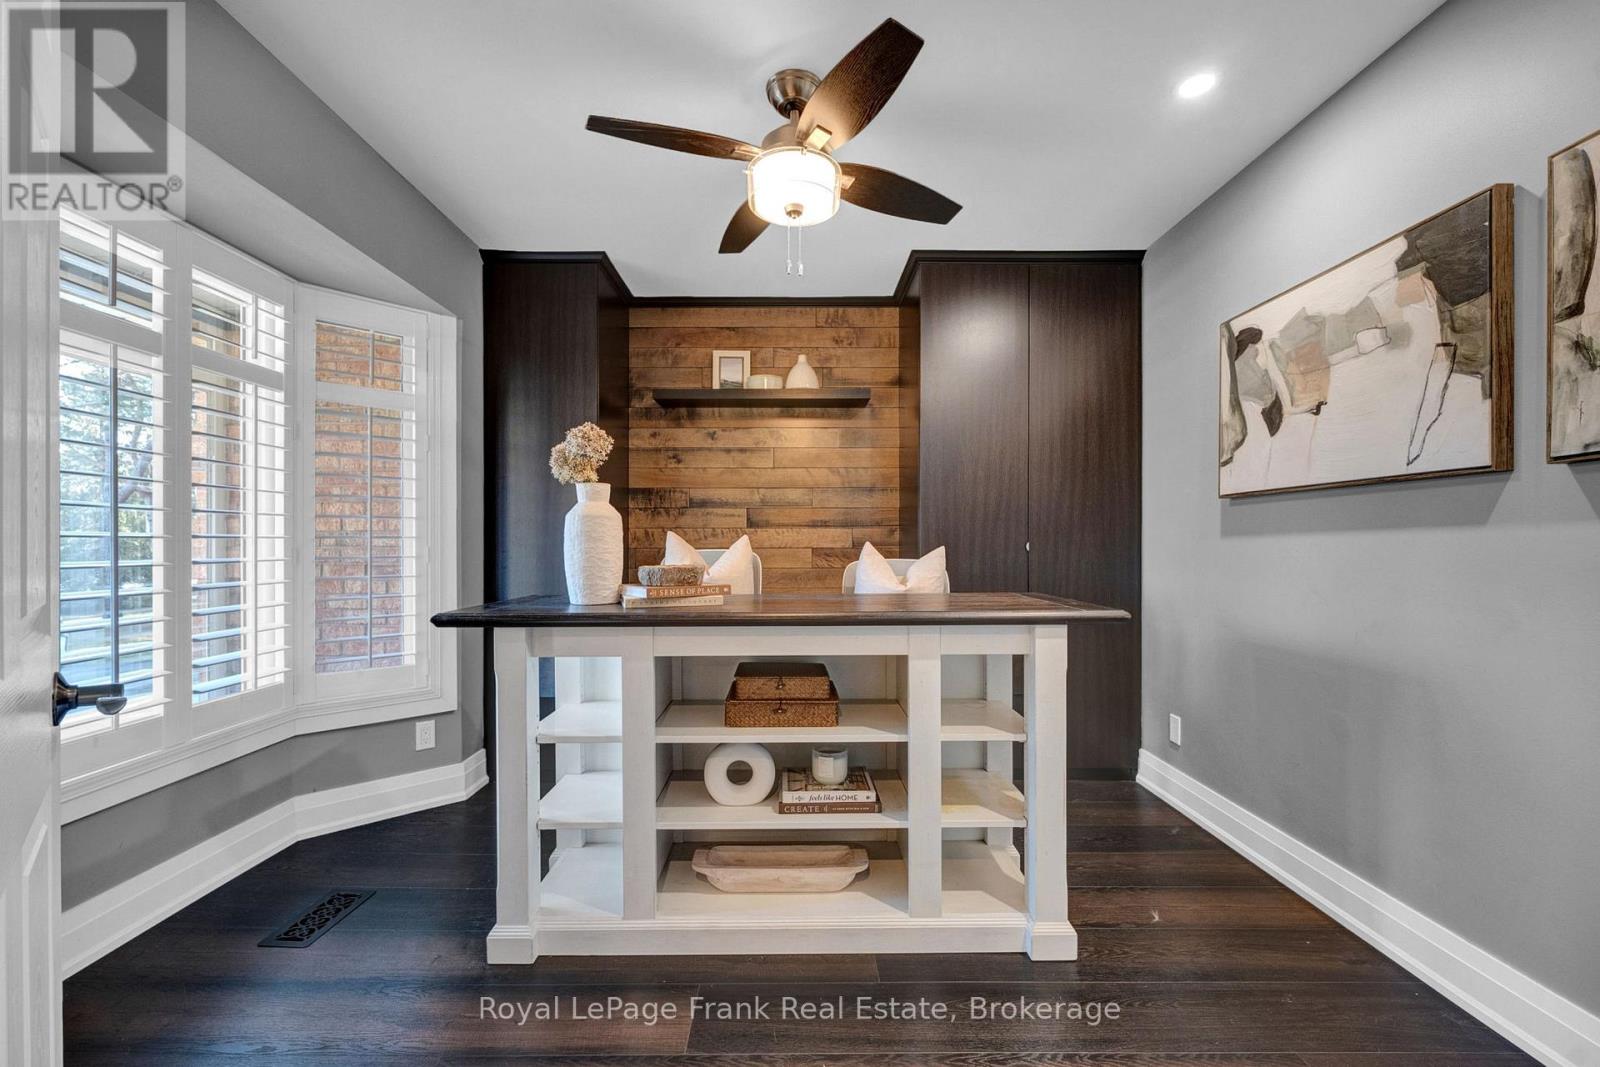
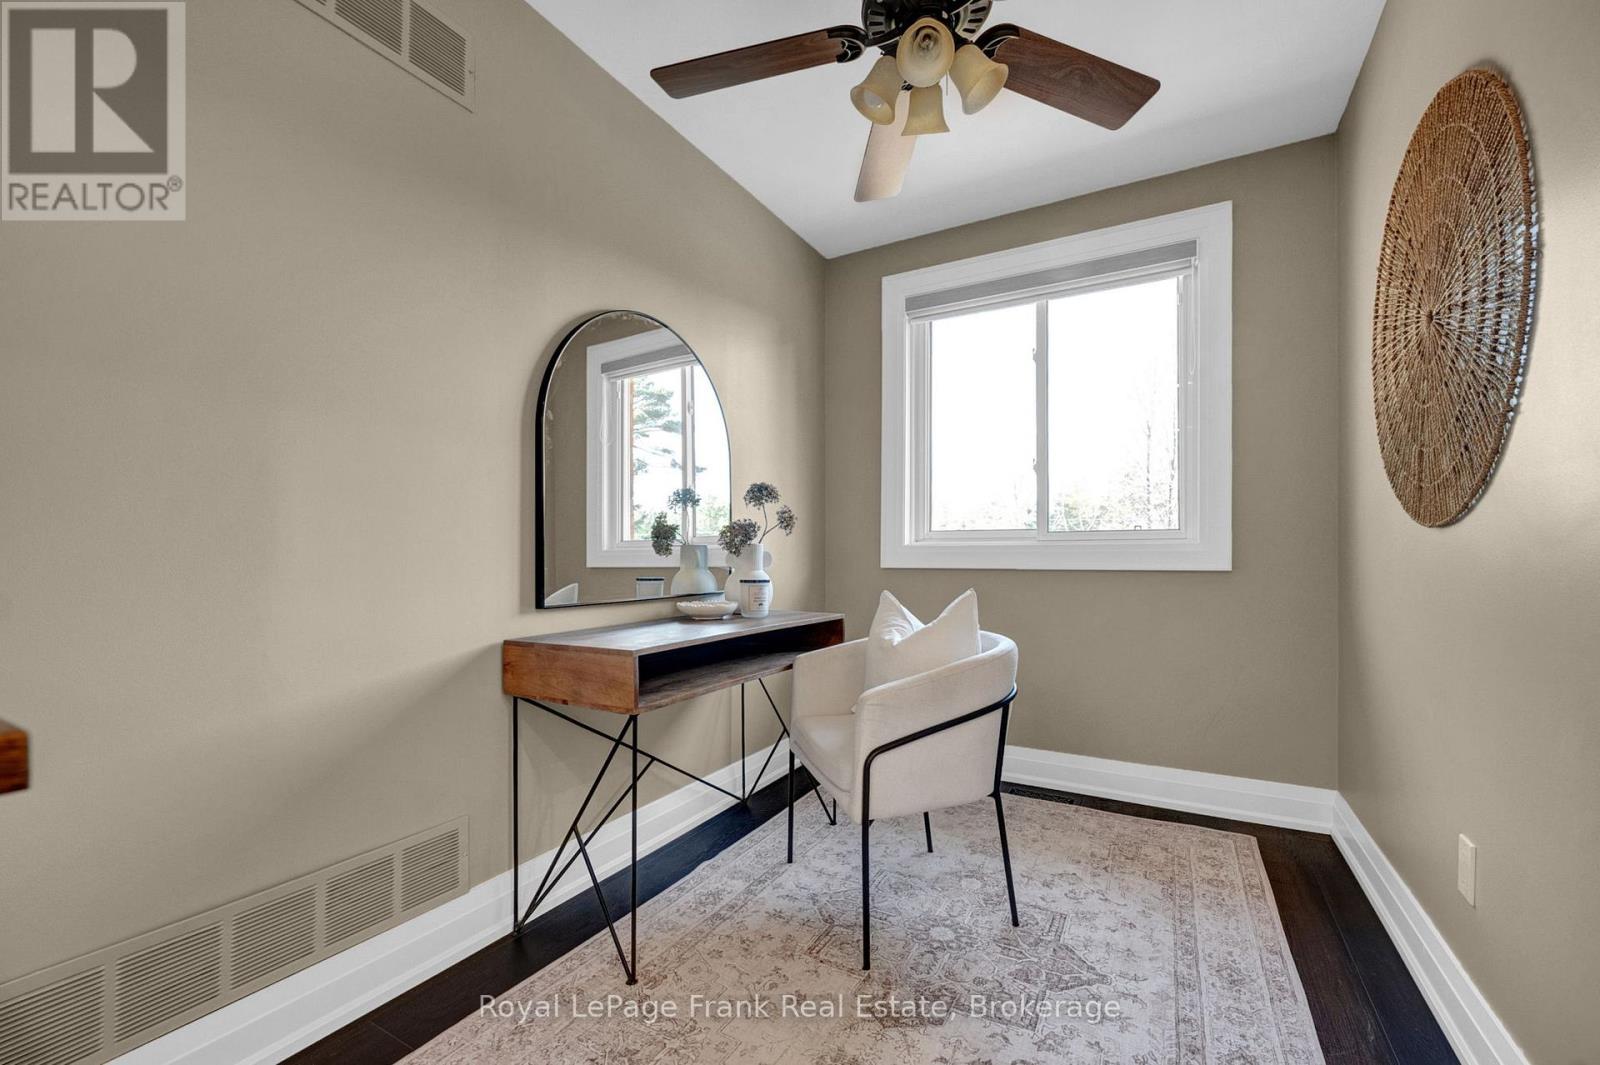
| Second Level | Study | 2.886 m | 2.008 m | 2.886 m x 2.008 m |
| Basement | Bedroom 4 | 3.552 m | 4.954 m | 3.552 m x 4.954 m |
| Basement | Recreational, Games Room | 6.23 m | 4.068 m | 6.23 m x 4.068 m |
| Basement | Utility Room | 5.769 m | 3.196 m | 5.769 m x 3.196 m |
| Basement | Laundry Room | 5.86 m | 3.574 m | 5.86 m x 3.574 m |
| Main Level | Foyer | 2.998 m | 2.017 m | 2.998 m x 2.017 m |
| Main Level | Family Room | 3.701 m | 4.946 m | 3.701 m x 4.946 m |
| Main Level | Office | 3.326 m | 3.018 m | 3.326 m x 3.018 m |
| Main Level | Kitchen | 4.857 m | 3.047 m | 4.857 m x 3.047 m |
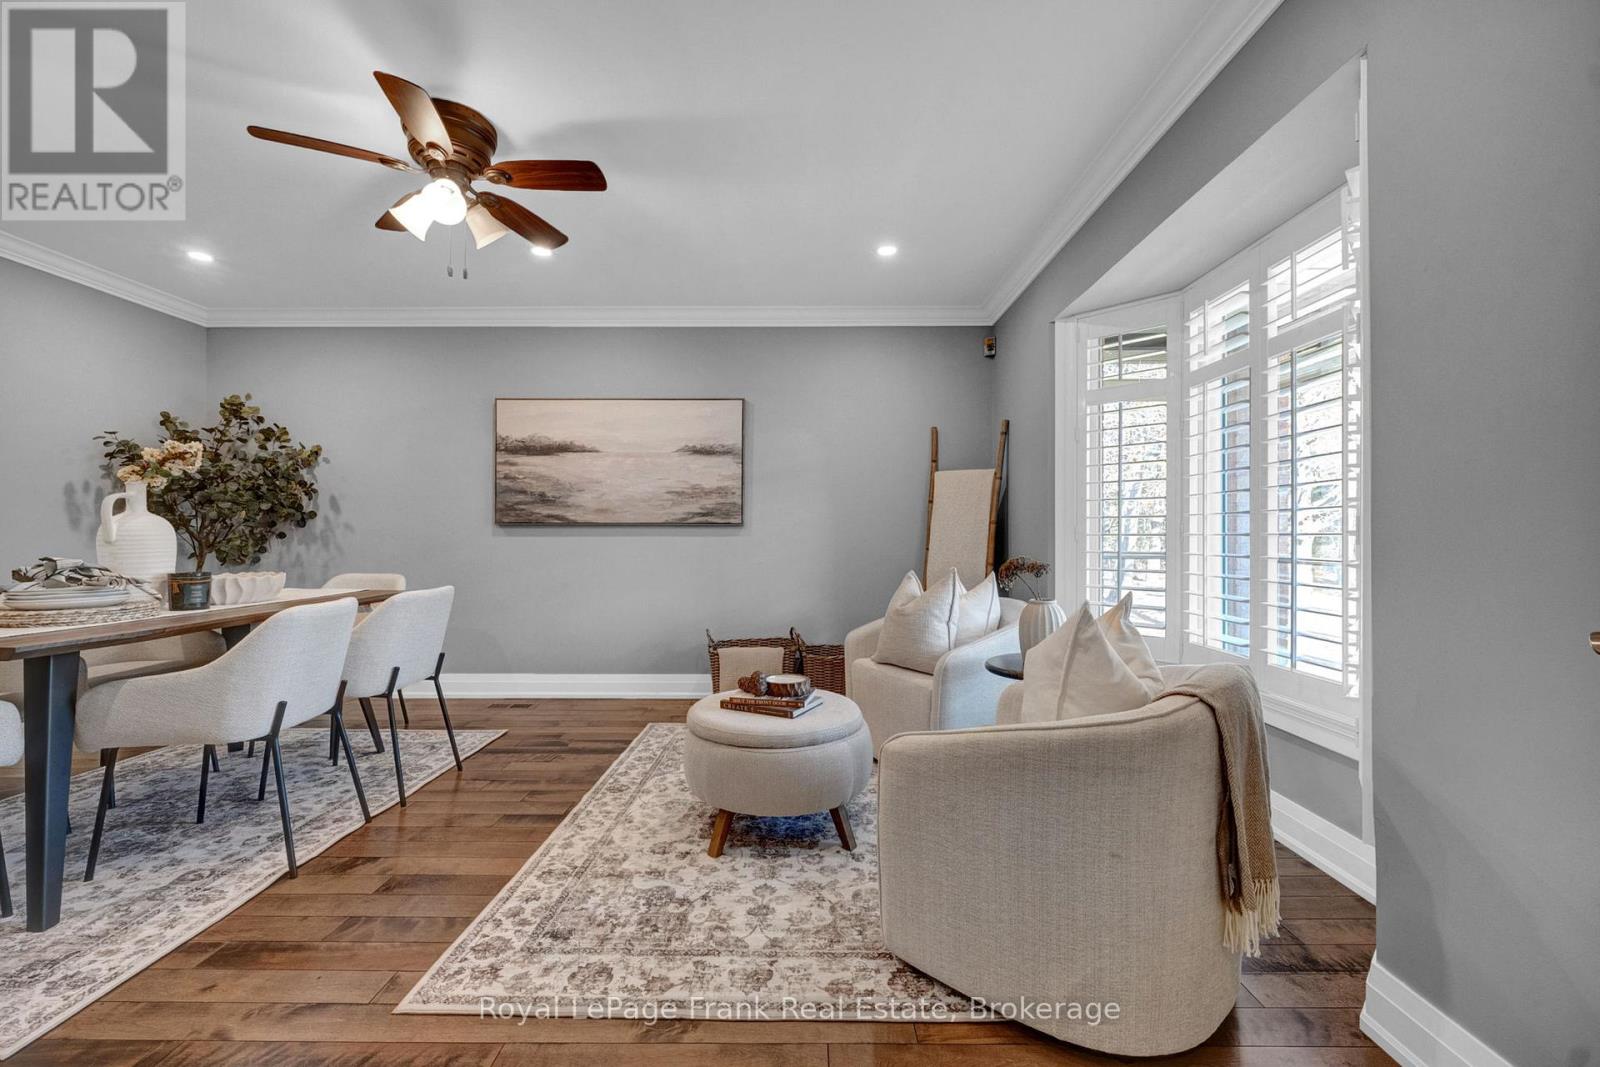
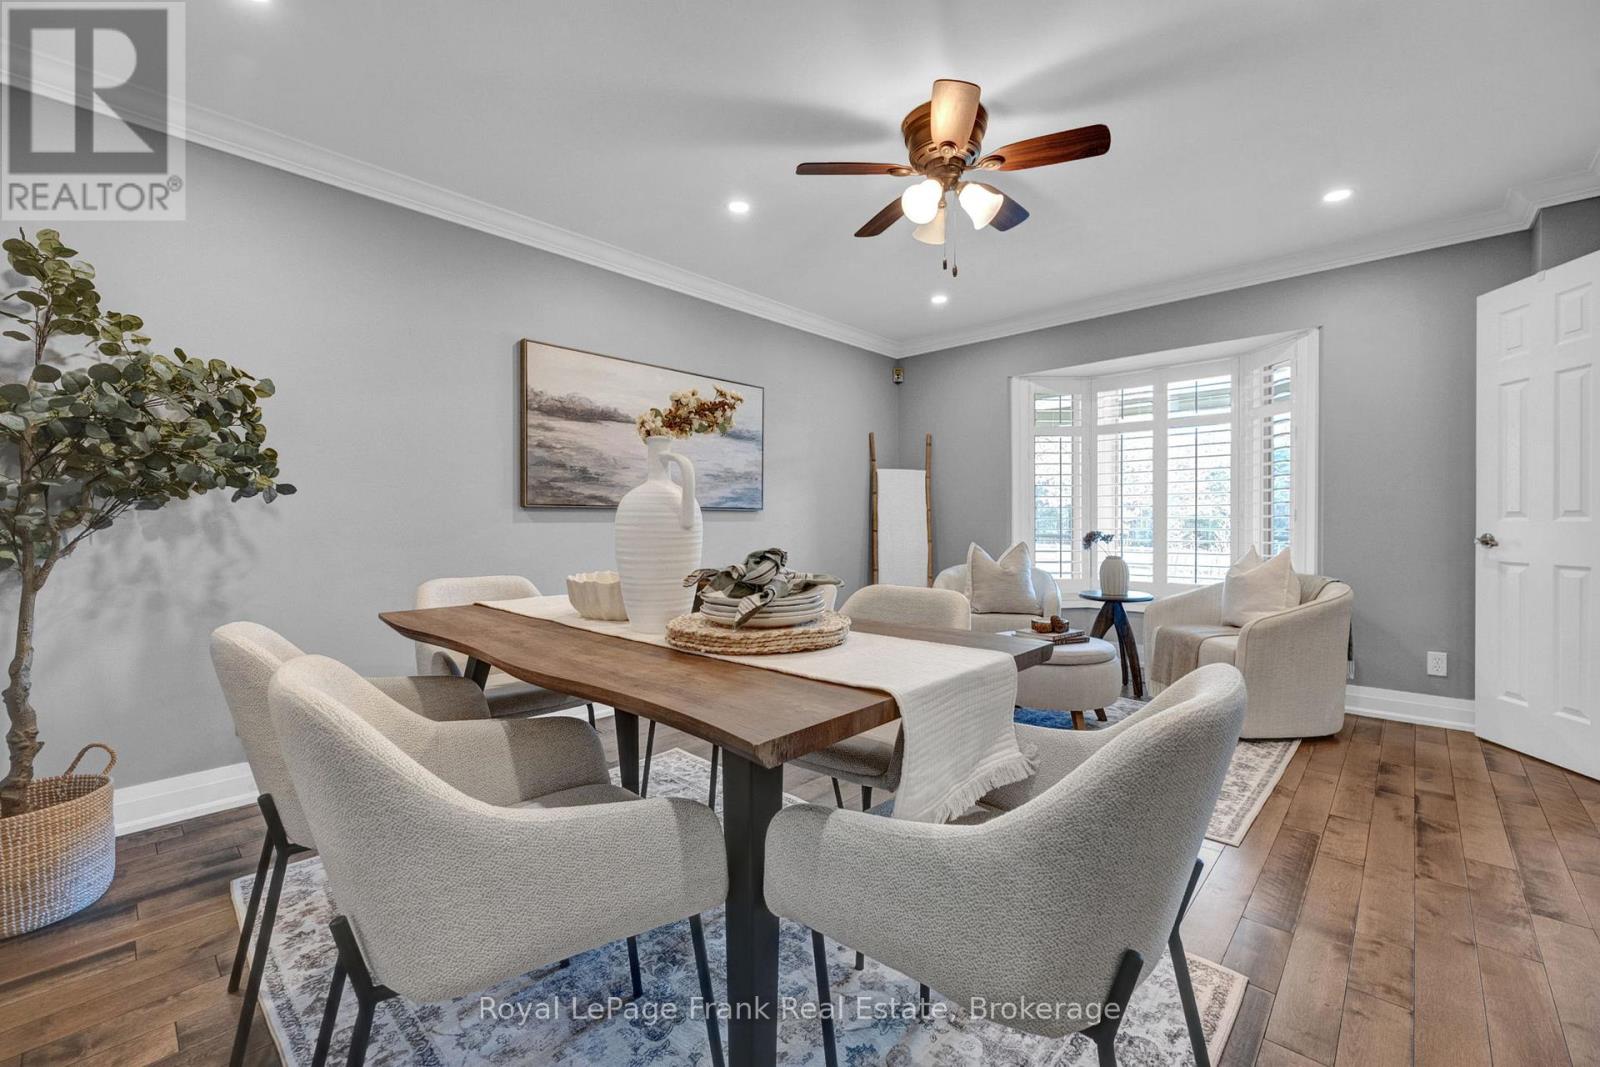
| Main Level | Dining Room | 6.605 m | 3.34 m | 6.605 m x 3.34 m |
| Main Level | Living Room | 6.605 m | 4.274 m | 6.605 m x 4.274 m |
Contact Us
Contact us for more information

The trademarks REALTOR®, REALTORS®, and the REALTOR® logo are controlled by The Canadian Real Estate Association (CREA) and identify real estate professionals who are members of CREA. The trademarks MLS®, Multiple Listing Service® and the associated logos are owned by The Canadian Real Estate Association (CREA) and identify the quality of services provided by real estate professionals who are members of CREA. The trademark DDF® is owned by The Canadian Real Estate Association (CREA) and identifies CREA's Data Distribution Facility (DDF®)
November 19 2026 03:59:50
Central Lakes Association of REALTORS®