

13 - 1870 Altona Road Pickering, Ontario L1V 0E4

$799,000Maintenance, Common Area Maintenance, Insurance, Parking
$510 Monthly
Maintenance, Common Area Maintenance, Insurance, Parking
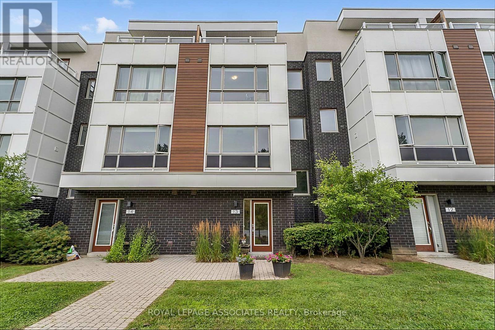
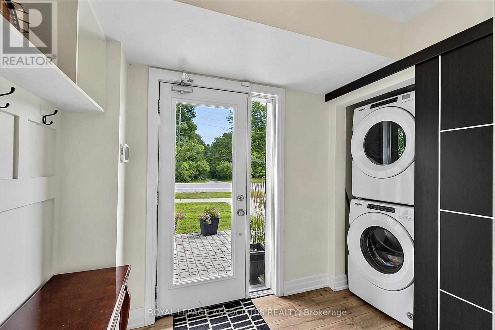
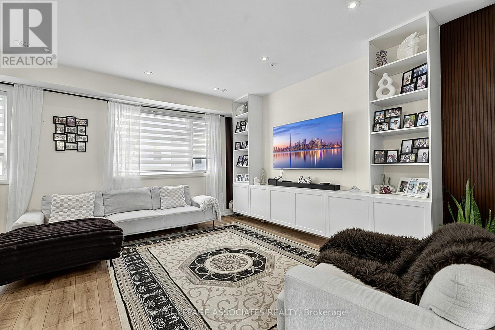
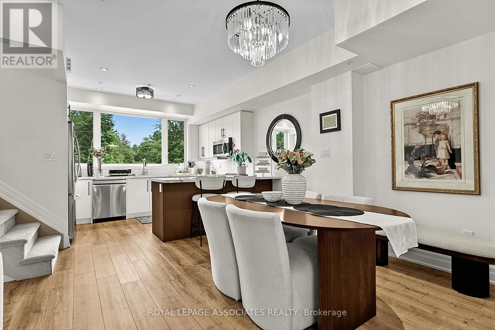
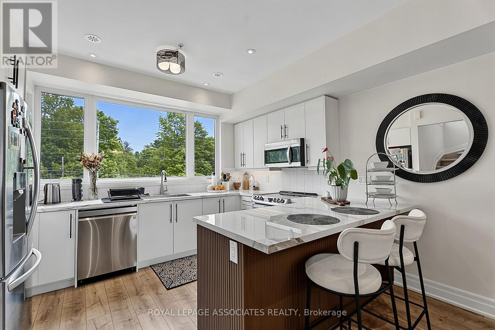
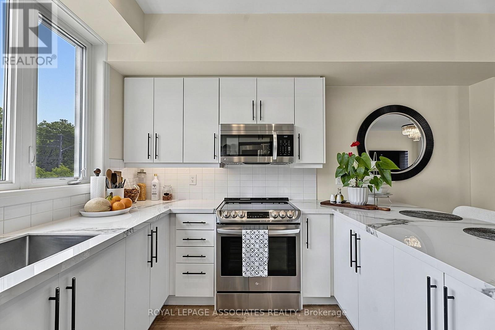
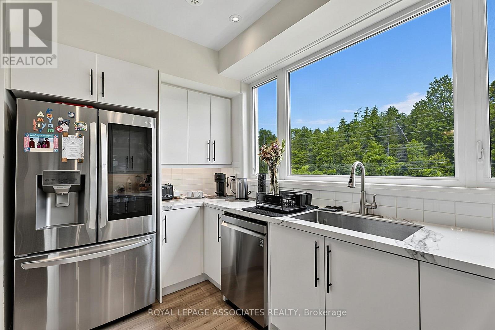
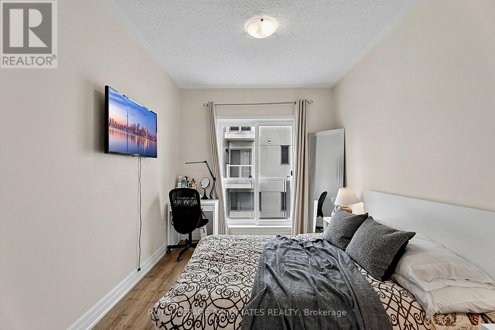
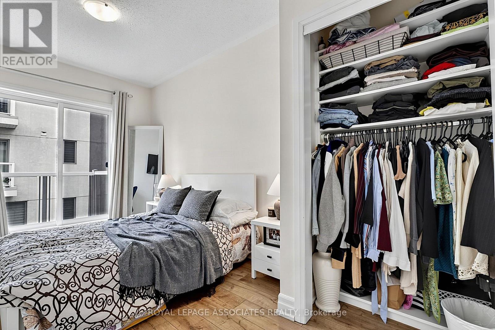
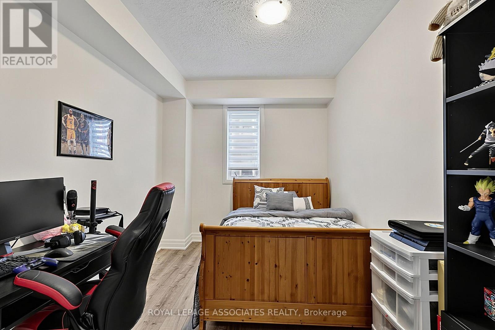
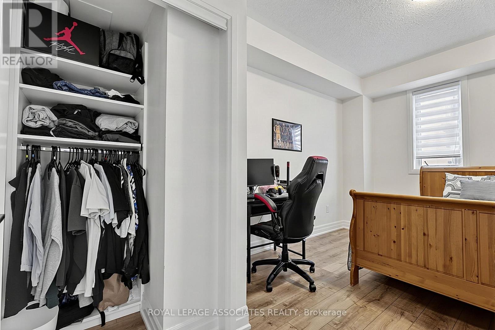
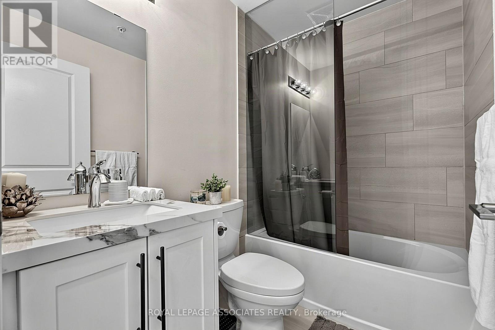
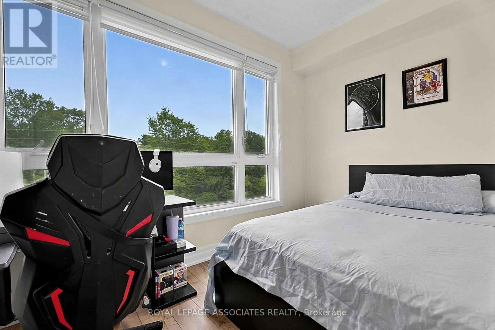
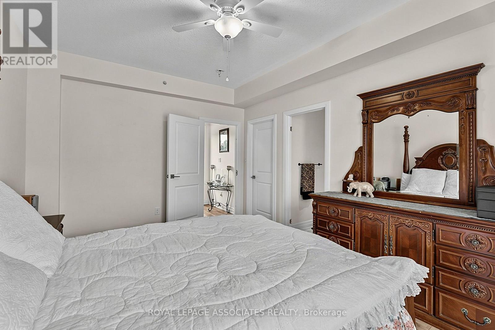
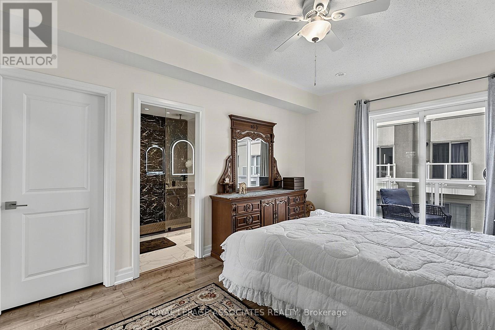
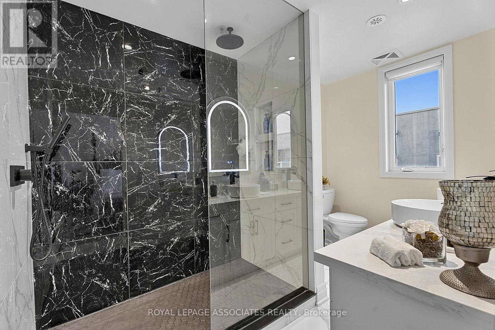
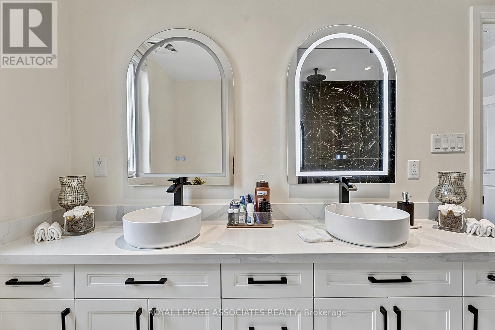
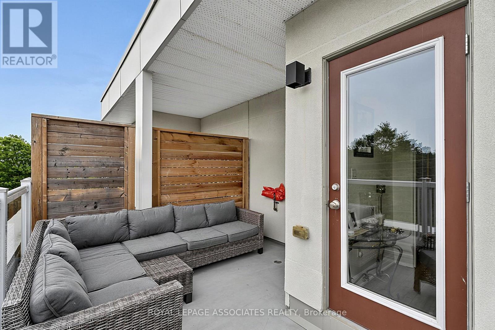
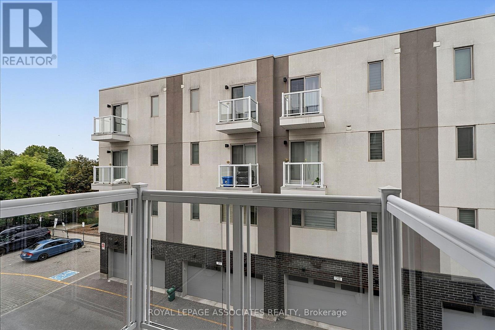
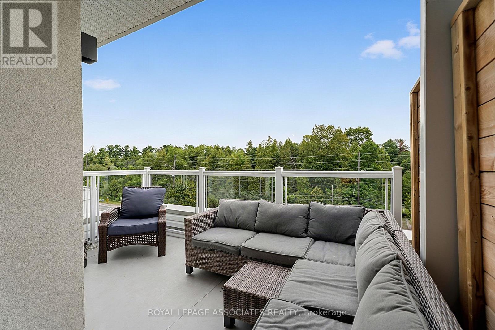
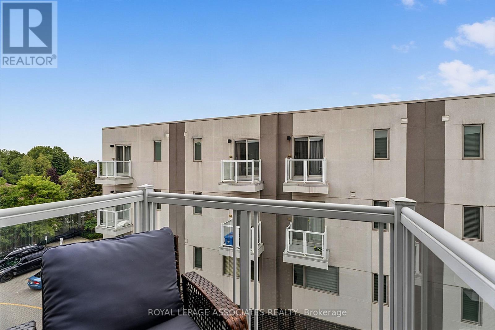
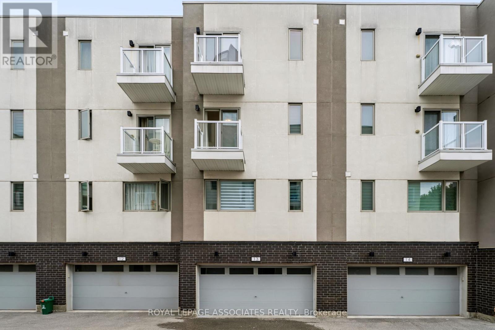
$510 MonthlyExtensively Renovated 4-Bedroom Townhome with Unobstructed Forest Views! Significant investment has been made in renovations and modern upgrades throughout this bright, move-in-ready home. Featuring 9-ft ceilings, an open-concept layout, upgraded flooring, and a beautifully updated modern kitchen with quartz countertops, breakfast bar, and stainless steel appliances. Enjoy 2 private balconies plus an oversized forest-facing terrace with a gas line, creating exceptional outdoor space for entertaining or relaxing. Direct access from the double-car garage adds everyday convenience. Ideally located near schools, parks, trails, shopping, transit, and all amenities, with easy access to Hwy 401/407 and Pickering GO Station. A rare opportunity to own a thoughtfully renovated home where substantial investment has gone into creating a modern, comfortable, and stylish living space. (id:61476)
Property Details
| MLS® Number | E13679220 |
| Property Type | Single Family |
| Community Name | Highbush |
| Amenities Near By | Park, Public Transit, Schools |
| Community Features | Pets Allowed With Restrictions |
| Equipment Type | Water Heater |
| Parking Space Total | 2 |
| Rental Equipment Type | Water Heater |
| View Type | View |
Building
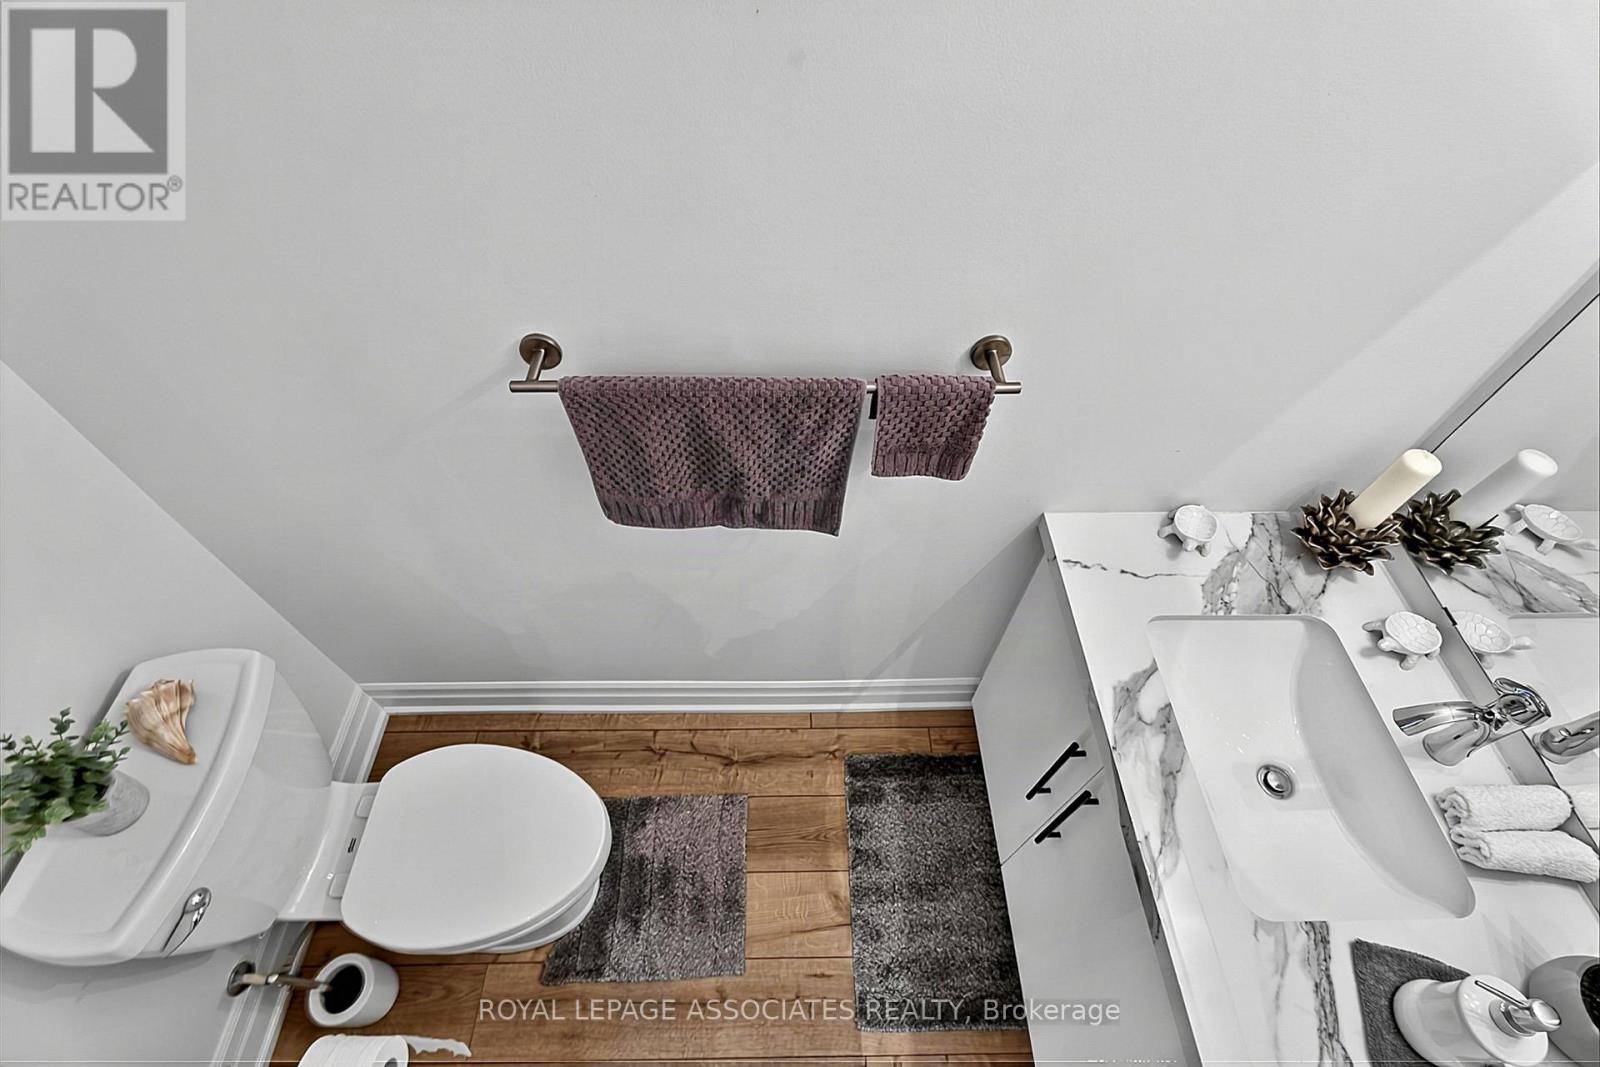
| Bathroom Total | 3 |
| Bedrooms Above Ground | 4 |
| Bedrooms Total | 4 |
| Appliances | Garage Door Opener Remote(s), Dishwasher, Dryer, Garage Door Opener, Stove, Washer, Window Coverings, Refrigerator |
| Basement Type | None |
| Cooling Type | Central Air Conditioning |
| Exterior Finish | Brick |
| Flooring Type | Laminate |
| Foundation Type | Concrete |
| Half Bath Total | 1 |
| Heating Fuel | Natural Gas |
| Heating Type | Forced Air |
| Stories Total | 3 |
| Size Interior | 1,600 - 1,799 Ft2 |
| Type | Row / Townhouse |
Parking
| Attached Garage | |
| Garage |
Land
| Acreage | No |
| Land Amenities | Park, Public Transit, Schools |
Rooms
| Level | Type | Length | Width | Dimensions |
|---|---|---|---|---|
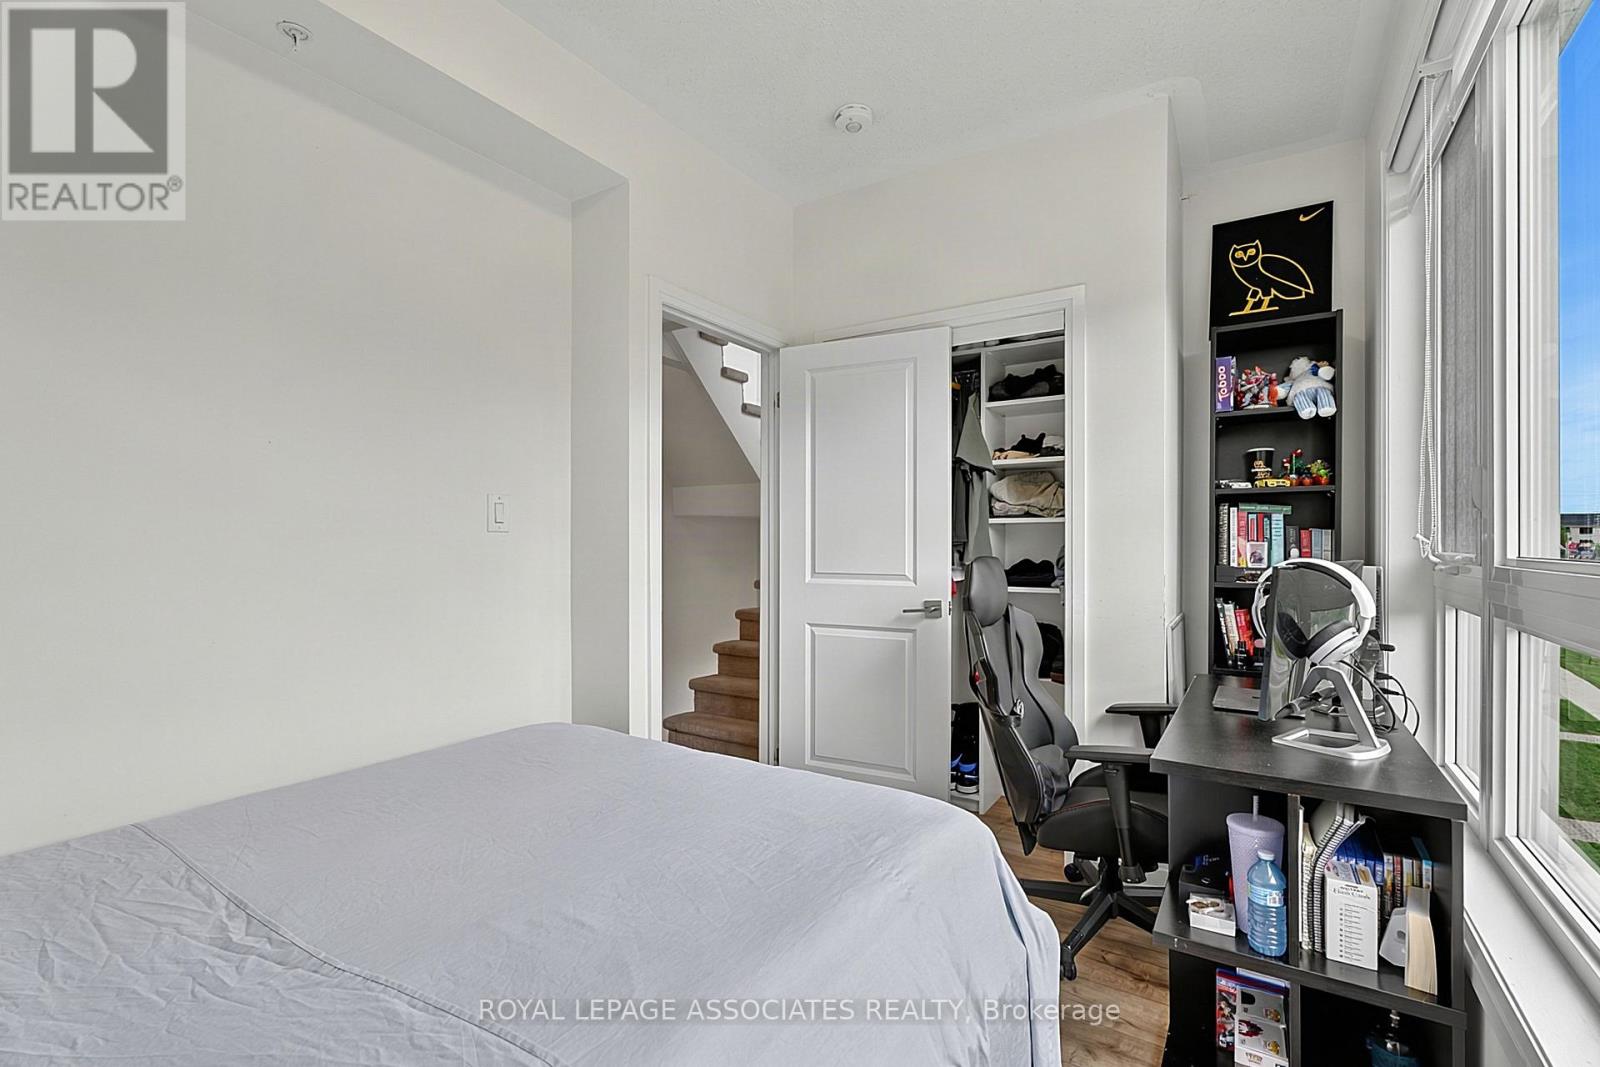
| Second Level | Bedroom 2 | 4.6 m | 2.83 m | 4.6 m x 2.83 m |
| Second Level | Bedroom 3 | 3.67 m | 2.46 m | 3.67 m x 2.46 m |
| Second Level | Bedroom 4 | 4.6 m | 2.83 m | 4.6 m x 2.83 m |
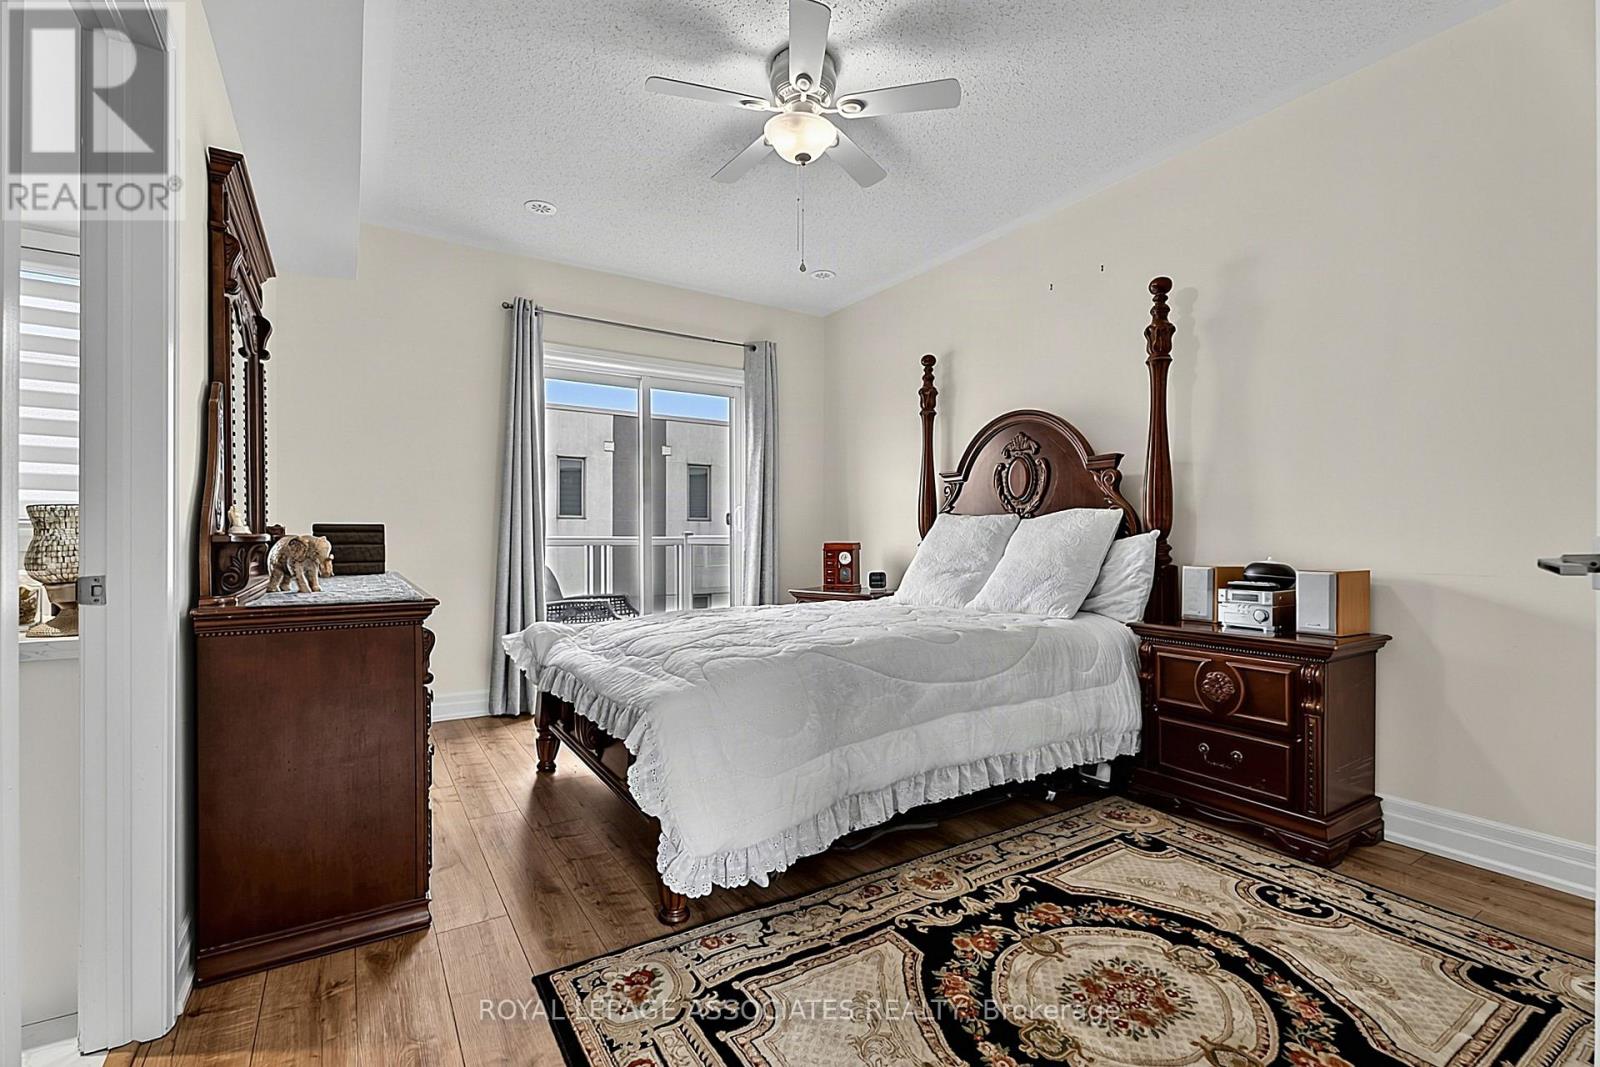
| Third Level | Primary Bedroom | 4.6 m | 3.6 m | 4.6 m x 3.6 m |
| Main Level | Living Room | 6.61 m | 5.52 m | 6.61 m x 5.52 m |
| Main Level | Dining Room | 6.61 m | 5.52 m | 6.61 m x 5.52 m |
| Main Level | Kitchen | 3.69 m | 2.35 m | 3.69 m x 2.35 m |
Contact Us
Contact us for more information

The trademarks REALTOR®, REALTORS®, and the REALTOR® logo are controlled by The Canadian Real Estate Association (CREA) and identify real estate professionals who are members of CREA. The trademarks MLS®, Multiple Listing Service® and the associated logos are owned by The Canadian Real Estate Association (CREA) and identify the quality of services provided by real estate professionals who are members of CREA. The trademark DDF® is owned by The Canadian Real Estate Association (CREA) and identifies CREA's Data Distribution Facility (DDF®)
August 15 2026 01:55:17
Toronto Regional Real Estate Board
Royal LePage Associates Realty