

13 Flowers Crescent Ajax, Ontario L1S 4B9
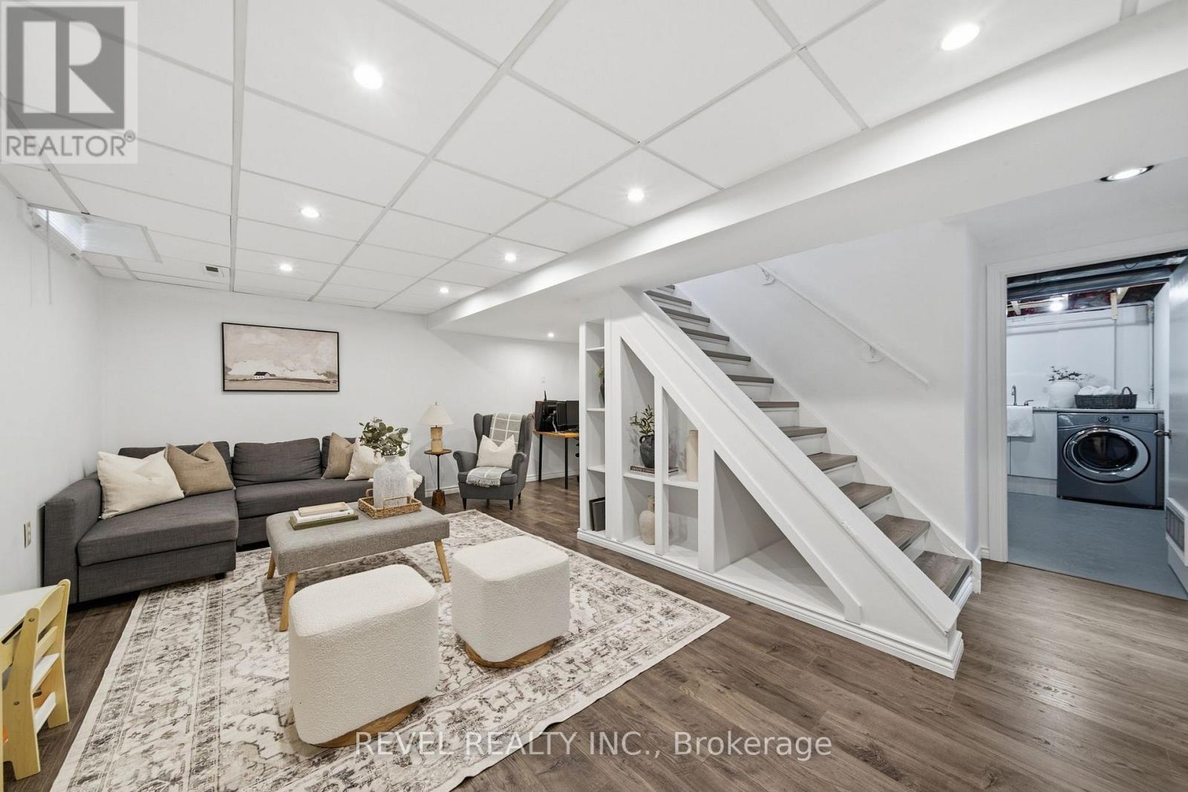
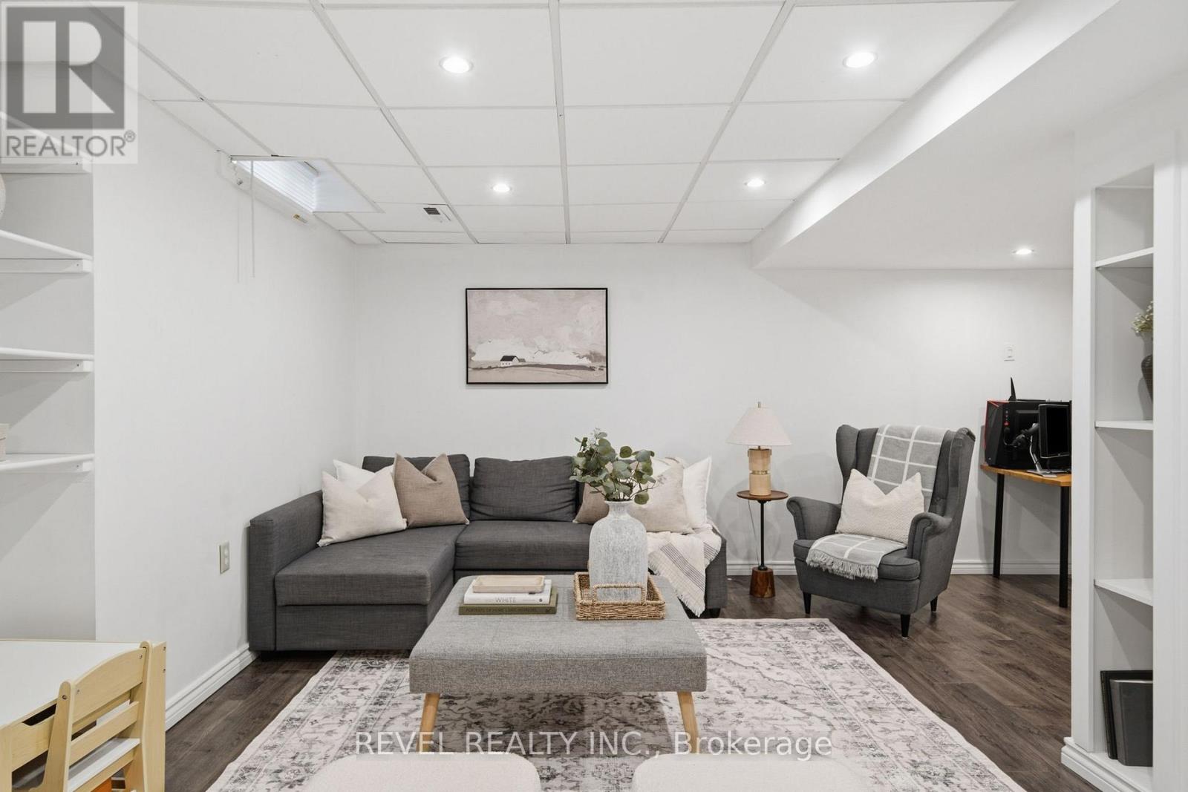
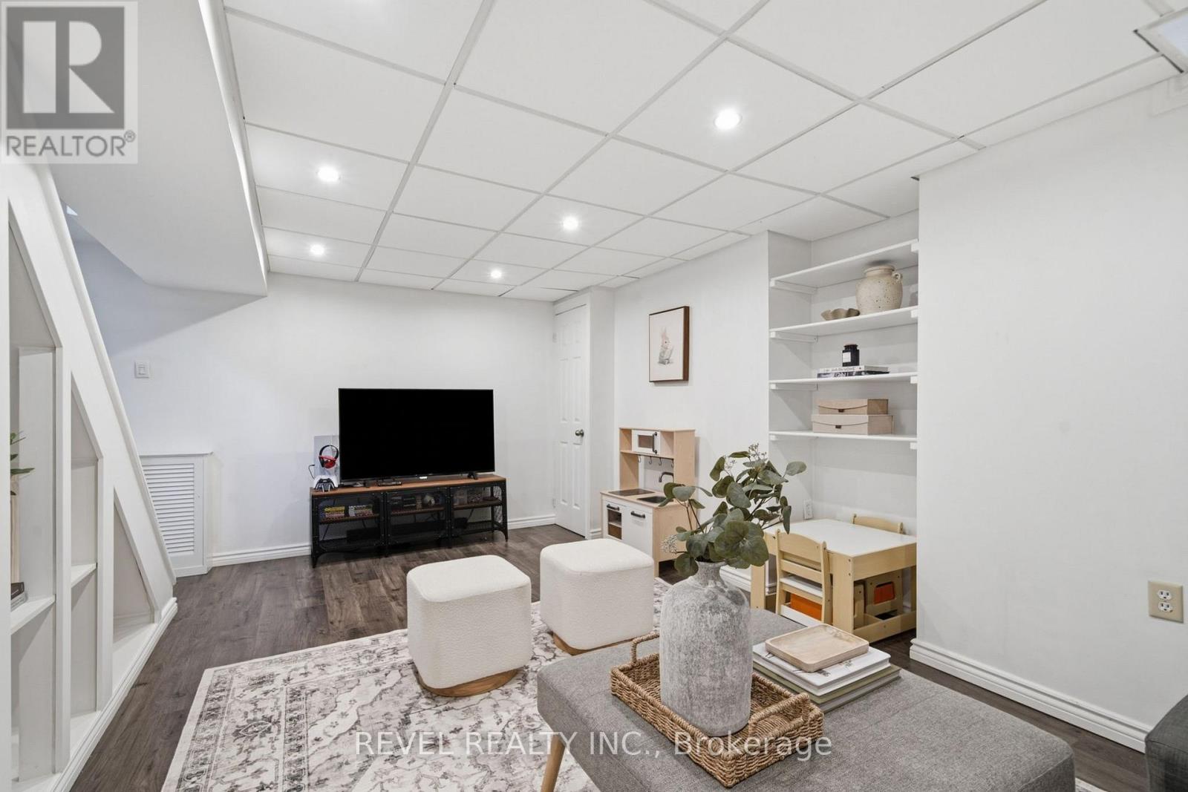
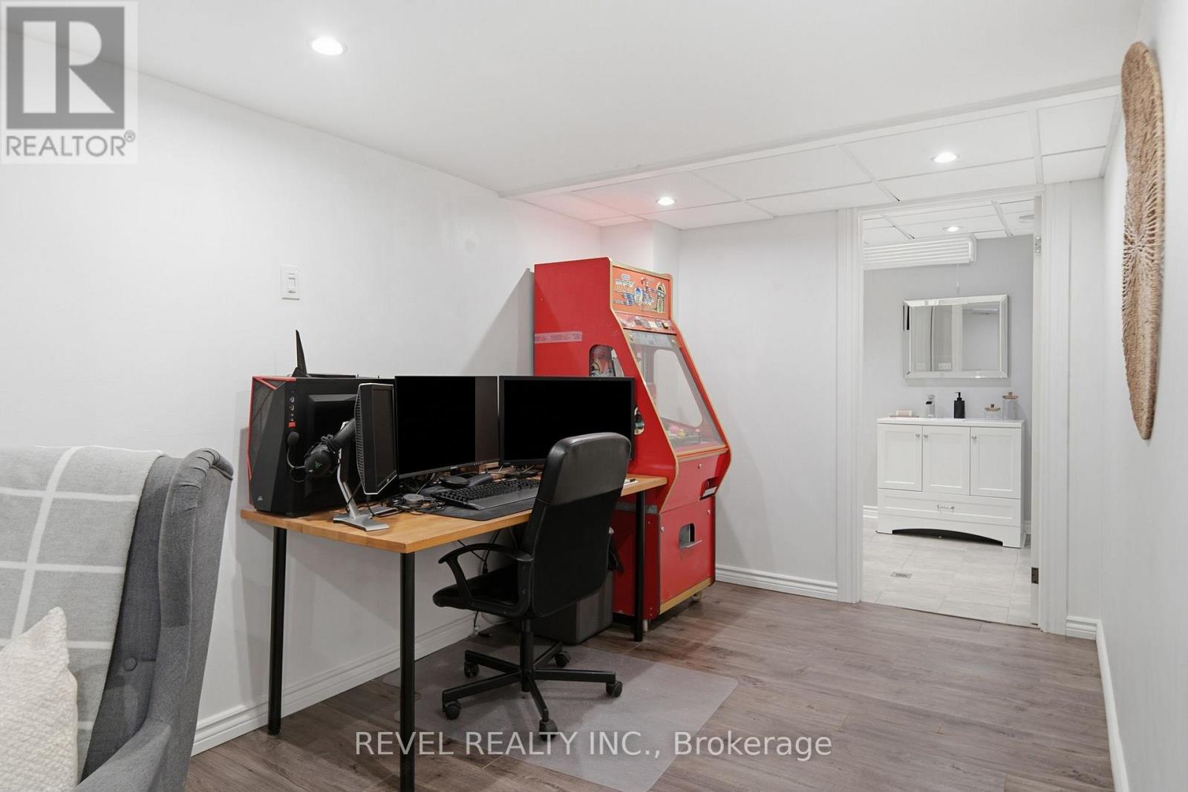

$799,900
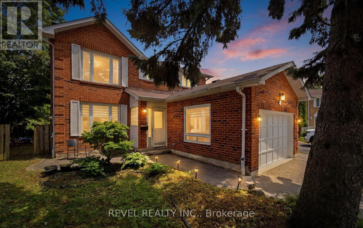
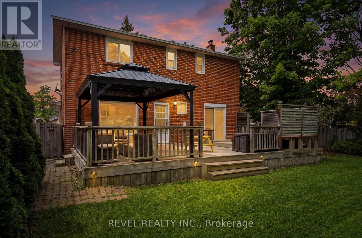
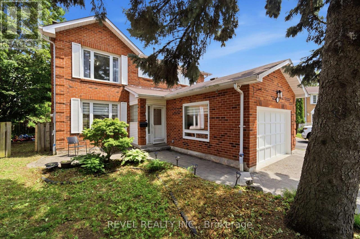
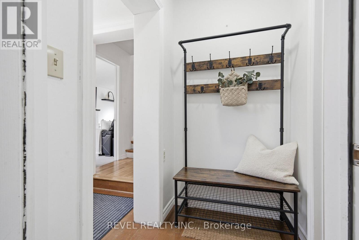
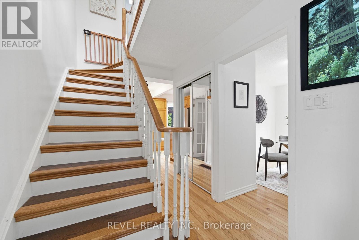
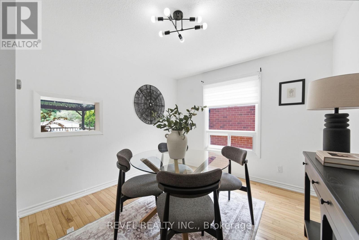
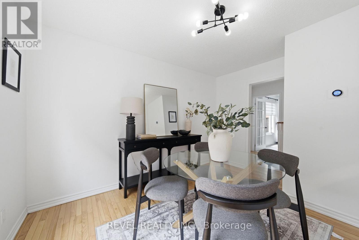
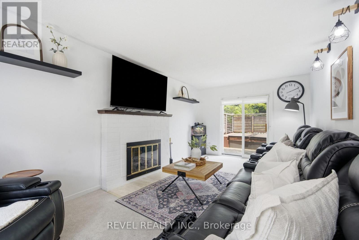
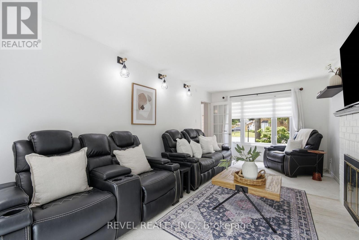
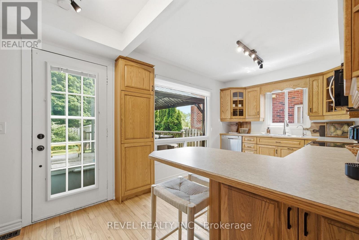
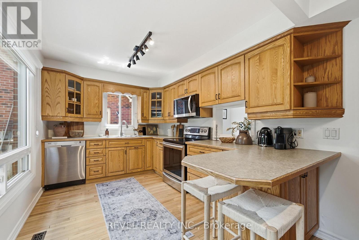
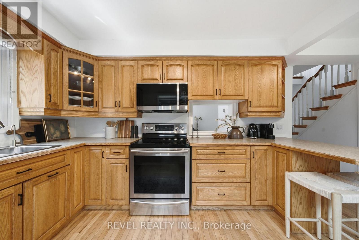
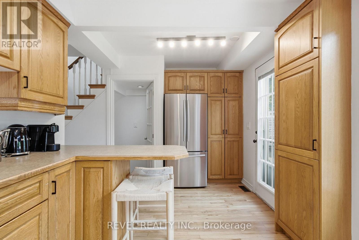
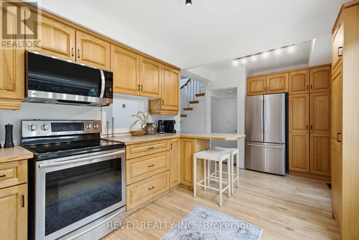
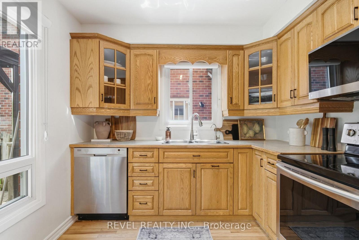
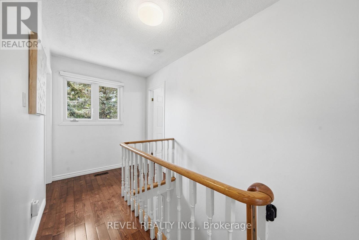
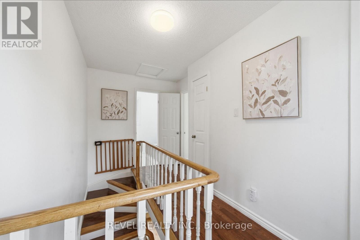
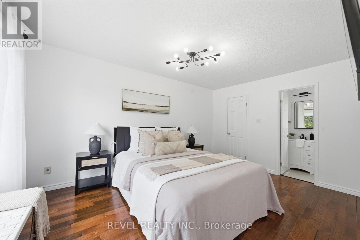
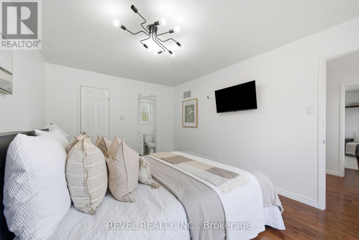
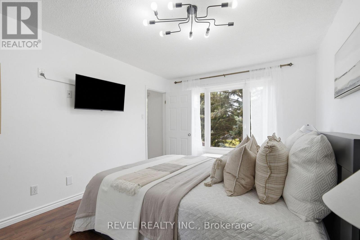
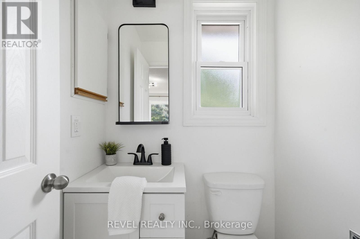
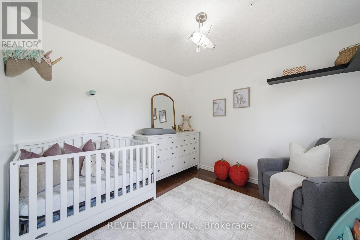
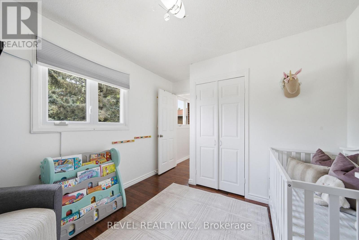
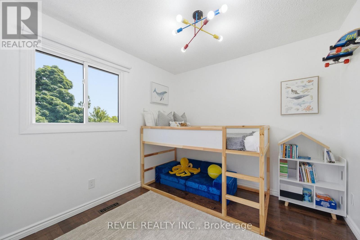
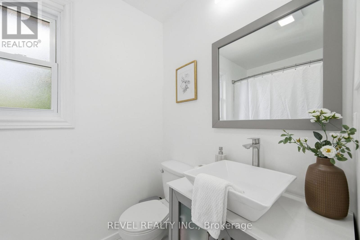
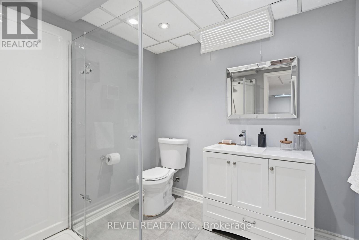
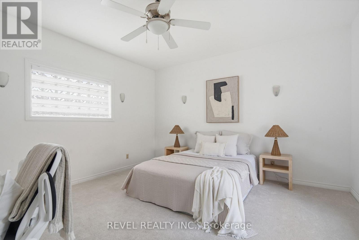
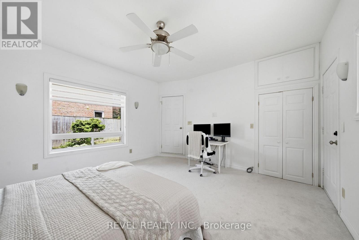
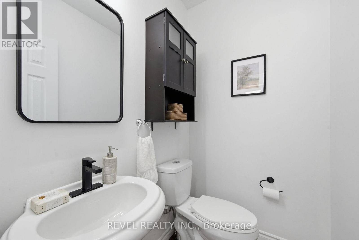
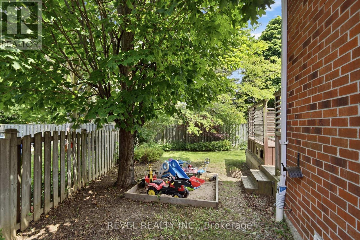
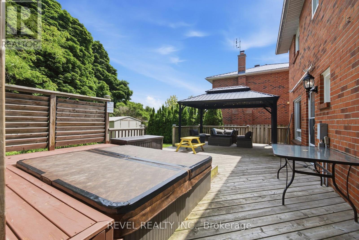
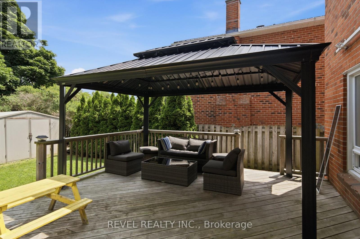
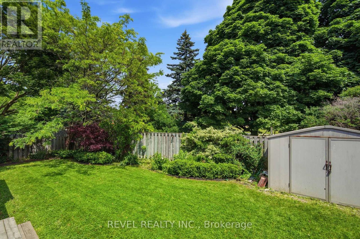
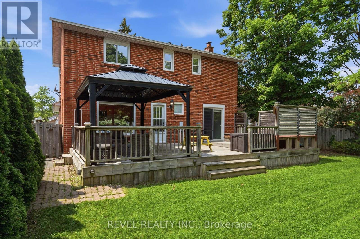
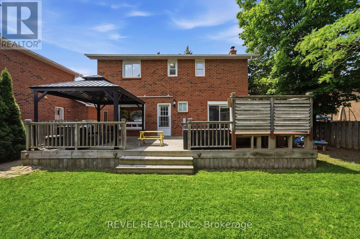
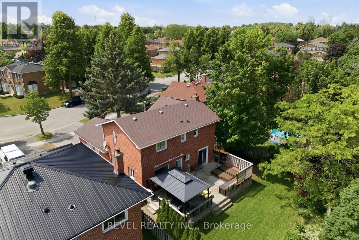
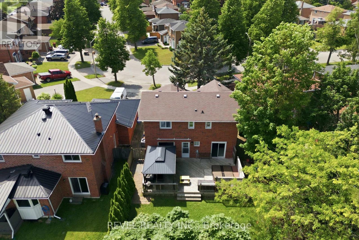
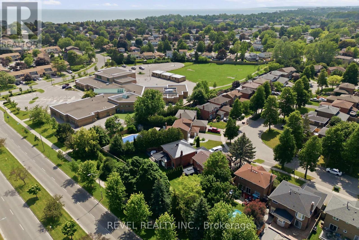
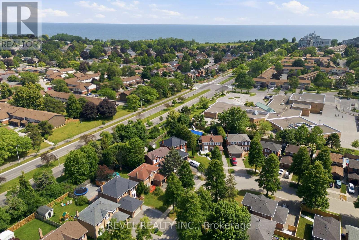
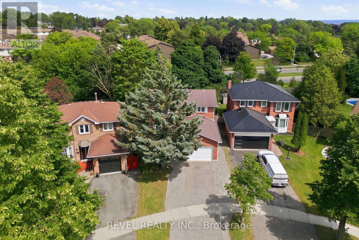
**Welcome to 13 Flowers Crescent, Ajax**Tucked away on a quiet crescent in sought-after South Ajax, this spacious 4-bedroom, 4-bathroom detached home offers the flexibility, privacy, and location today's families have been searching for.Designed to adapt to changing lifestyles, the converted garage creates a rare main floor bedroom-ideal for a primary suite, multi-generational living, a private guest retreat, or a dedicated home office.At the heart of the home, a built-in digital family hub in the main hallway helps keep busy households organized, making it easy to manage schedules, display family photos, leave reminders, and stay connected throughout the day.Set on a fully fenced pie-shaped lot with no neighbours behind, the backyard is your own private escape. Enjoy summer evenings on the deck, unwind in the hot tub, or relax beneath the gazebo complete with lighting and a built-in bug zapper. With plenty of outdoor space and exceptional privacy, it's a backyard made for both entertaining and everyday living.Inside, you'll find generous principal rooms, four updated bathrooms, newer soffit lighting, and the space growing families need to spread out comfortably.The location is equally impressive. Walk to excellent schools, neighbourhood parks, grocery stores, and enjoy easy access to the Ajax Waterfront and scenic waterfront trails for walking, cycling, and enjoying the outdoors.If you've been looking for a home that offers flexible living space, thoughtful family-friendly features, a private backyard retreat, and an exceptional South Ajax location, 13 Flowers Crescent is ready to welcome you home. (id:61476)
Property Details
| MLS® Number | E13542510 |
| Property Type | Single Family |
| Neigbourhood | Duffins Bay |
| Community Name | South West |
| Amenities Near By | Hospital, Park, Schools, Public Transit |
| Community Features | Community Centre |
| Equipment Type | Air Conditioner, Furnace |
| Features | In-law Suite |
| Parking Space Total | 3 |
| Rental Equipment Type | Air Conditioner, Furnace |
| Structure | Shed |
Building
| Bathroom Total | 4 |
| Bedrooms Above Ground | 4 |
| Bedrooms Total | 4 |
| Amenities | Fireplace(s) |
| Appliances | Hot Tub, Blinds, Dishwasher, Dryer, Water Heater, Stove, Washer, Refrigerator |
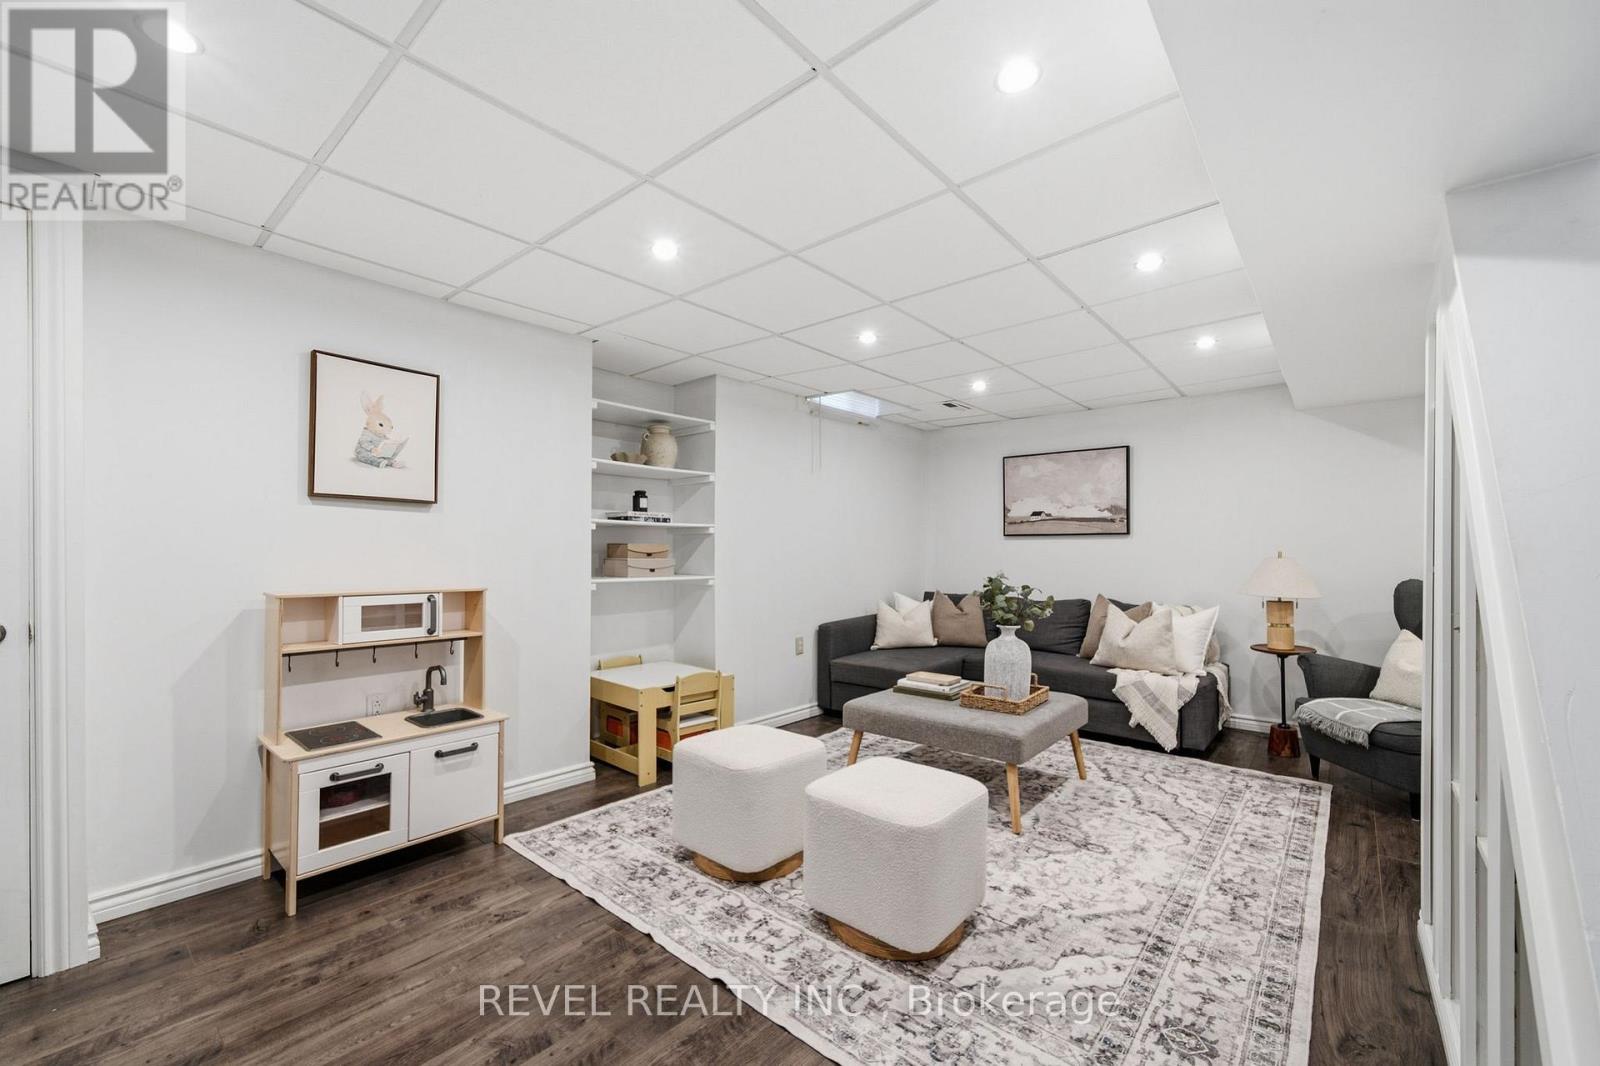
| Basement Development | Finished |
| Basement Type | Full (finished) |
| Construction Style Attachment | Detached |
| Cooling Type | None |
| Exterior Finish | Brick |
| Fireplace Present | Yes |
| Fireplace Total | 1 |
| Flooring Type | Hardwood, Vinyl, Concrete |
| Foundation Type | Poured Concrete |
| Half Bath Total | 2 |
| Heating Fuel | Natural Gas |
| Heating Type | Forced Air |
| Stories Total | 2 |
| Size Interior | 1,500 - 2,000 Ft2 |
| Type | House |
| Utility Water | Municipal Water |
Parking
| No Garage |
Land
| Acreage | No |
| Fence Type | Fenced Yard |
| Land Amenities | Hospital, Park, Schools, Public Transit |
| Sewer | Sanitary Sewer |
| Size Depth | 110 Ft |
| Size Frontage | 32 Ft |
| Size Irregular | 32 X 110 Ft ; Irregular |
| Size Total Text | 32 X 110 Ft ; Irregular |
Rooms
| Level | Type | Length | Width | Dimensions |
|---|---|---|---|---|
| Second Level | Primary Bedroom | 3.24 m | 4.59 m | 3.24 m x 4.59 m |
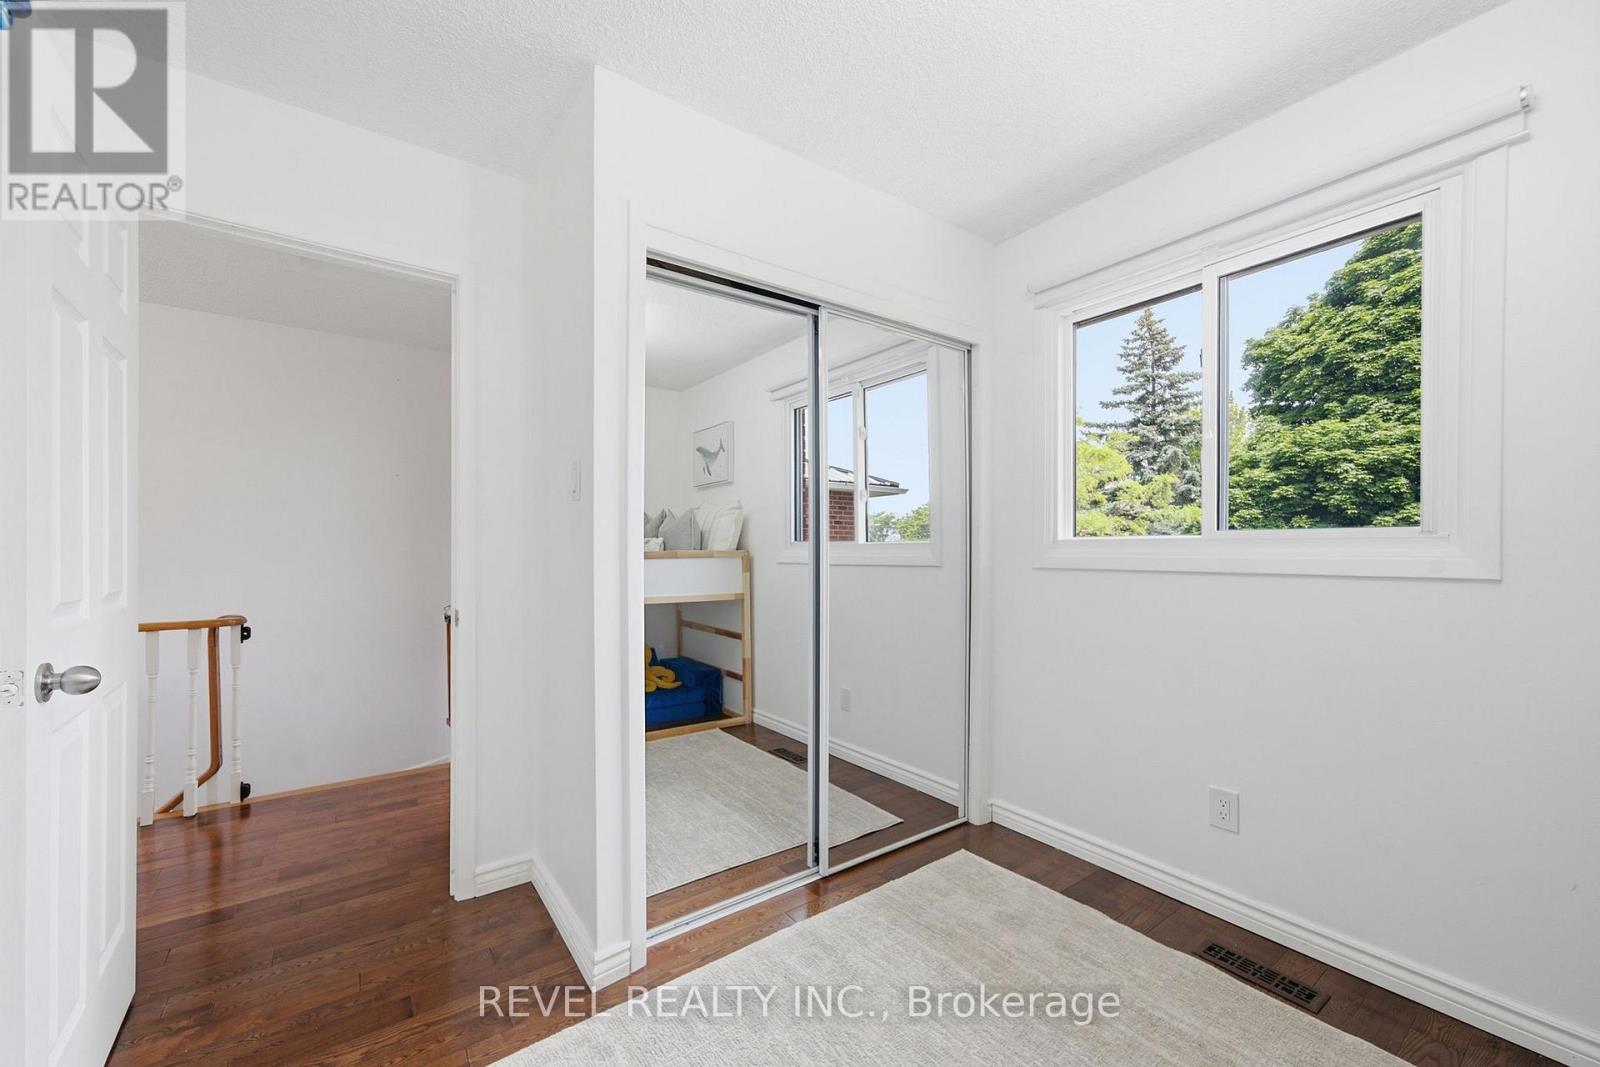
| Second Level | Bedroom 2 | 3.45 m | 2.79 m | 3.45 m x 2.79 m |
| Second Level | Bedroom 3 | 3.79 m | 3.02 m | 3.79 m x 3.02 m |
| Basement | Office | 1.21 m | 1.21 m | 1.21 m x 1.21 m |
| Basement | Recreational, Games Room | 7.19 m | 5.77 m | 7.19 m x 5.77 m |
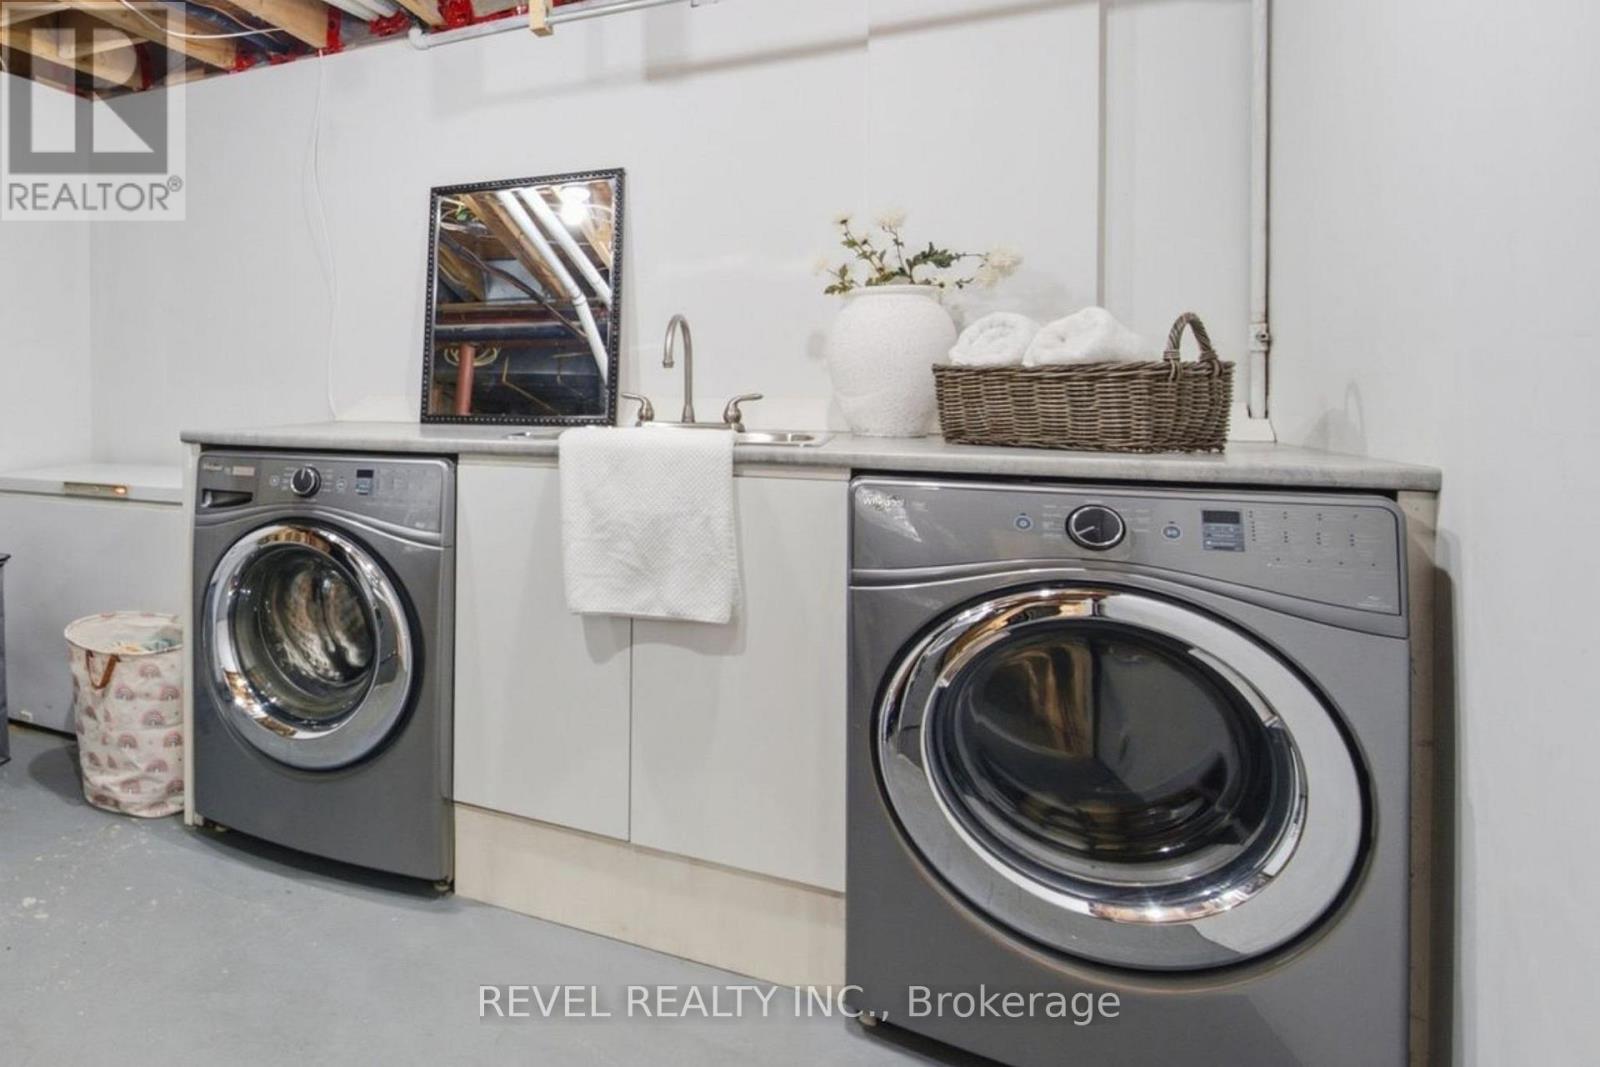
| Basement | Laundry Room | 4.71 m | 3.37 m | 4.71 m x 3.37 m |
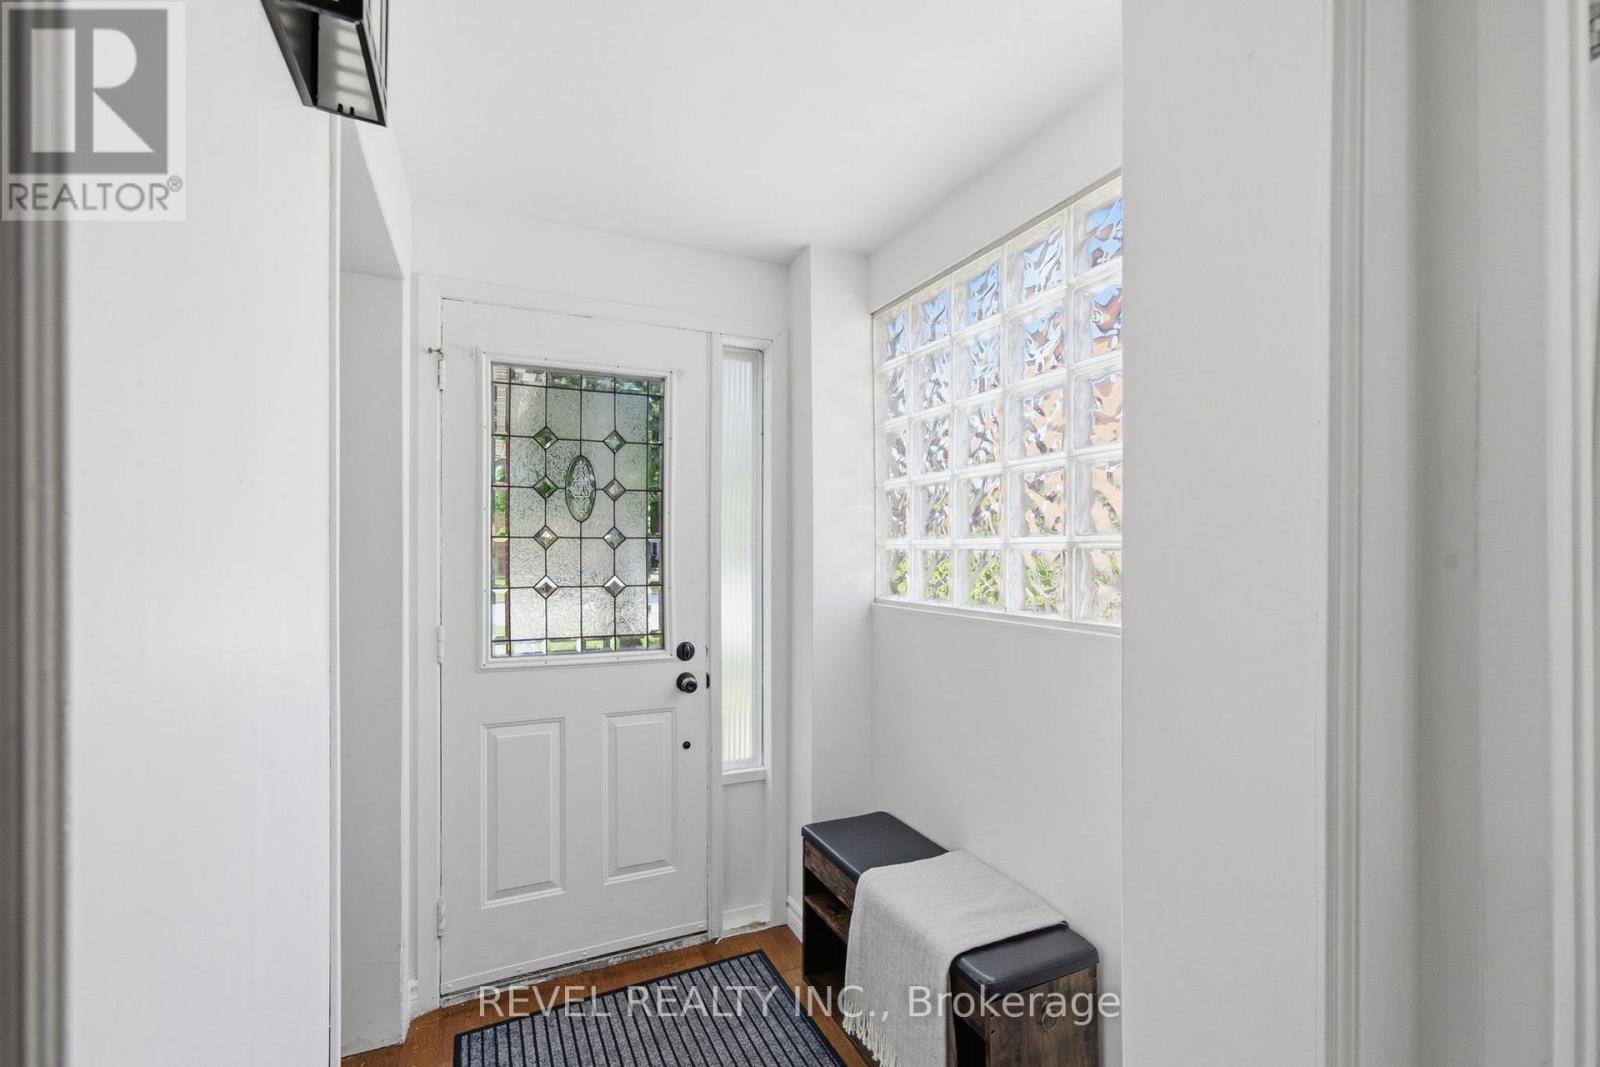
| Ground Level | Foyer | 1.21 m | 1.21 m | 1.21 m x 1.21 m |
| Ground Level | Bedroom | 4.49 m | 4.21 m | 4.49 m x 4.21 m |
| Ground Level | Living Room | 5.96 m | 3.25 m | 5.96 m x 3.25 m |
| Ground Level | Dining Room | 3.04 m | 3.77 m | 3.04 m x 3.77 m |
| Ground Level | Kitchen | 2.71 m | 5.58 m | 2.71 m x 5.58 m |
Contact Us
Contact us for more information

The trademarks REALTOR®, REALTORS®, and the REALTOR® logo are controlled by The Canadian Real Estate Association (CREA) and identify real estate professionals who are members of CREA. The trademarks MLS®, Multiple Listing Service® and the associated logos are owned by The Canadian Real Estate Association (CREA) and identify the quality of services provided by real estate professionals who are members of CREA. The trademark DDF® is owned by The Canadian Real Estate Association (CREA) and identifies CREA's Data Distribution Facility (DDF®)
July 09 2026 03:31:47
Toronto Regional Real Estate Board
Revel Realty Inc.