

13069 Regional Rd 39 Road Uxbridge, Ontario L0E 1T0


$399,000
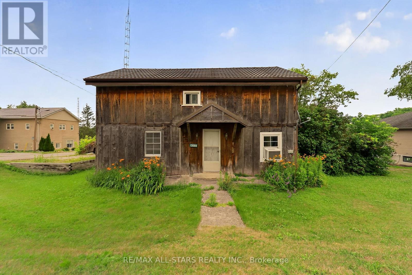
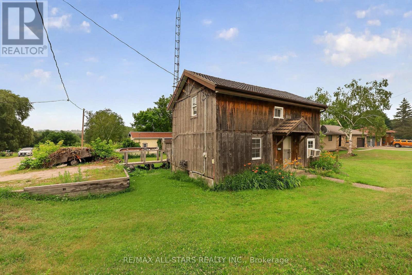
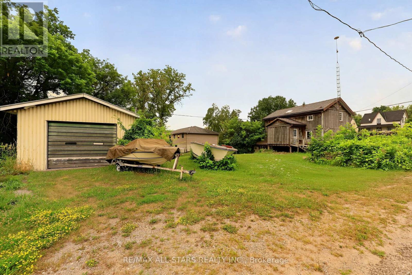
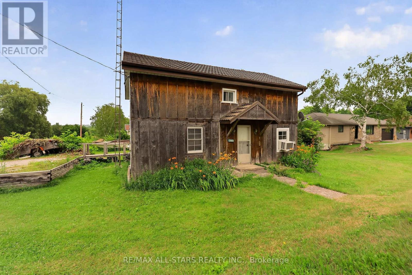
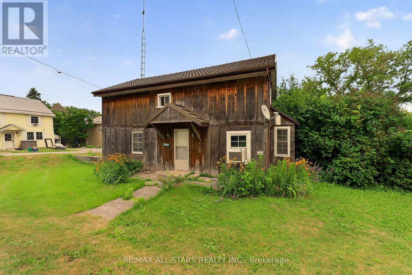
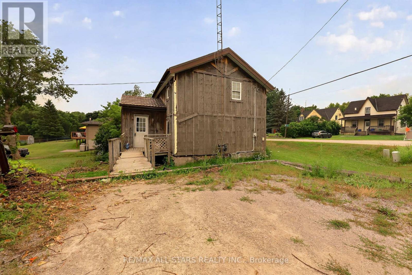
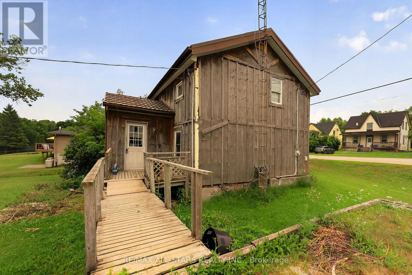
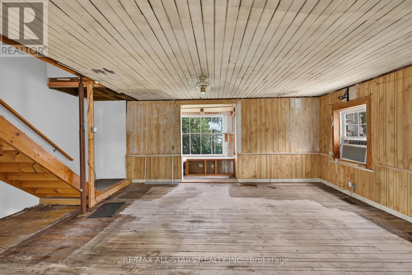
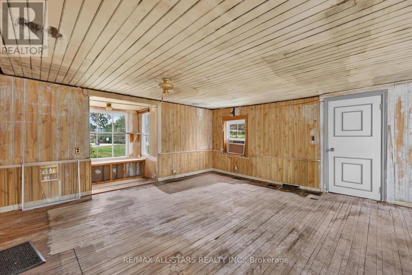
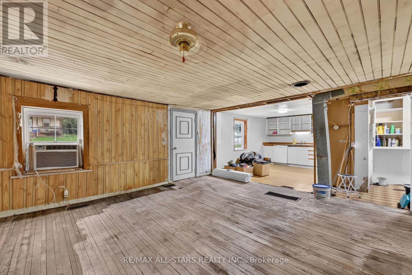
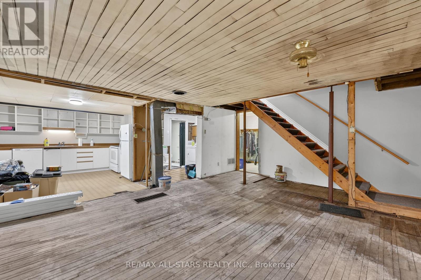
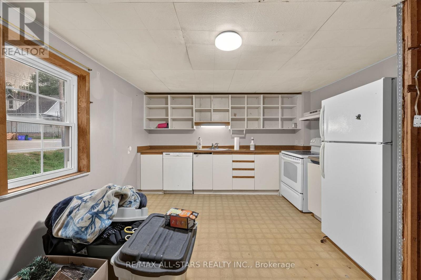
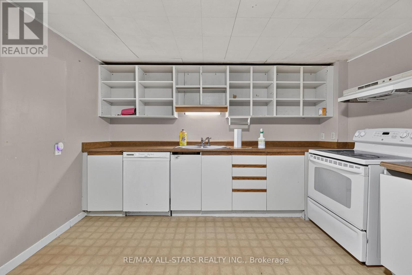
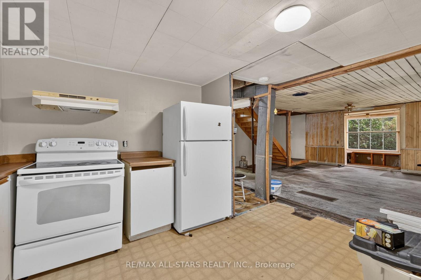
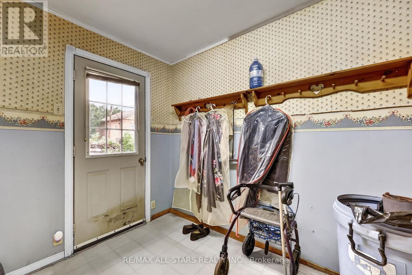
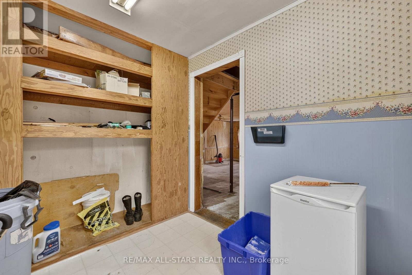
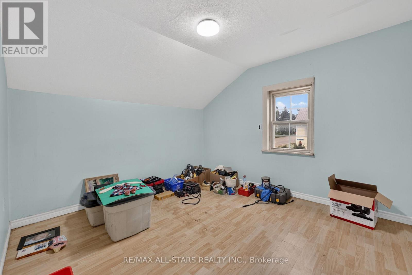
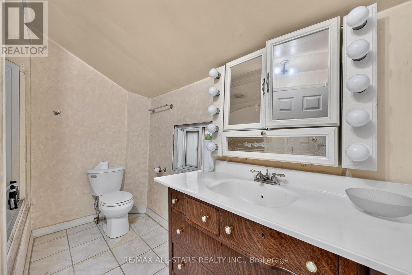
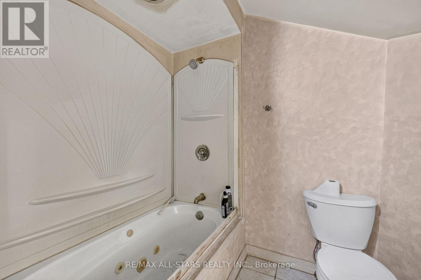
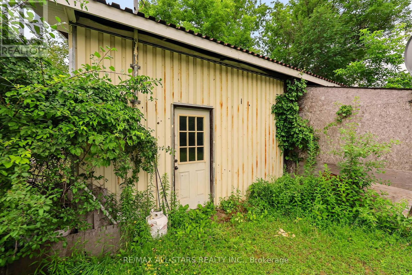
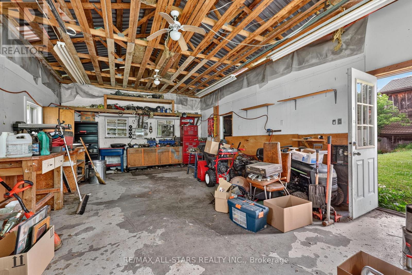
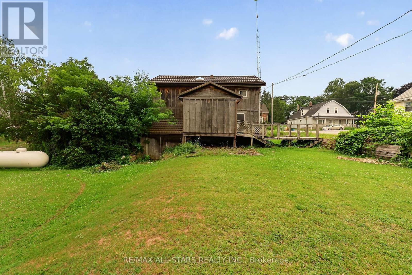
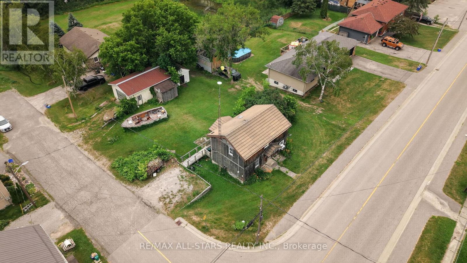
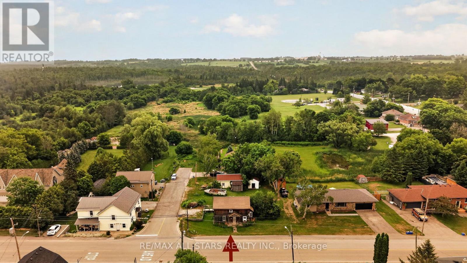
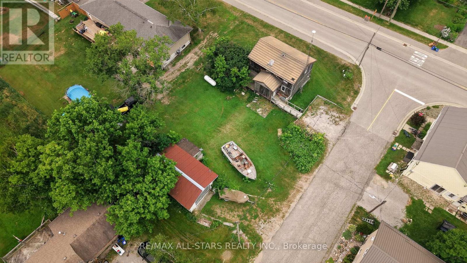
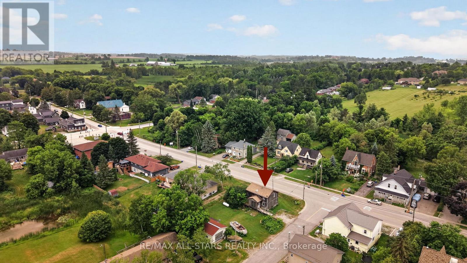
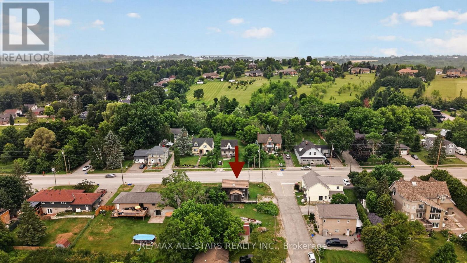
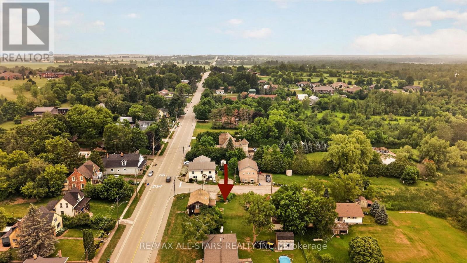
Opportunity knocks in the charming hamlet of Zephyr! Nestled on a generous lot, this detached home offers incredible potential for contractors, handymen, or buyers looking for their next renovation project. A standout feature is the 18 x 28 ft detached shop, complete with its own hydro panel and a separate storage room, perfect for tradespeople, hobbyists, car enthusiasts, or anyone needing exceptional workspace and storage.The property is serviced by a well and septic system and offers the peace and privacy of country living while remaining conveniently located just minutes to Uxbridge, Newmarket, and Highway 404 for an easy commute. Whether you're ready to renovate, invest, or create your own vision, this property presents a rare opportunity in a sought-after rural community. *boat on lawn will be removed. (id:61476)
Property Details
| MLS® Number | N13575350 |
| Property Type | Single Family |
| Community Name | Rural Uxbridge |
| Parking Space Total | 6 |
Building
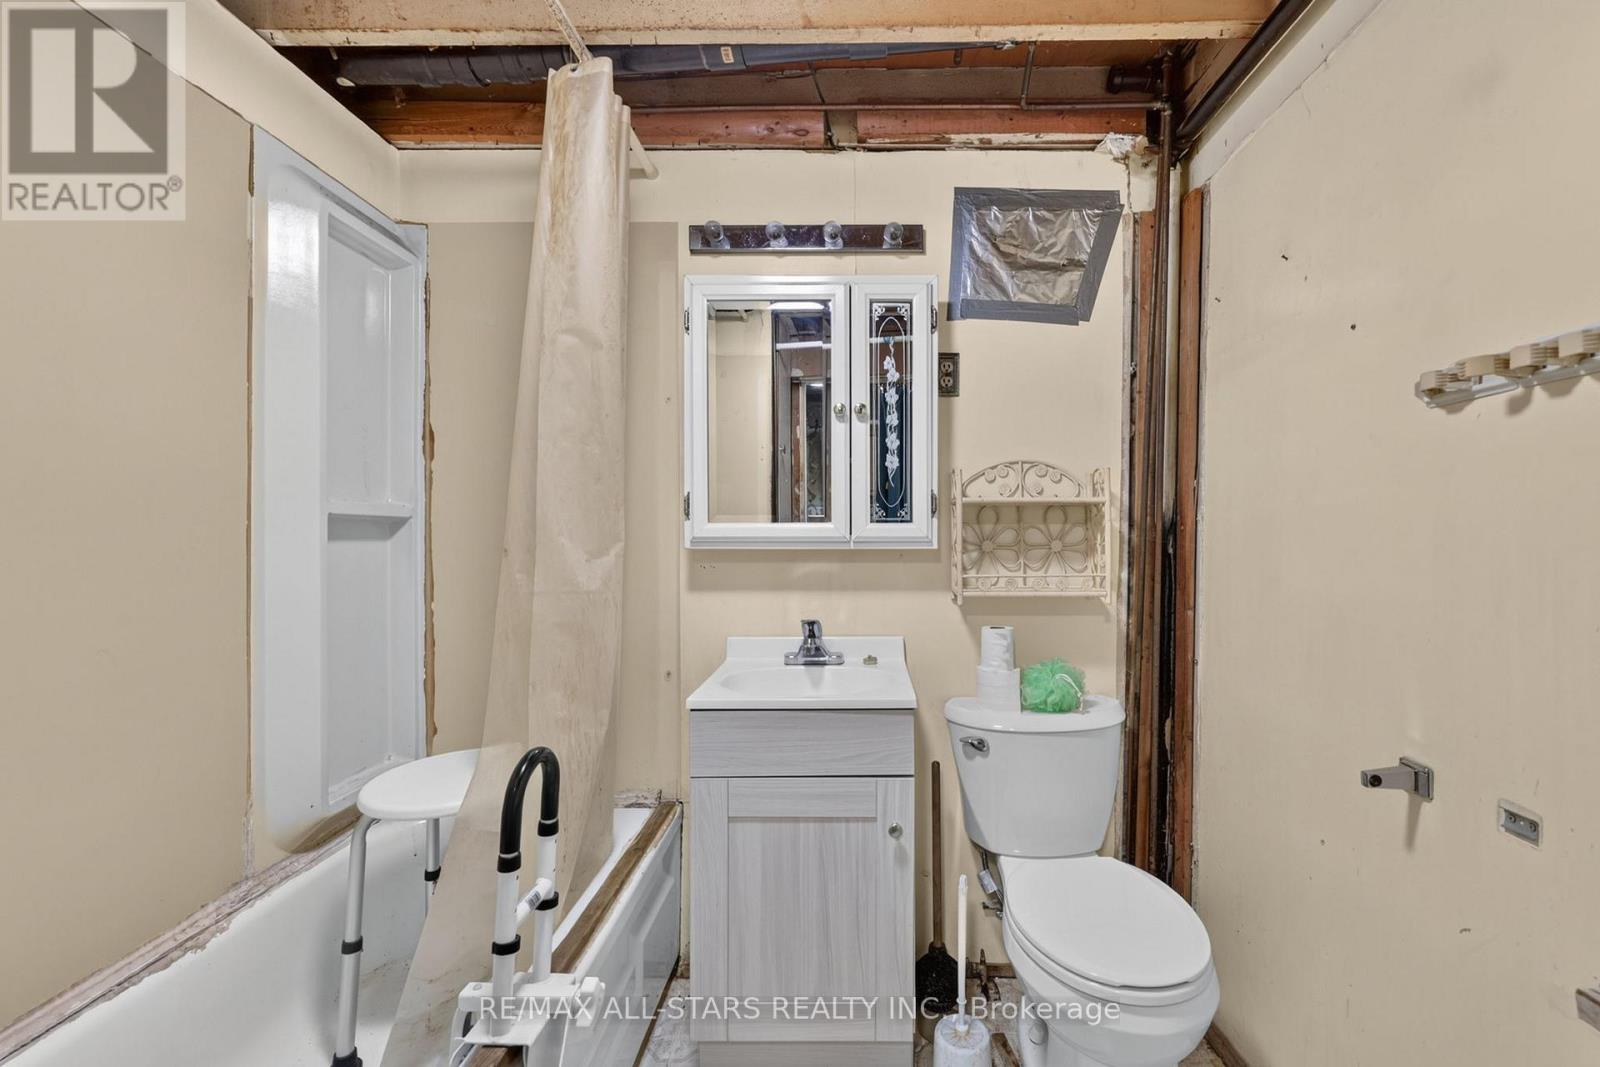
| Bathroom Total | 2 |
| Bedrooms Above Ground | 3 |
| Bedrooms Total | 3 |
| Appliances | Water Heater, Dryer, Stove, Refrigerator |
| Basement Development | Other, See Remarks |
| Basement Type | N/a (other, See Remarks) |
| Construction Style Attachment | Detached |
| Cooling Type | None |
| Exterior Finish | Wood |
| Foundation Type | Stone |
| Heating Fuel | Propane |
| Heating Type | Forced Air |
| Stories Total | 2 |
| Size Interior | 1,100 - 1,500 Ft2 |
| Type | House |
Parking
| Detached Garage | |
| Garage |
Land
| Acreage | No |
| Sewer | Septic System |
| Size Depth | 128 Ft |
| Size Frontage | 82 Ft ,6 In |
| Size Irregular | 82.5 X 128 Ft |
| Size Total Text | 82.5 X 128 Ft |
Rooms
| Level | Type | Length | Width | Dimensions |
|---|---|---|---|---|
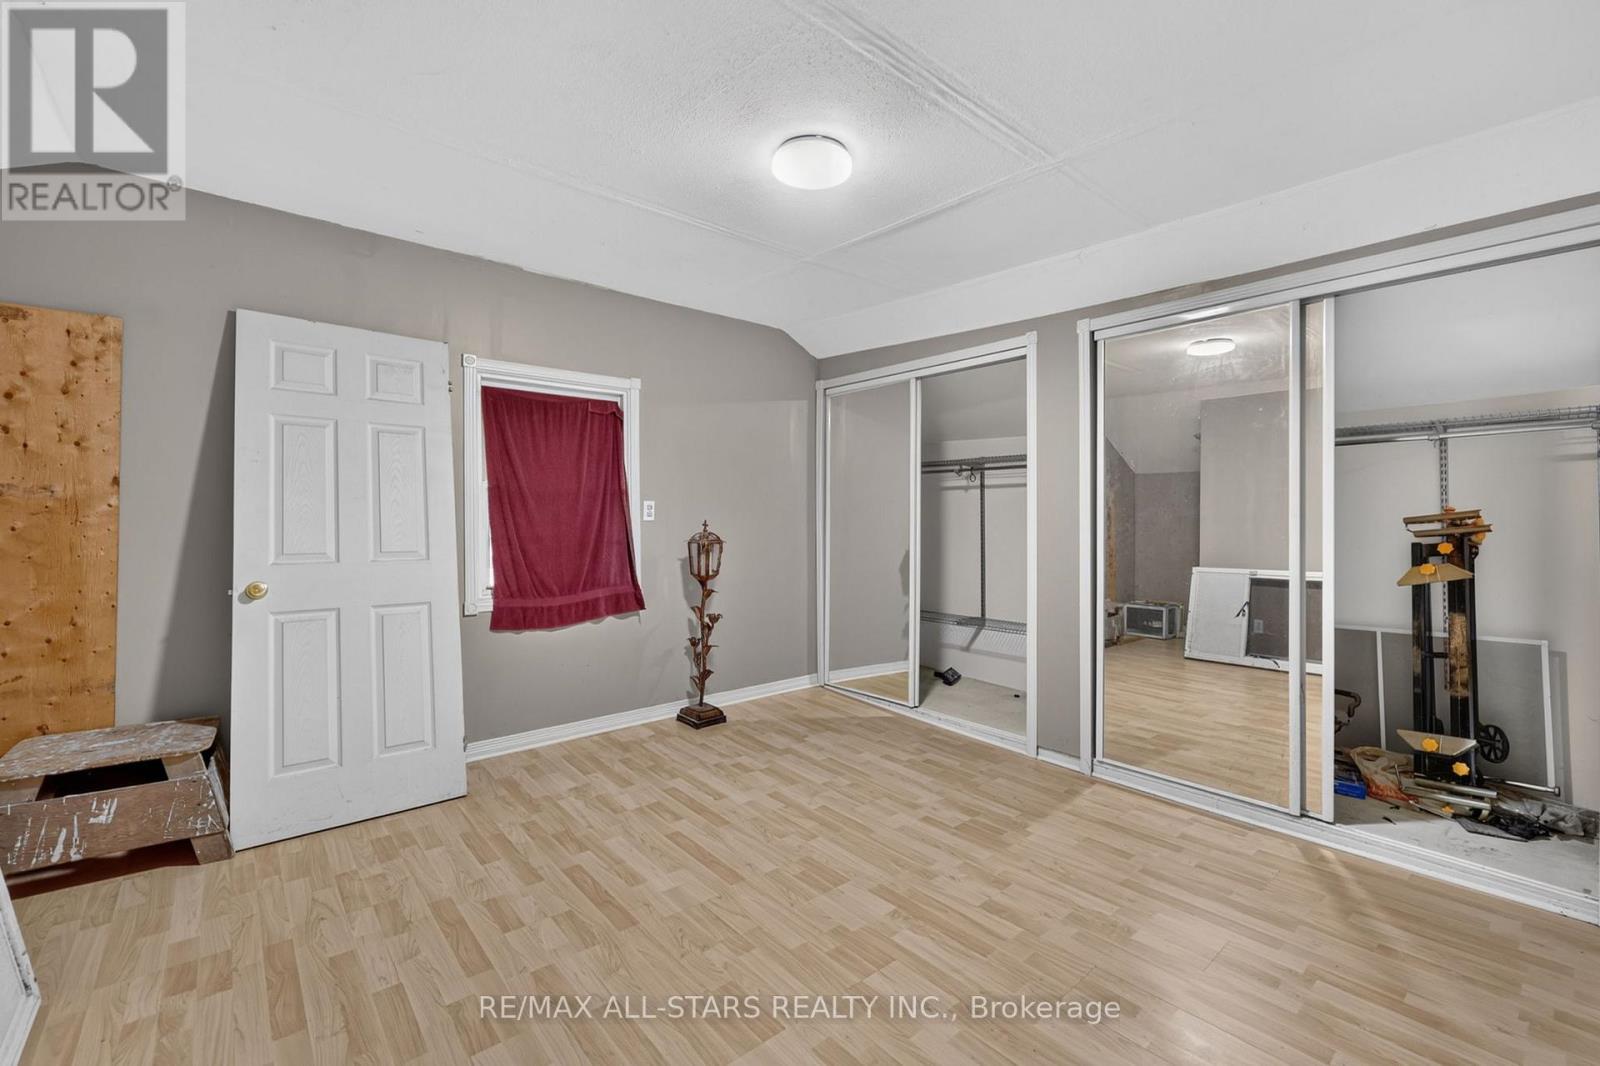
| Second Level | Primary Bedroom | 3.5 m | 3.49 m | 3.5 m x 3.49 m |
| Second Level | Bedroom 2 | 3.65 m | 3.65 m | 3.65 m x 3.65 m |
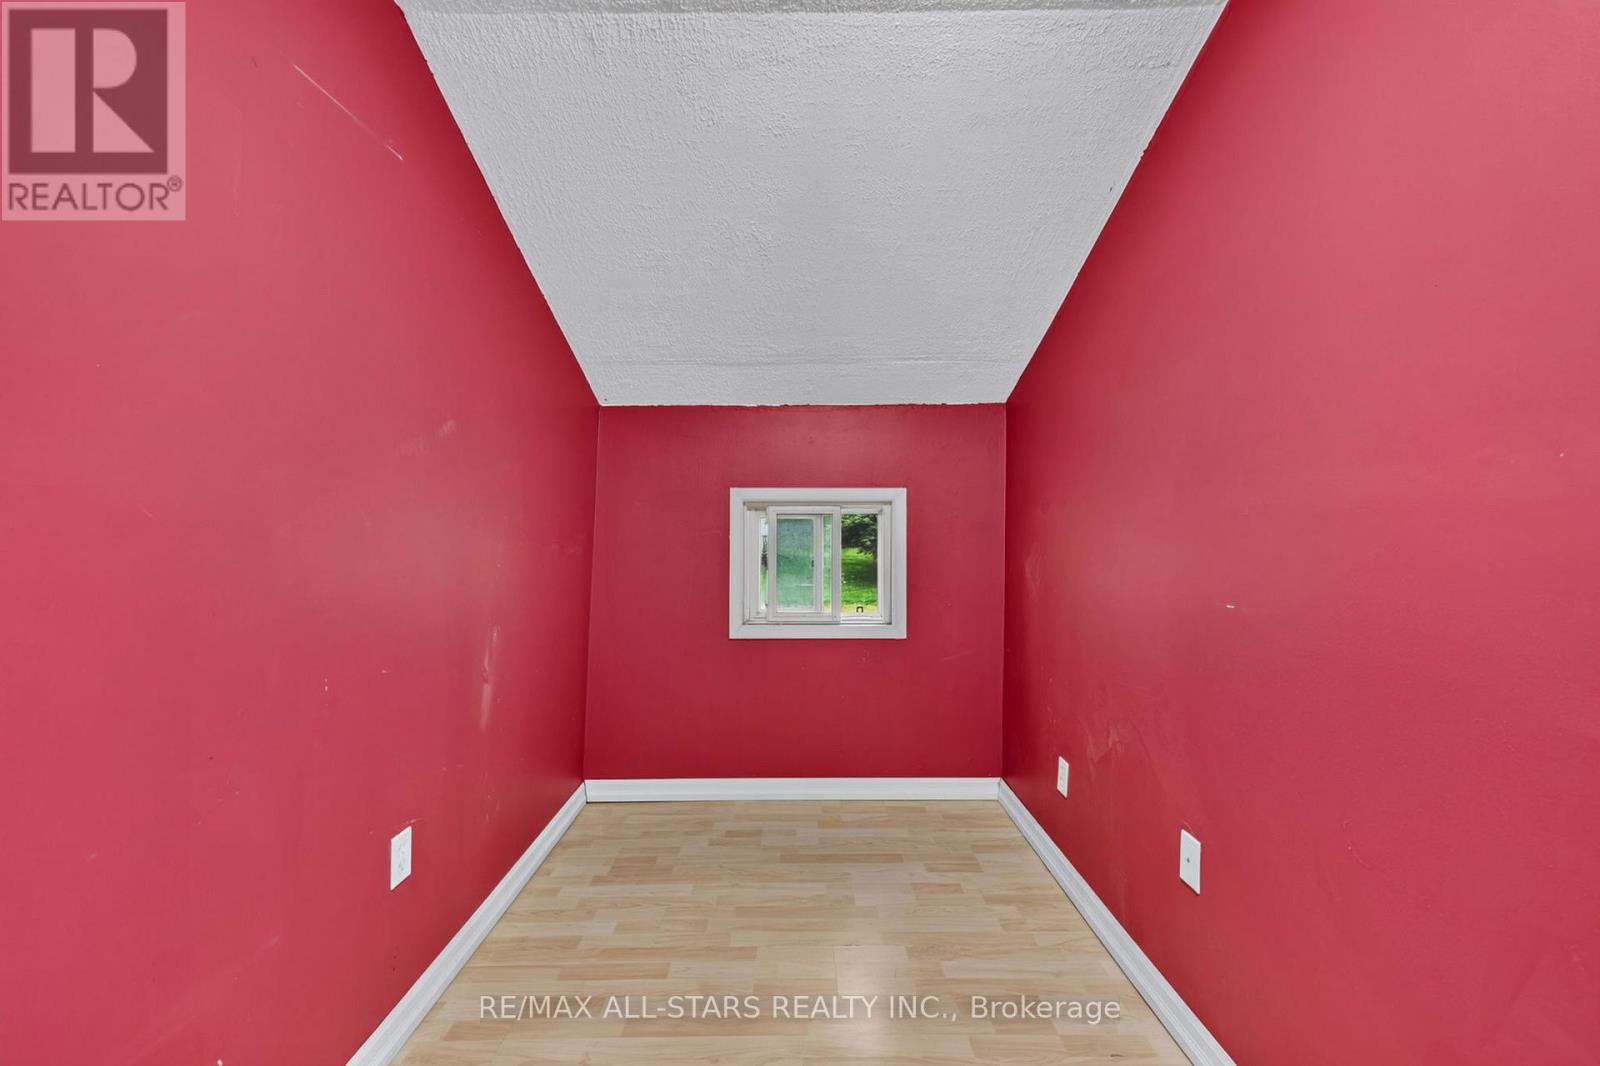
| Second Level | Bedroom 3 | 1.86 m | 2.63 m | 1.86 m x 2.63 m |
| Main Level | Living Room | 4.74 m | 5.82 m | 4.74 m x 5.82 m |
| Main Level | Kitchen | 4.03 m | 3.75 m | 4.03 m x 3.75 m |
| Main Level | Sunroom | 1.2 m | 2.09 m | 1.2 m x 2.09 m |
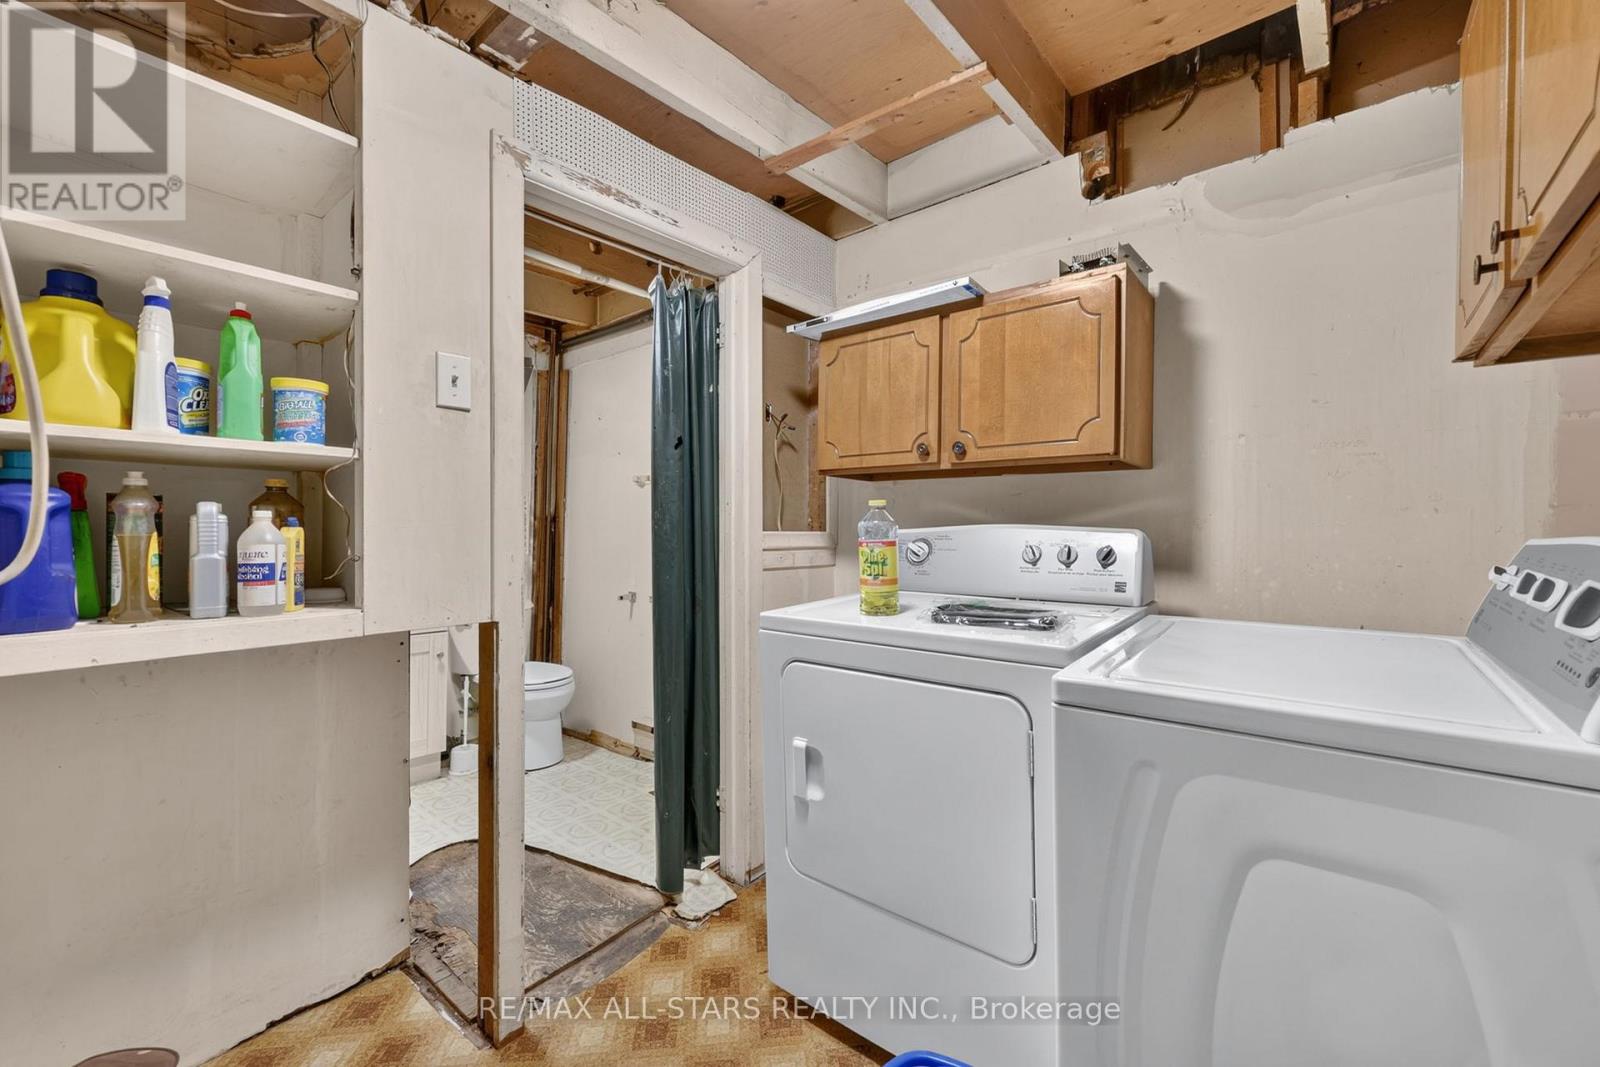
| Main Level | Laundry Room | 2.39 m | 2.07 m | 2.39 m x 2.07 m |
Contact Us
Contact us for more information

The trademarks REALTOR®, REALTORS®, and the REALTOR® logo are controlled by The Canadian Real Estate Association (CREA) and identify real estate professionals who are members of CREA. The trademarks MLS®, Multiple Listing Service® and the associated logos are owned by The Canadian Real Estate Association (CREA) and identify the quality of services provided by real estate professionals who are members of CREA. The trademark DDF® is owned by The Canadian Real Estate Association (CREA) and identifies CREA's Data Distribution Facility (DDF®)
August 27 2026 11:27:09
Toronto Regional Real Estate Board
RE/MAX All-Stars Realty Inc.