3 Bedroom
2 Bathroom
1,100 - 1,500 sqft
Raised Bungalow
Fireplace
None
Forced Air
Acreage
$1,188,888
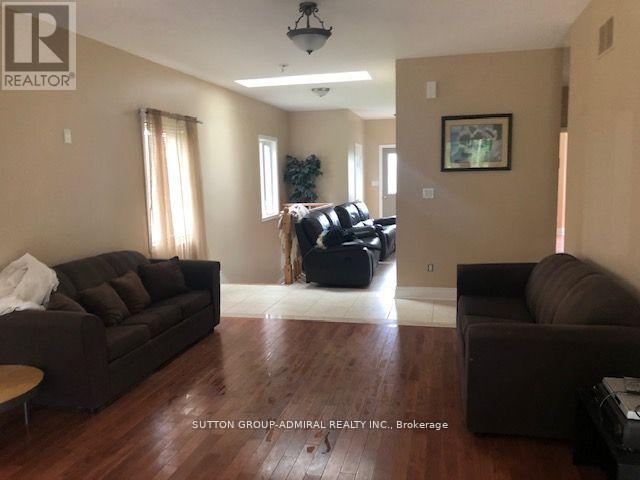
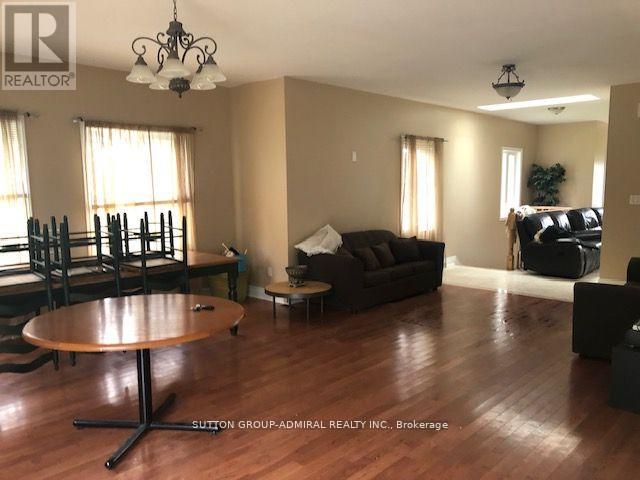
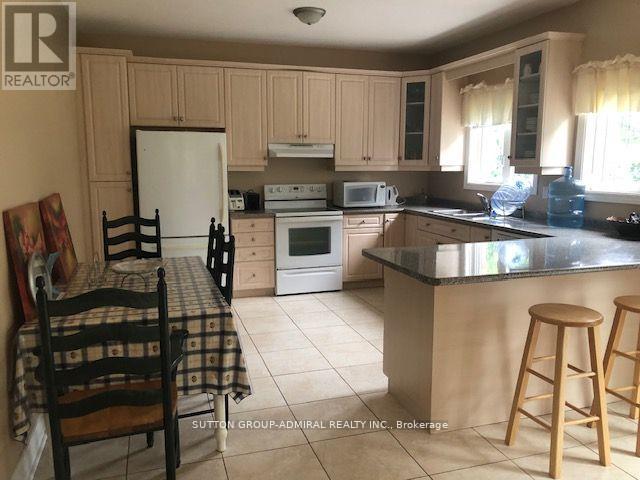
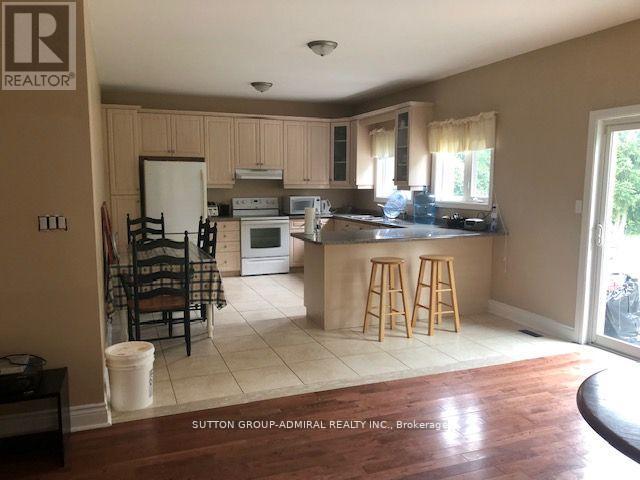
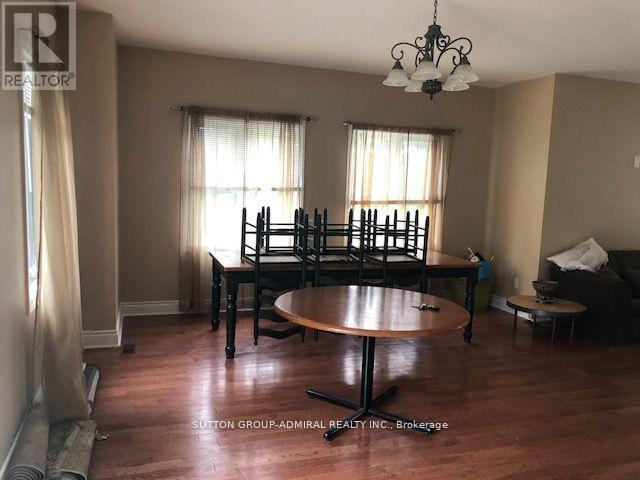
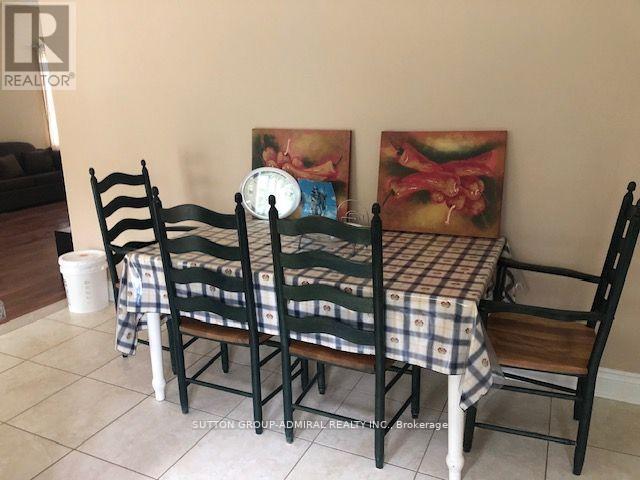
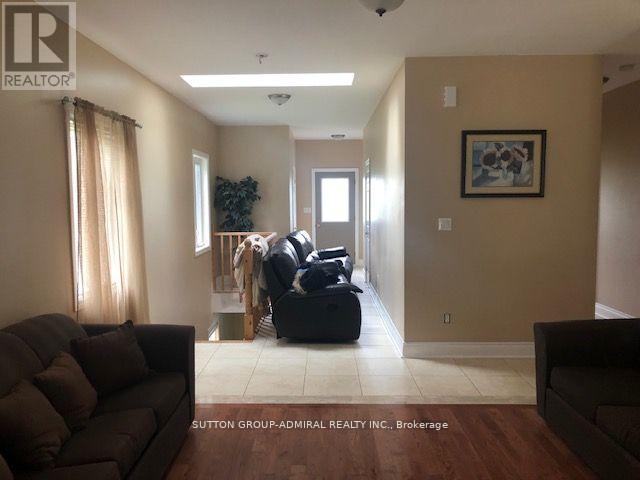
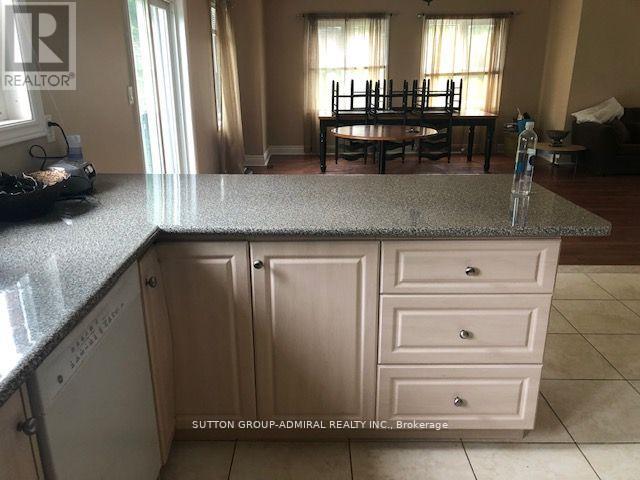
Truly one of a kind, offering a peaceful country lifestyle on 13 acres of mixed woods and open space. The home sits well back from the road, providing privacy and a quiet rural setting. The main floor features open living and dining areas, an eat-in kitchen with a walkout to the deck, and three comfortable bedrooms. The lower level, with its own entrance, adds flexible space for extended family or future use. Recent updates include a new roof, interior improvements, water system upgrades, and new exterior railings with solar lighting for added nighttime visibility. Footings from a former outbuilding remain for anyone wishing to add a workshop or studio. Minutes to Hwy 48, Lake Simcoe, and Beaverton amenities. (id:61476)
Property Details
|
MLS® Number |
N13878186 |
|
Property Type |
Single Family |
|
Community Name |
Rural Brock |
|
Amenities Near By |
Place Of Worship |
|
Equipment Type |
Propane Tank |
|
Features |
Wooded Area, Flat Site, Sump Pump |
|
Parking Space Total |
20 |
|
Rental Equipment Type |
Propane Tank |
|
Structure |
Deck |
Building
|
Bathroom Total |
2 |
|
Bedrooms Above Ground |
3 |
|
Bedrooms Total |
3 |
|
Age |
16 To 30 Years |
|
Amenities |
Fireplace(s) |
|
Appliances |
Water Heater |
|
Architectural Style |
Raised Bungalow |
|
Basement Development |
Finished |
|
Basement Features |
Walk Out |
|
Basement Type |
N/a (finished) |
|
Construction Style Attachment |
Detached |
|
Cooling Type |
None |
|
Exterior Finish |
Brick |
|
Fire Protection |
Smoke Detectors |
|
Fireplace Present |
Yes |
|
Fireplace Total |
1 |
|
Flooring Type |
Hardwood, Ceramic |
|
Foundation Type |
Block |
|
Half Bath Total |
1 |
|
Heating Fuel |
Propane |
|
Heating Type |
Forced Air |
|
Stories Total |
1 |
|
Size Interior |
1,100 - 1,500 Sqft |
|
Type |
House |
|
Utility Water |
Dug Well |
Parking
Land
|
Acreage |
Yes |
|
Land Amenities |
Place Of Worship |
|
Sewer |
Septic System |
|
Size Depth |
202 Ft ,10 In |
|
Size Frontage |
843 Ft ,4 In |
|
Size Irregular |
843.4 X 202.9 Ft |
|
Size Total Text |
843.4 X 202.9 Ft|10 - 24.99 Acres |
|
Surface Water |
Lake/pond |
|
Zoning Description |
Residential |
Rooms
| Level | Type | Length | Width | Dimensions |
|---|
|
Basement |
Recreational, Games Room |
14.49 m |
9.03 m |
14.49 m x 9.03 m |
|
Basement |
Utility Room | | |
Measurements not available |
|
Main Level |
Living Room |
5.22 m |
4.5 m |
5.22 m x 4.5 m |
|
Main Level |
Dining Room |
4.17 m |
2.17 m |
4.17 m x 2.17 m |
|
Main Level |
Kitchen |
4.79 m |
4.01 m |
4.79 m x 4.01 m |
|
Main Level |
Primary Bedroom |
4.72 m |
3.6 m |
4.72 m x 3.6 m |
|
Main Level |
Bedroom 2 |
4.95 m |
3.14 m |
4.95 m x 3.14 m |
|
Main Level |
Bedroom 3 |
3.9 m |
3.04 m |
3.9 m x 3.04 m |
|
Main Level |
Laundry Room |
2.19 m |
1.1 m |
2.19 m x 1.1 m |
Utilities
|
Cable |
Available |
|
Electricity |
Available |
|
Sewer |
Available |