

1312 Langley Circle Oshawa, Ontario L1K 0E3

$799,000
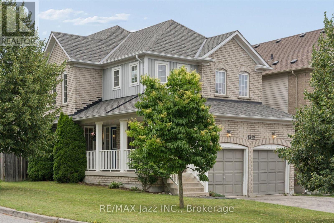
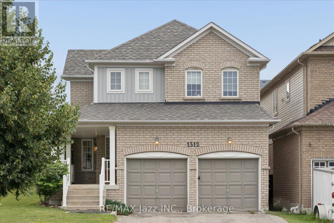
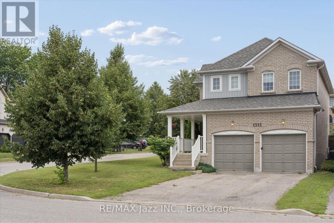
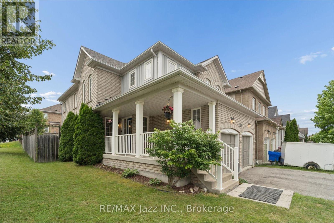
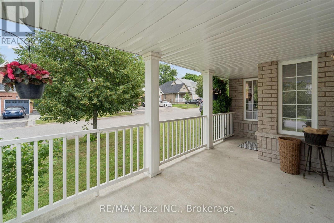
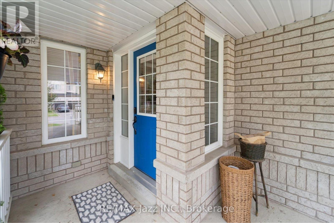
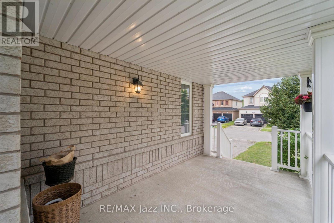
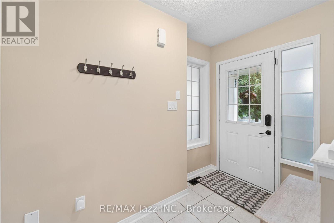
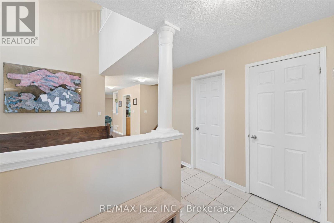
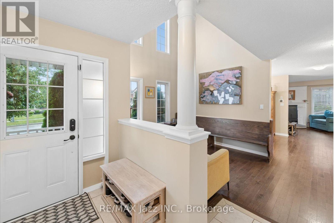
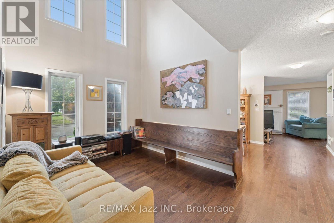
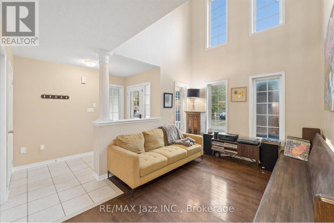
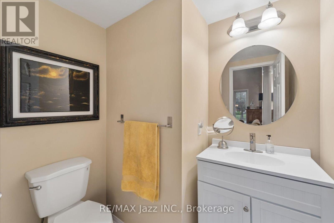
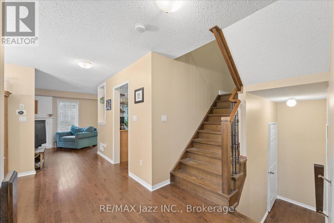
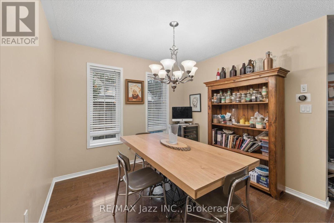
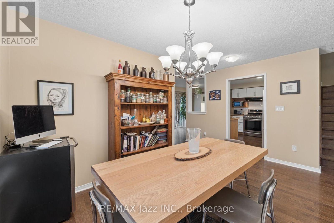
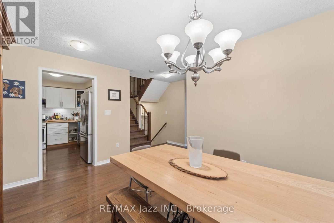
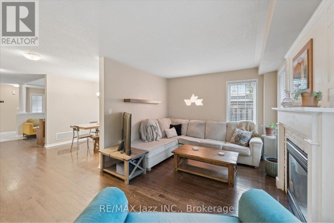
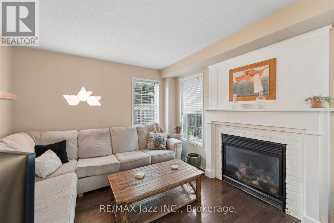
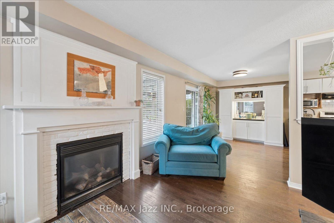
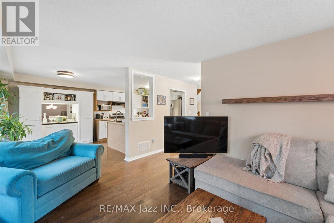
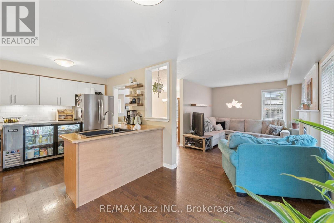
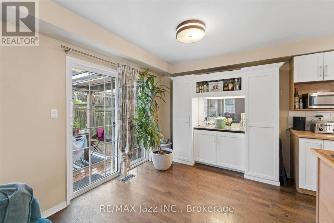
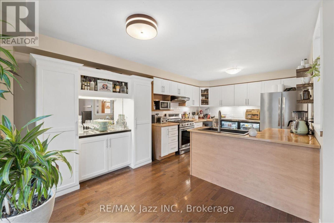
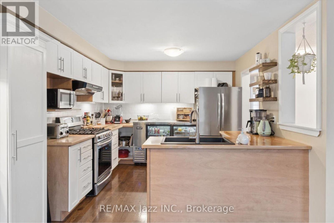
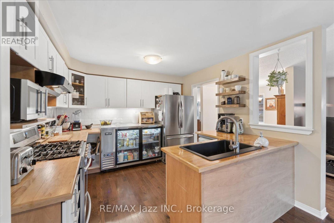
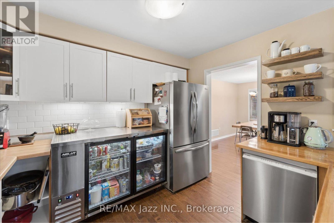
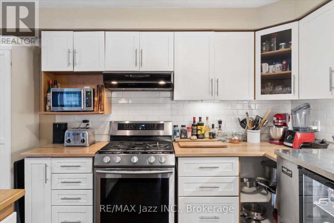
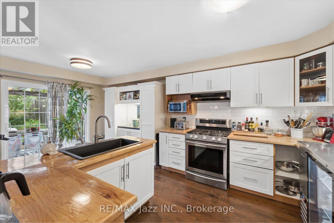
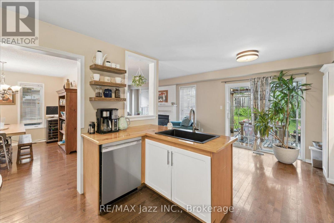
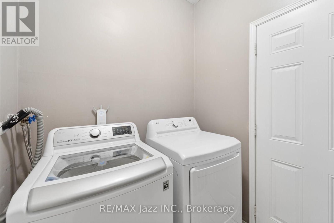
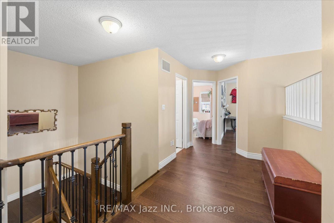
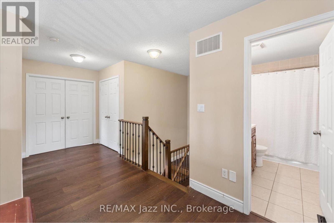
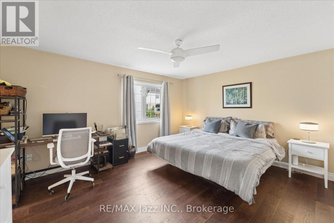
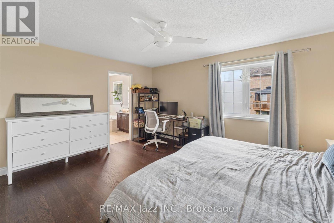
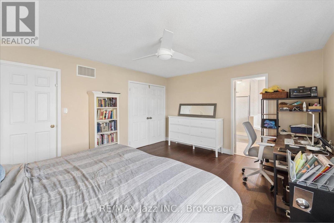
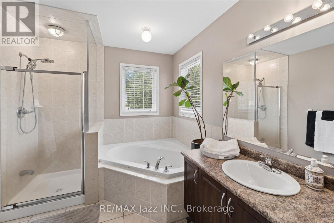
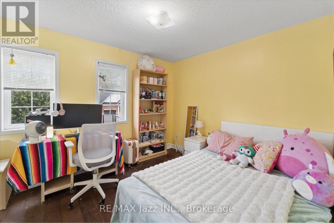
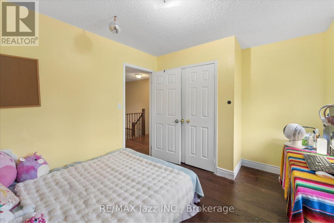
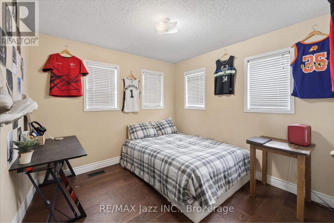
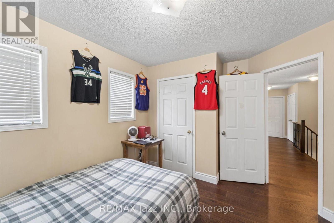
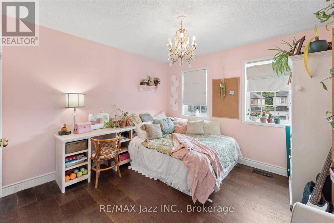
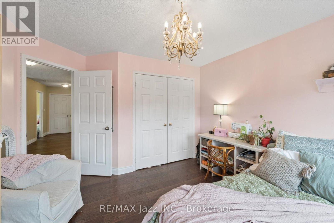
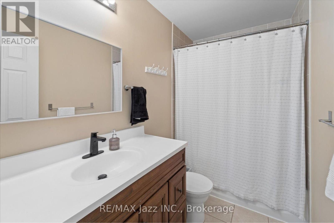
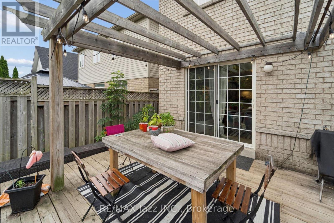
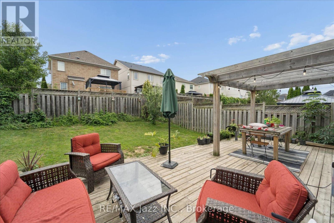
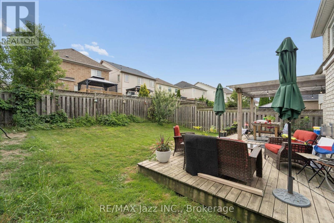
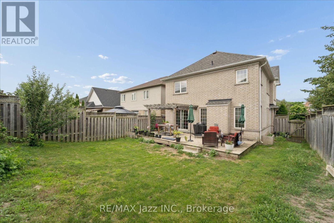
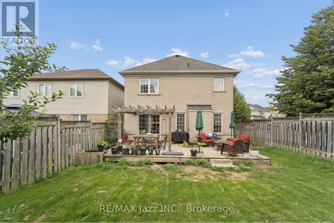
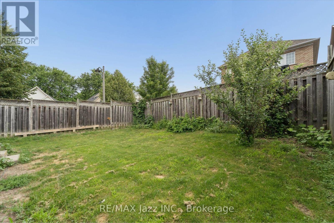
Welcome to this beautiful all-brick 2-storey detached home, offering timeless style, thoughtful updates, and plenty of space for the whole family. The main floor features hardwood flooring throughout, a bright family room with a soaring ceiling and tall windows, and a convenient 2-piece powder room just across from it. The updated eat-in kitchen is designed for both everyday living and entertaining, featuring custom Hickory countertops (2025), stainless steel appliances including a new dishwasher (2025), a commercial-grade glass and stainless steel bar fridge (approx. 2021), a double-wide sink, and a custom-built bar pantry with a mirror. The adjoining breakfast area offers a walkout to the backyard deck with a pergola, creating the perfect space for indoor-outdoor entertainment. A separate formal dining room flows seamlessly into the inviting living room, complete with a built-in natural gas fireplace. A separate laundry room with a new washer (2024) and dryer (2025) provides direct access to the attached double garage, which also features a loft storage area and a dedicated rack for winter tires. Upstairs, you'll find three secondary bedrooms, each with closets, and a 4-piece bathroom to share. The generously sized primary suite includes a walk-in closet and a private 4-piece ensuite with a walk-in shower and corner soaker tub. The unfinished basement offers endless possibilities, with rough-ins already in place for an additional bathroom. Additional updates include a new furnace (2025), owned water heater (2023), roof stripped and replaced (2024), and a Level 2 EV charger already installed, making this home as practical as it is welcoming. (id:61476)
Open House
This property has open houses!
11:00 am
Ends at:1:00 pm
12:00 pm
Ends at:4:00 pm
Property Details
| MLS® Number | E13555330 |
| Property Type | Single Family |
| Community Name | Pinecrest |
| Features | Irregular Lot Size, Carpet Free |
| Parking Space Total | 6 |
Building
| Bathroom Total | 3 |
| Bedrooms Above Ground | 4 |
| Bedrooms Total | 4 |
| Amenities | Fireplace(s) |
| Appliances | Water Heater, Blinds, Dishwasher, Dryer, Gas Stove(s), Washer, Window Coverings, Refrigerator |
| Basement Development | Unfinished |
| Basement Type | Full (unfinished) |
| Construction Style Attachment | Detached |
| Cooling Type | Central Air Conditioning |
| Exterior Finish | Brick |
| Fireplace Present | Yes |
| Flooring Type | Tile, Hardwood |
| Foundation Type | Poured Concrete |
| Half Bath Total | 1 |
| Heating Fuel | Natural Gas |
| Heating Type | Forced Air |
| Stories Total | 2 |
| Size Interior | 2,000 - 2,500 Ft2 |
| Type | House |
| Utility Water | Municipal Water |
Parking
| Attached Garage | |
| Garage |
Land
| Acreage | No |
| Fence Type | Fenced Yard |
| Sewer | Sanitary Sewer |
| Size Depth | 116 Ft ,8 In |
| Size Frontage | 23 Ft ,8 In |
| Size Irregular | 23.7 X 116.7 Ft ; Nw Corner Is 20.82', Rear Is 37.59' |
| Size Total Text | 23.7 X 116.7 Ft ; Nw Corner Is 20.82', Rear Is 37.59'|under 1/2 Acre |
| Zoning Description | R1-d(8), R1-e(13) |
Rooms
| Level | Type | Length | Width | Dimensions |
|---|---|---|---|---|
| Main Level | Foyer | 1.56 m | 2.63 m | 1.56 m x 2.63 m |
| Main Level | Family Room | 4.19 m | 3.14 m | 4.19 m x 3.14 m |
| Main Level | Dining Room | 4.05 m | 2.83 m | 4.05 m x 2.83 m |
| Main Level | Kitchen | 2.97 m | 3.17 m | 2.97 m x 3.17 m |
| Main Level | Living Room | 4.11 m | 2.85 m | 4.11 m x 2.85 m |
| Main Level | Eating Area | 3.18 m | 2.55 m | 3.18 m x 2.55 m |
| Upper Level | Primary Bedroom | 4.56 m | 3.92 m | 4.56 m x 3.92 m |
| Upper Level | Bedroom | 2.86 m | 3.68 m | 2.86 m x 3.68 m |
| Upper Level | Bedroom | 3.15 m | 3.37 m | 3.15 m x 3.37 m |
| Upper Level | Bedroom | 3.62 m | 2.9 m | 3.62 m x 2.9 m |
Utilities
| Sewer | Installed |
Contact Us
Contact us for more information

The trademarks REALTOR®, REALTORS®, and the REALTOR® logo are controlled by The Canadian Real Estate Association (CREA) and identify real estate professionals who are members of CREA. The trademarks MLS®, Multiple Listing Service® and the associated logos are owned by The Canadian Real Estate Association (CREA) and identify the quality of services provided by real estate professionals who are members of CREA. The trademark DDF® is owned by The Canadian Real Estate Association (CREA) and identifies CREA's Data Distribution Facility (DDF®)
July 14 2026 08:29:18
Central Lakes Association of REALTORS®
RE/MAX Jazz Inc.