

1340 Wadebridge Crescent Oshawa, Ontario L1K 3B2

$879,900
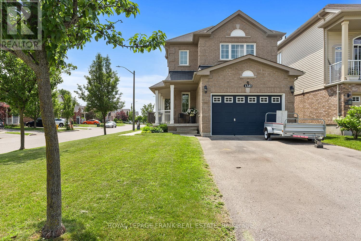
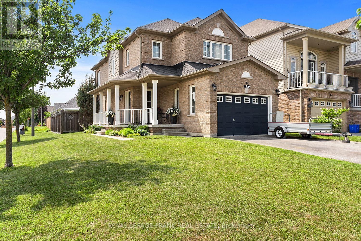
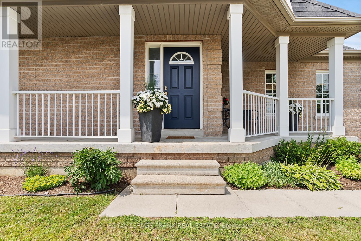
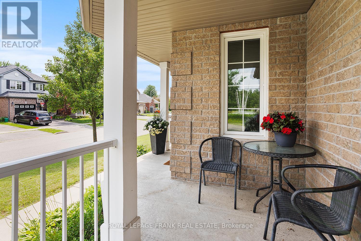
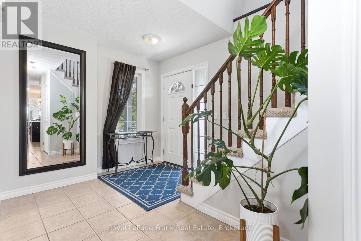
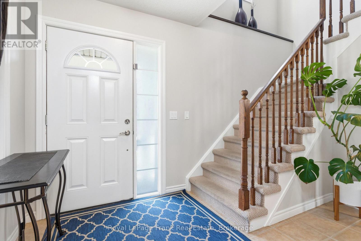
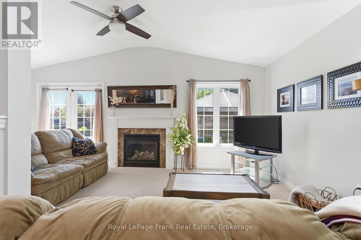
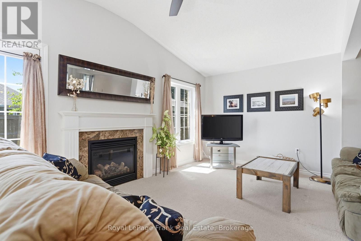
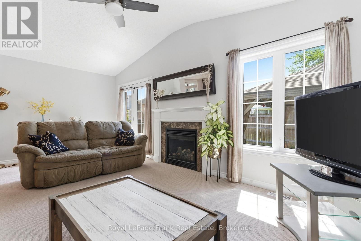
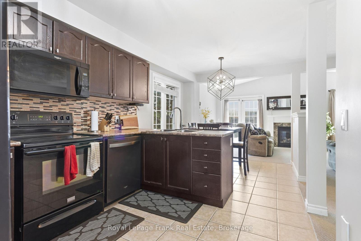
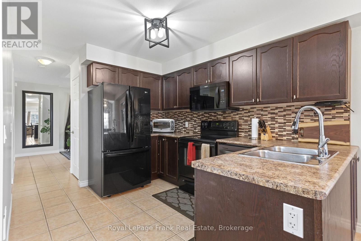
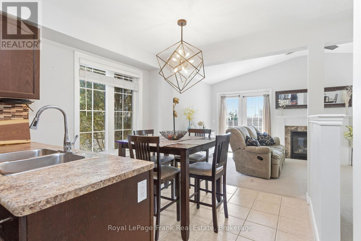
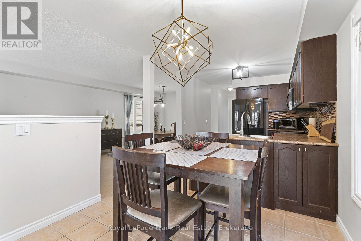
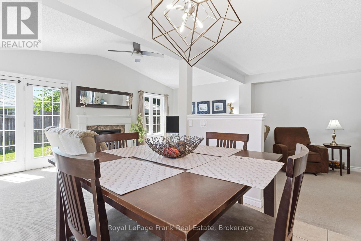
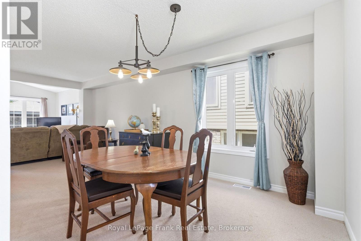
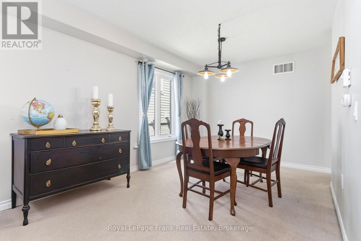
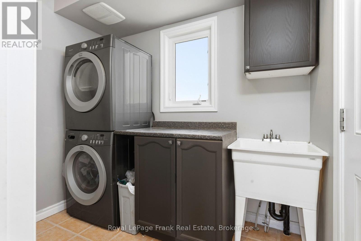
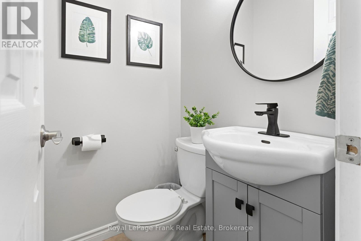
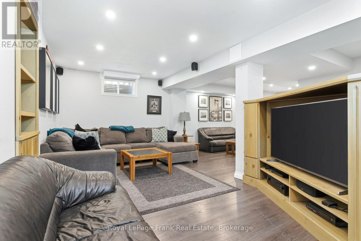
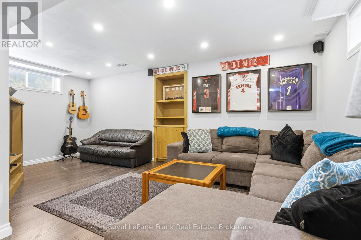
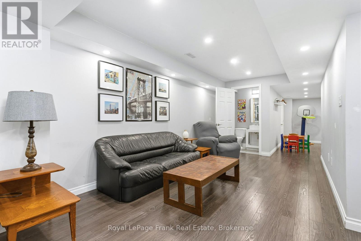
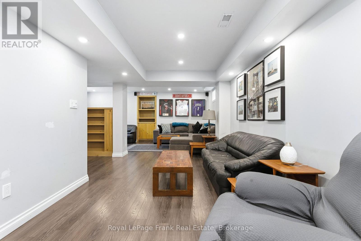
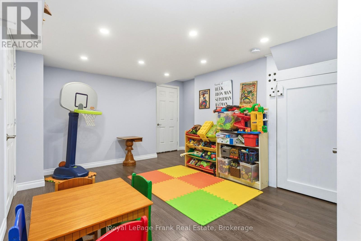
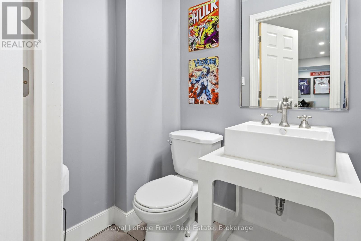
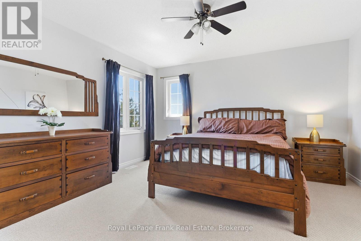
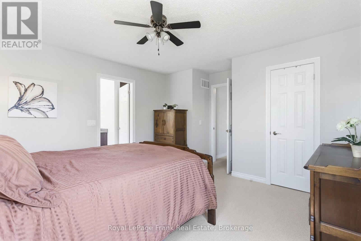
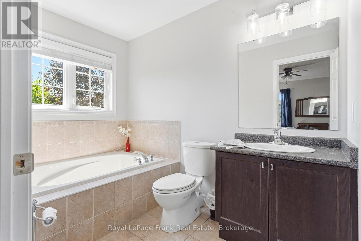
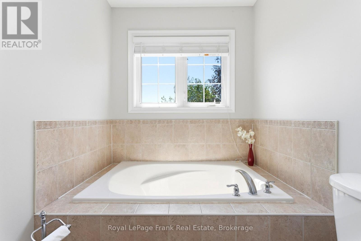
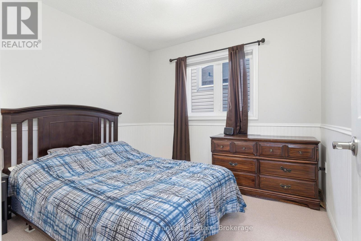
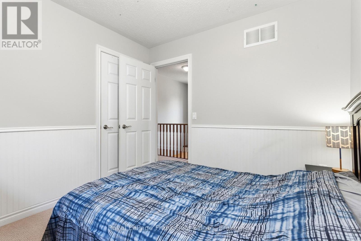
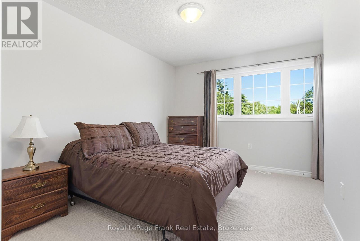
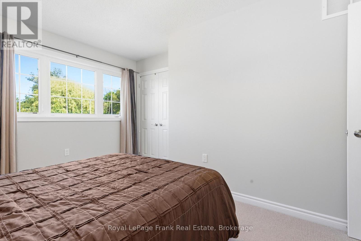
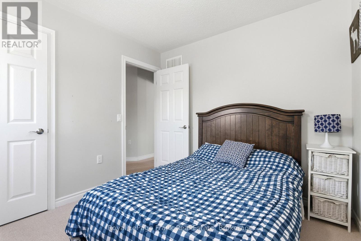
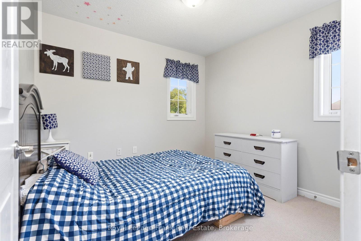
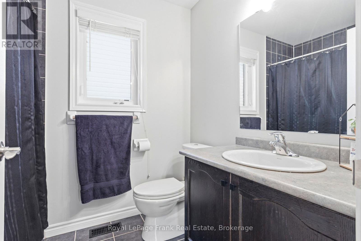
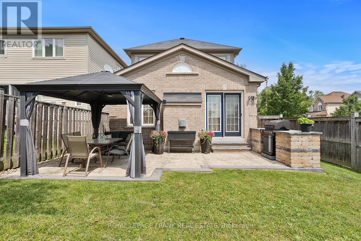
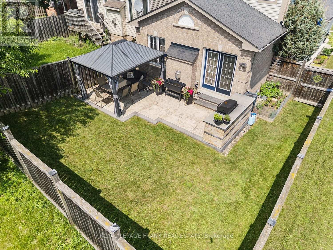
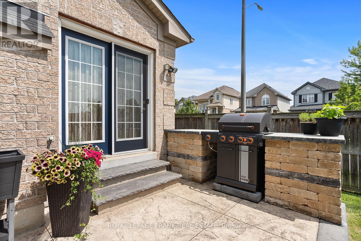
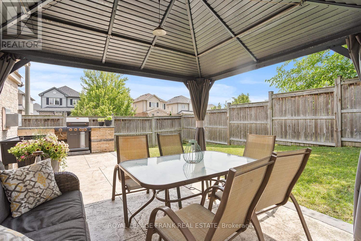
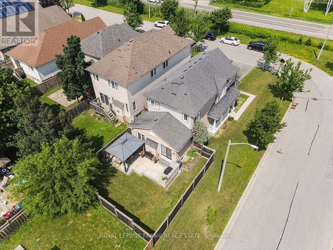
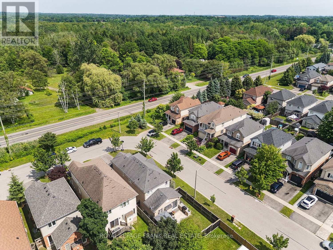
Prime North Oshawa location! Tucked away on a quiet, private street and sitting proudly on a desirable corner lot, this spacious all-brick 2-storey is the complete family package. Featuring 4 bedrooms, 4 bathrooms and a fantastic main floor layout flooded with natural light, there's room for everyone here. A massive front porch adds serious curb appeal, while inside you'll find main floor laundry, direct garage access and a finished basement offering even more space to live, work and play, and tons of storage. The fenced back yard offers a built in bbq, stamped concrete patio and a shady gazebo. The large principal bedroom is a true retreat, complete with a walk-in closet and huge 4-piece ensuite. Close to shopping, parks, schools and everyday amenities, with quick and easy highway access. Freshly painted and move in ready. (id:61476)
Open House
This property has open houses!
2:00 pm
Ends at:4:00 pm
Property Details
| MLS® Number | E13542846 |
| Property Type | Single Family |
| Neigbourhood | Eastdale |
| Community Name | Eastdale |
| Equipment Type | Water Heater |
| Features | Irregular Lot Size |
| Parking Space Total | 6 |
| Rental Equipment Type | Water Heater |
| Structure | Patio(s) |
Building
| Bathroom Total | 4 |
| Bedrooms Above Ground | 4 |
| Bedrooms Total | 4 |
| Appliances | Barbeque, Central Vacuum, Dishwasher, Microwave, Range |
| Basement Development | Finished |
| Basement Type | N/a (finished) |
| Construction Style Attachment | Detached |
| Cooling Type | Central Air Conditioning |
| Exterior Finish | Brick |
| Fireplace Present | Yes |
| Flooring Type | Tile, Laminate |
| Foundation Type | Concrete |
| Half Bath Total | 2 |
| Heating Fuel | Natural Gas |
| Heating Type | Forced Air |
| Stories Total | 2 |
| Size Interior | 1,500 - 2,000 Ft2 |
| Type | House |
| Utility Water | Municipal Water |
Parking
| Attached Garage | |
| Garage |
Land
| Acreage | No |
| Landscape Features | Landscaped |
| Sewer | Sanitary Sewer |
| Size Depth | 117 Ft ,4 In |
| Size Frontage | 31 Ft |
| Size Irregular | 31 X 117.4 Ft ; 117.42 X 35.14 X 103.48 X 9.72 X 21.19 |
| Size Total Text | 31 X 117.4 Ft ; 117.42 X 35.14 X 103.48 X 9.72 X 21.19 |
| Zoning Description | R1-e(10) |
Rooms
| Level | Type | Length | Width | Dimensions |
|---|---|---|---|---|
| Lower Level | Playroom | 4.4 m | 4.17 m | 4.4 m x 4.17 m |
| Lower Level | Family Room | 8.48 m | 5.88 m | 8.48 m x 5.88 m |
| Main Level | Foyer | 4.22 m | 4.19 m | 4.22 m x 4.19 m |
| Main Level | Laundry Room | 2.53 m | 1.65 m | 2.53 m x 1.65 m |
| Main Level | Dining Room | 6.74 m | 2.99 m | 6.74 m x 2.99 m |
| Main Level | Living Room | 3.05 m | 5.94 m | 3.05 m x 5.94 m |
| Main Level | Kitchen | 5.72 m | 2.85 m | 5.72 m x 2.85 m |
| Upper Level | Primary Bedroom | 4.76 m | 4.08 m | 4.76 m x 4.08 m |
| Upper Level | Bedroom 2 | 2.97 m | 2.8 m | 2.97 m x 2.8 m |
| Upper Level | Bedroom 3 | 4.44 m | 2.79 m | 4.44 m x 2.79 m |
| Upper Level | Bedroom 4 | 2.84 m | 3.03 m | 2.84 m x 3.03 m |
Contact Us
Contact us for more information

The trademarks REALTOR®, REALTORS®, and the REALTOR® logo are controlled by The Canadian Real Estate Association (CREA) and identify real estate professionals who are members of CREA. The trademarks MLS®, Multiple Listing Service® and the associated logos are owned by The Canadian Real Estate Association (CREA) and identify the quality of services provided by real estate professionals who are members of CREA. The trademark DDF® is owned by The Canadian Real Estate Association (CREA) and identifies CREA's Data Distribution Facility (DDF®)
July 09 2026 03:59:45
Central Lakes Association of REALTORS®
Royal LePage Frank Real Estate