

135 Peacock Boulevard Port Hope, Ontario L1A 4G3

$579,900
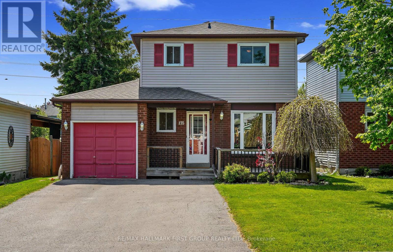
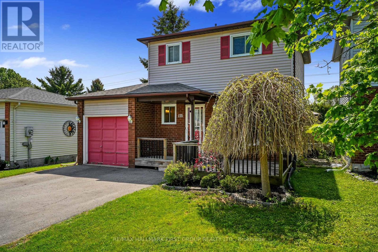
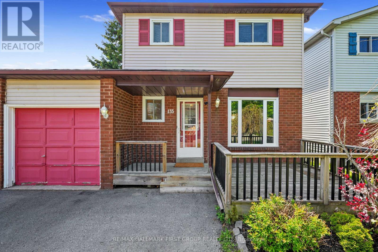
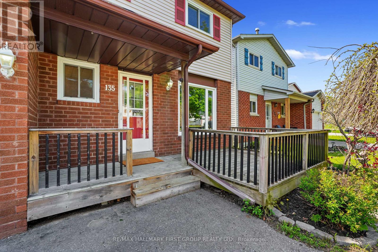
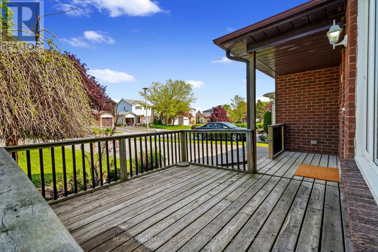
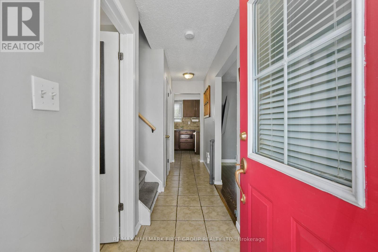
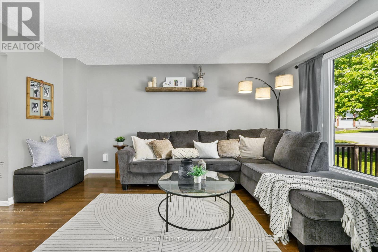
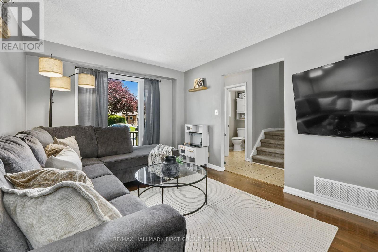
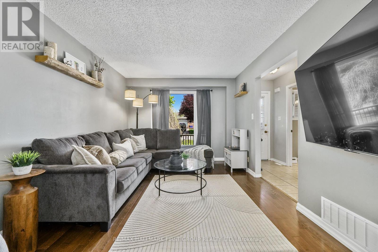
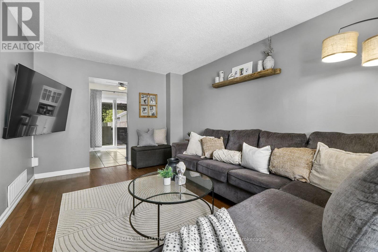
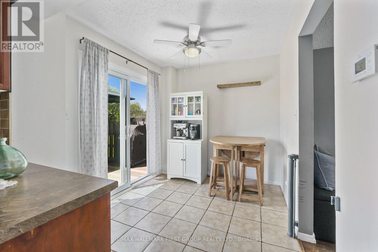
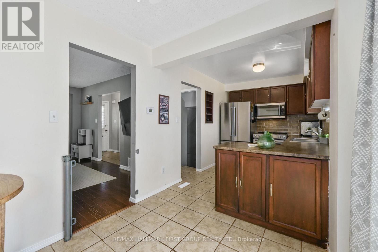
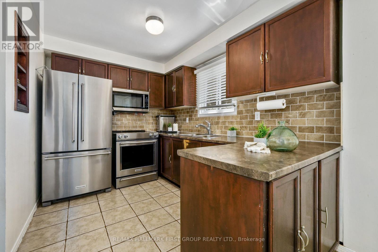
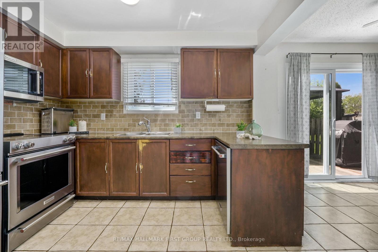
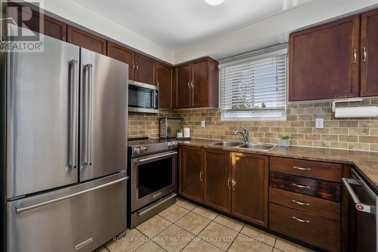
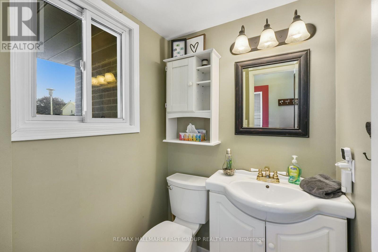
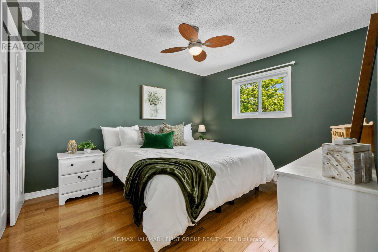
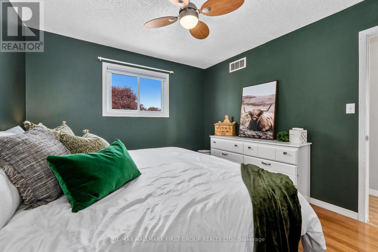
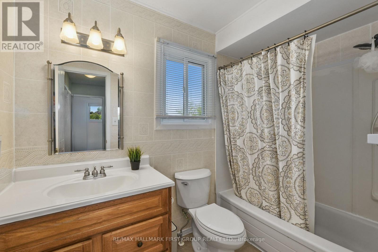
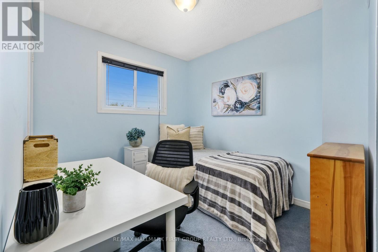
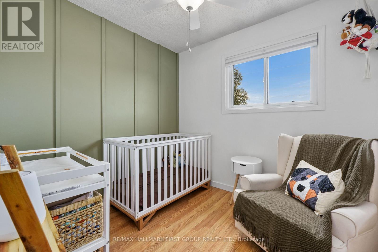
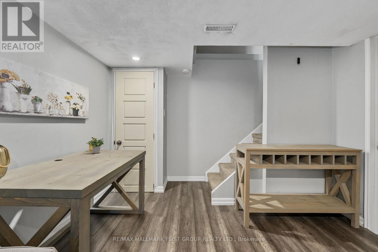
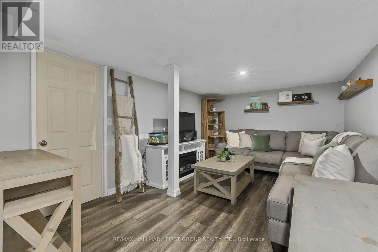
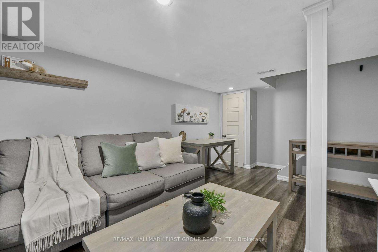
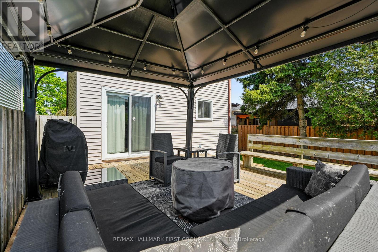
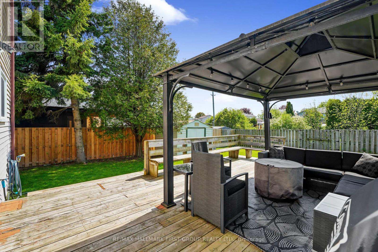
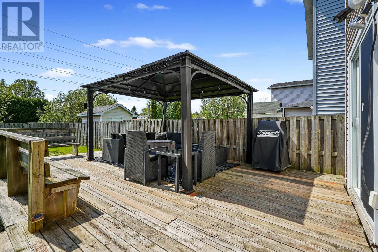
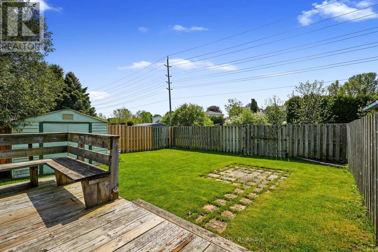
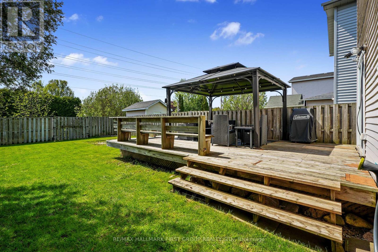
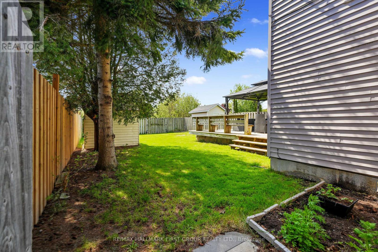
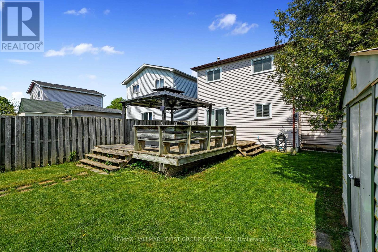
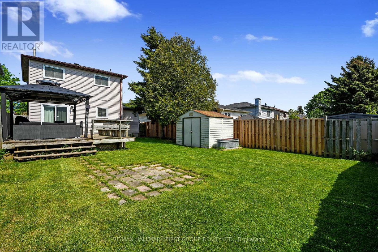
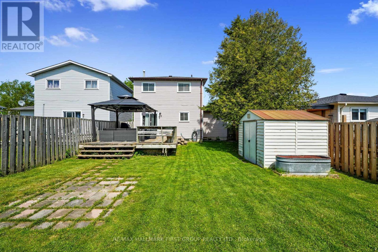
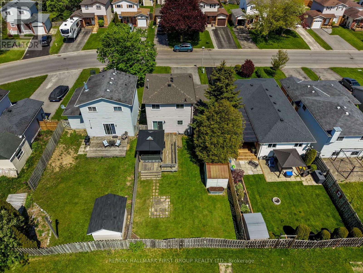
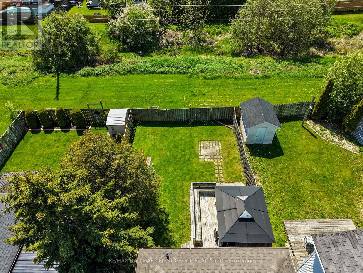
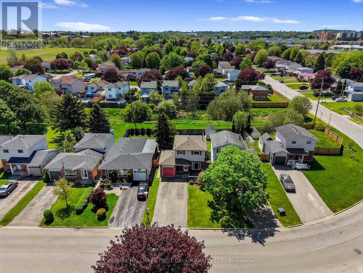
Ideally situated in the heart of Port Hope, this affordable family home offers comfort, convenience, and inviting spaces designed for everyday living. A spacious front porch sets the tone, providing the perfect place to enjoy quiet morning coffee. Inside, the bright living room is anchored by a large front window and features a carpet-free layout that flows seamlessly throughout the principal living spaces. The open-concept kitchen and dining area is thoughtfully designed for gathering and entertaining, complete with stainless steel appliances, tile backsplash, and a walkout that extends living outdoors for effortless al fresco dining. A convenient guest bathroom completes the main level. Upstairs, three comfortable bedrooms and a full bathroom provide functional family living, while the lower level offers valuable flexibility with a rec room and ample storage. Step outside to discover a fully fenced backyard featuring a sprawling deck with built-in seating, an ideal setting for summer barbecues, play, or relaxing evenings outdoors. Backing onto additional green space, the yard enjoys an added sense of privacy and room to breathe. Located just moments from local amenities and with easy access to the 401, this home offers an exceptional opportunity for families looking to put down roots in Port Hope. (id:61476)
Property Details
| MLS® Number | X13189004 |
| Property Type | Single Family |
| Community Name | Port Hope |
| Equipment Type | Water Heater |
| Features | Irregular Lot Size |
| Parking Space Total | 3 |
| Rental Equipment Type | Water Heater |
| Structure | Deck |
Building
| Bathroom Total | 2 |
| Bedrooms Above Ground | 3 |
| Bedrooms Total | 3 |
| Age | 31 To 50 Years |
| Appliances | Dishwasher, Dryer, Microwave, Stove, Washer, Window Coverings, Refrigerator |
| Basement Development | Finished |
| Basement Type | N/a (finished) |
| Construction Style Attachment | Detached |
| Cooling Type | Central Air Conditioning |
| Exterior Finish | Brick, Vinyl Siding |
| Foundation Type | Block |
| Half Bath Total | 1 |
| Heating Fuel | Natural Gas |
| Heating Type | Forced Air |
| Stories Total | 2 |
| Size Interior | 700 - 1,100 Ft2 |
| Type | House |
| Utility Water | Municipal Water |
Parking
| Attached Garage | |
| Garage |
Land
| Acreage | No |
| Sewer | Sanitary Sewer |
| Size Depth | 102 Ft ,3 In |
| Size Frontage | 37 Ft ,9 In |
| Size Irregular | 37.8 X 102.3 Ft |
| Size Total Text | 37.8 X 102.3 Ft |
| Zoning Description | R2 |
Utilities
| Electricity | Installed |
| Sewer | Installed |
Contact Us
Contact us for more information

The trademarks REALTOR®, REALTORS®, and the REALTOR® logo are controlled by The Canadian Real Estate Association (CREA) and identify real estate professionals who are members of CREA. The trademarks MLS®, Multiple Listing Service® and the associated logos are owned by The Canadian Real Estate Association (CREA) and identify the quality of services provided by real estate professionals who are members of CREA. The trademark DDF® is owned by The Canadian Real Estate Association (CREA) and identifies CREA's Data Distribution Facility (DDF®)
May 27 2026 03:59:14
Toronto Regional Real Estate Board
RE/MAX Hallmark First Group Realty Ltd.