

137 - 2566 Mojave Path Oshawa, Ontario L1L 0P9

$599,000Maintenance, Common Area Maintenance, Parking
$268.51 Monthly
Maintenance, Common Area Maintenance, Parking
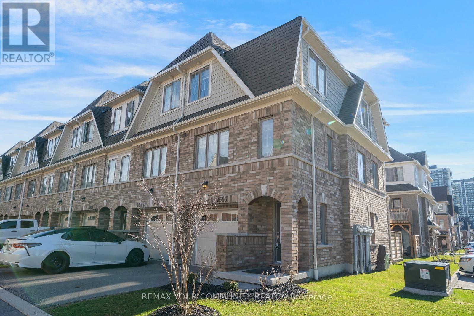
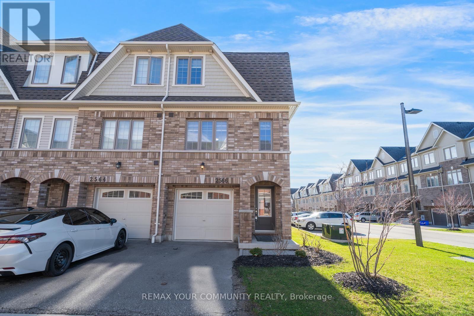
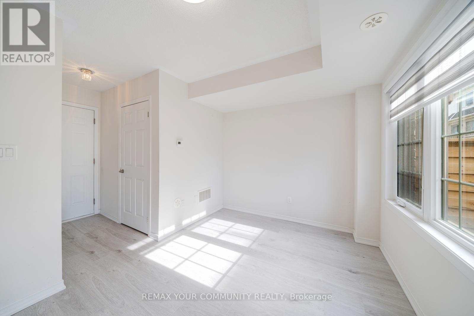
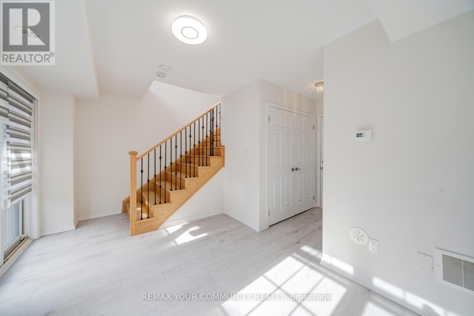
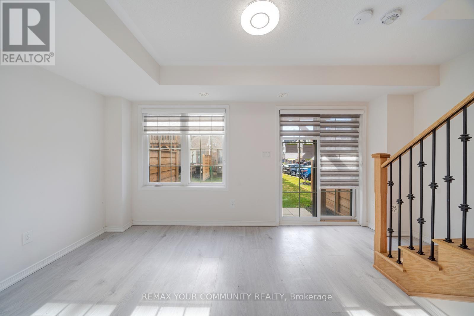
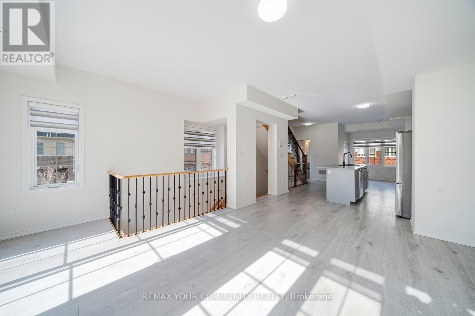
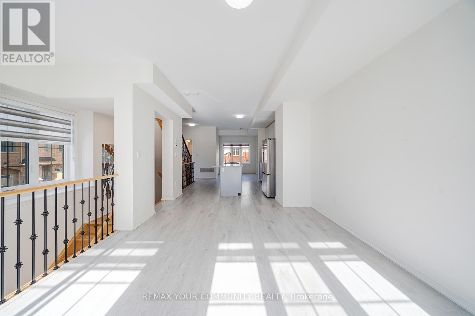
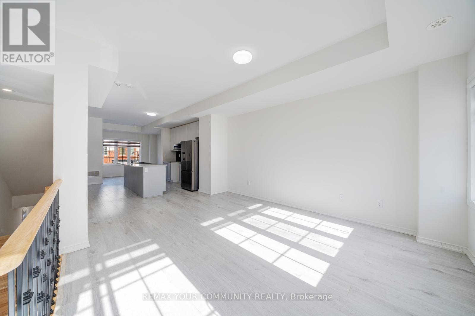
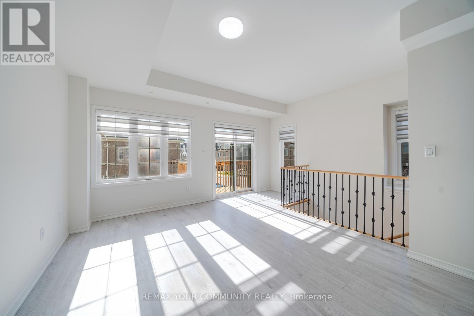
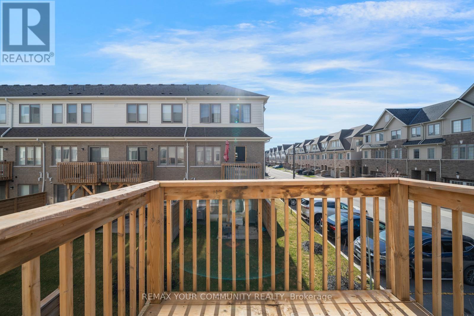
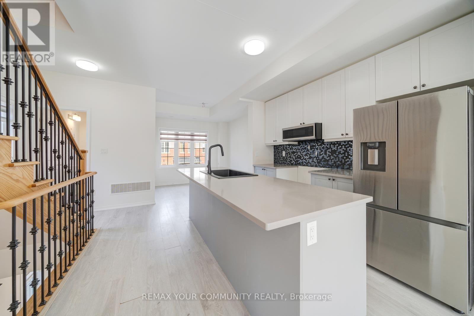
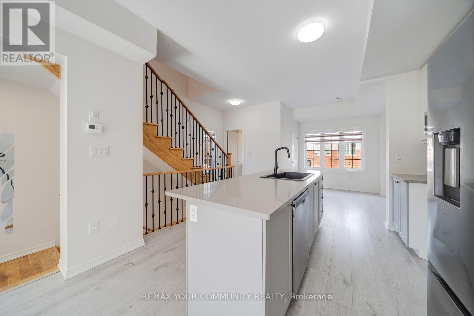
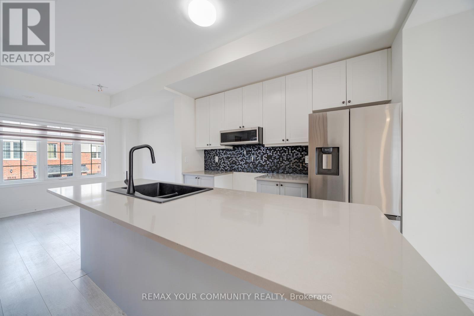
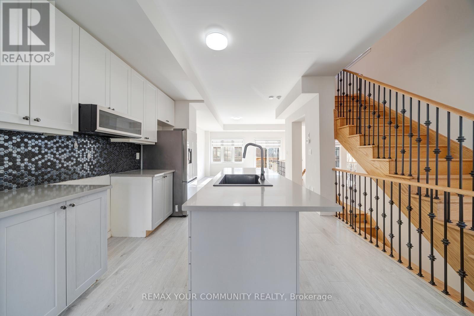
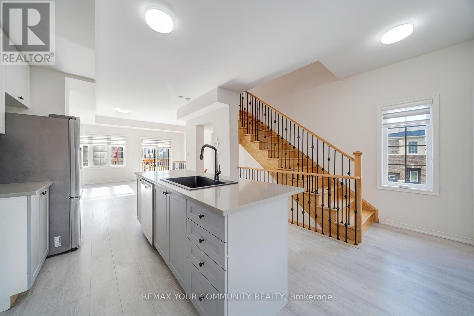
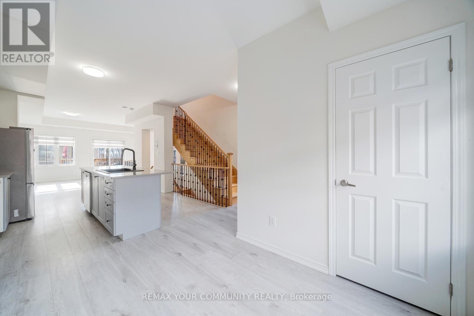
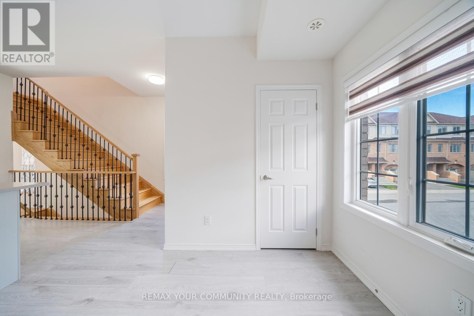
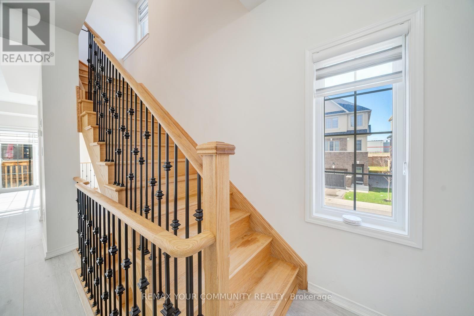
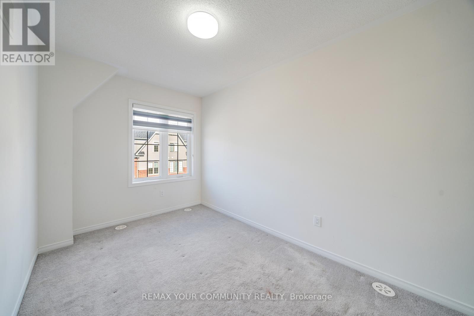
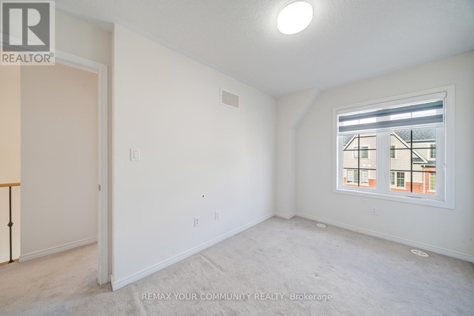
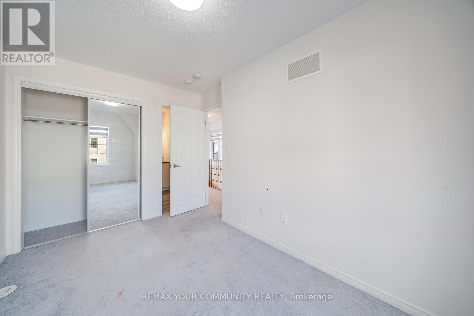
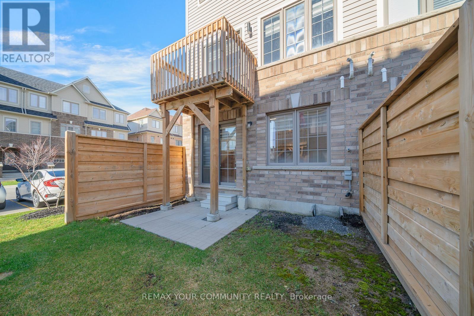
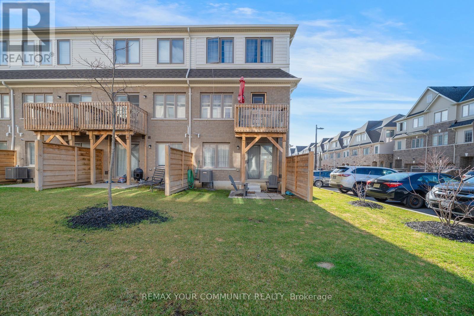
$268.51 MonthlyLocated in the growing Winfield's community of North Oshawa, this three level townhome offers convenient access to shopping, restaurants, Oshawa Tech, Durham College, walking trails and green spaces, with quick access to Highway 407. The home features an open concept layout filled with natural sunlight, creating a bright and inviting atmosphere. Spacious combined kitchen, dining and living area. Centre island in the kitchen, providing a practical space for everyday cooking and entertaining. The above grade basement offers additional functional space, ideal for a work from home office or other flexible uses. Situated within a well maintained complex, this property may appeal to first time buyers, families, working professionals or investors looking to be part of an evolving neighbourhood. Property is being sold "As Is, Where Is." Property taxes have been estimated using the City of Oshawa's applicable mill rate. (id:61476)
Property Details
| MLS® Number | E14080638 |
| Property Type | Single Family |
| Community Name | Windfields |
| Amenities Near By | Public Transit |
| Community Features | Pets Allowed With Restrictions |
| Equipment Type | Water Heater |
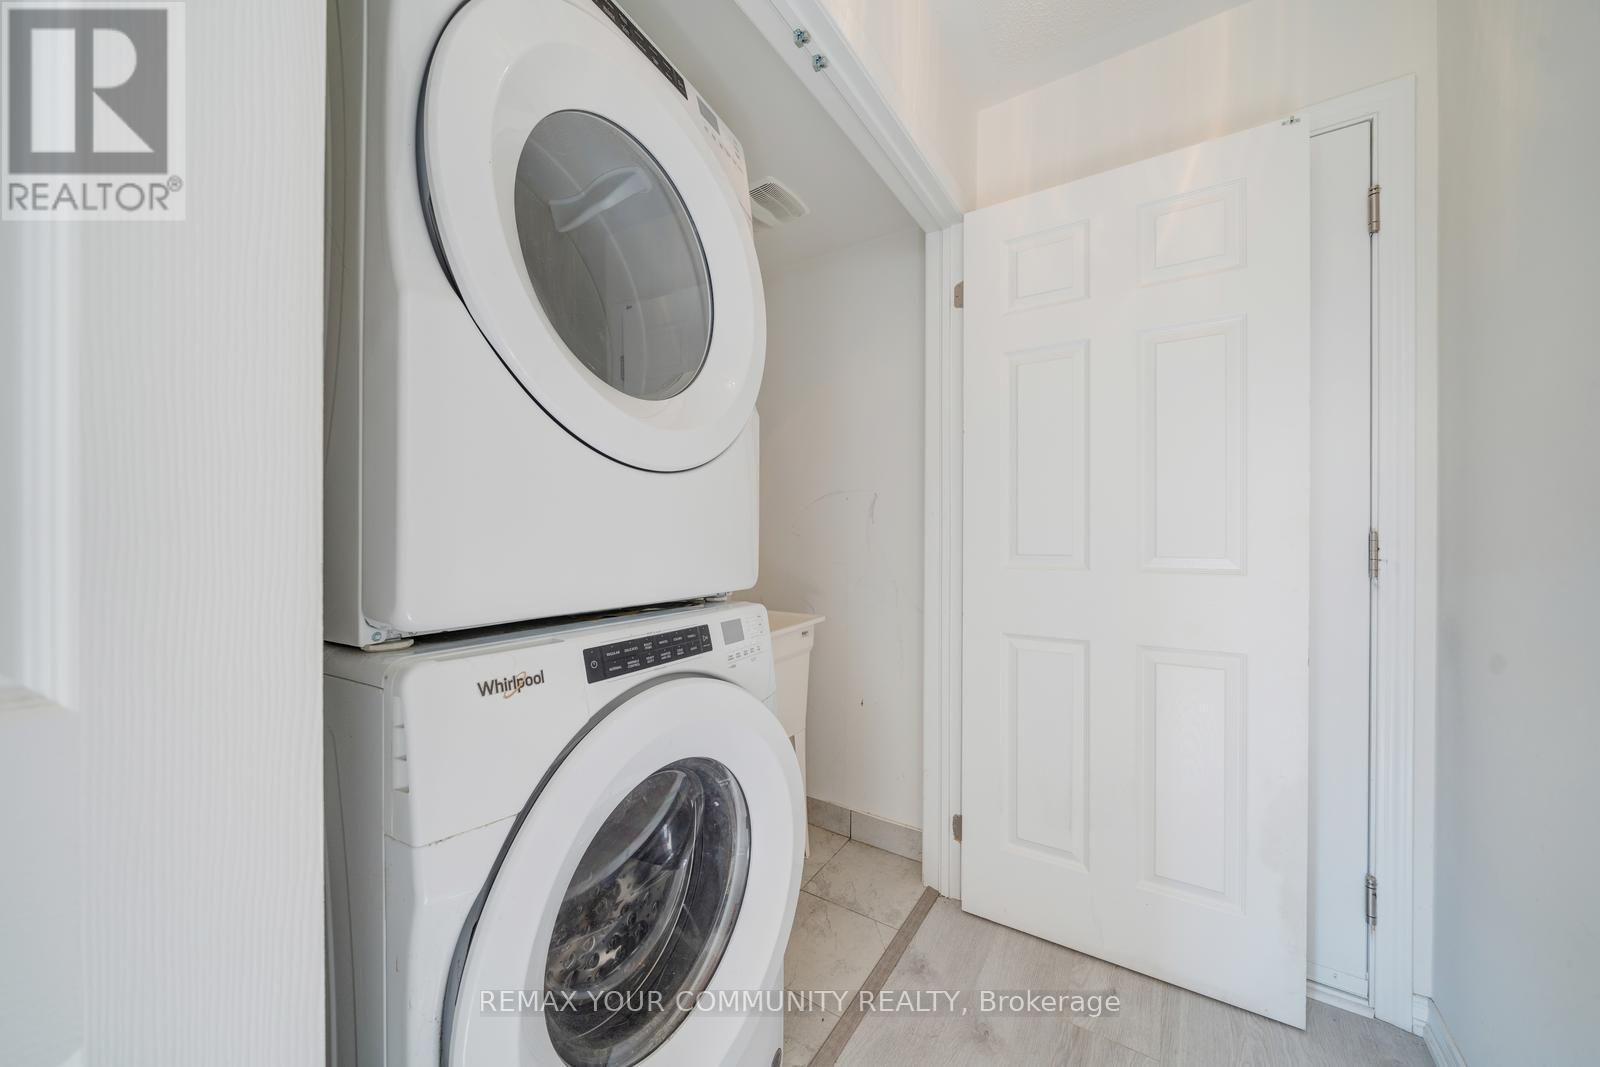
| Features | In Suite Laundry |
| Parking Space Total | 2 |
| Rental Equipment Type | Water Heater |
Building
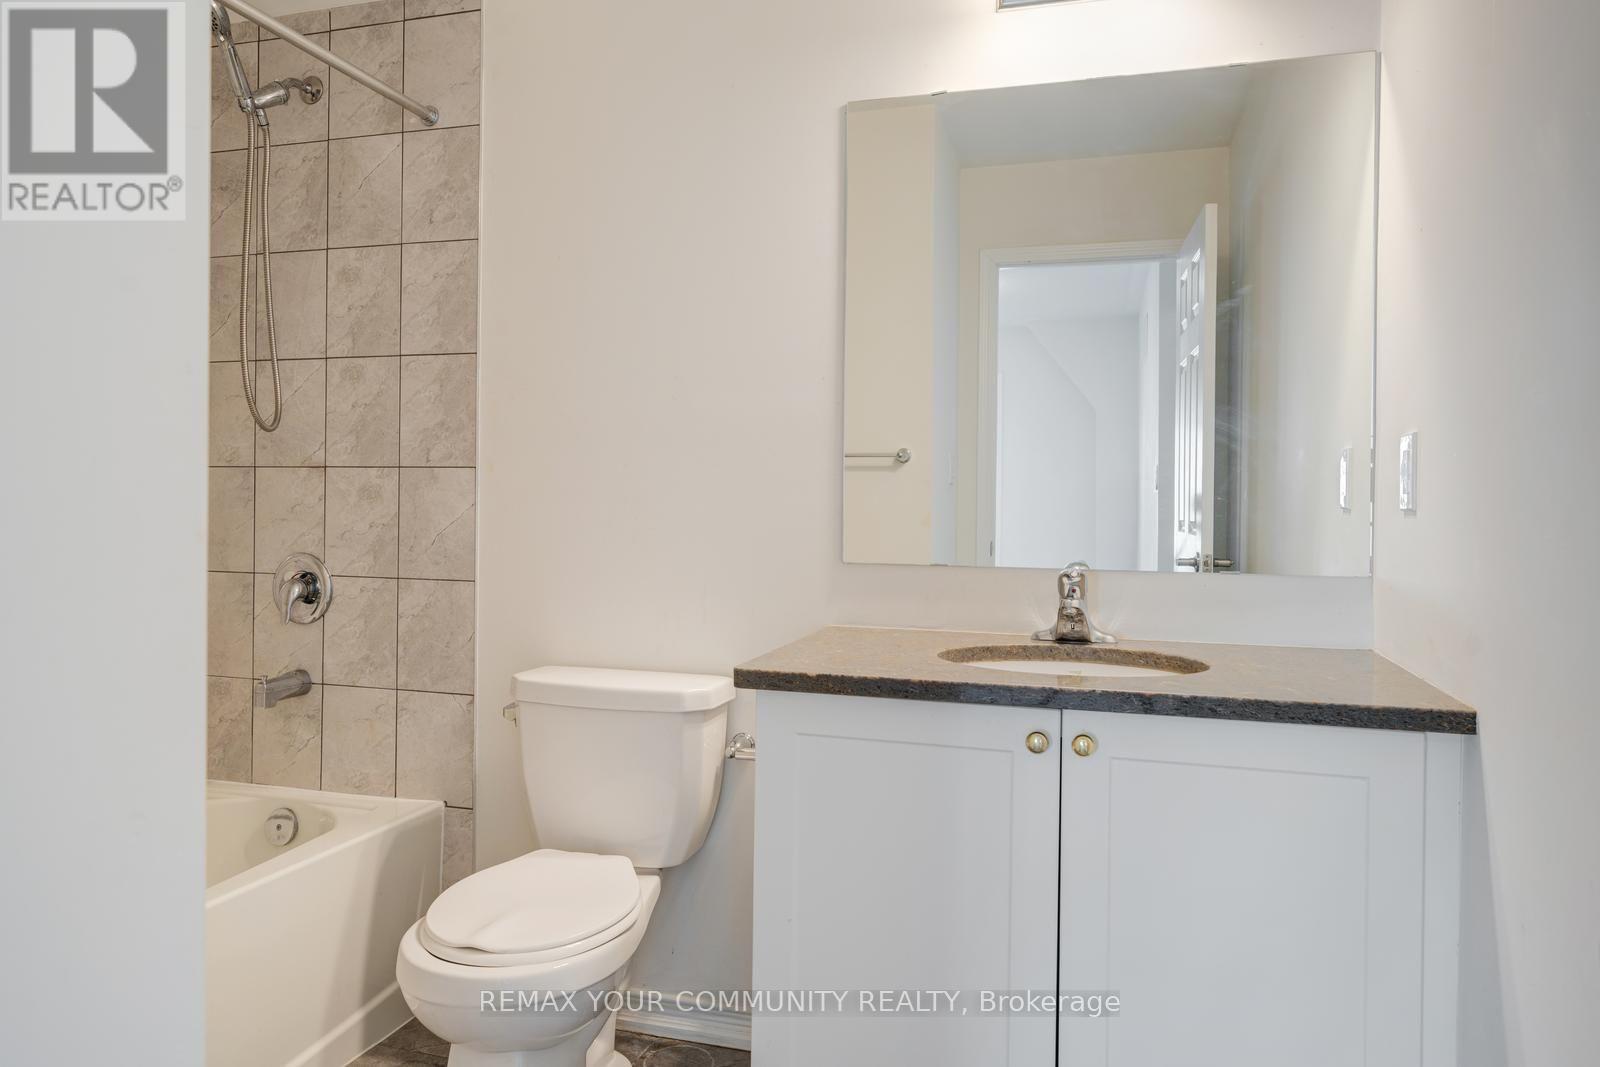
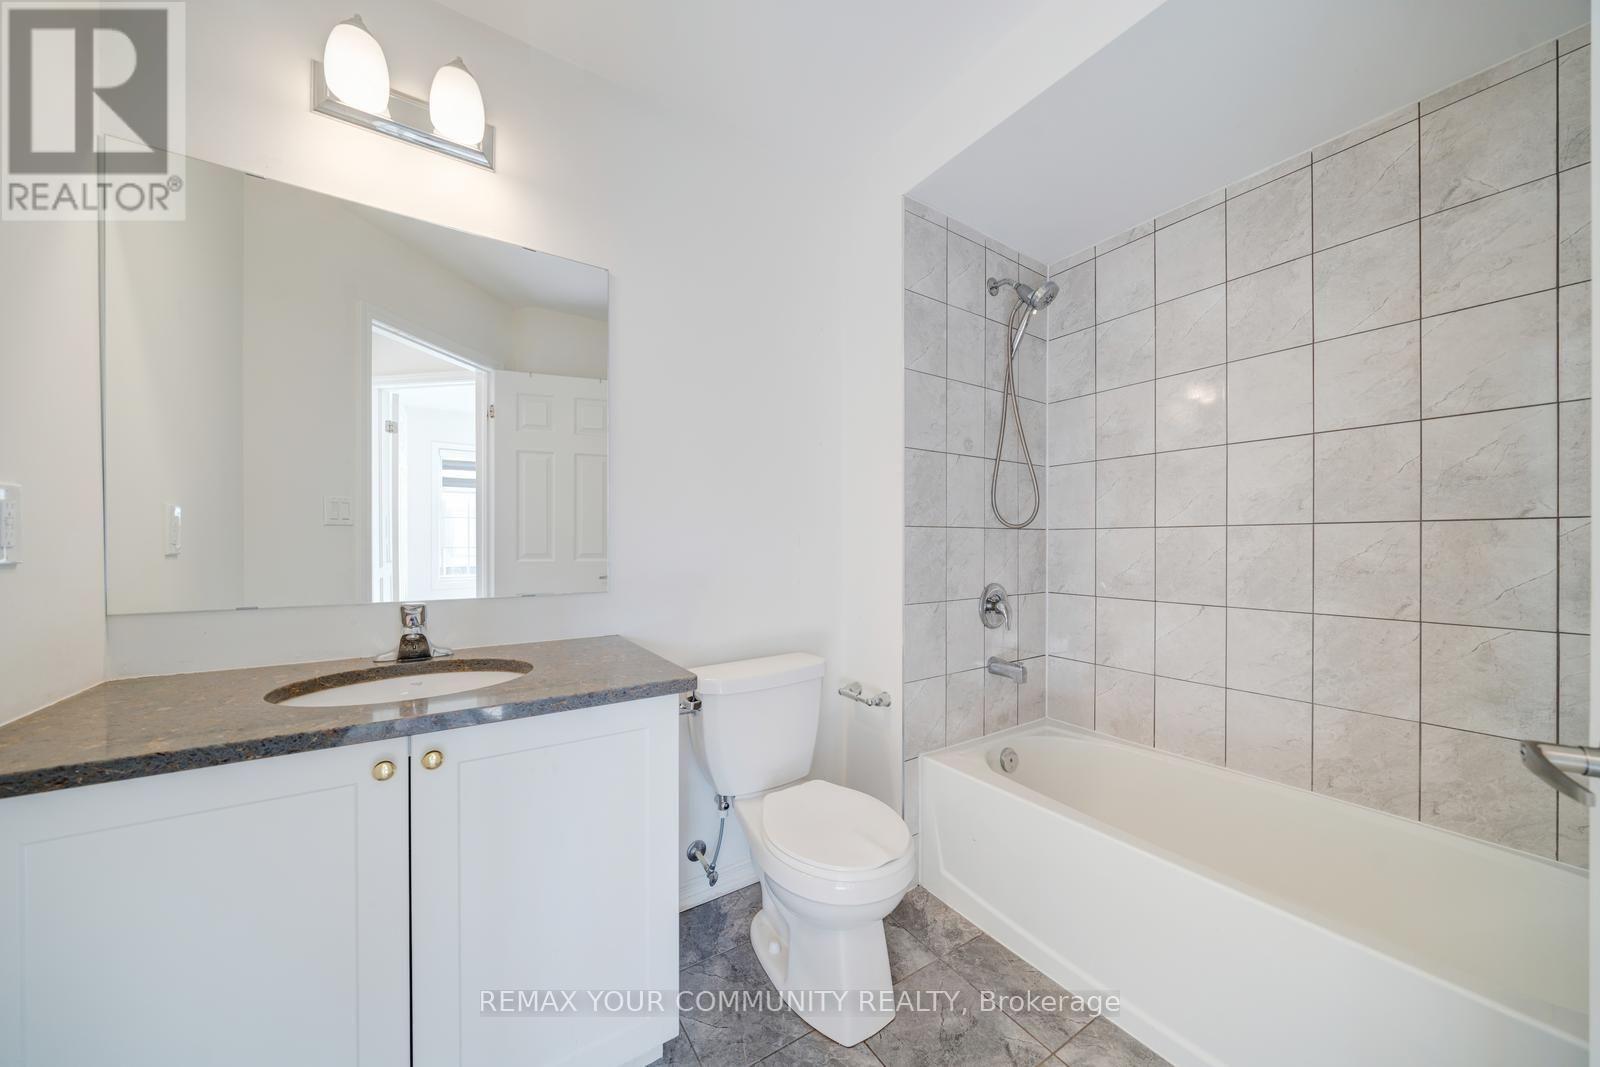
| Bathroom Total | 3 |
| Bedrooms Above Ground | 4 |
| Bedrooms Total | 4 |
| Basement Type | Full |
| Cooling Type | None |
| Exterior Finish | Brick |
| Flooring Type | Carpeted |
| Half Bath Total | 1 |
| Heating Fuel | Natural Gas |
| Heating Type | Forced Air |
| Stories Total | 3 |
| Size Interior | 1,200 - 1,399 Sqft |
| Type | Row / Townhouse |
Parking
| Garage |
Land
| Acreage | No |
| Land Amenities | Public Transit |
Rooms
| Level | Type | Length | Width | Dimensions |
|---|---|---|---|---|
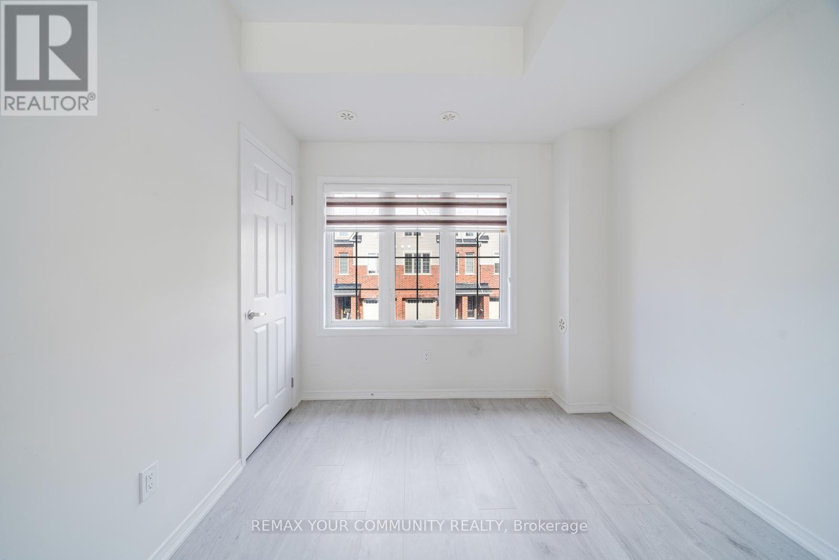
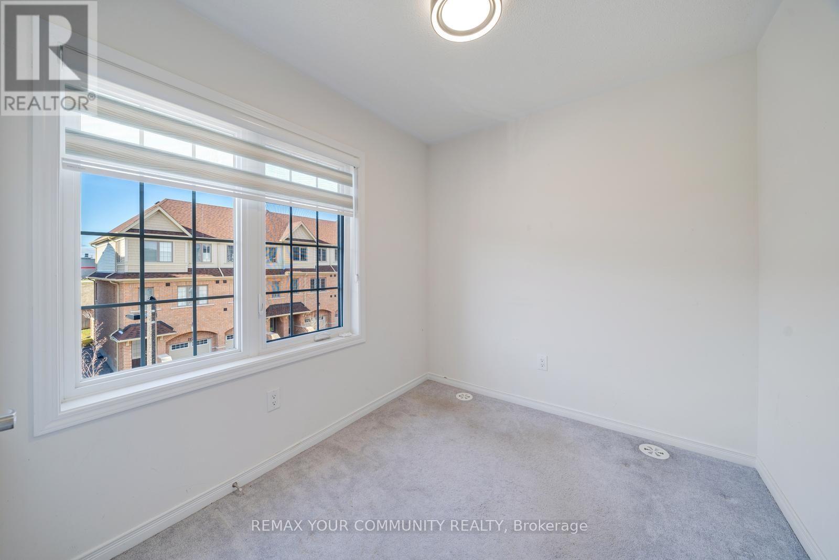
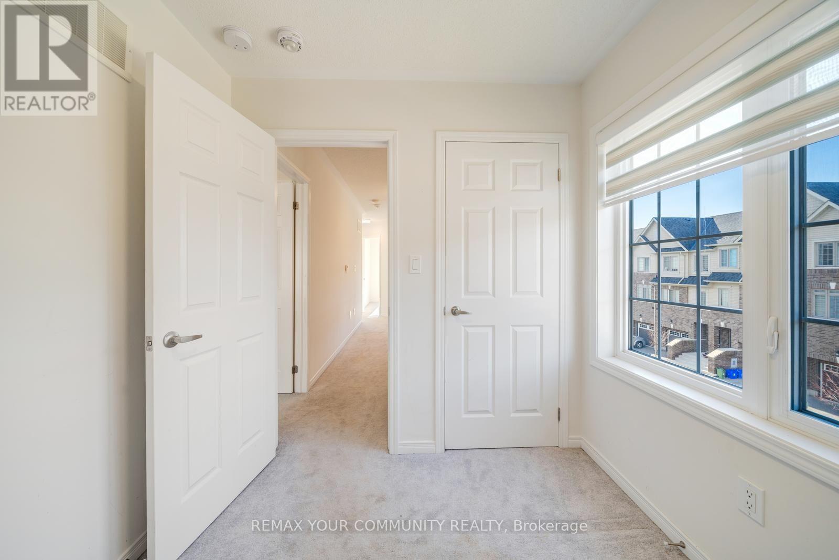
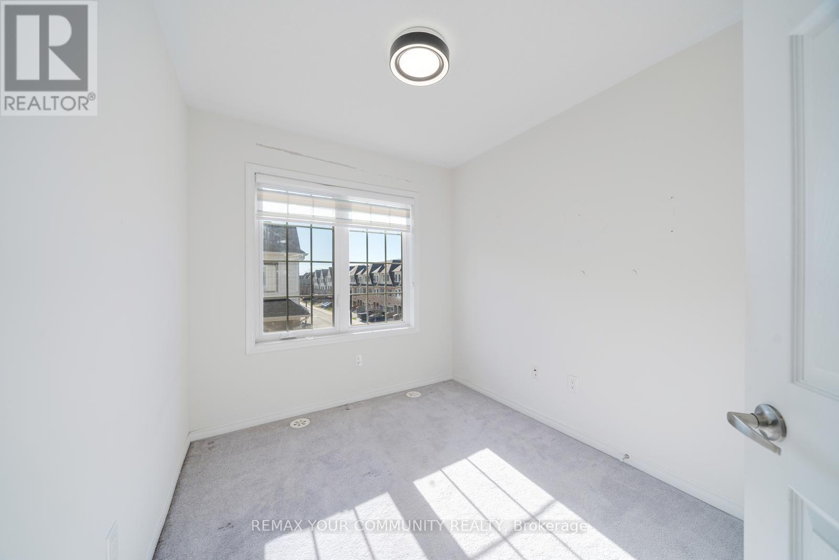
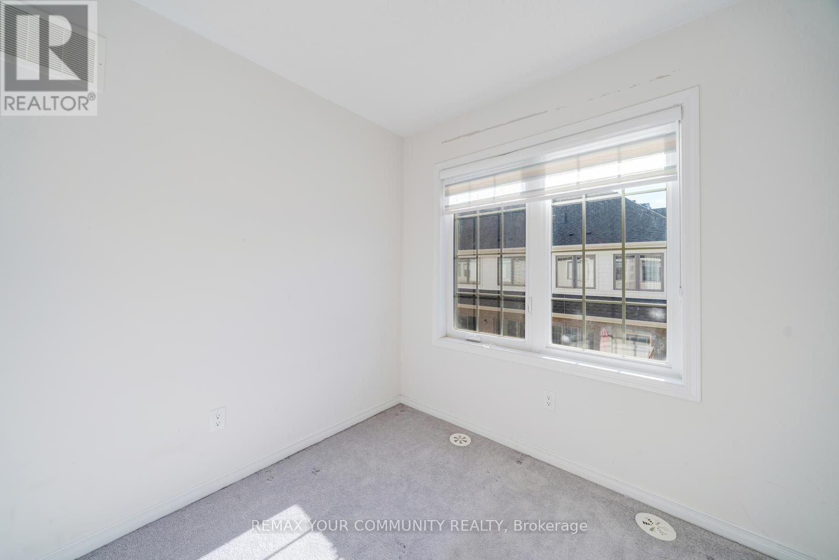
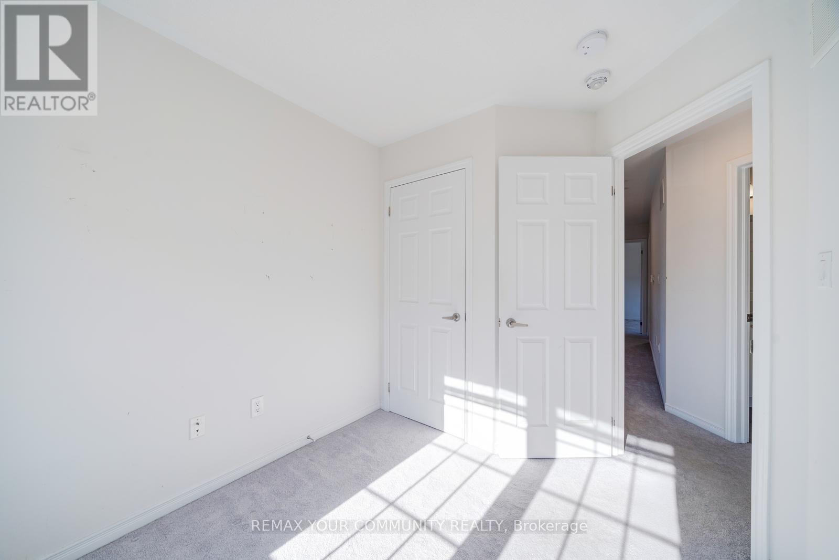
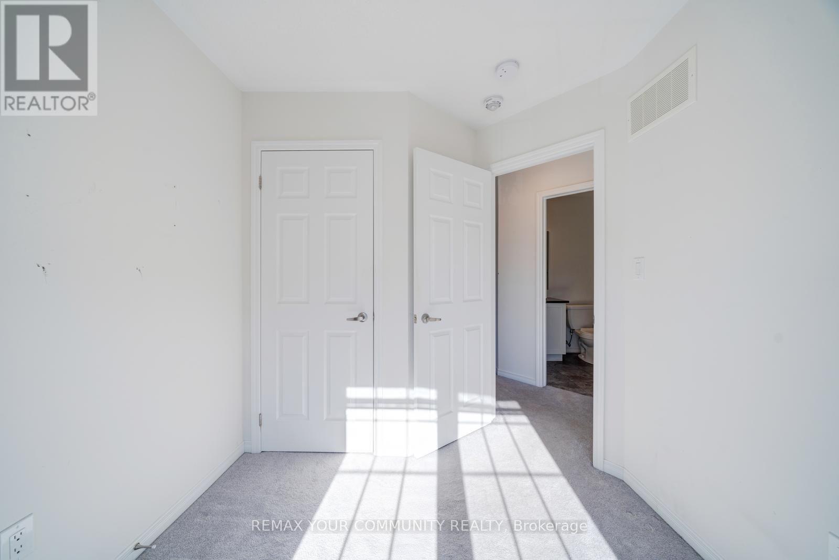
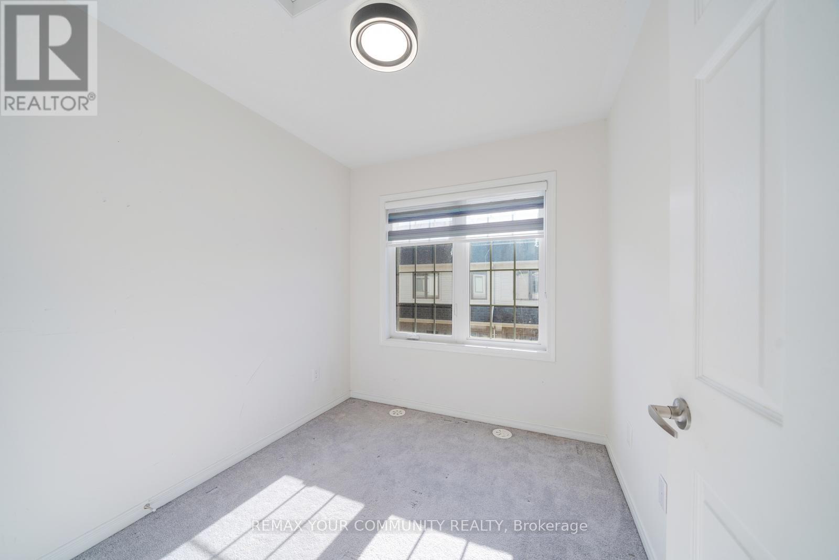
| Third Level | Primary Bedroom | 2.68 m | 3.84 m | 2.68 m x 3.84 m |
| Third Level | Bedroom 2 | 2.37 m | 2.49 m | 2.37 m x 2.49 m |
| Third Level | Bedroom 3 | 2.34 m | 3.2 m | 2.34 m x 3.2 m |
| Third Level | Bedroom 4 | 2.43 m | 3.16 m | 2.43 m x 3.16 m |
| Lower Level | Recreational, Games Room | Measurements not available | ||
| Main Level | Living Room | 4.84 m | 4.48 m | 4.84 m x 4.48 m |
| Main Level | Dining Room | 4.84 m | 3.16 m | 4.84 m x 3.16 m |
| Main Level | Kitchen | 3.65 m | 3.93 m | 3.65 m x 3.93 m |
Contact Us
Contact us for more information

The trademarks REALTOR®, REALTORS®, and the REALTOR® logo are controlled by The Canadian Real Estate Association (CREA) and identify real estate professionals who are members of CREA. The trademarks MLS®, Multiple Listing Service® and the associated logos are owned by The Canadian Real Estate Association (CREA) and identify the quality of services provided by real estate professionals who are members of CREA. The trademark DDF® is owned by The Canadian Real Estate Association (CREA) and identifies CREA's Data Distribution Facility (DDF®)
October 15 2026 03:30:44
Toronto Regional Real Estate Board